44 Golden Hawk Drive Hamilton (Waterdown), Ontario L4B 1W8


$1,399,000
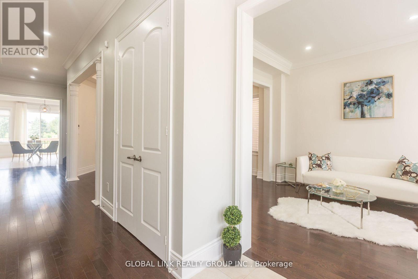
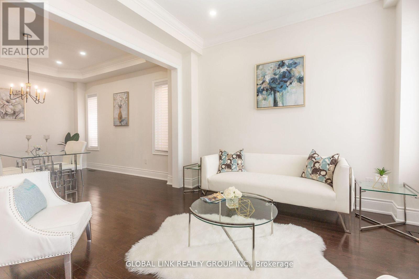
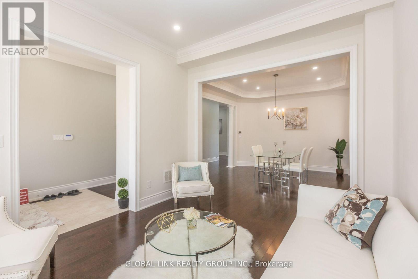
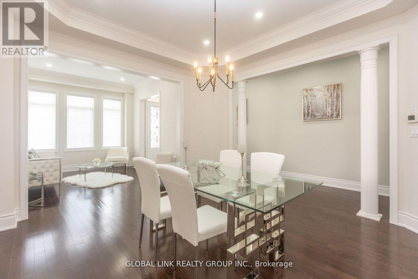
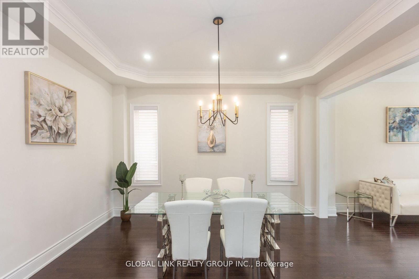
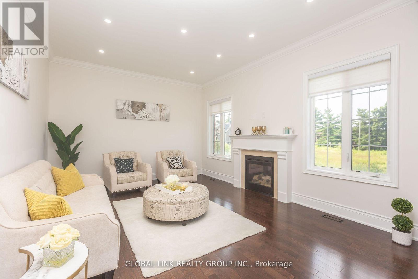
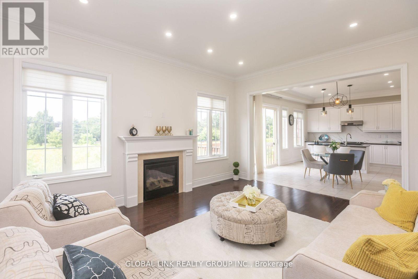
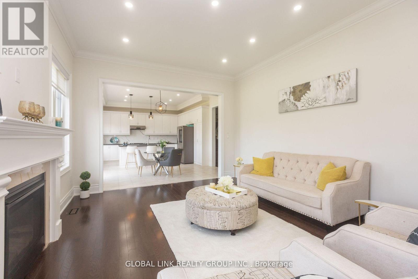
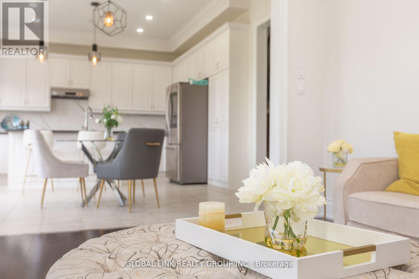
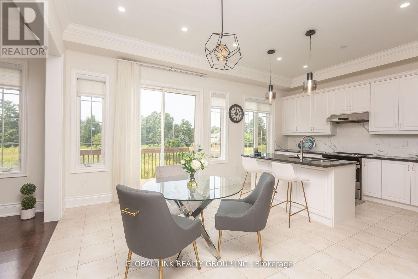
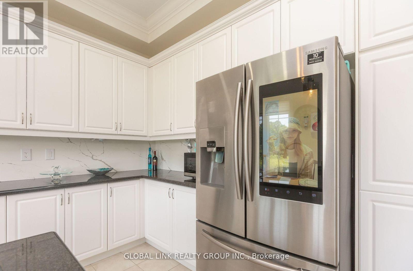
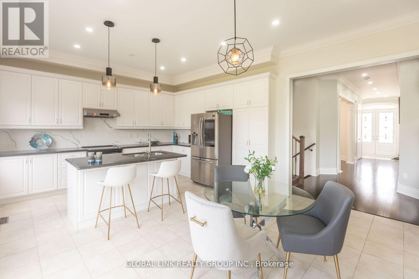
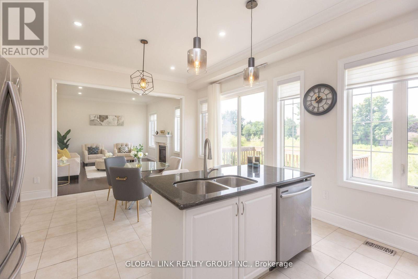
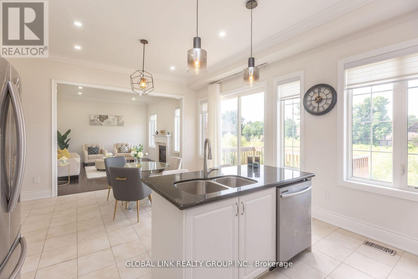
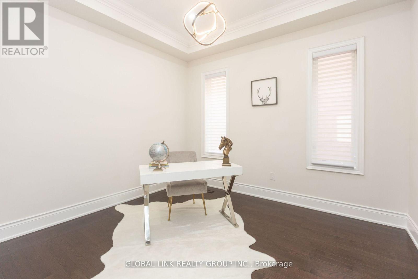
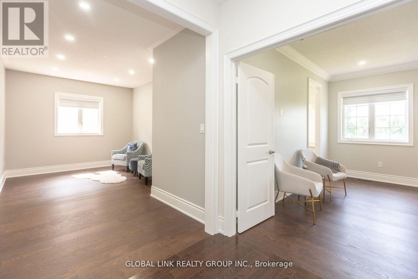
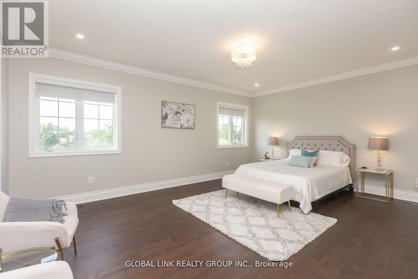
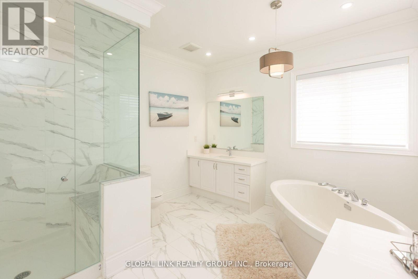
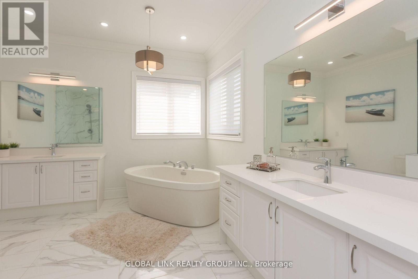
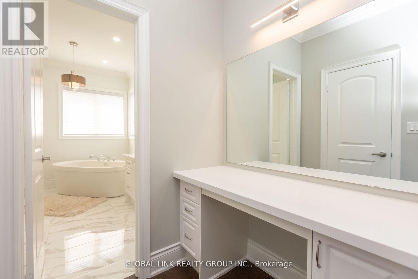
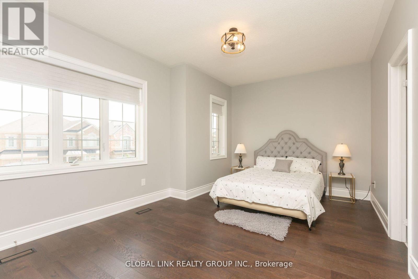
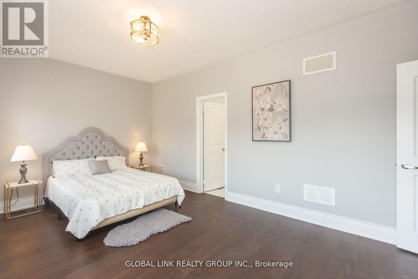
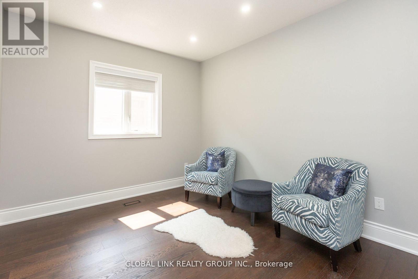
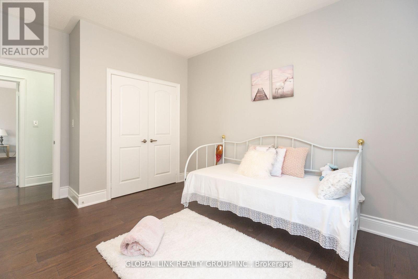
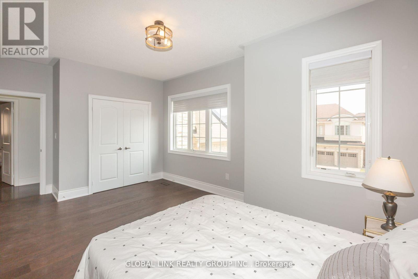
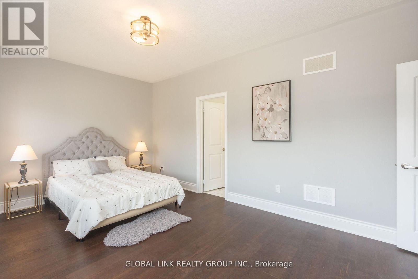
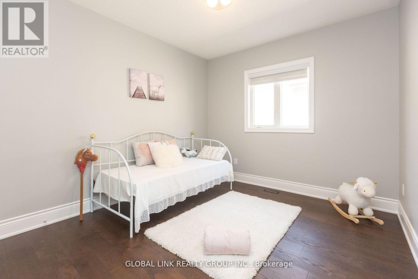
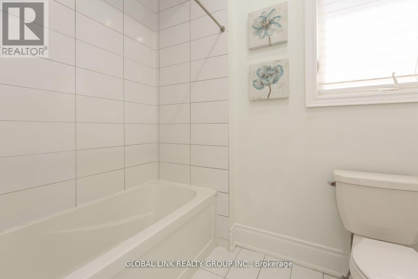
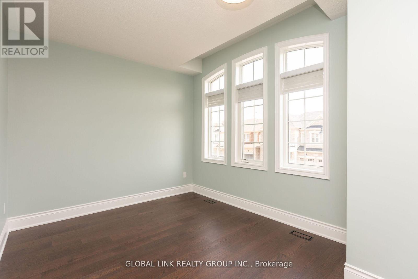
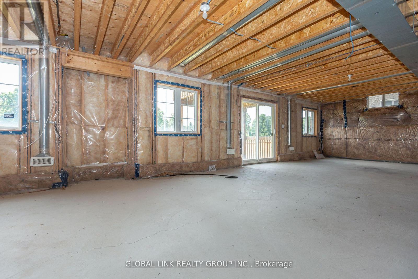
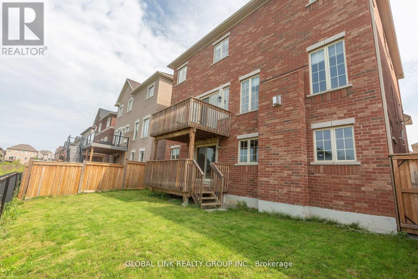
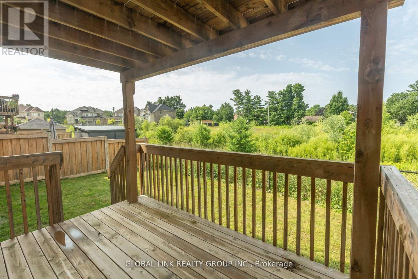
unique opportunity for a family looking for an upgraded quality home in an exceptional and mature neighbourhood! Excellent layout 5 bedroom, 4 bathroom home, with a w/o basement backing onto a pond!150k spent on upgrades.10-foot ceilings, Modern Kitchen with S/S Appliances, Quartz countertop &Backsplash, Central Island, Open Concept living/Dinning with Pot Lights & Crown Moulding,Hardwood Floor, New Upgrade Bathrooms,freshly Painted, new light fixtures, gas fireplace, Shangri-La Curtains, Interlock Driveway,R-In Cvac etc. Basement potential rent $2200/month.Very Private Backyard, No Sidewalk. Close To Go Train,407/QEW,school,park. (id:40227)
Property Details
| MLS® Number | X13552446 |
| Property Type | Single Family |
| Community Name | Waterdown |
| EquipmentType | Water Heater |
| Features | Carpet Free |
| ParkingSpaceTotal | 4 |
| RentalEquipmentType | Water Heater |
Building
| BathroomTotal | 10 |
| BedroomsAboveGround | 5 |
| BedroomsTotal | 5 |
| Age | 6 To 15 Years |
| Amenities | Fireplace(s) |
| Appliances | Dryer, Washer, Window Coverings |
| BasementFeatures | Walk Out |
| BasementType | N/a |
| ConstructionStyleAttachment | Detached |
| CoolingType | Central Air Conditioning, Air Exchanger |
| ExteriorFinish | Brick, Stone |
| FireplacePresent | Yes |
| FireplaceTotal | 1 |
| FlooringType | Hardwood, Porcelain Tile |
| FoundationType | Concrete |
| HalfBathTotal | 1 |
| HeatingFuel | Natural Gas |
| HeatingType | Forced Air |
| StoriesTotal | 2 |
| SizeInterior | 3000 - 3500 Sqft |
| Type | House |
| UtilityWater | Municipal Water |
Parking
| Attached Garage | |
| Garage |
Land
| Acreage | No |
| Sewer | Sanitary Sewer |
| SizeDepth | 90 Ft ,2 In |
| SizeFrontage | 46 Ft ,10 In |
| SizeIrregular | 46.9 X 90.2 Ft |
| SizeTotalText | 46.9 X 90.2 Ft |
Rooms
| Level | Type | Length | Width | Dimensions |
|---|---|---|---|---|
| Basement | Recreational, Games Room | 9.45 m | 8.57 m | 9.45 m x 8.57 m |
| Main Level | Living Room | 3.66 m | 3.35 m | 3.66 m x 3.35 m |
| Main Level | Dining Room | 4.27 m | 3.96 m | 4.27 m x 3.96 m |
| Main Level | Family Room | 5.18 m | 3.96 m | 5.18 m x 3.96 m |
| Main Level | Kitchen | 4.27 m | 5.79 m | 4.27 m x 5.79 m |
| Main Level | Office | 3.35 m | 3.35 m | 3.35 m x 3.35 m |
| Upper Level | Primary Bedroom | 5.79 m | 4.27 m | 5.79 m x 4.27 m |
| Upper Level | Bedroom 2 | 4.87 m | 3.66 m | 4.87 m x 3.66 m |
| Upper Level | Bedroom 3 | 5.48 m | 3.05 m | 5.48 m x 3.05 m |
| Upper Level | Bedroom 4 | 3.66 m | 3.05 m | 3.66 m x 3.05 m |
| Upper Level | Bedroom 5 | 3.66 m | 3.05 m | 3.66 m x 3.05 m |
https://www.realtor.ca/real-estate/30021444/44-golden-hawk-drive-hamilton-waterdown-waterdown
Interested?
Contact us for more information
60 Centurian Dr #120
Markham, Ontario L3R 9R2

The trademarks REALTOR®, REALTORS®, and the REALTOR® logo are controlled by The Canadian Real Estate Association (CREA) and identify real estate professionals who are members of CREA. The trademarks MLS®, Multiple Listing Service® and the associated logos are owned by The Canadian Real Estate Association (CREA) and identify the quality of services provided by real estate professionals who are members of CREA. The trademark DDF® is owned by The Canadian Real Estate Association (CREA) and identifies CREA's Data Distribution Facility (DDF®)
July 11 2026 12:06:39
Toronto Real Estate Board
Global Link Realty Group Inc.