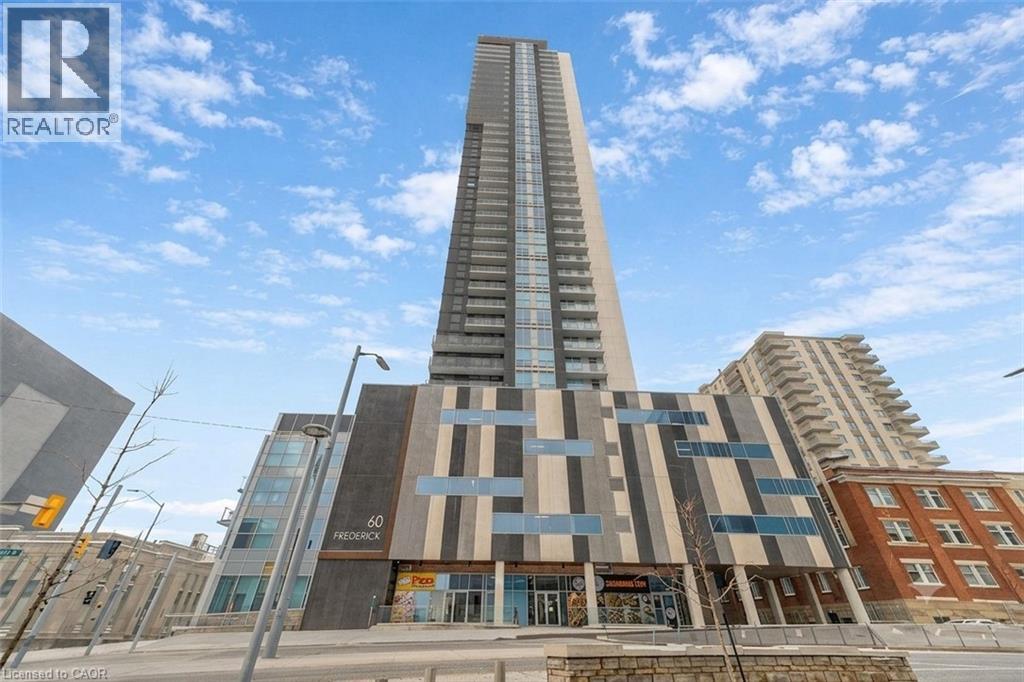
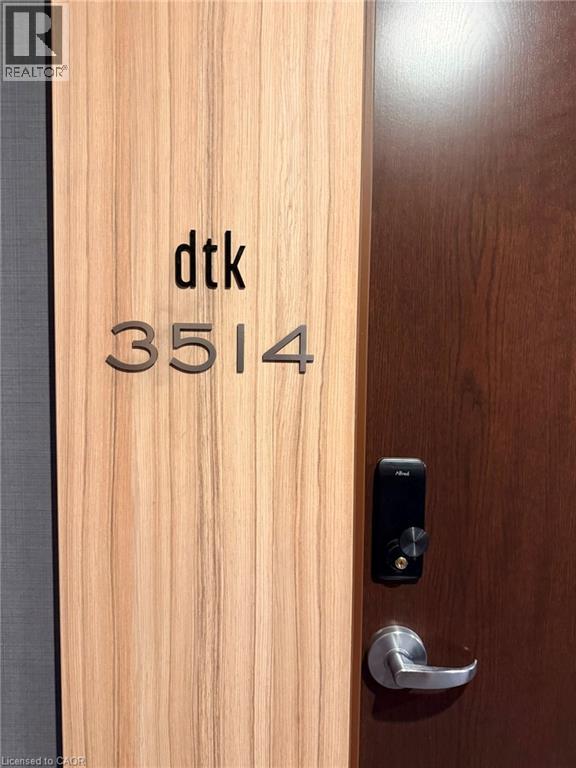
60 Frederick Street Unit# 3514 Kitchener, Ontario N2H 0C7

$384,900Maintenance,
$576.60 Monthly
Maintenance,
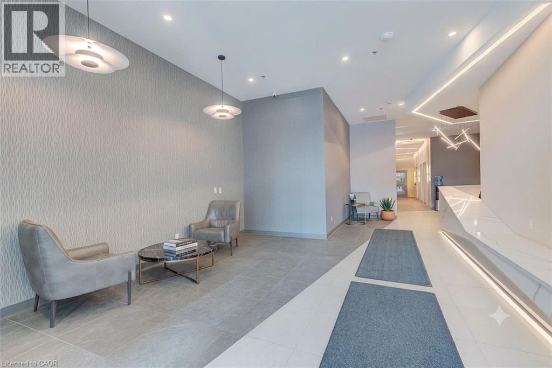
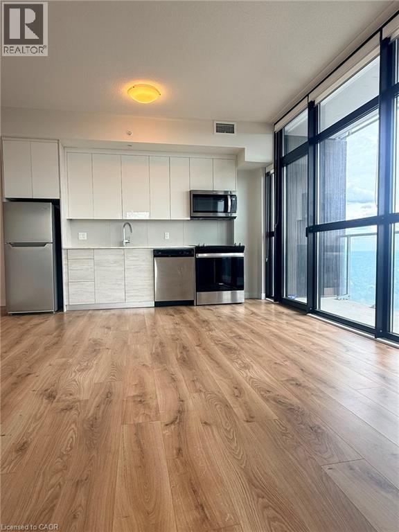
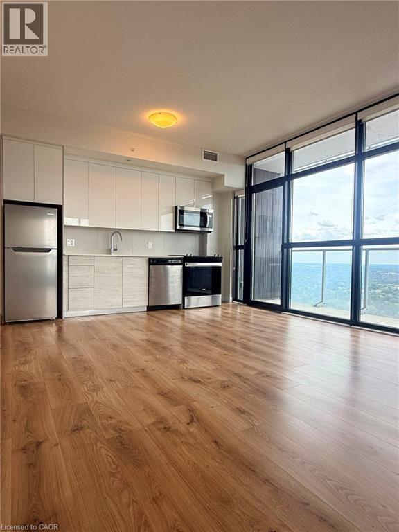
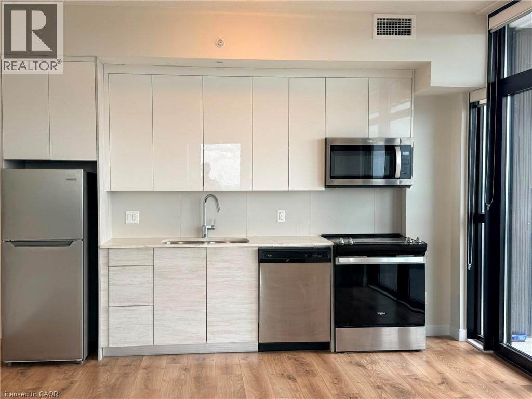
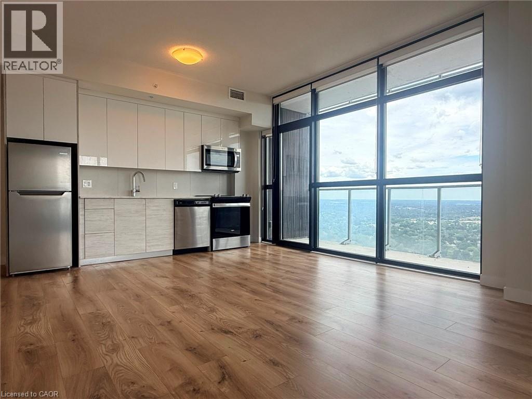
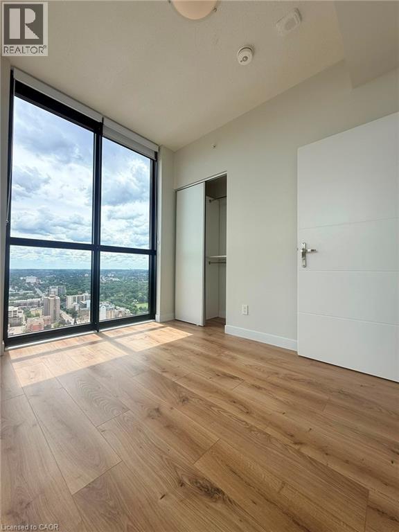
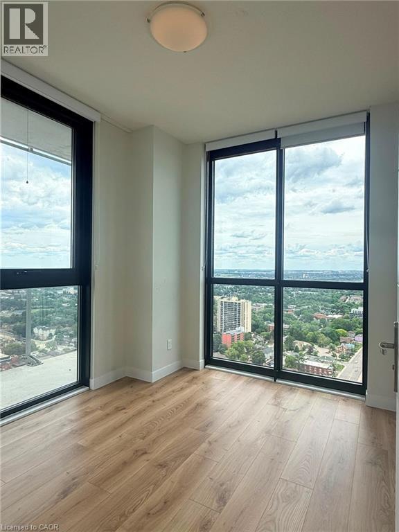
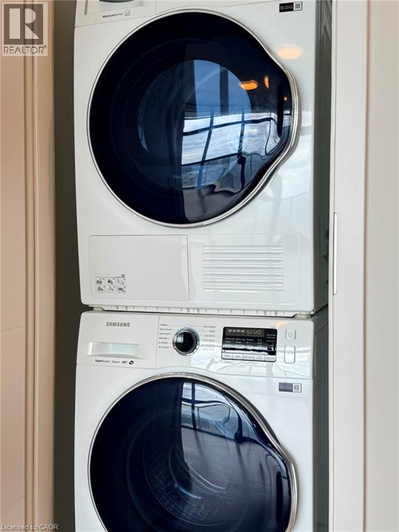
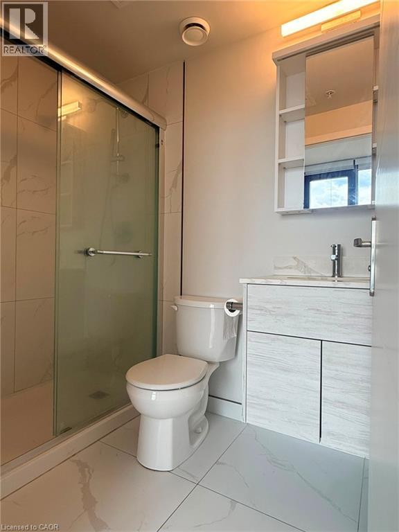
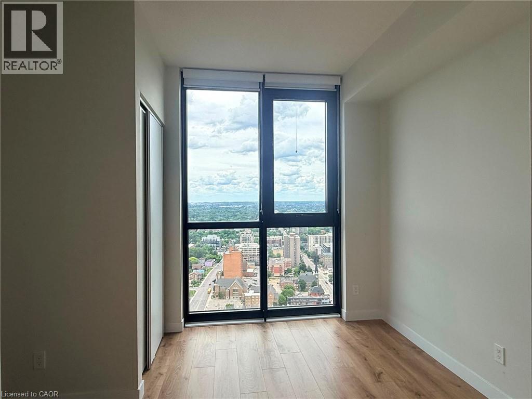
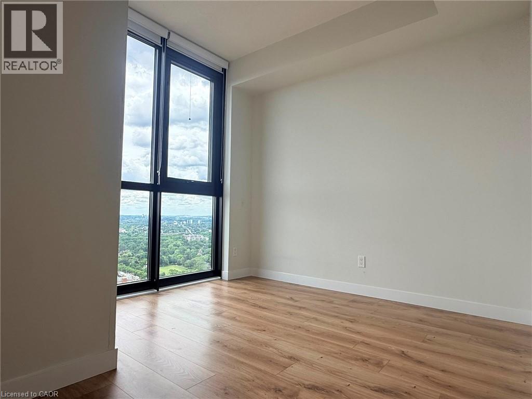
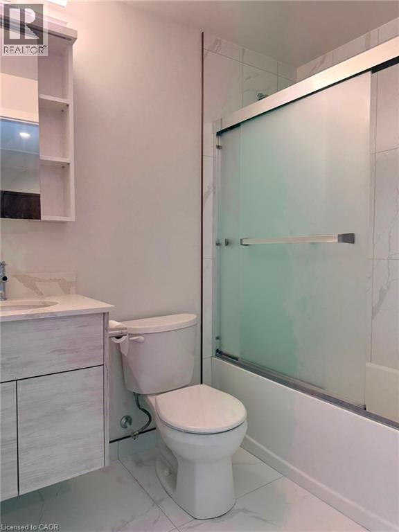
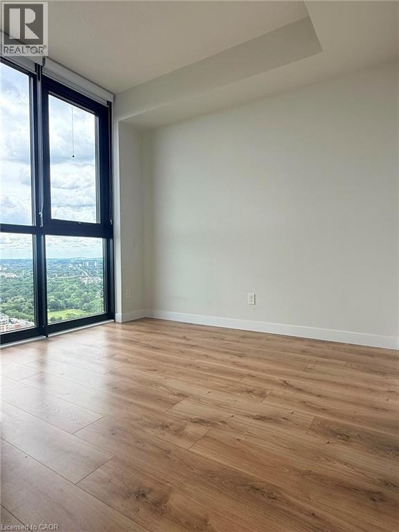
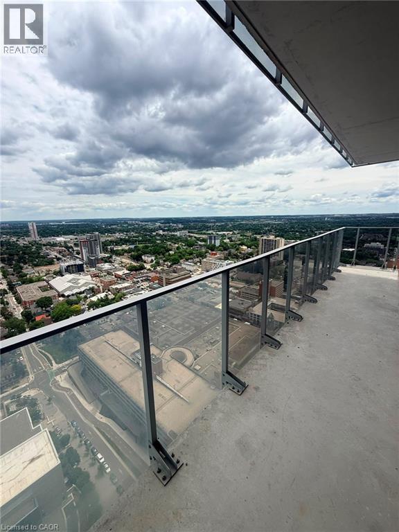
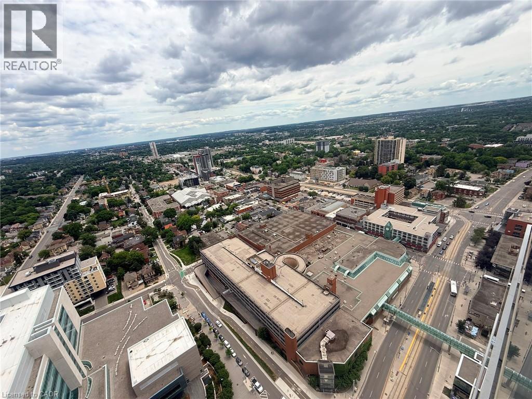
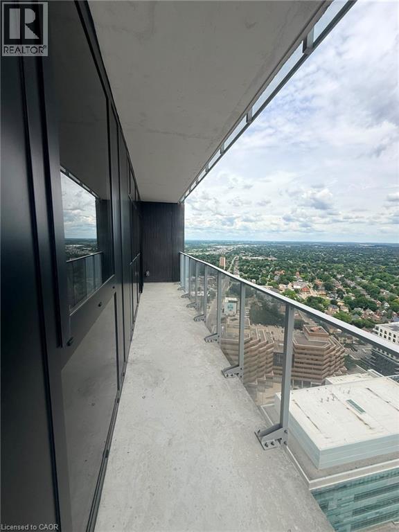
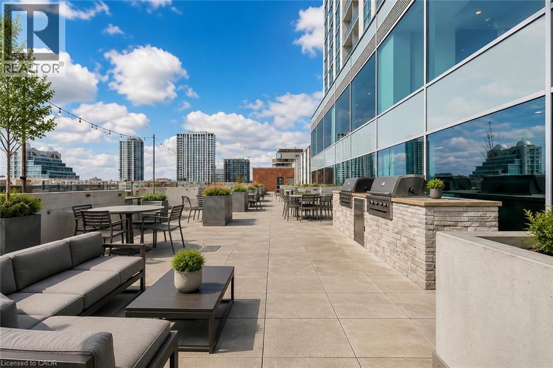
$576.60 MonthlyExperience elevated urban living in the heart of Downtown Kitchener. This stunning 2-bedroom, 2-bathroom suite on the 35th floor offers breathtaking panoramic views and a bright, open-concept layout with modern finishes and stainless steel appliances. Enjoy premium building amenities including concierge service, secure entry, rooftop terrace, party room, yoga studio, gym, community garden, and smart home features. The unit also includes private underground parking and in-suite laundry for added convenience. Located steps from the ION LRT, GRT transit, Conestoga College, and minutes to the University of Waterloo, Wilfrid Laurier University, GO Station, and the vibrant downtown core. Perfect for professionals, students, or investors looking for style, convenience, and strong long-term value. A rare opportunity you don't want to miss. (id:40227)
Property Details
| MLS® Number | 40843612 |
| Property Type | Single Family |
| AmenitiesNearBy | Airport, Golf Nearby, Hospital, Park, Place Of Worship, Playground, Public Transit, Schools, Shopping, Ski Area |
| Features | Conservation/green Belt, Balcony |
| ParkingSpaceTotal | 1 |
| StorageType | Locker |
Building
| BathroomTotal | 2 |
| BedroomsAboveGround | 2 |
| BedroomsTotal | 2 |
| Amenities | Exercise Centre |
| Appliances | Dishwasher, Dryer, Microwave, Refrigerator, Stove, Washer, Hood Fan |
| BasementType | None |
| ConstructedDate | 2022 |
| ConstructionStyleAttachment | Attached |
| CoolingType | Central Air Conditioning |
| HeatingFuel | Natural Gas |
| HeatingType | Forced Air |
| StoriesTotal | 1 |
| SizeInterior | 690 Sqft |
| Type | Apartment |
| UtilityWater | Municipal Water |
Parking
| Underground |
Land
| AccessType | Highway Access, Highway Nearby, Rail Access |
| Acreage | No |
| LandAmenities | Airport, Golf Nearby, Hospital, Park, Place Of Worship, Playground, Public Transit, Schools, Shopping, Ski Area |
| Sewer | Municipal Sewage System |
| SizeTotalText | Unknown |
| ZoningDescription | D-4 |
Rooms
| Level | Type | Length | Width | Dimensions |
|---|---|---|---|---|
| Main Level | 4pc Bathroom | 7'2'' x 4'11'' | ||
| Main Level | Bedroom | 8'8'' x 9'6'' | ||
| Main Level | Full Bathroom | 7'2'' x 4'10'' | ||
| Main Level | Primary Bedroom | 12'3'' x 9'6'' | ||
| Main Level | Living Room | 13'11'' x 10'11'' | ||
| Main Level | Kitchen | 13'11'' x 6'9'' |
https://www.realtor.ca/real-estate/29964492/60-frederick-street-unit-3514-kitchener
Interested?
Contact us for more information
766 Old Hespeler Rd
Cambridge, Ontario N3H 5L8
766 Old Hespeler Rd., Ut#b
Cambridge, Ontario N3H 5L8

The trademarks REALTOR®, REALTORS®, and the REALTOR® logo are controlled by The Canadian Real Estate Association (CREA) and identify real estate professionals who are members of CREA. The trademarks MLS®, Multiple Listing Service® and the associated logos are owned by The Canadian Real Estate Association (CREA) and identify the quality of services provided by real estate professionals who are members of CREA. The trademark DDF® is owned by The Canadian Real Estate Association (CREA) and identifies CREA's Data Distribution Facility (DDF®)
June 29 2026 03:31:00
REALTORS® Association of Hamilton-Burlington
RE/MAX Real Estate Centre Inc., Brokerage, RE/MAX Real Estate Centre Inc. Brokerage-3