1311 Charles Street Otonabee-South Monaghan, Ontario K0L 1V0

$589,900
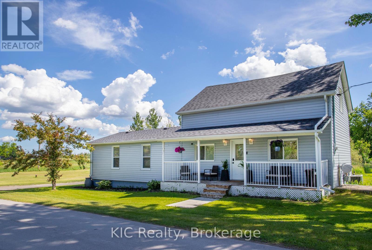
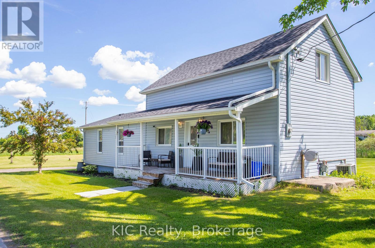
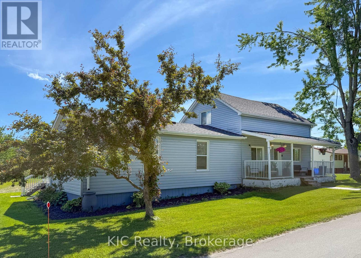
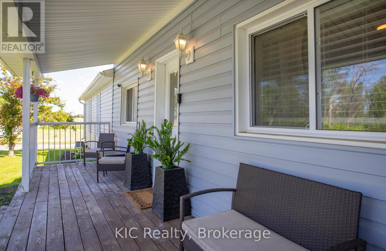
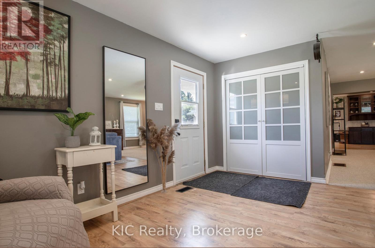
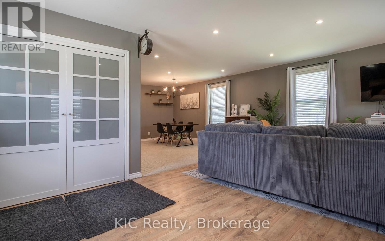
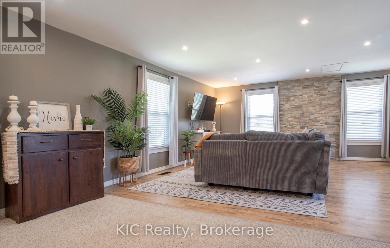
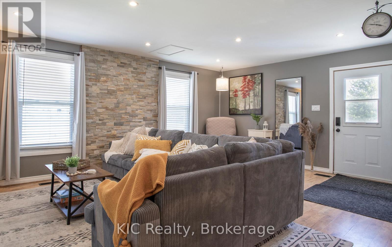
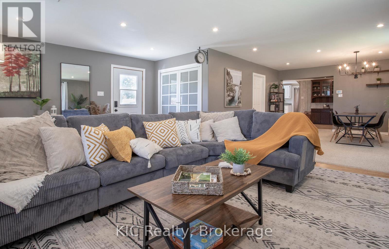
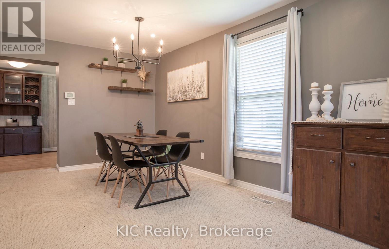
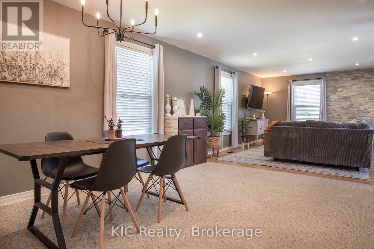
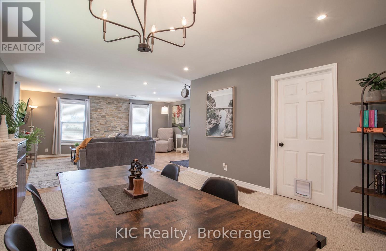
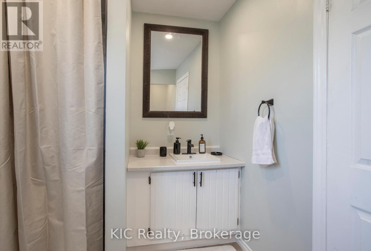
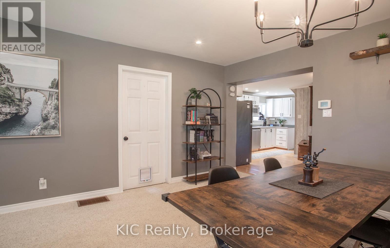
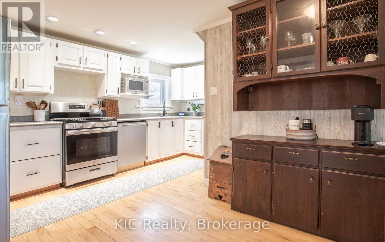
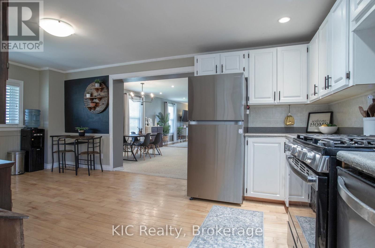
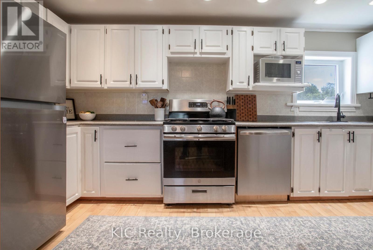
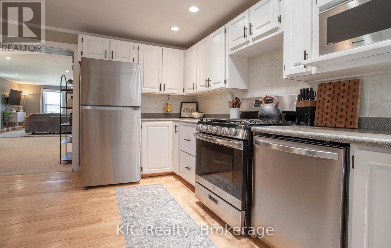
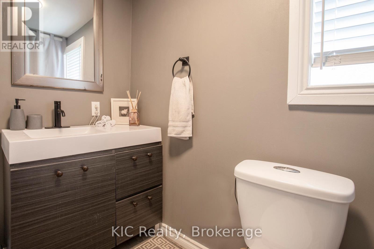
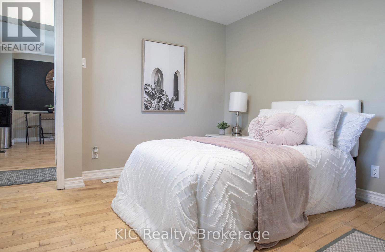
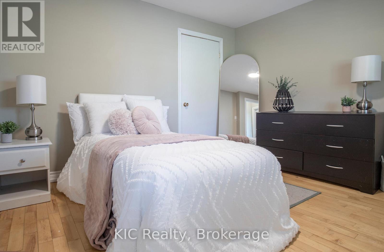
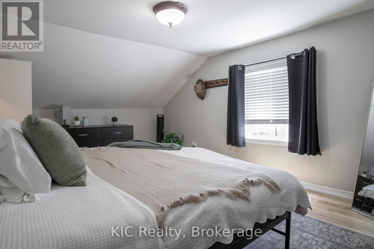
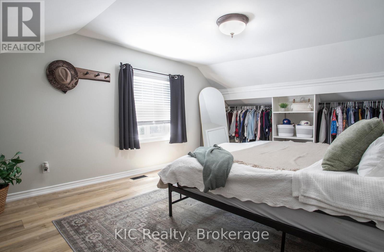
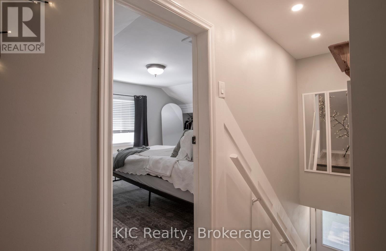
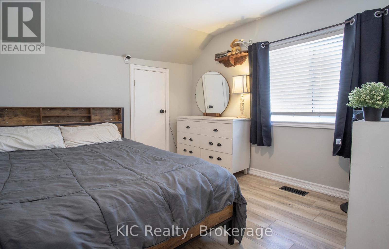
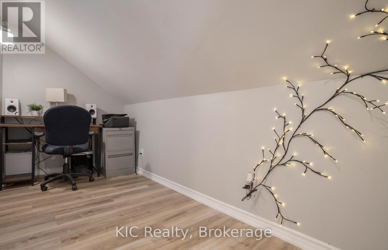
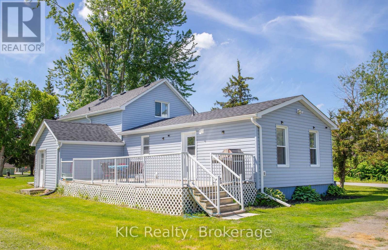
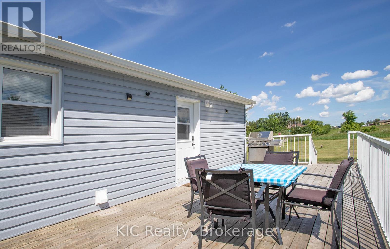
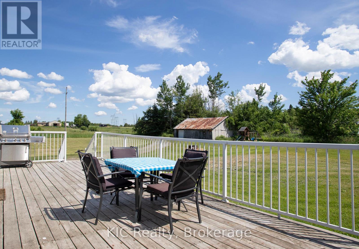
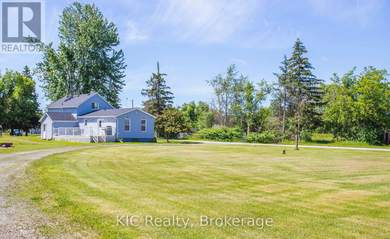
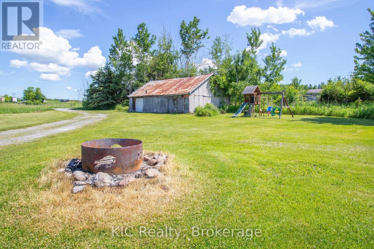
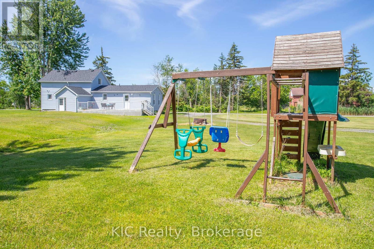
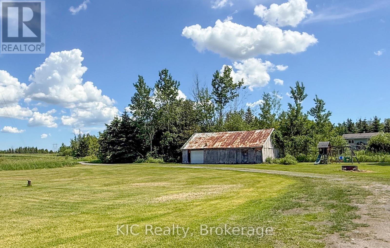
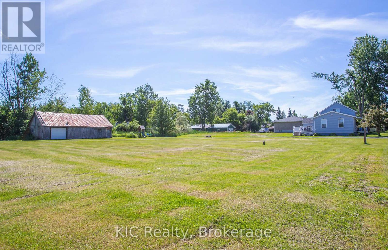
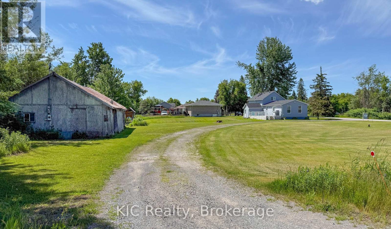
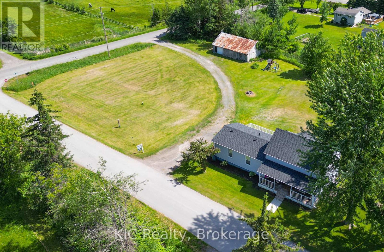
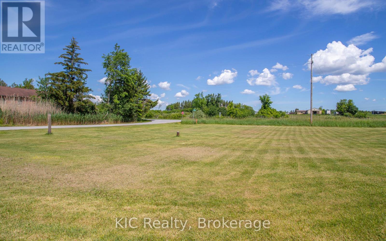
Welcome to 1311 Charles Street in Otonabee South Monaghan. This charming 1.5 storey home offers 2+1 bedrooms, 2 bathrooms, and a bright, functional layout perfect for families, first time buyers, downsizers, or investors.The main floor features spacious principal rooms filled with natural light, while the flexible floor plan provides room for a home office, guest space, or growing family. Enjoy the comfort of small town living with the convenience of being just minutes from Peterborough and local amenities.Outside, the property offers exceptional parking with space for up to 11 vehicles, making it ideal for contractors, hobbyists, outdoor enthusiasts, or those with trailers, boats, and recreational vehicles.Set in a desirable community, this home combines comfort, practicality, and value. Whether you're looking for your first home, more space, or a peaceful setting to enjoy, 1311 Charles Street is ready to welcome you home. (id:40227)
Property Details
| MLS® Number | X13459978 |
| Property Type | Single Family |
| Community Name | Otonabee-South Monaghan |
| AmenitiesNearBy | Place Of Worship, Park, Hospital, Golf Nearby |
| CommunityFeatures | School Bus, Community Centre |
| EquipmentType | Water Heater |
| Features | Flat Site |
| ParkingSpaceTotal | 10 |
| RentalEquipmentType | Water Heater |
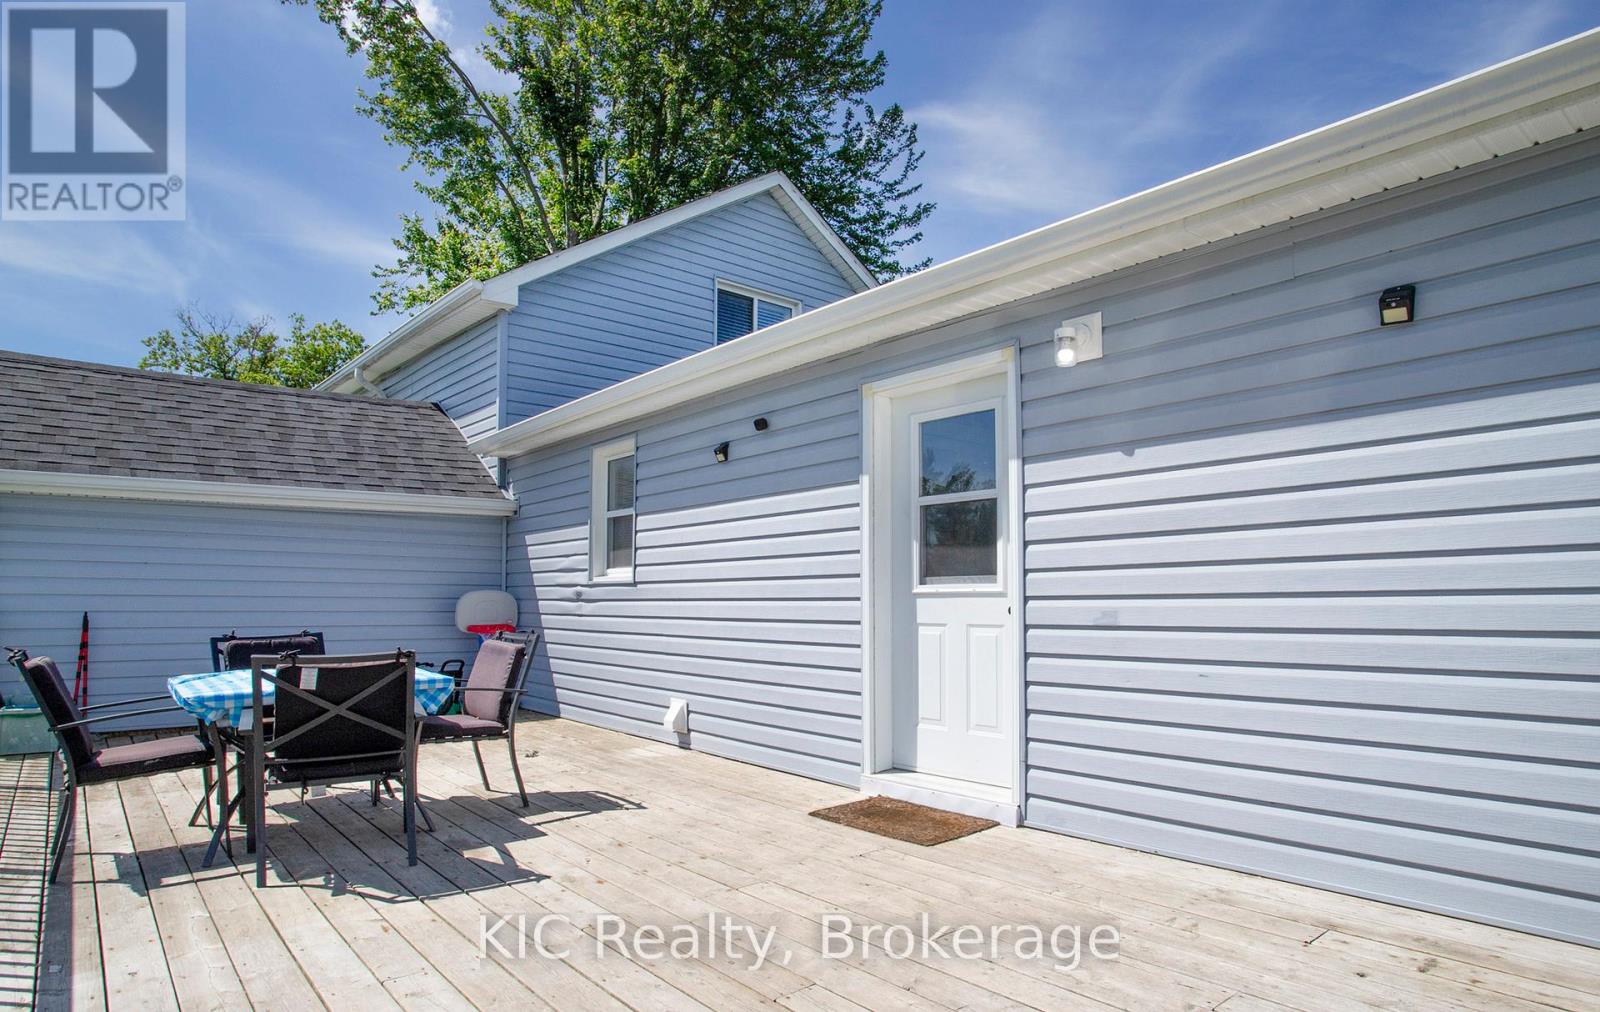
| Structure | Deck, Porch |
Building
| BathroomTotal | 2 |
| BedroomsAboveGround | 3 |
| BedroomsTotal | 3 |
| Appliances | Range, Water Heater, Dryer, Stove, Washer, Refrigerator |
| BasementType | Crawl Space |
| ConstructionStyleAttachment | Detached |
| CoolingType | Central Air Conditioning |
| ExteriorFinish | Vinyl Siding |
| FlooringType | Hardwood, Carpeted, Laminate |
| FoundationType | Stone |
| HeatingFuel | Natural Gas |
| HeatingType | Forced Air |
| StoriesTotal | 2 |
| SizeInterior | 1500 - 2000 Sqft |
| Type | House |
| UtilityWater | Drilled Well |
Parking
| Detached Garage | |
| Garage |
Land
| Acreage | No |
| LandAmenities | Place Of Worship, Park, Hospital, Golf Nearby |
| Sewer | Septic System |
| SizeDepth | 198 Ft |
| SizeFrontage | 221 Ft ,4 In |
| SizeIrregular | 221.4 X 198 Ft |
| SizeTotalText | 221.4 X 198 Ft |
| ZoningDescription | R |
Rooms
| Level | Type | Length | Width | Dimensions |
|---|---|---|---|---|
| Second Level | Primary Bedroom | 4.88 m | 3.35 m | 4.88 m x 3.35 m |
| Second Level | Bedroom 2 | 2.74 m | 2.74 m | 2.74 m x 2.74 m |
| Main Level | Kitchen | 5.79 m | 4.57 m | 5.79 m x 4.57 m |
| Main Level | Dining Room | 4.27 m | 3.67 m | 4.27 m x 3.67 m |
| Main Level | Living Room | 5.79 m | 4.27 m | 5.79 m x 4.27 m |
| Main Level | Bedroom 3 | 3.35 m | 3.67 m | 3.35 m x 3.67 m |
Interested?
Contact us for more information
285 Taunton Rd E Unit 1
Oshawa, Ontario L1G 3V2

The trademarks REALTOR®, REALTORS®, and the REALTOR® logo are controlled by The Canadian Real Estate Association (CREA) and identify real estate professionals who are members of CREA. The trademarks MLS®, Multiple Listing Service® and the associated logos are owned by The Canadian Real Estate Association (CREA) and identify the quality of services provided by real estate professionals who are members of CREA. The trademark DDF® is owned by The Canadian Real Estate Association (CREA) and identifies CREA's Data Distribution Facility (DDF®)
June 29 2026 11:41:56
Durham Region Association of REALTORS®
Keller Williams Energy Real Estate, Kic Realty