72 Darling Drive Selwyn, Ontario K0L 2W0


$1,299,900
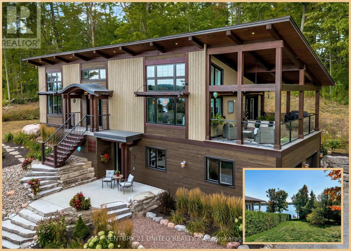
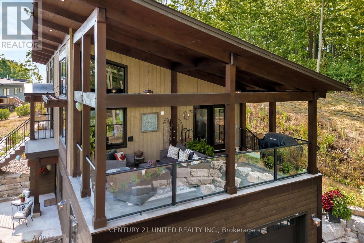

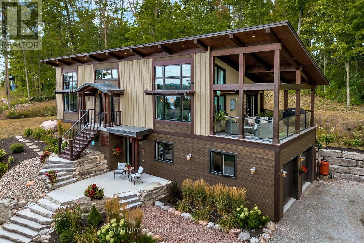
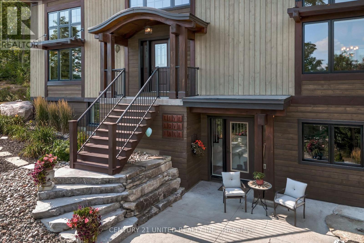
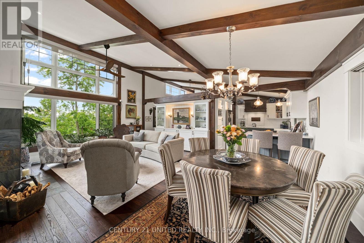
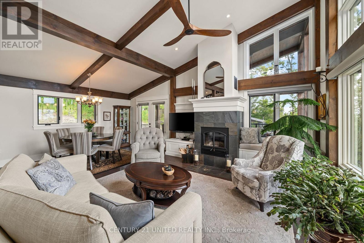
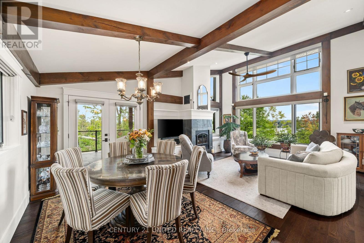
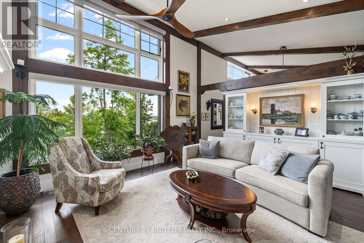
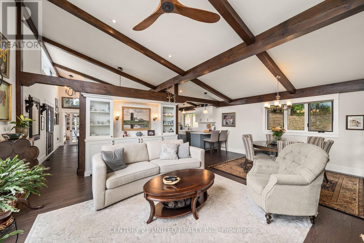
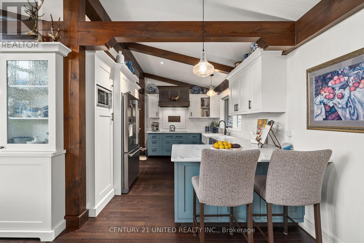
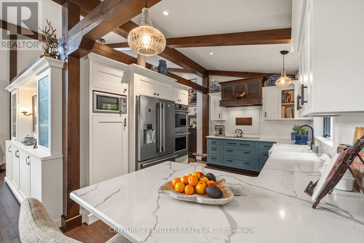

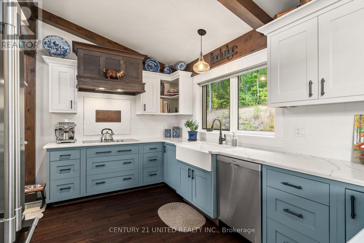
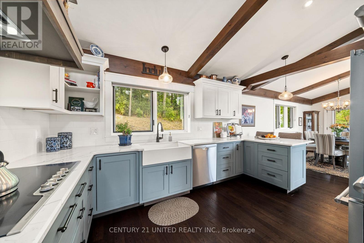
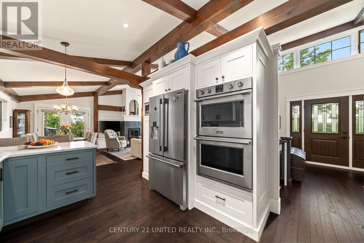
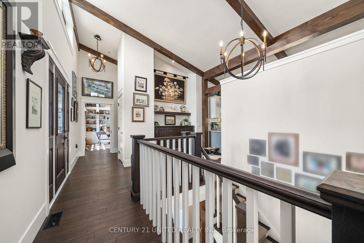

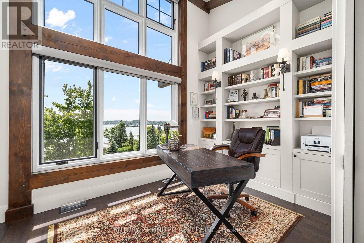
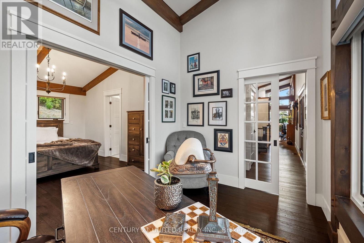
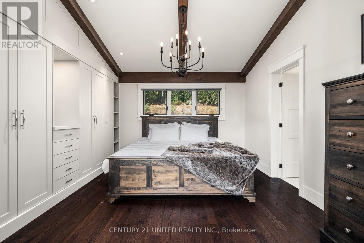
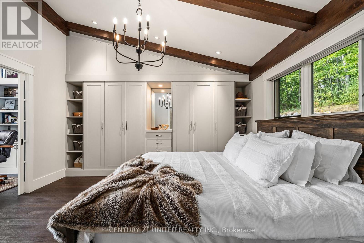

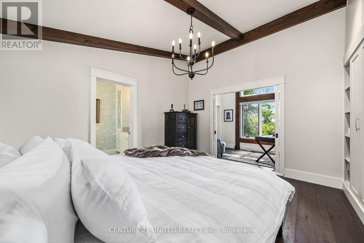
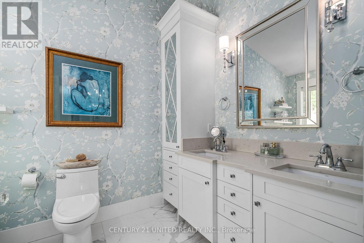


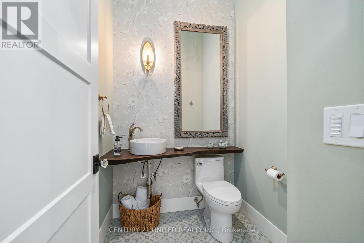
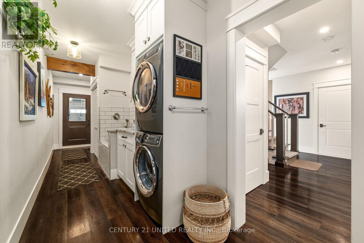


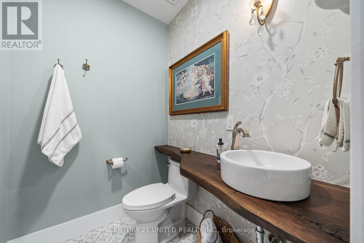
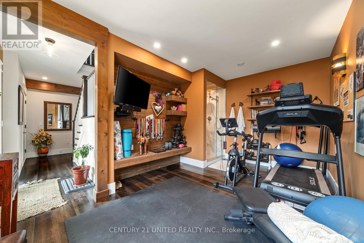
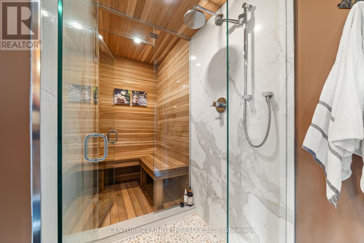
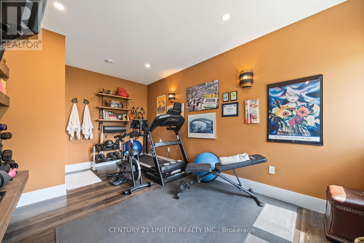
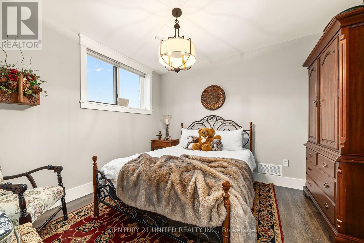
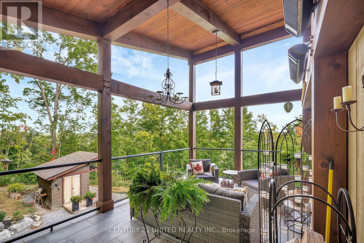
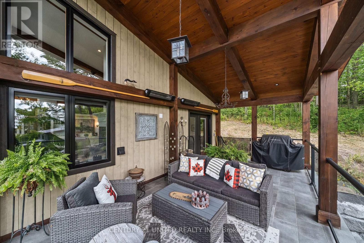
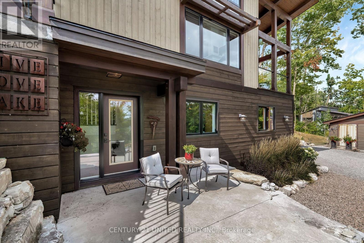
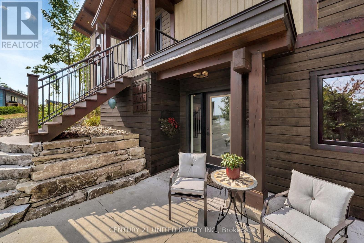
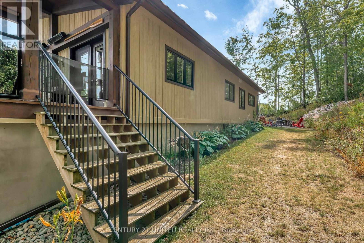
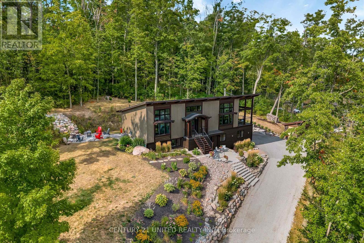
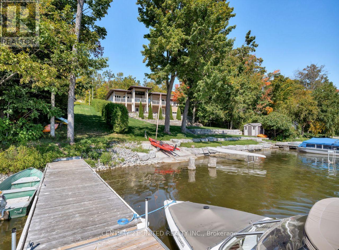
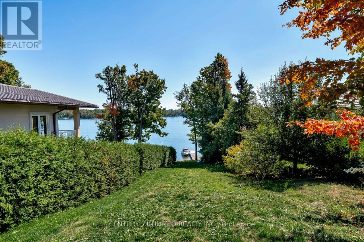
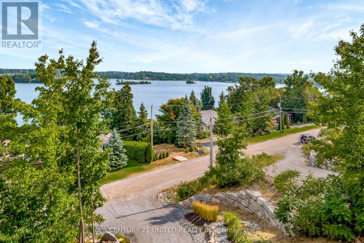
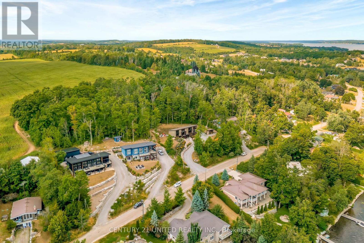
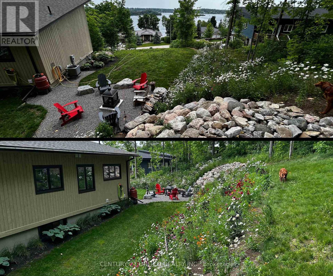
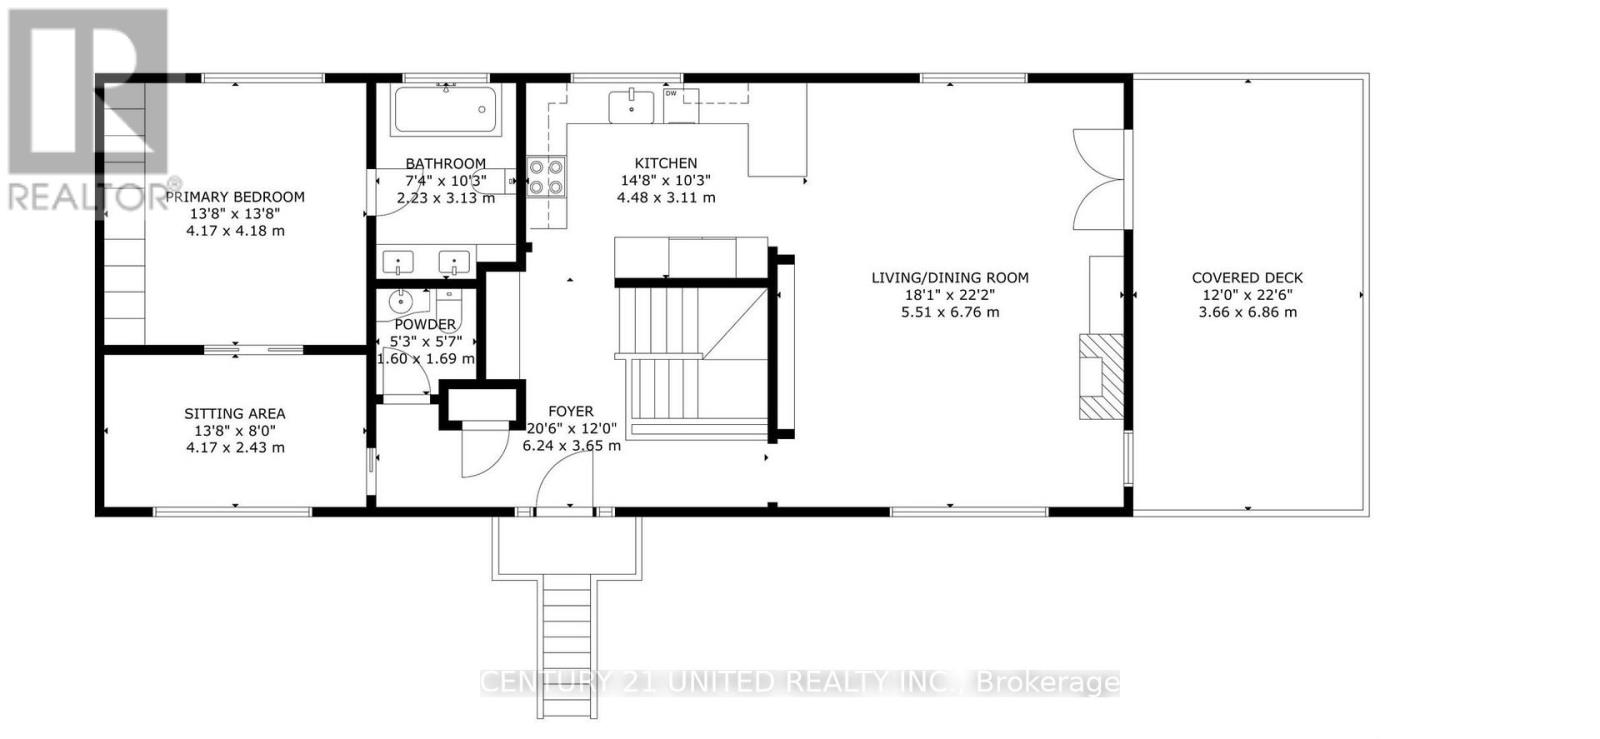
13-foot vaulted ceilings. Expansive lake views. Deeded waterfront access with private dock use. Set high on a double lot with sweeping lake views, This 2020 Discovery Dream Home was designed for those who value high end finishes, and lakeside lifestyle without the maintenance of direct waterfront ownership. Inside, 13 foot soaring slanted vaulted ceilings, exposed timber beams, and precision craftsmanship define the open, light-filled interior. The layout was purposefully designed for couples, professionals, executives, or those seeking to downsize without compromise-prioritizing spacious living areas, privacy, and lifestyle amenities over additional bedrooms. The home features two generous bedrooms and a dedicated sauna and gym retreat with shower-easily adapted to become an additional 3rd bedroom space if desired. The primary suite offers a luxurious ensuite with soaker tub, while two additional powder rooms support both daily living and entertaining. An oversized deck with a 13 foot slanted vaulted ceiling extends the main living space year-round, positioned to capture the surrounding lake and natural setting. Armour stone landscaping, established gardens, and a double heated garage complement the home's elevated setting-shared by neighbouring executive residences along the hillside. Additional features include a lifetime-warranty roof, Energy Star-rated windows and doors, generator hook up in the shed and meticulous attention to long-term performance and comfort throughout. Located just 10 minutes to Peterborough and approximately one hour to the GTA, this is a rare opportunity for buyers seeking architectural beauty, privacy, and a home designed around lifestyle and a lakeside community that focus on yearly activities, snowmobiling on the lake in the winter time or a hockey rink, and a neighbourhood park for your grandkids to enjoy year round and plenty of fishing and boating on the 5-Lake Chain. (id:40227)
Property Details
| MLS® Number | X12347817 |
| Property Type | Single Family |
| Community Name | Selwyn |
| AmenitiesNearBy | Beach, Hospital, Golf Nearby |
| CommunityFeatures | School Bus |
| Easement | Unknown |
| EquipmentType | None |
| Features | Hillside, Sump Pump, Sauna |
| ParkingSpaceTotal | 6 |
| RentalEquipmentType | None |
| Structure | Deck, Shed, Dock |
| ViewType | Lake View, View Of Water |
| WaterFrontType | Waterfront |
Building
| BathroomTotal | 4 |
| BedroomsAboveGround | 3 |
| BedroomsTotal | 3 |
| Age | 0 To 5 Years |
| Amenities | Fireplace(s) |
| Appliances | Garage Door Opener Remote(s), Water Heater, Water Softener, Water Treatment, Furniture |
| ArchitecturalStyle | Raised Bungalow |
| BasementDevelopment | Finished |
| BasementFeatures | Walk Out, Separate Entrance |
| BasementType | N/a (finished), N/a |
| ConstructionStyleAttachment | Detached |
| CoolingType | Central Air Conditioning |
| ExteriorFinish | Wood |
| FireProtection | Smoke Detectors |
| FireplacePresent | Yes |
| FlooringType | Hardwood, Concrete |
| FoundationType | Insulated Concrete Forms |
| HalfBathTotal | 3 |
| HeatingFuel | Natural Gas |
| HeatingType | Forced Air |
| StoriesTotal | 1 |
| SizeInterior | 2000 - 2500 Sqft |
| Type | House |
| UtilityWater | Drilled Well |
Parking
| Attached Garage | |
| Garage |
Land
| AccessType | Private Road, Private Docking |
| Acreage | No |
| LandAmenities | Beach, Hospital, Golf Nearby |
| LandscapeFeatures | Landscaped |
| Sewer | Septic System |
| SizeDepth | 150 Ft |
| SizeFrontage | 207 Ft ,4 In |
| SizeIrregular | 207.4 X 150 Ft |
| SizeTotalText | 207.4 X 150 Ft|1/2 - 1.99 Acres |
| ZoningDescription | Ru |
Rooms
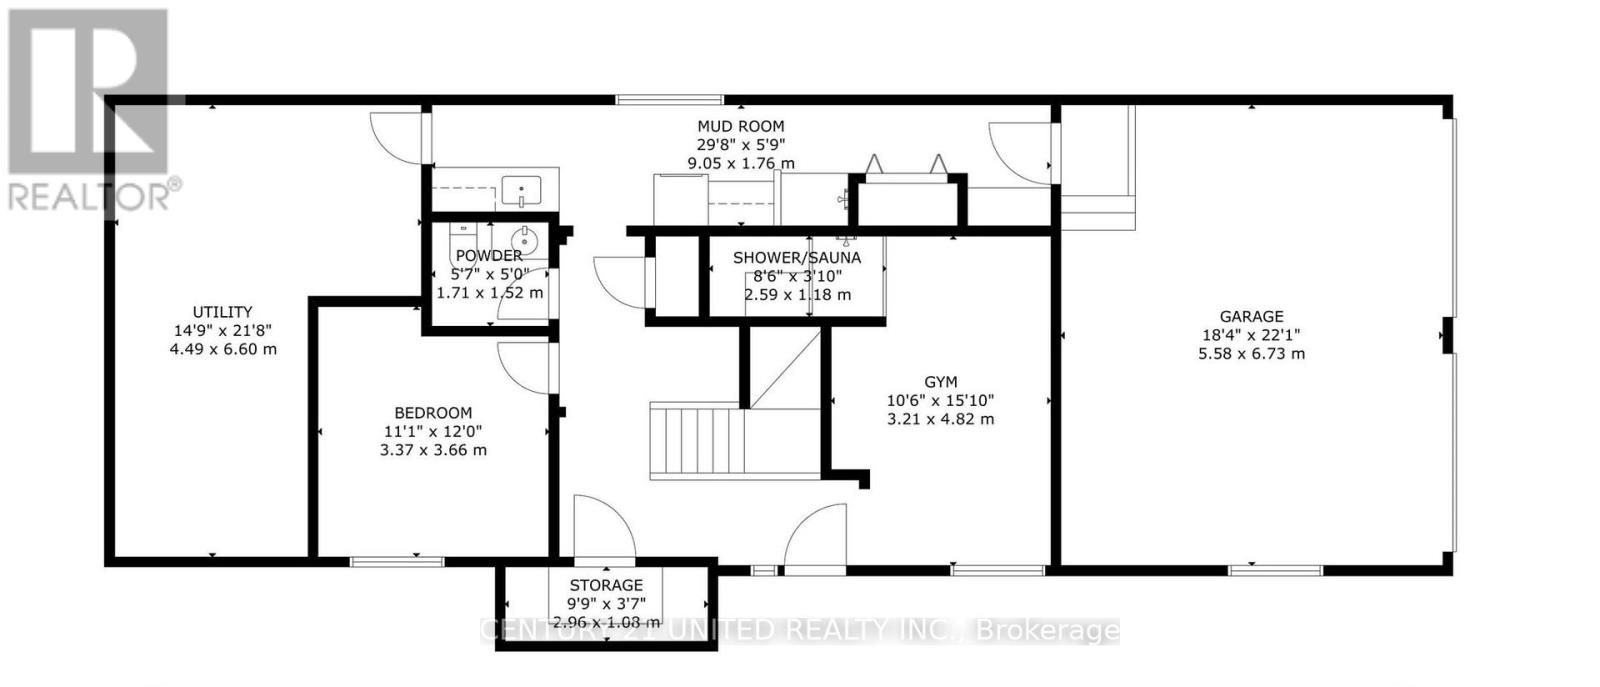
| Level | Type | Length | Width | Dimensions |
|---|---|---|---|---|
| Second Level | Office | 4.17 m | 2.43 m | 4.17 m x 2.43 m |
| Second Level | Bathroom | 4.17 m | 2.43 m | 4.17 m x 2.43 m |
| Second Level | Partial Bathroom | 1.6 m | 1.69 m | 1.6 m x 1.69 m |
| Second Level | Living Room | 3.38 m | 6.76 m | 3.38 m x 6.76 m |
| Second Level | Dining Room | 2.13 m | 6.76 m | 2.13 m x 6.76 m |
| Second Level | Kitchen | 4.48 m | 3.11 m | 4.48 m x 3.11 m |
| Second Level | Primary Bedroom | 4.17 m | 4.18 m | 4.17 m x 4.18 m |
| Ground Level | Recreational, Games Room | 2.59 m | 1.18 m | 2.59 m x 1.18 m |
| Ground Level | Bedroom 2 | 3.37 m | 3.66 m | 3.37 m x 3.66 m |
| Ground Level | Partial Bathroom | 1.71 m | 1.52 m | 1.71 m x 1.52 m |
| Ground Level | Laundry Room | 2.95 m | 1.76 m | 2.95 m x 1.76 m |
| Ground Level | Utility Room | 4.49 m | 6.6 m | 4.49 m x 6.6 m |
| Ground Level | Cold Room | 2.96 m | 1.08 m | 2.96 m x 1.08 m |
Utilities
| Cable | Installed |
| Electricity | Installed |
| Wireless | Available |
| Electricity Connected | Connected |
| Natural Gas Available | Available |
| Telephone | Nearby |
https://www.realtor.ca/real-estate/28740319/72-darling-drive-selwyn-selwyn
Interested?
Contact us for more information
387a George St South Box 178
Peterborough, Ontario K9J 6Y8

The trademarks REALTOR®, REALTORS®, and the REALTOR® logo are controlled by The Canadian Real Estate Association (CREA) and identify real estate professionals who are members of CREA. The trademarks MLS®, Multiple Listing Service® and the associated logos are owned by The Canadian Real Estate Association (CREA) and identify the quality of services provided by real estate professionals who are members of CREA. The trademark DDF® is owned by The Canadian Real Estate Association (CREA) and identifies CREA's Data Distribution Facility (DDF®)
June 29 2026 11:40:05
Durham Region Association of REALTORS®
Century 21 United Realty Inc.