13 South Trent Street Quinte West (Frankford Ward), Ontario K0K 2C0

$589,900
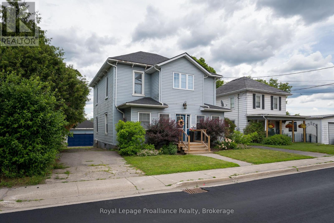
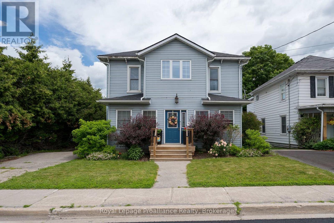
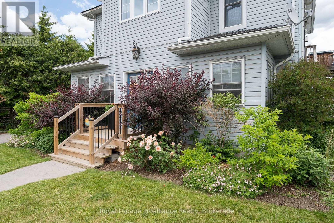
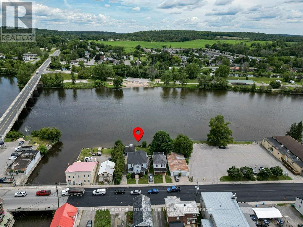
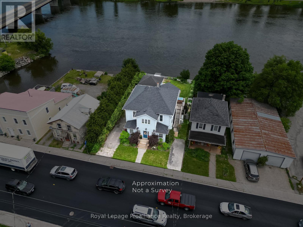
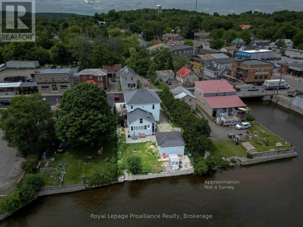
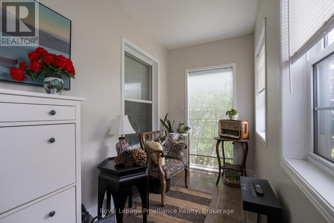
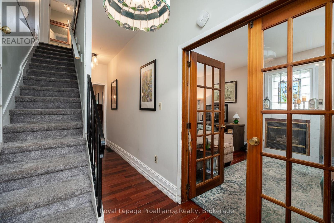
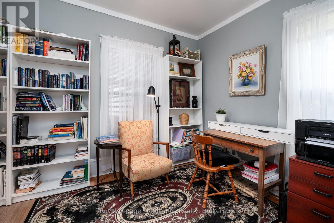
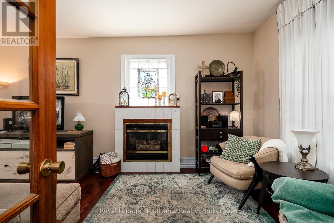
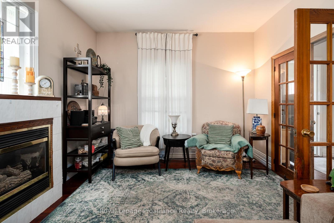
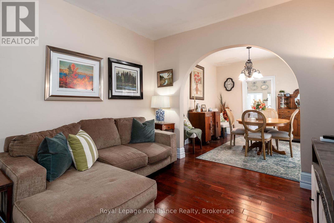
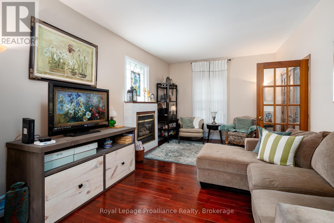
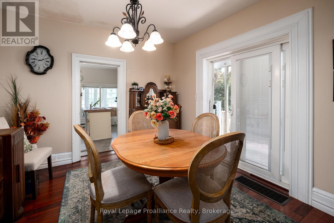
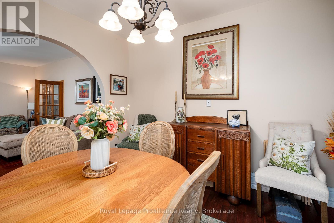
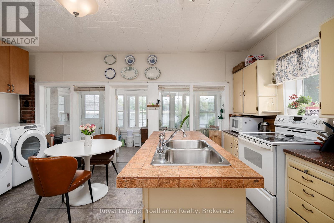
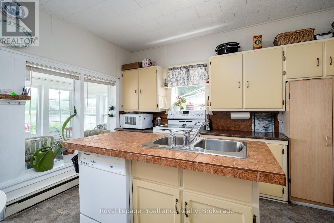
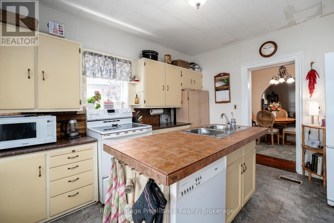
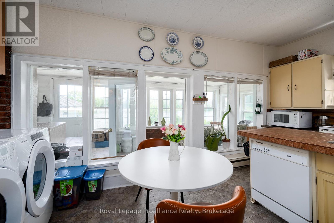
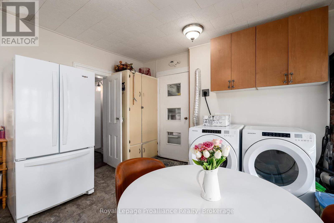
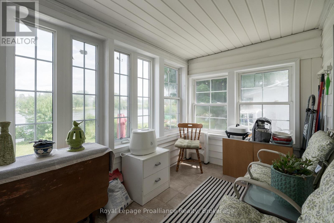
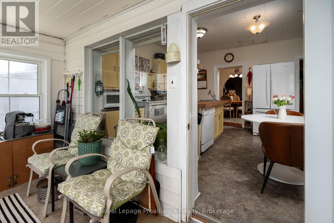
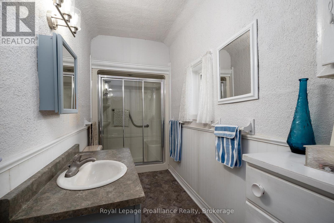
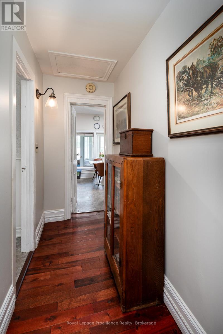
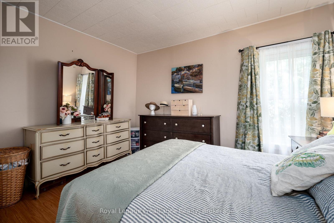
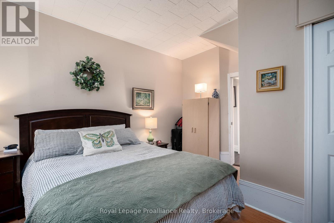
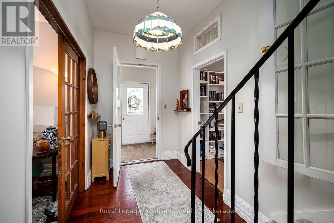
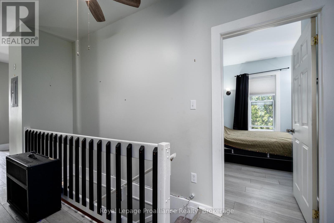
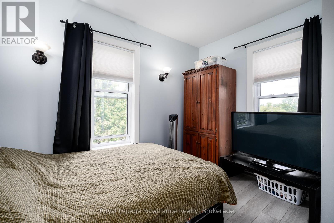
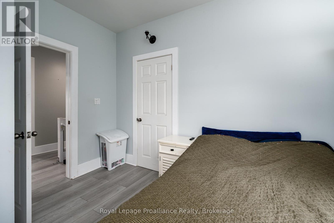
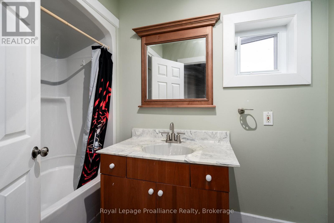
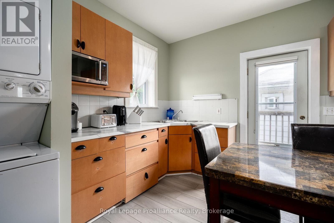
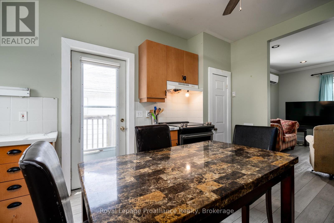
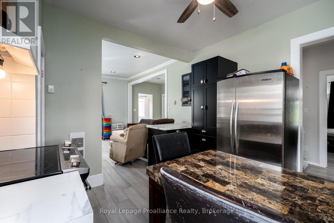
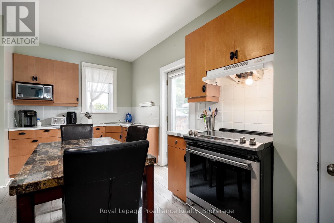
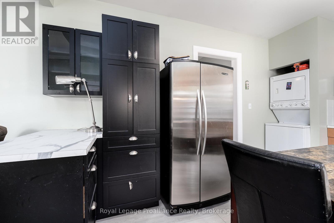
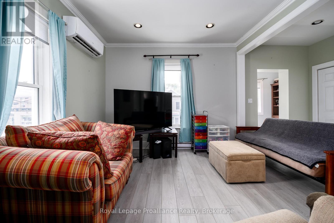
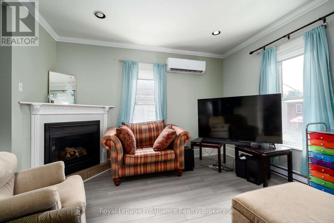
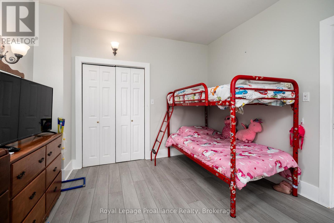
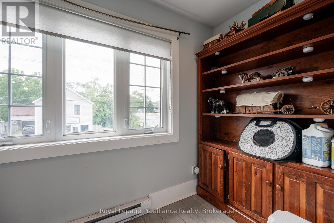
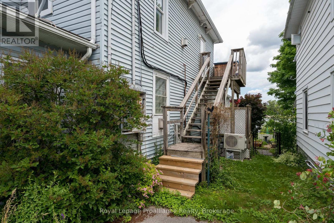
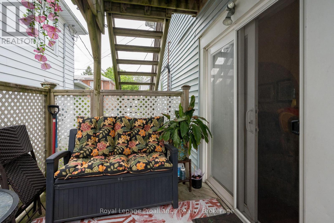
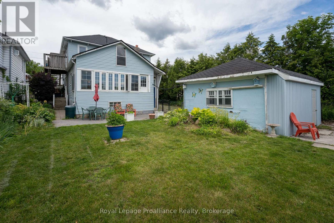
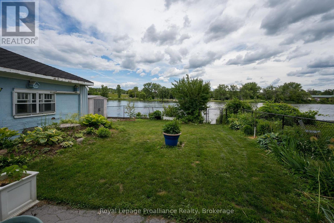
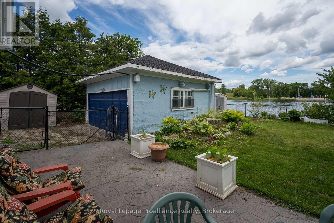
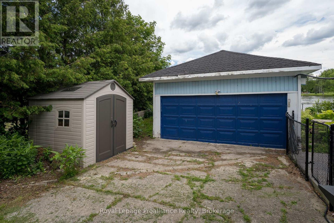
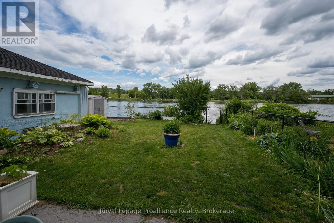
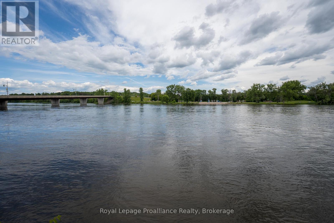
WATERFRONT LIVING IN THE HEART OF FRANKFORD! This lovingly maintained waterfront home is ideally located within walking distance to the grocery store, library, restaurants, shops, and other amenities of downtown Frankford. This well-cared-for property provides a lifestyle that's hard to beat. The main level, which offers a flexible living space designed for families or potential income opportunities, features 2 bedrooms, a 3-piece bathroom, a spacious living room, dining area, kitchen, and both front and rear sunrooms that showcase the home's inviting atmosphere, charm and beautiful surroundings. Upstairs, you'll find a self-contained "granny suite" complete with 2 additional bedrooms, a 4-piece bathroom, kitchen, living room, and dedicated laundry, perfect for extended family, guests, or independent living arrangements. The basement offers excellent storage space, while outside you'll appreciate the detached garage, fully fenced yard, two separate driveways, and beautifully maintained gardens. Major updates have already been completed for your peace of mind, including a new roof, air conditioning, heat pump, and tankless hot water heater (all 2022).Whether you're fishing, swimming, or simply enjoying the waterfront views from your own backyard, this property offers an exceptional opportunity to embrace waterfront living while remaining close to all the conveniences of Frankford. (id:40227)
Property Details
| MLS® Number | X13488468 |
| Property Type | Single Family |
| Community Name | Frankford Ward |
| AmenitiesNearBy | Golf Nearby, Beach, Place Of Worship, Ski Area |
| CommunityFeatures | Fishing |
| Easement | Unknown, None |
| EquipmentType | None |
| Features | Flat Site, Sump Pump, In-law Suite |
| ParkingSpaceTotal | 4 |
| RentalEquipmentType | None |
| Structure | Patio(s), Shed |
| ViewType | View Of Water, Direct Water View |
| WaterFrontType | Waterfront On River |
Building
| BathroomTotal | 2 |
| BedroomsAboveGround | 4 |
| BedroomsTotal | 4 |
| Age | 100+ Years |
| Amenities | Fireplace(s) |
| Appliances | Water Heater - Tankless, Water Meter, Dishwasher, Dryer, Stove, Washer, Window Coverings, Refrigerator |
| BasementDevelopment | Unfinished |
| BasementType | Partial (unfinished) |
| ConstructionStyleAttachment | Detached |
| CoolingType | Central Air Conditioning |
| ExteriorFinish | Vinyl Siding |
| FireProtection | Smoke Detectors |
| FireplacePresent | Yes |
| FireplaceTotal | 2 |
| FoundationType | Stone |
| HeatingFuel | Natural Gas |
| HeatingType | Baseboard Heaters, Forced Air, Heat Pump |
| StoriesTotal | 2 |
| SizeInterior | 2000 - 2500 Sqft |
| Type | House |
| UtilityWater | Municipal Water |
Parking
| Detached Garage | |
| Garage |
Land
| AccessType | Year-round Access |
| Acreage | No |
| FenceType | Fully Fenced |
| LandAmenities | Golf Nearby, Beach, Place Of Worship, Ski Area |
| Sewer | Sanitary Sewer |
| SizeDepth | 108 Ft ,7 In |
| SizeFrontage | 67 Ft ,6 In |
| SizeIrregular | 67.5 X 108.6 Ft |
| SizeTotalText | 67.5 X 108.6 Ft|under 1/2 Acre |
Rooms
| Level | Type | Length | Width | Dimensions |
|---|---|---|---|---|
| Second Level | Bathroom | 2.92 m | 1.48 m | 2.92 m x 1.48 m |
| Second Level | Den | 3.31 m | 1.55 m | 3.31 m x 1.55 m |
| Second Level | Family Room | 3.4 m | 3.98 m | 3.4 m x 3.98 m |
| Second Level | Kitchen | 3.35 m | 4.88 m | 3.35 m x 4.88 m |
| Second Level | Bedroom | 3.42 m | 3.47 m | 3.42 m x 3.47 m |
| Second Level | Bedroom 2 | 3.39 m | 4.53 m | 3.39 m x 4.53 m |
| Main Level | Foyer | 7.61 m | 1.68 m | 7.61 m x 1.68 m |
| Main Level | Bedroom | 4.3 m | 3.89 m | 4.3 m x 3.89 m |
| Main Level | Bedroom 2 | 3.45 m | 3.26 m | 3.45 m x 3.26 m |
| Main Level | Bathroom | 4.19 m | 1.49 m | 4.19 m x 1.49 m |
| Main Level | Dining Room | 3.37 m | 3.47 m | 3.37 m x 3.47 m |
| Main Level | Living Room | 3.45 m | 5.25 m | 3.45 m x 5.25 m |
| Main Level | Kitchen | 5.38 m | 3.75 m | 5.38 m x 3.75 m |
| Main Level | Sunroom | 5.82 m | 2.05 m | 5.82 m x 2.05 m |
Utilities
| Cable | Installed |
| Electricity | Installed |
| Wireless | Available |
| Electricity Connected | Connected |
| Natural Gas Available | Available |
| Telephone | Nearby |
| Sewer | Installed |
Interested?
Contact us for more information

The trademarks REALTOR®, REALTORS®, and the REALTOR® logo are controlled by The Canadian Real Estate Association (CREA) and identify real estate professionals who are members of CREA. The trademarks MLS®, Multiple Listing Service® and the associated logos are owned by The Canadian Real Estate Association (CREA) and identify the quality of services provided by real estate professionals who are members of CREA. The trademark DDF® is owned by The Canadian Real Estate Association (CREA) and identifies CREA's Data Distribution Facility (DDF®)
June 25 2026 05:52:25
Durham Region Association of REALTORS®
Royal LePage Proalliance Realty, Exit Realty Group