873 Robert Ferrie Drive Kitchener, Ontario N2R 0P2

$819,000
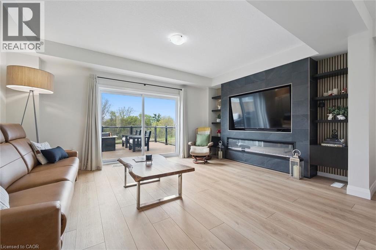
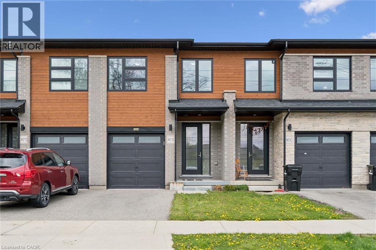
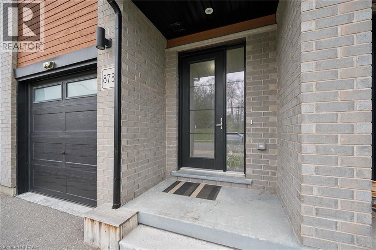
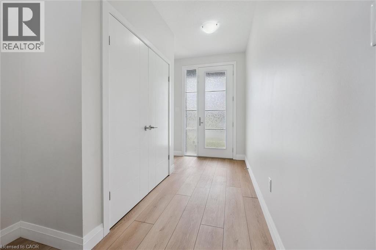
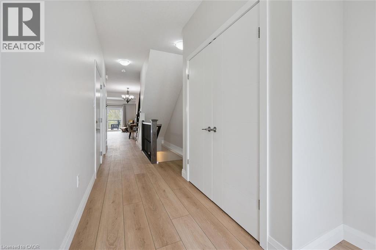
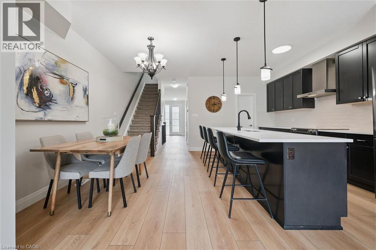
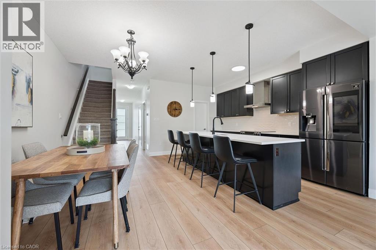
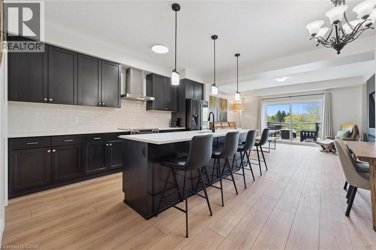
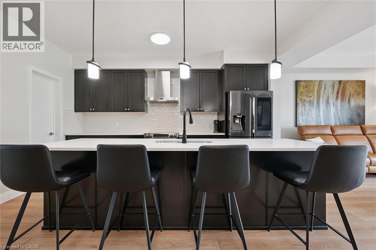
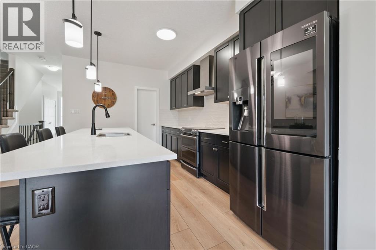
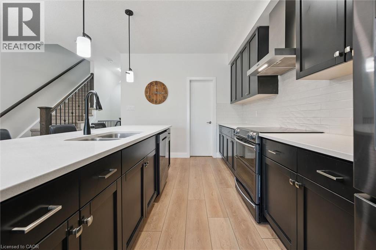
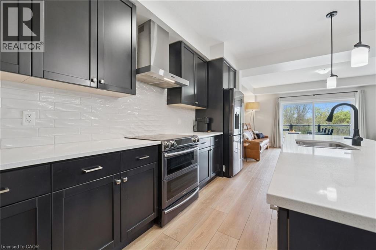
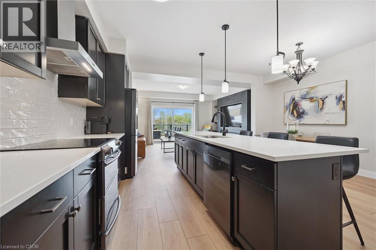
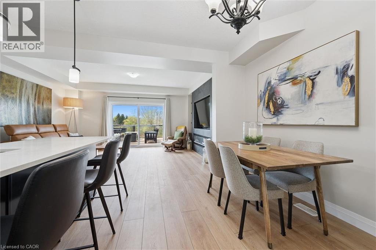
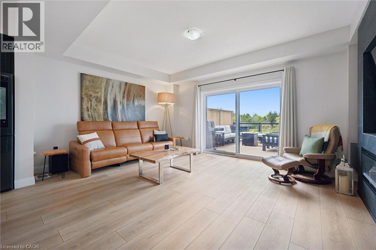
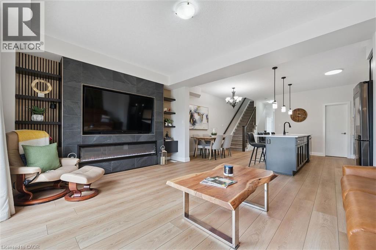
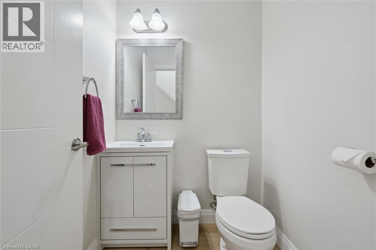
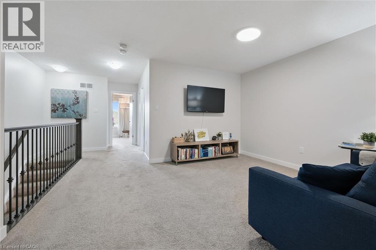
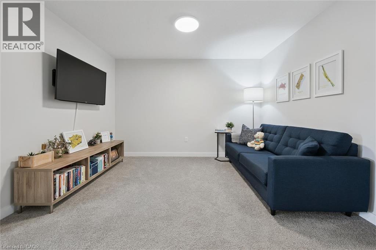
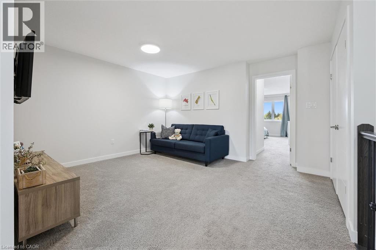
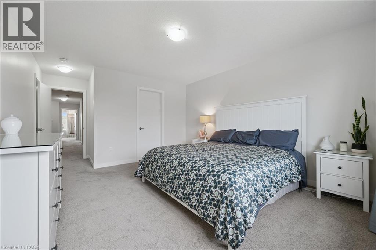
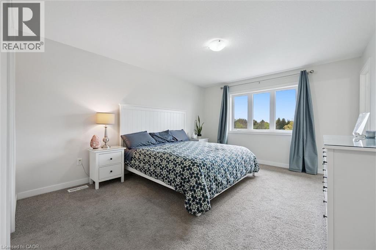
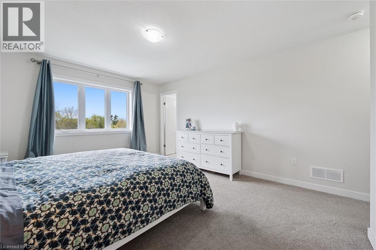
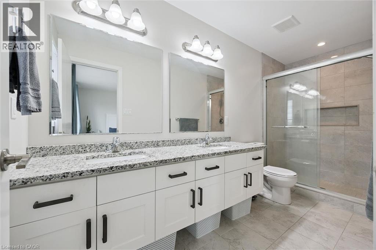
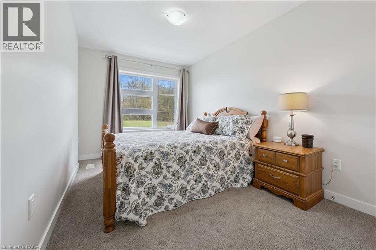
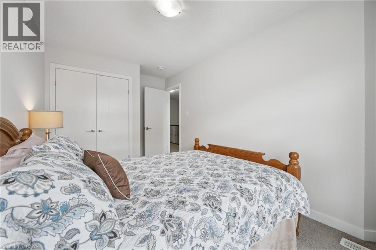
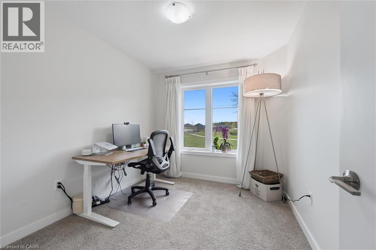
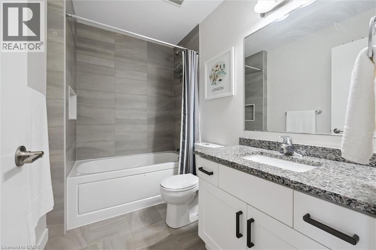
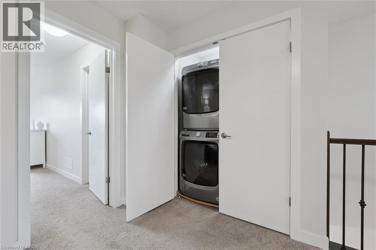
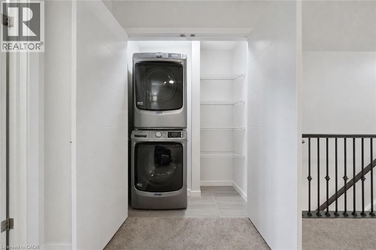
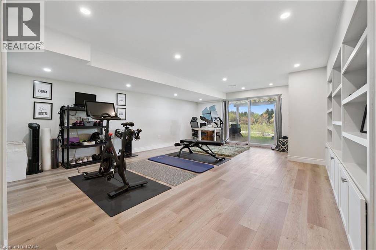
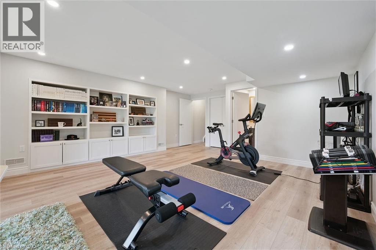
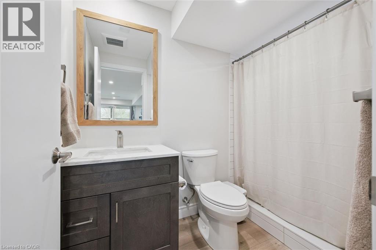
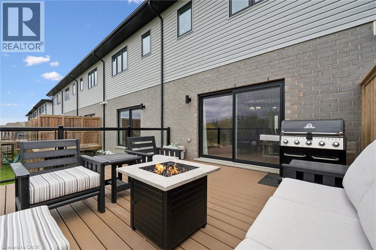
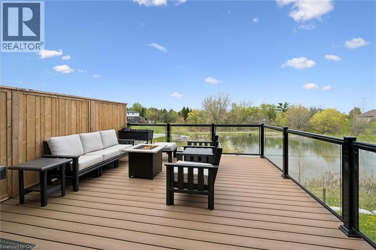
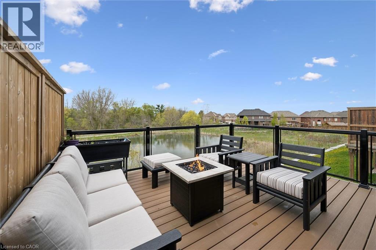
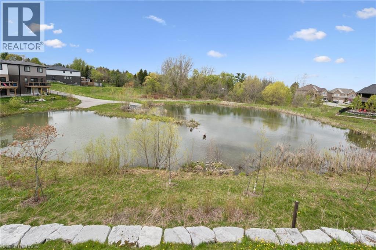
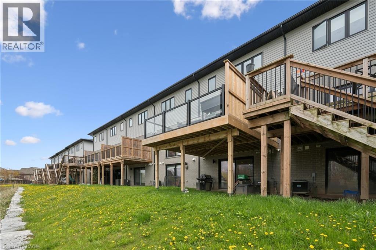
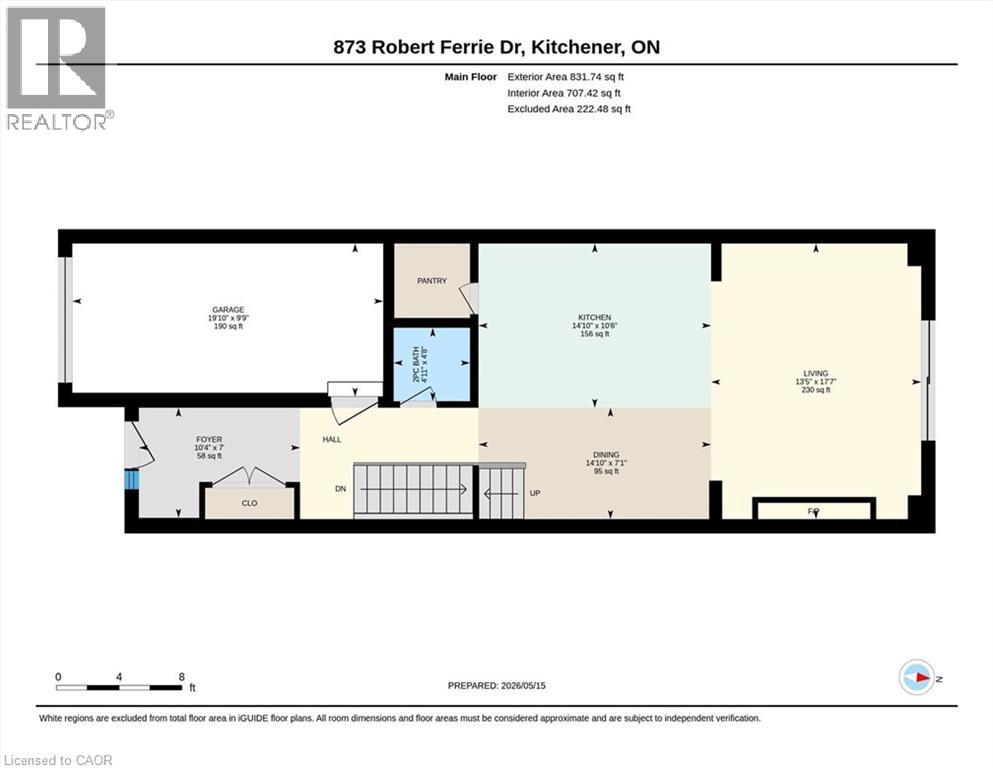
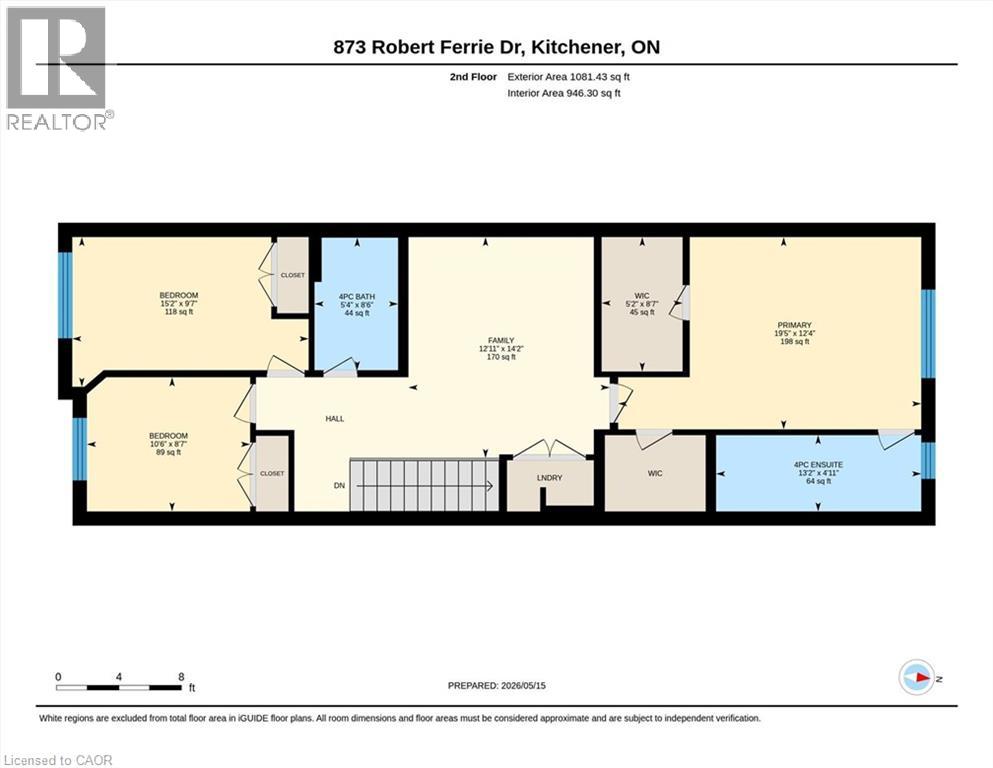
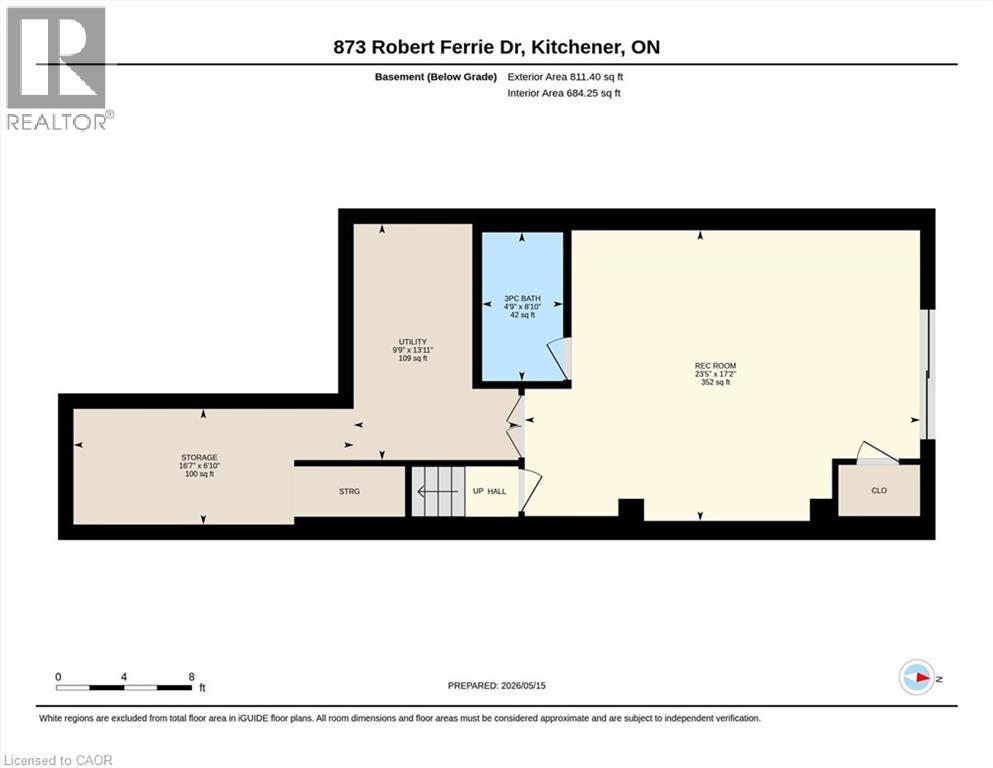
Skip the standard townhouse layout for a home that feels intentionally designed. Built in 2019, this 1,913 sq. ft. freehold townhome in Doon South offers a functional, open-concept main floor anchored by a custom fireplace with sleek built-in shelving and a carpet-free design. The kitchen is built for both efficiency and hosting, equipped with quartz countertops, a massive centre island, a walk-in pantry, and a smart fridge. The interior sophistication is matched by a premium outdoor setting. The main floor walks out to a private deck featuring glass railings, offering a clear view of the peaceful pond and greenbelt behind the property. This quiet luxury offers a peaceful backdrop for morning coffee or evening downtime, providing a sense of space and privacy rarely found in a townhome. The floor plan is tailored for modern living, featuring a dedicated second-floor family room and three spacious bedrooms. The primary suite is a genuine retreat, complete with dual walk-in closets and an ensuite with a double-sink vanity. For even more flexible space, the fully finished walk-out basement serves as a lifestyle pivot, currently utilized as a large recreation room, home office, and gym. Practical features include four total bathrooms, an attached garage, and a deep 109-foot lot. This location is a commuter’s ideal with easy 401 access, while remaining steps away from the Wyldwoods conservation trails and top-rated schools including Brigadoon, Doon Public, and Huron Heights Secondary. This property offers a turn-key blend of modern convenience and natural serenity. (id:40227)
Property Details
| MLS® Number | 40829127 |
| Property Type | Single Family |
| AmenitiesNearBy | Golf Nearby, Park, Public Transit, Schools |
| EquipmentType | Water Heater |
| Features | Southern Exposure, Conservation/green Belt, Country Residential |
| ParkingSpaceTotal | 2 |
| RentalEquipmentType | Water Heater |
Building
| BathroomTotal | 4 |
| BedroomsAboveGround | 3 |
| BedroomsTotal | 3 |
| Appliances | Dishwasher, Dryer, Refrigerator, Stove, Washer |
| BasementDevelopment | Finished |
| BasementType | Full (finished) |
| ConstructedDate | 2019 |
| ConstructionMaterial | Wood Frame |
| ConstructionStyleAttachment | Attached |
| CoolingType | Central Air Conditioning |
| ExteriorFinish | Brick, Wood |
| FireplaceFuel | Electric |
| FireplacePresent | Yes |
| FireplaceTotal | 1 |
| FireplaceType | Other - See Remarks |
| FoundationType | Poured Concrete |
| HalfBathTotal | 1 |
| HeatingFuel | Natural Gas |
| HeatingType | Forced Air |
| StoriesTotal | 2 |
| SizeInterior | 2313 Sqft |
| Type | Row / Townhouse |
| UtilityWater | Municipal Water |
Parking
| Attached Garage |
Land
| AccessType | Highway Access, Highway Nearby |
| Acreage | No |
| LandAmenities | Golf Nearby, Park, Public Transit, Schools |
| Sewer | Municipal Sewage System |
| SizeDepth | 110 Ft |
| SizeFrontage | 19 Ft |
| SizeTotalText | Under 1/2 Acre |
| ZoningDescription | Res-5 |
Rooms
| Level | Type | Length | Width | Dimensions |
|---|---|---|---|---|
| Second Level | 4pc Bathroom | Measurements not available | ||
| Second Level | Bedroom | 9'7'' x 15'2'' | ||
| Second Level | Bedroom | 8'7'' x 10'6'' | ||
| Second Level | Full Bathroom | Measurements not available | ||
| Second Level | Other | 8'7'' x 5'2'' | ||
| Second Level | Primary Bedroom | 12'4'' x 19'5'' | ||
| Second Level | Family Room | 14'2'' x 12'11'' | ||
| Basement | Utility Room | 13'11'' x 9'9'' | ||
| Basement | Storage | 6'10'' x 16'7'' | ||
| Basement | 3pc Bathroom | Measurements not available | ||
| Basement | Recreation Room | 17'2'' x 23'5'' | ||
| Main Level | 2pc Bathroom | Measurements not available | ||
| Main Level | Living Room | 17'7'' x 13'5'' | ||
| Main Level | Kitchen | 10'6'' x 14'10'' | ||
| Main Level | Dining Room | 7'1'' x 14'10'' | ||
| Main Level | Foyer | 7'0'' x 10'4'' |
https://www.realtor.ca/real-estate/29768222/873-robert-ferrie-drive-kitchener
Interested?
Contact us for more information
71 Weber Street E., Unit B
Kitchener, Ontario N2H 1C6

The trademarks REALTOR®, REALTORS®, and the REALTOR® logo are controlled by The Canadian Real Estate Association (CREA) and identify real estate professionals who are members of CREA. The trademarks MLS®, Multiple Listing Service® and the associated logos are owned by The Canadian Real Estate Association (CREA) and identify the quality of services provided by real estate professionals who are members of CREA. The trademark DDF® is owned by The Canadian Real Estate Association (CREA) and identifies CREA's Data Distribution Facility (DDF®)
June 13 2026 08:42:30
REALTORS® Association of Hamilton-Burlington
Royal LePage Wolle Realty