6 Cedardale Avenue St. Catharines (Secord Woods), Ontario L2P 1A9

$569,900
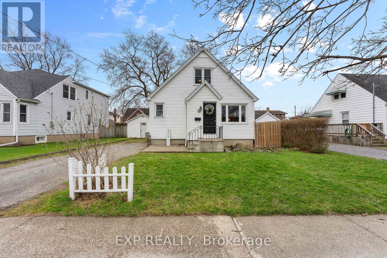
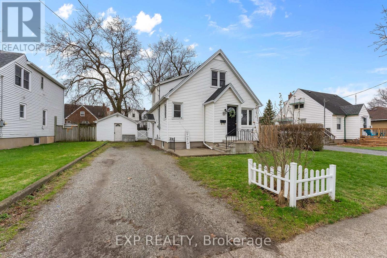
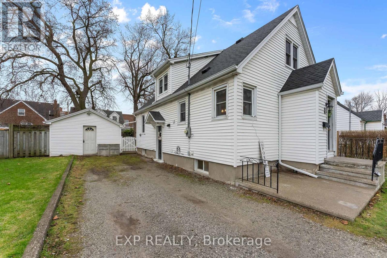
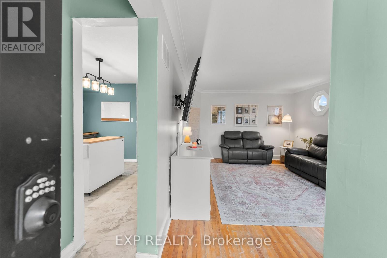
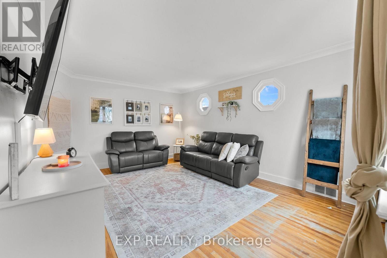
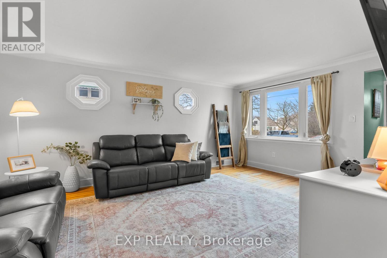
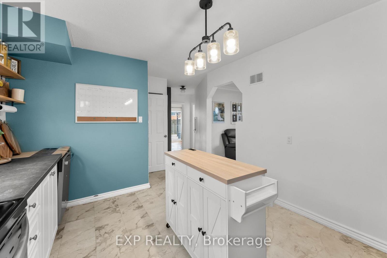
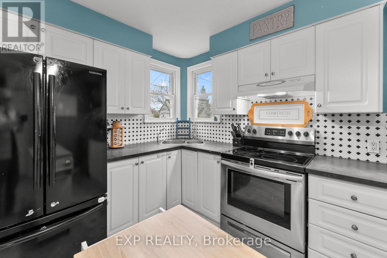
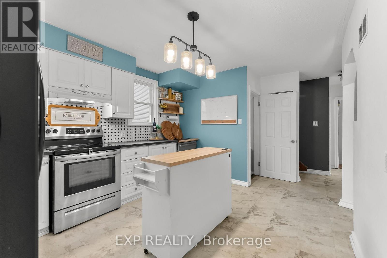
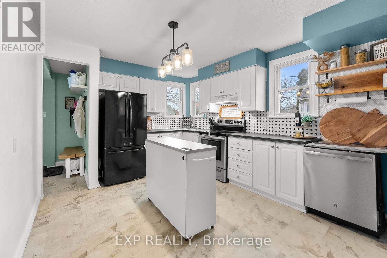
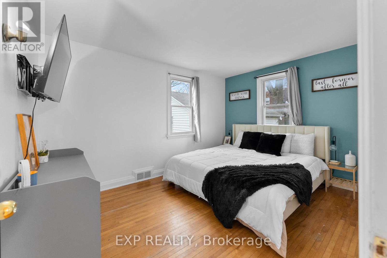
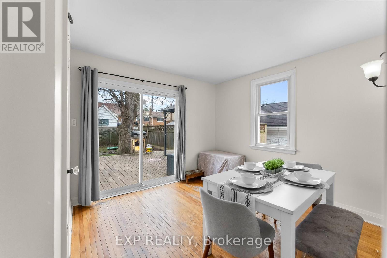
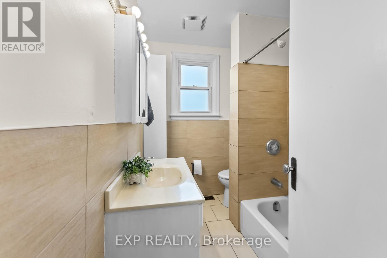
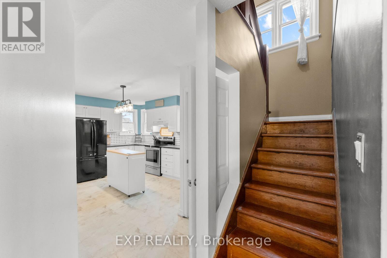
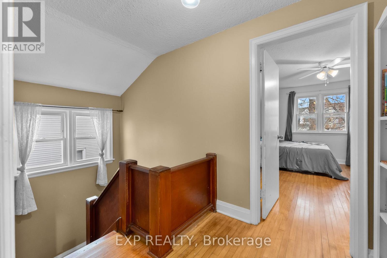
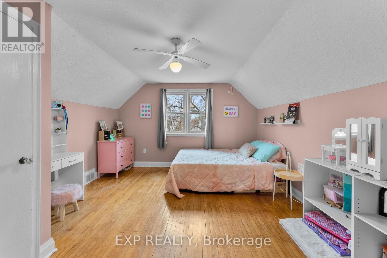
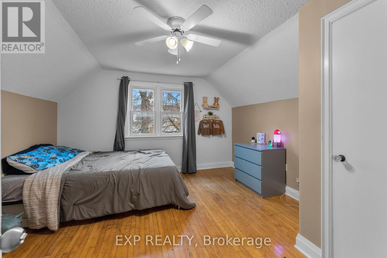
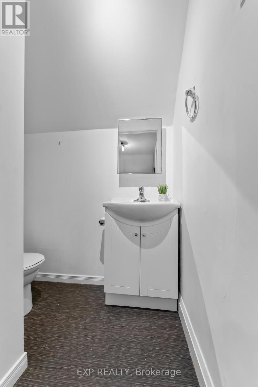
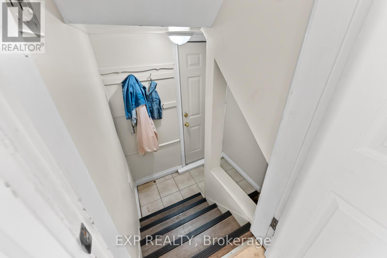
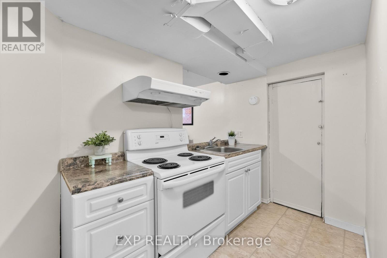
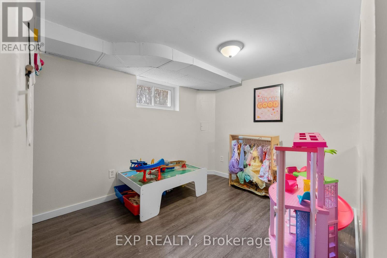
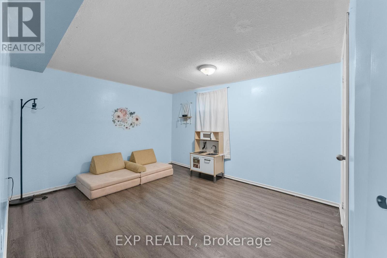
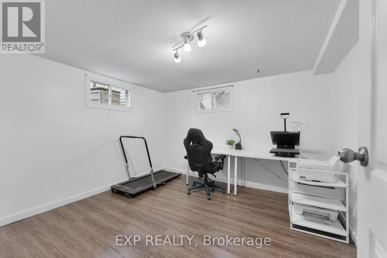
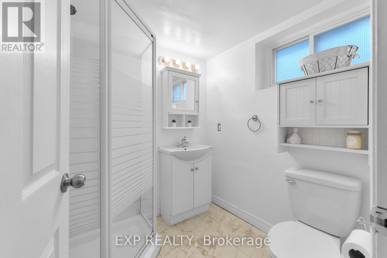
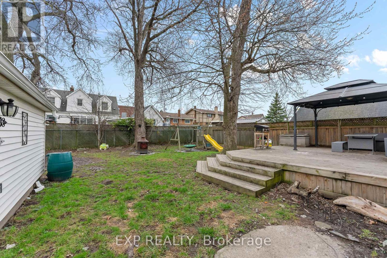
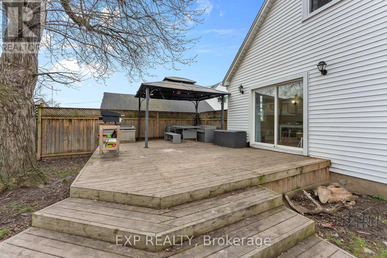
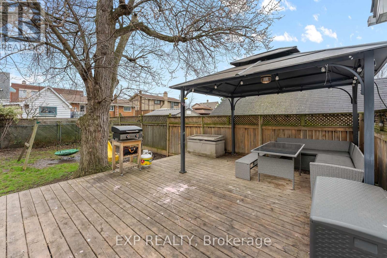
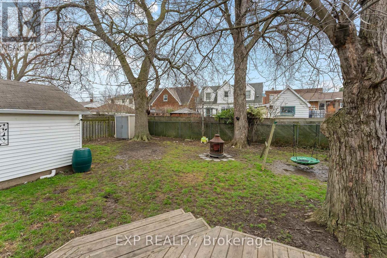
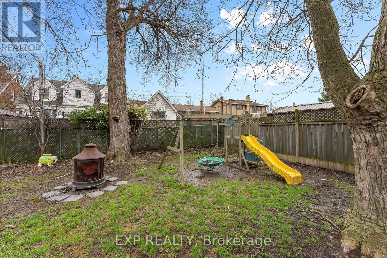
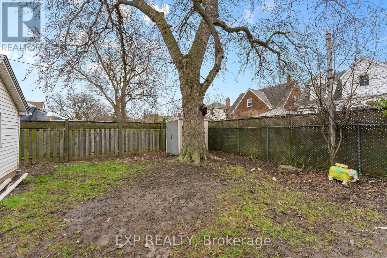
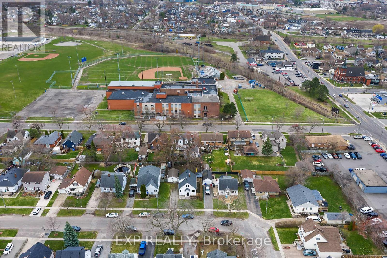
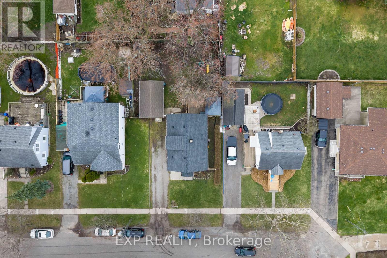
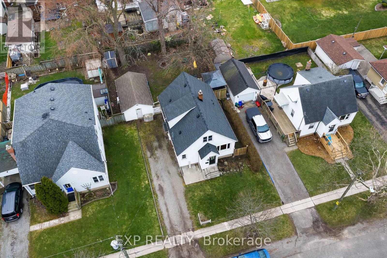
ADORABLE 1.5 STOREY HOME WITH IN-LAW SUITE POTENTIAL! From the sweet curb appeal to the cozy charm, 6 Cedardale Avenue is the ideal home. Situated on a large lot in a quiet neighbourhood, just steps to the city pool and within walking distance to schools and parks. The main floor features a spacious living area, an adorable kitchen, and two bedrooms, one currently being used as a dining room with patio doors leading to the back deck. Upstairs offers two generously sized bedrooms and a 2pc bathroom. The basement includes a separate entrance, second kitchen, living space, 3pc bathroom, and two additional bedrooms, ideal for in-law suite potential or a growing family. Enjoy relaxing on the back deck surrounded by mature trees and plenty of space for entertaining. The detached garage is finished as a man cave, offering a fantastic bonus space for entertaining, hobbies, or a flexible-use area. There is so much to love about this home, come check it out today! (id:40227)
Property Details
| MLS® Number | X13436206 |
| Property Type | Single Family |
| Community Name | 455 - Secord Woods |
| EquipmentType | Water Heater |
| Features | In-law Suite |
| ParkingSpaceTotal | 3 |
| RentalEquipmentType | Water Heater |
Building
| BathroomTotal | 3 |
| BedroomsAboveGround | 6 |
| BedroomsTotal | 6 |
| BasementDevelopment | Finished |
| BasementFeatures | Separate Entrance |
| BasementType | N/a, N/a (finished) |
| ConstructionStyleAttachment | Detached |
| CoolingType | Central Air Conditioning |
| ExteriorFinish | Vinyl Siding |
| FoundationType | Poured Concrete |
| HalfBathTotal | 1 |
| HeatingFuel | Natural Gas |
| HeatingType | Forced Air |
| StoriesTotal | 2 |
| SizeInterior | 1100 - 1500 Sqft |
| Type | House |
| UtilityWater | Municipal Water |
Parking
| No Garage |
Land
| Acreage | No |
| Sewer | Sanitary Sewer |
| SizeDepth | 107 Ft ,6 In |
| SizeFrontage | 57 Ft ,7 In |
| SizeIrregular | 57.6 X 107.5 Ft |
| SizeTotalText | 57.6 X 107.5 Ft |
Rooms
| Level | Type | Length | Width | Dimensions |
|---|---|---|---|---|
| Second Level | Bedroom | 3.86 m | 4.11 m | 3.86 m x 4.11 m |
| Second Level | Bedroom | 4.11 m | 3.81 m | 4.11 m x 3.81 m |
| Basement | Laundry Room | 2.74 m | 2.29 m | 2.74 m x 2.29 m |
| Basement | Bedroom | 3.25 m | 3.45 m | 3.25 m x 3.45 m |
| Basement | Bedroom | 4.27 m | 3.18 m | 4.27 m x 3.18 m |
| Basement | Living Room | 3.05 m | 3.2 m | 3.05 m x 3.2 m |
| Basement | Kitchen | 2.79 m | 1.68 m | 2.79 m x 1.68 m |
| Main Level | Living Room | 4.93 m | 3.66 m | 4.93 m x 3.66 m |
| Main Level | Kitchen | 3.35 m | 3.45 m | 3.35 m x 3.45 m |
| Main Level | Bedroom | 3.05 m | 3.86 m | 3.05 m x 3.86 m |
| Main Level | Bedroom | 3.96 m | 3.05 m | 3.96 m x 3.05 m |
Interested?
Contact us for more information
4 Livingston Avenue - Unit 3
Grimsby, Ontario L3M 1K5

The trademarks REALTOR®, REALTORS®, and the REALTOR® logo are controlled by The Canadian Real Estate Association (CREA) and identify real estate professionals who are members of CREA. The trademarks MLS®, Multiple Listing Service® and the associated logos are owned by The Canadian Real Estate Association (CREA) and identify the quality of services provided by real estate professionals who are members of CREA. The trademark DDF® is owned by The Canadian Real Estate Association (CREA) and identifies CREA's Data Distribution Facility (DDF®)
June 12 2026 02:31:16
Niagara Association of REALTORS®
Revel Realty Inc., Brokerage