62 Corley Street Kawartha Lakes (Lindsay), Ontario K9V 6C2

$579,900
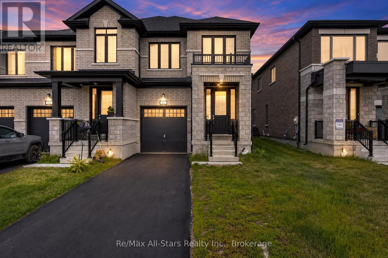
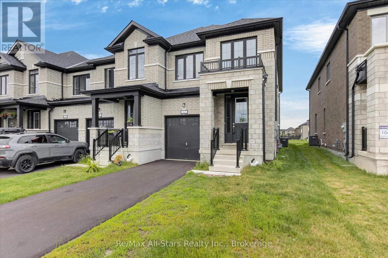
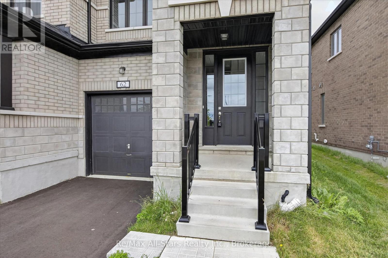
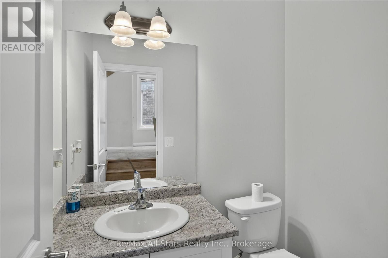
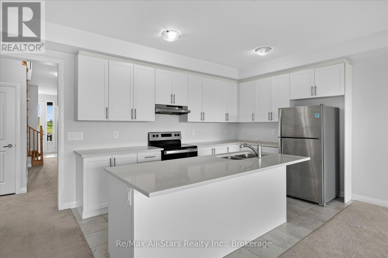
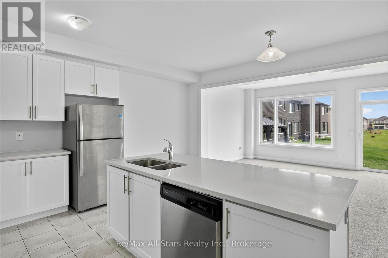
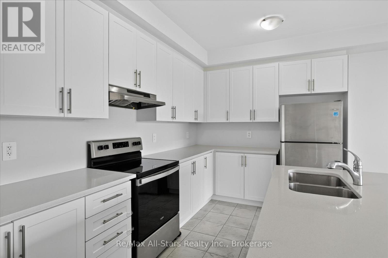
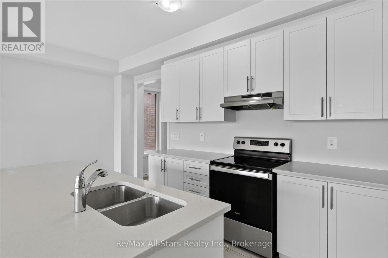
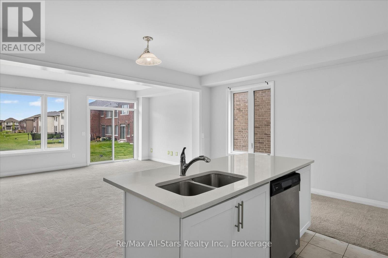
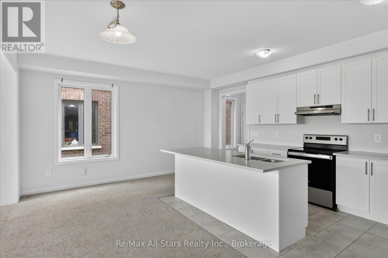
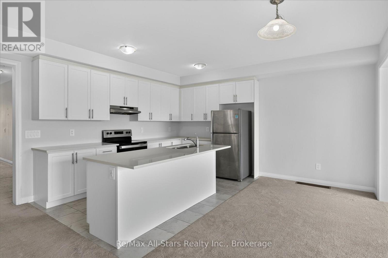
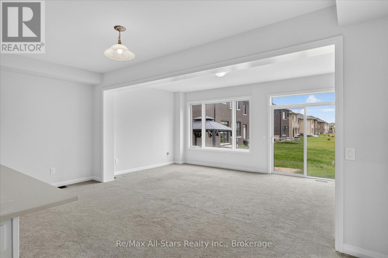
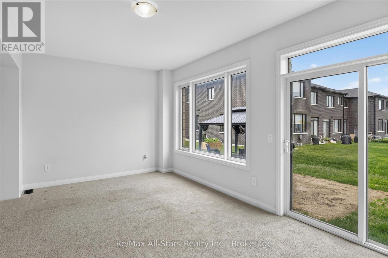
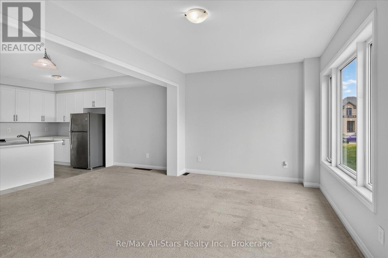
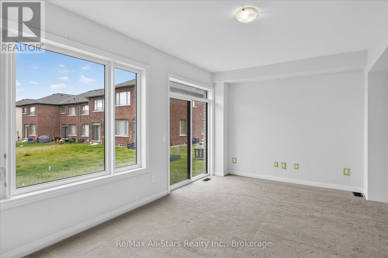
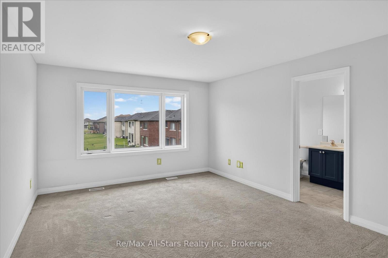
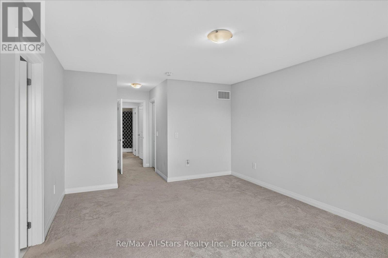
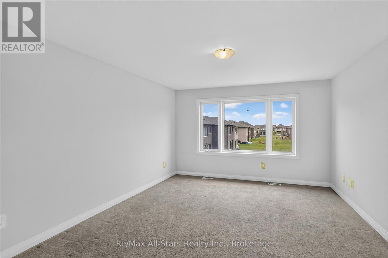
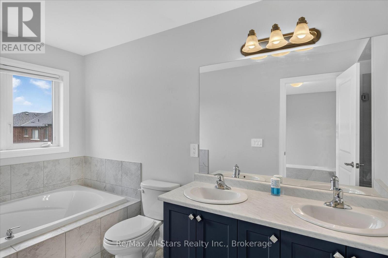
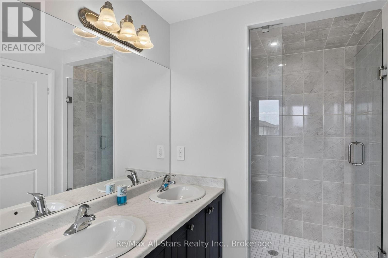
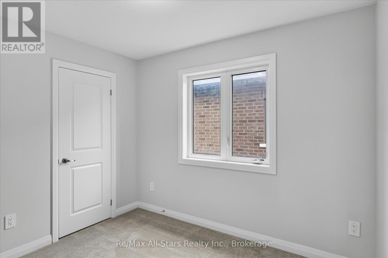
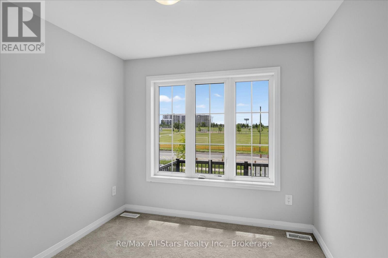
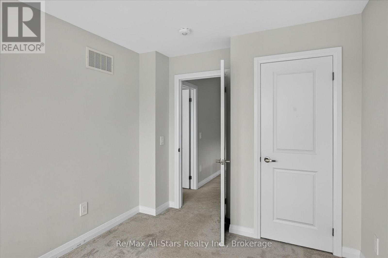
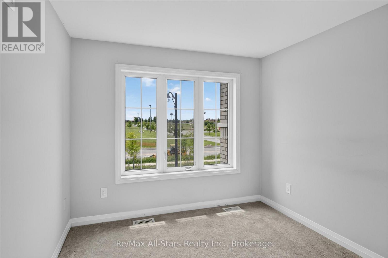
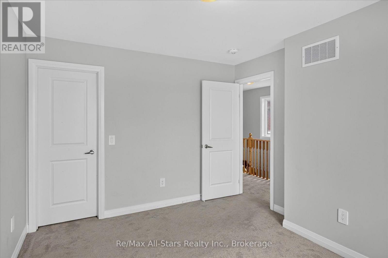
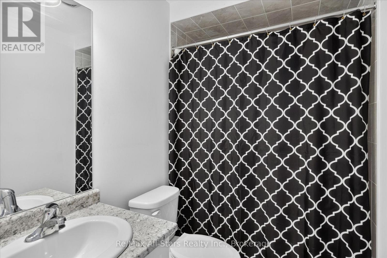
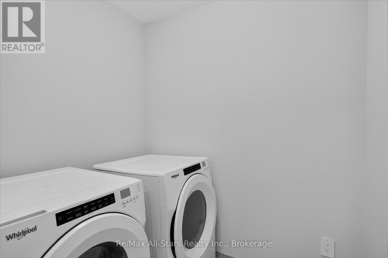
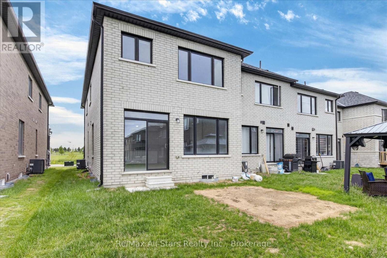
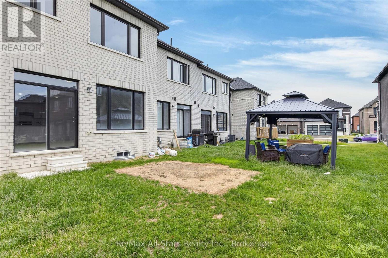
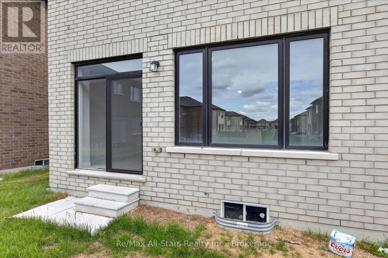
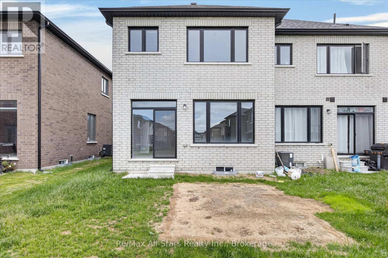
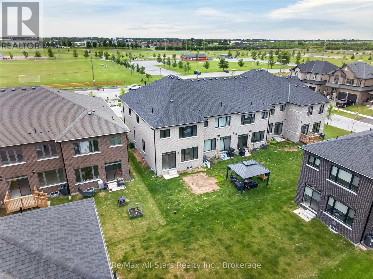
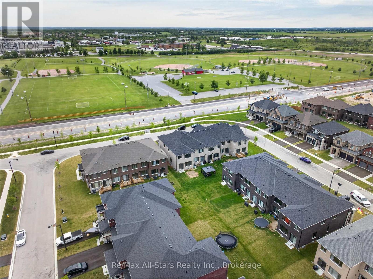
Modern design, exceptional functionality, and a location in one of Lindsay's fastest-growing communities make this 4-bedroom, 3-bathroom townhome an outstanding opportunity for families, professionals, and investors alike. Thoughtfully designed for today's lifestyle, the bright open-concept main floor features 9-foot ceilings, oversized windows, and an abundance of natural light throughout. The stylish eat-in kitchen serves as the heart of the home, showcasing a large center island, stainless steel appliances, and plenty of space for everything from busy weekday mornings to weekend entertaining. The adjoining living room overlooks the backyard, creating a warm and inviting space to gather with family and friends. Upstairs, four generously sized bedrooms provide room for the entire family, each enhanced by large windows and plenty of natural light. Multiple bathrooms and convenient laundry facilities add everyday practicality, while upgraded finishes throughout deliver the move-in-ready experience buyers are searching for. Situated in one of Lindsay's newest subdivisions, this home places you at the center of a growing, family-oriented neighbourhood. Parks, schools, shopping, restaurants, grocery stores, are all just minutes away, offering the convenience of urban amenities while maintaining the welcoming feel of a close-knit community. For those seeking low-maintenance living without compromising on space, style, or location, this exceptional townhome delivers the perfect blend of comfort, convenience, and long-term value. (id:40227)
Property Details
| MLS® Number | X13482516 |
| Property Type | Single Family |
| Community Name | Lindsay |
| AmenitiesNearBy | Hospital, Park |
| EquipmentType | Water Heater |
| Features | Level |
| ParkingSpaceTotal | 3 |
| RentalEquipmentType | Water Heater |
Building
| BathroomTotal | 3 |
| BedroomsAboveGround | 4 |
| BedroomsTotal | 4 |
| Age | 0 To 5 Years |
| Appliances | Dishwasher, Dryer, Stove, Washer, Refrigerator |
| BasementDevelopment | Unfinished |
| BasementType | N/a (unfinished) |
| ConstructionStyleAttachment | Attached |
| CoolingType | Central Air Conditioning |
| ExteriorFinish | Brick |
| FoundationType | Concrete |
| HalfBathTotal | 1 |
| HeatingFuel | Natural Gas |
| HeatingType | Forced Air |
| StoriesTotal | 2 |
| SizeInterior | 1500 - 2000 Sqft |
| Type | Row / Townhouse |
| UtilityWater | Municipal Water |
Parking
| Attached Garage | |
| Garage |
Land
| Acreage | No |
| LandAmenities | Hospital, Park |
| Sewer | Sanitary Sewer |
| SizeDepth | 104 Ft ,1 In |
| SizeFrontage | 25 Ft ,4 In |
| SizeIrregular | 25.4 X 104.1 Ft |
| SizeTotalText | 25.4 X 104.1 Ft|under 1/2 Acre |
Rooms
| Level | Type | Length | Width | Dimensions |
|---|---|---|---|---|
| Second Level | Primary Bedroom | 3.86 m | 7.09 m | 3.86 m x 7.09 m |
| Second Level | Bathroom | 1.77 m | 4.47 m | 1.77 m x 4.47 m |
| Second Level | Bedroom | 2.74 m | 3.41 m | 2.74 m x 3.41 m |
| Second Level | Bedroom 2 | 3.19 m | 3.66 m | 3.19 m x 3.66 m |
| Second Level | Bathroom | 2.35 m | 1.51 m | 2.35 m x 1.51 m |
| Second Level | Laundry Room | 1.98 m | 1.59 m | 1.98 m x 1.59 m |
| Second Level | Bedroom 3 | 2.73 m | 3.03 m | 2.73 m x 3.03 m |
| Lower Level | Other | 5.7 m | 18.43 m | 5.7 m x 18.43 m |
| Main Level | Foyer | 2.5 m | 1.8 m | 2.5 m x 1.8 m |
| Main Level | Bathroom | 1.75 m | 1.4 m | 1.75 m x 1.4 m |
| Main Level | Kitchen | 4.04 m | 2.71 m | 4.04 m x 2.71 m |
| Main Level | Dining Room | 5.72 m | 2.18 m | 5.72 m x 2.18 m |
| Main Level | Living Room | 5.73 m | 3.21 m | 5.73 m x 3.21 m |
https://www.realtor.ca/real-estate/29945859/62-corley-street-kawartha-lakes-lindsay-lindsay
Interested?
Contact us for more information
46 Kent St W
Lindsay, Ontario K9V 2Y2

The trademarks REALTOR®, REALTORS®, and the REALTOR® logo are controlled by The Canadian Real Estate Association (CREA) and identify real estate professionals who are members of CREA. The trademarks MLS®, Multiple Listing Service® and the associated logos are owned by The Canadian Real Estate Association (CREA) and identify the quality of services provided by real estate professionals who are members of CREA. The trademark DDF® is owned by The Canadian Real Estate Association (CREA) and identifies CREA's Data Distribution Facility (DDF®)
June 29 2026 11:42:11
Durham Region Association of REALTORS®
Royale Town And Country Realty Inc.