1731 Lane Street Pickering, Ontario L1Y 1B6

$1,099,900
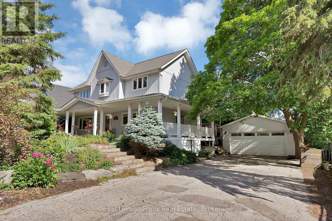
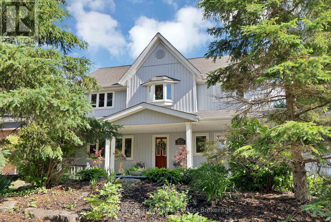
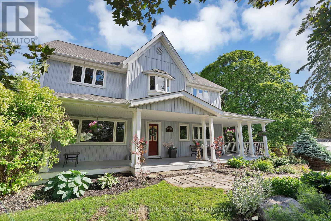
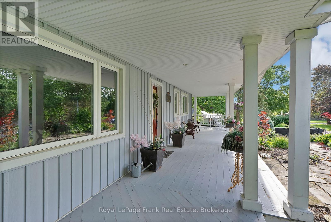
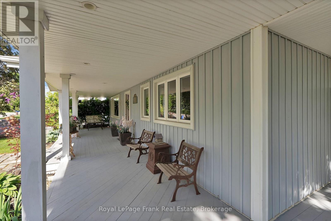
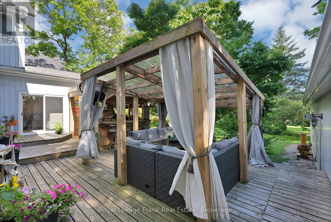
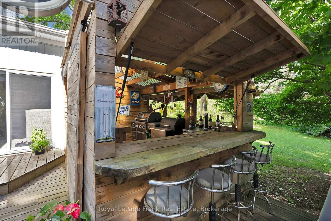
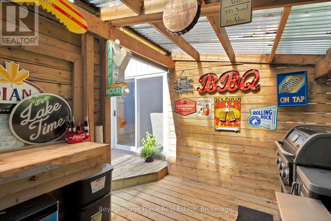
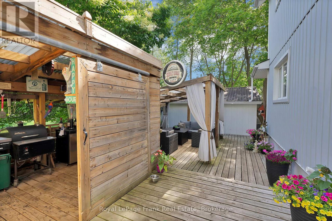
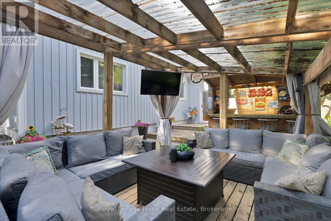
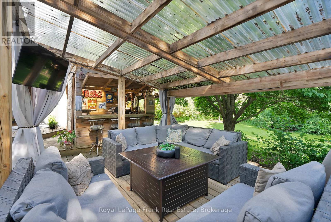
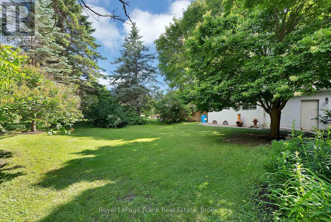
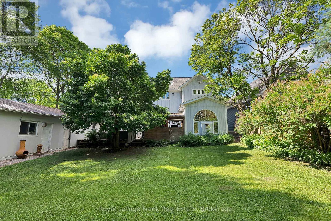
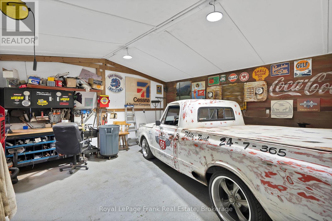
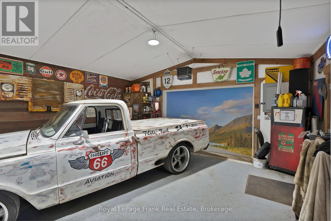
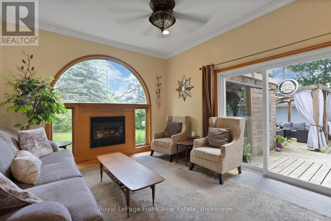
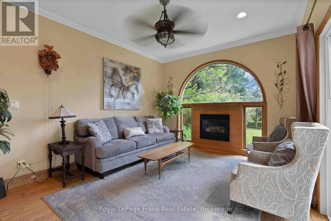
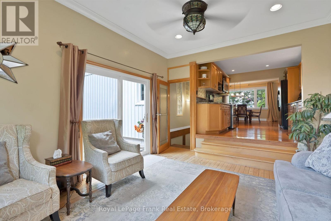
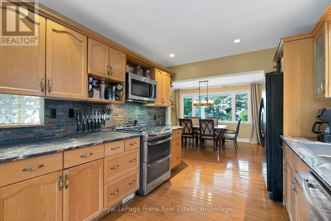
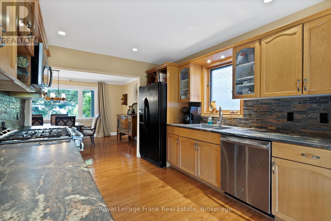
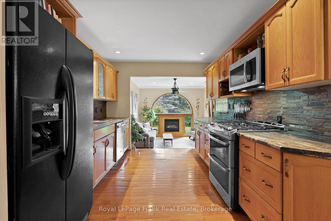
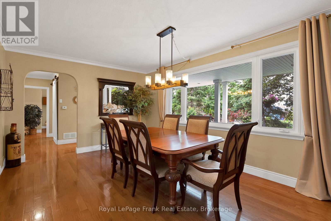
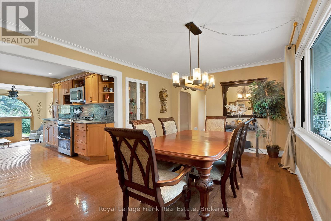
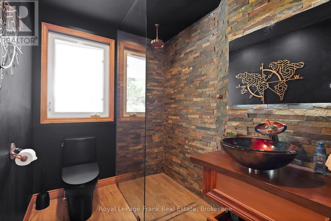
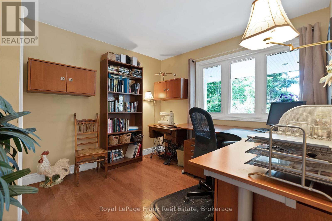
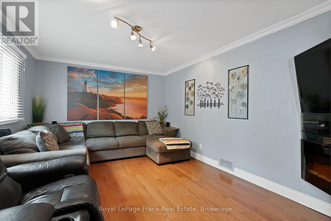
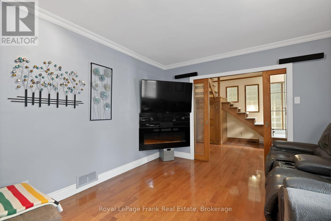
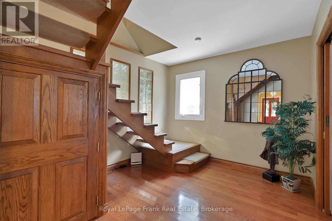
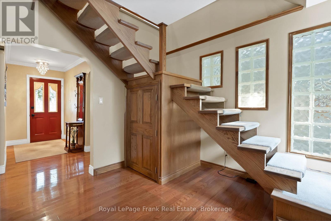
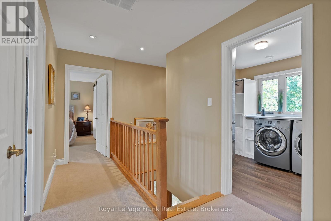
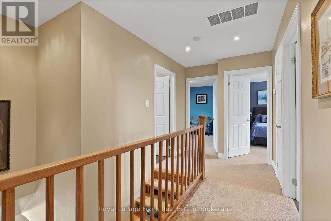
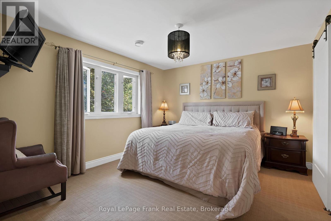
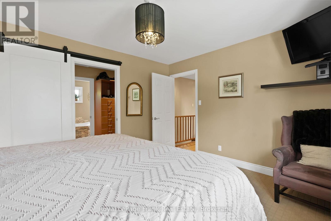
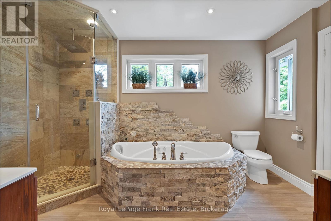
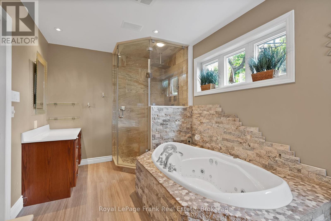
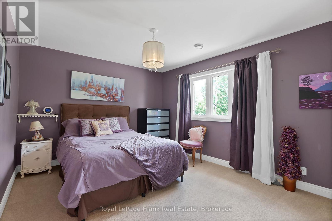
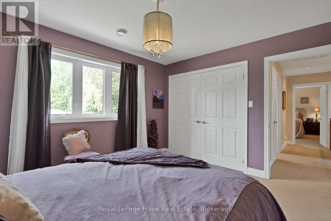
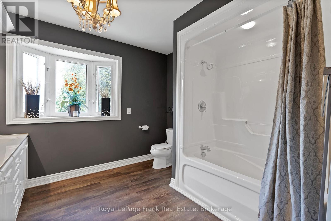
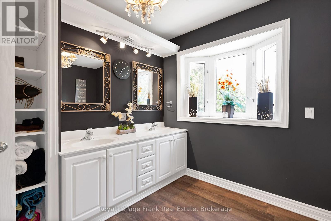
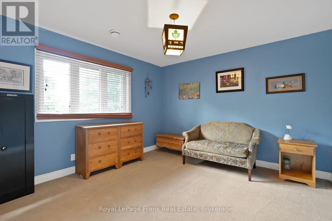
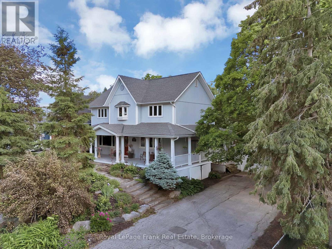
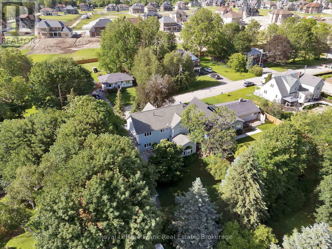
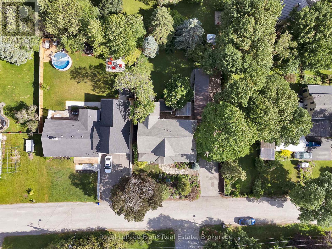
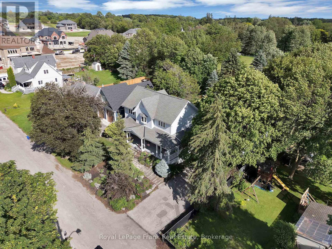
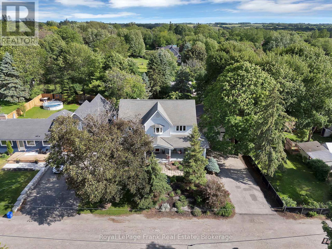
Welcome to 1731 Lane Street, located in the heart of Claremont, one of Durham Region's most sought-after family communities. This charming hamlet offers the kind of lifestyle that's becoming increasingly difficult to find-a place where kids still ride their bikes to the park, walk to the local general store for a treat, and neighbours genuinely look out for one another. Conveniently situated just minutes from Uxbridge, Stouffville, and Pickering, Claremont provides the perfect balance of small-town living and commuter convenience.This beautifully maintained two-storey home offers 3 spacious bedrooms and 3 bathrooms, thoughtfully designed for comfortable family living. The home's unique layout creates character and functionality throughout, highlighted by a stunning sunken living room that seamlessly connects to the outdoor deck, creating an ideal flow for both everyday living and entertaining. Step outside to enjoy a completely private backyard retreat featuring a custom outdoor kitchen, offering the perfect setting for hosting family and friends or enjoying quiet evenings at home. Additional features include a dual-climate two-furnace system, a detached two-car garage, and a heated workshop/shop at the rear-perfect for hobbyists, projects, or a private man cave retreat. Combining functionality, privacy, character, and an exceptional location, this is a rare opportunity to put down roots in a community families are proud to call home. (id:40227)
Property Details
| MLS® Number | E13482734 |
| Property Type | Single Family |
| Community Name | Rural Pickering |
| AmenitiesNearBy | Park, Place Of Worship |
| CommunityFeatures | Community Centre, School Bus |
| Features | Sump Pump |
| ParkingSpaceTotal | 9 |
| Structure | Deck, Shed, Workshop |
Building
| BathroomTotal | 3 |
| BedroomsAboveGround | 3 |
| BedroomsTotal | 3 |
| Amenities | Fireplace(s), Separate Heating Controls |
| Appliances | Barbeque, Water Heater, Water Softener, All, Dishwasher, Dryer, Garage Door Opener, Microwave, Range, Stove, Washer, Refrigerator |
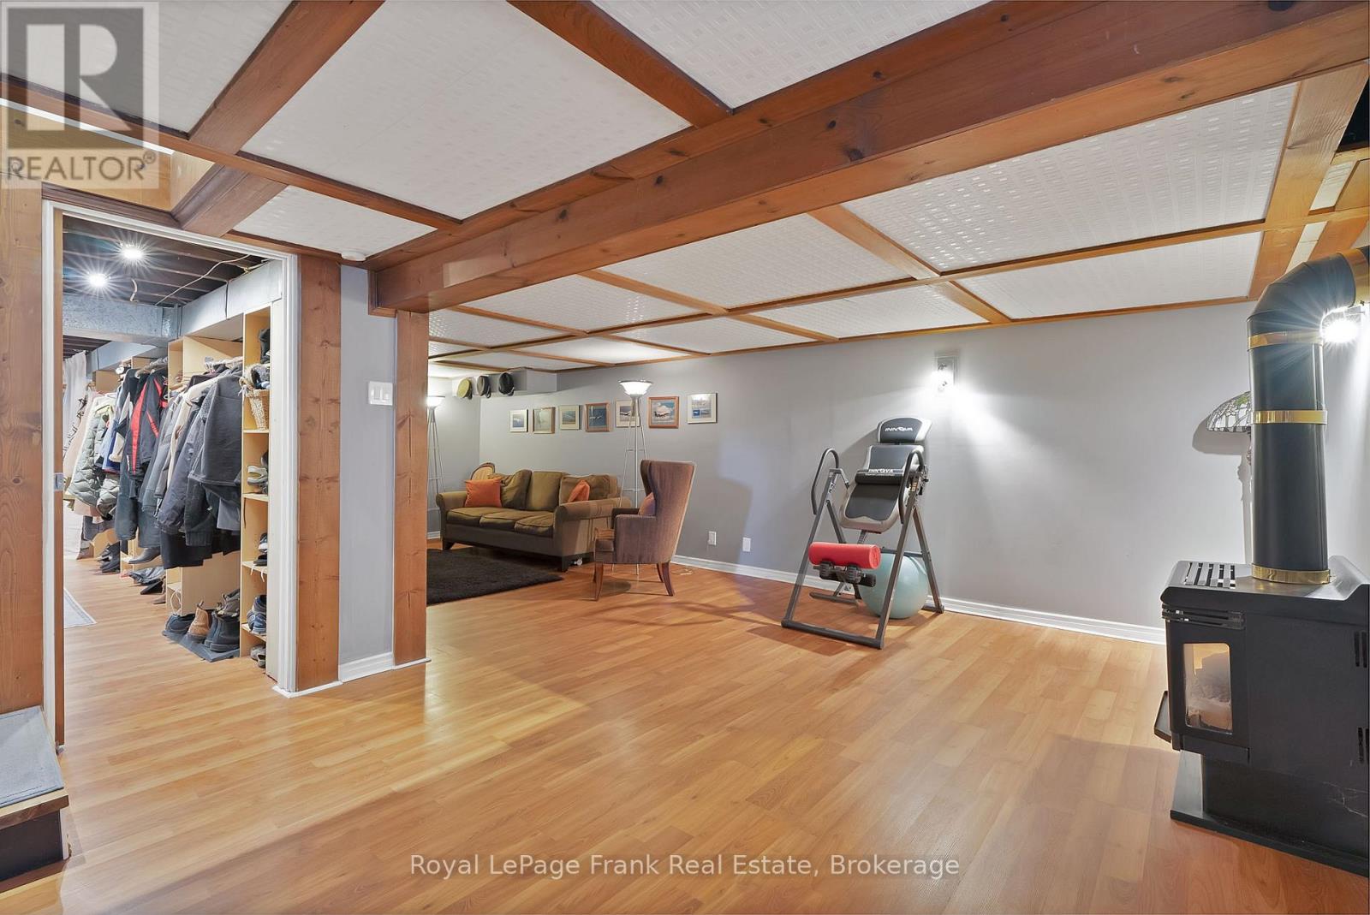
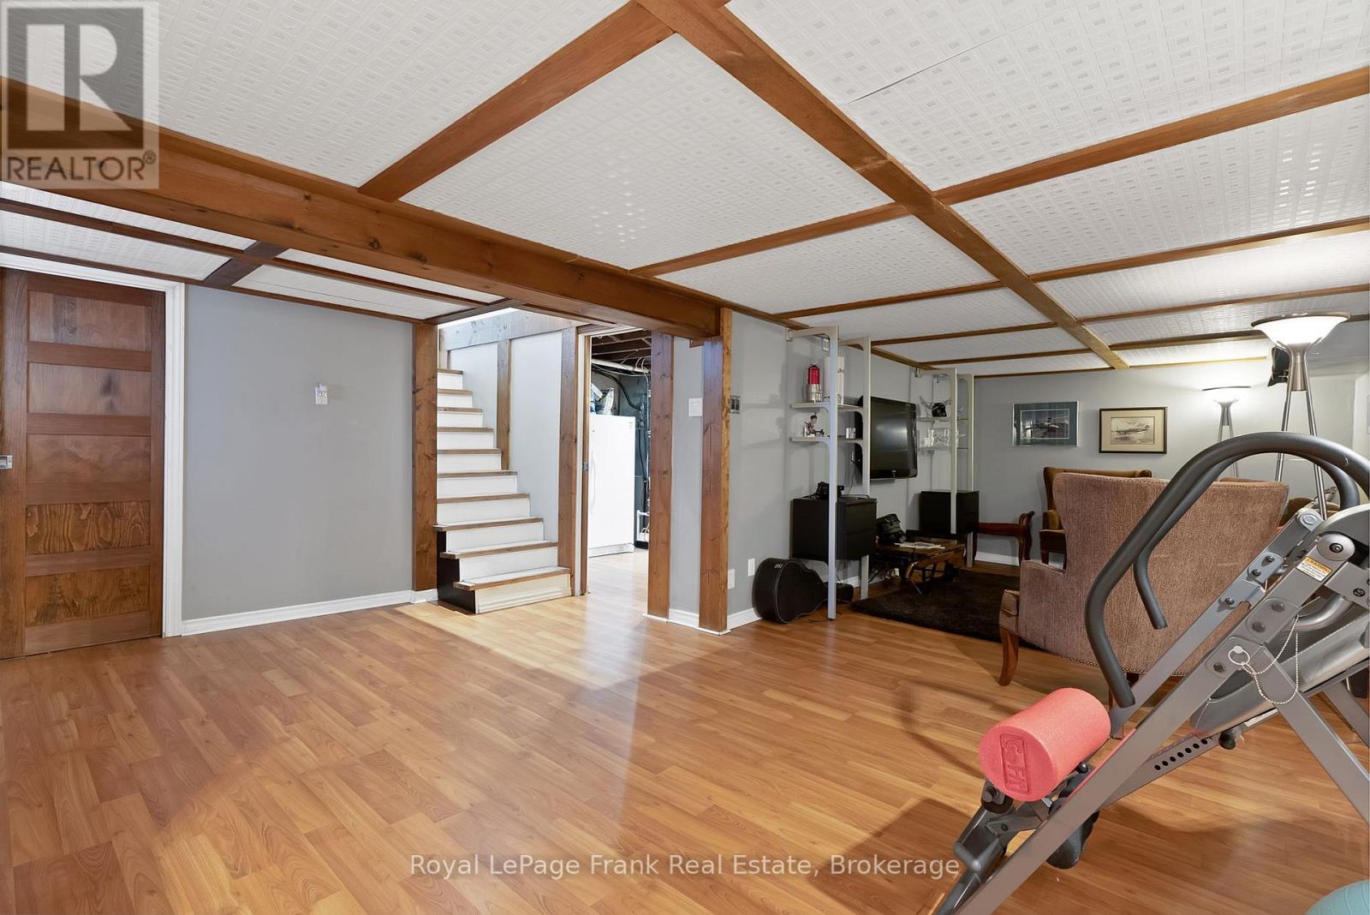
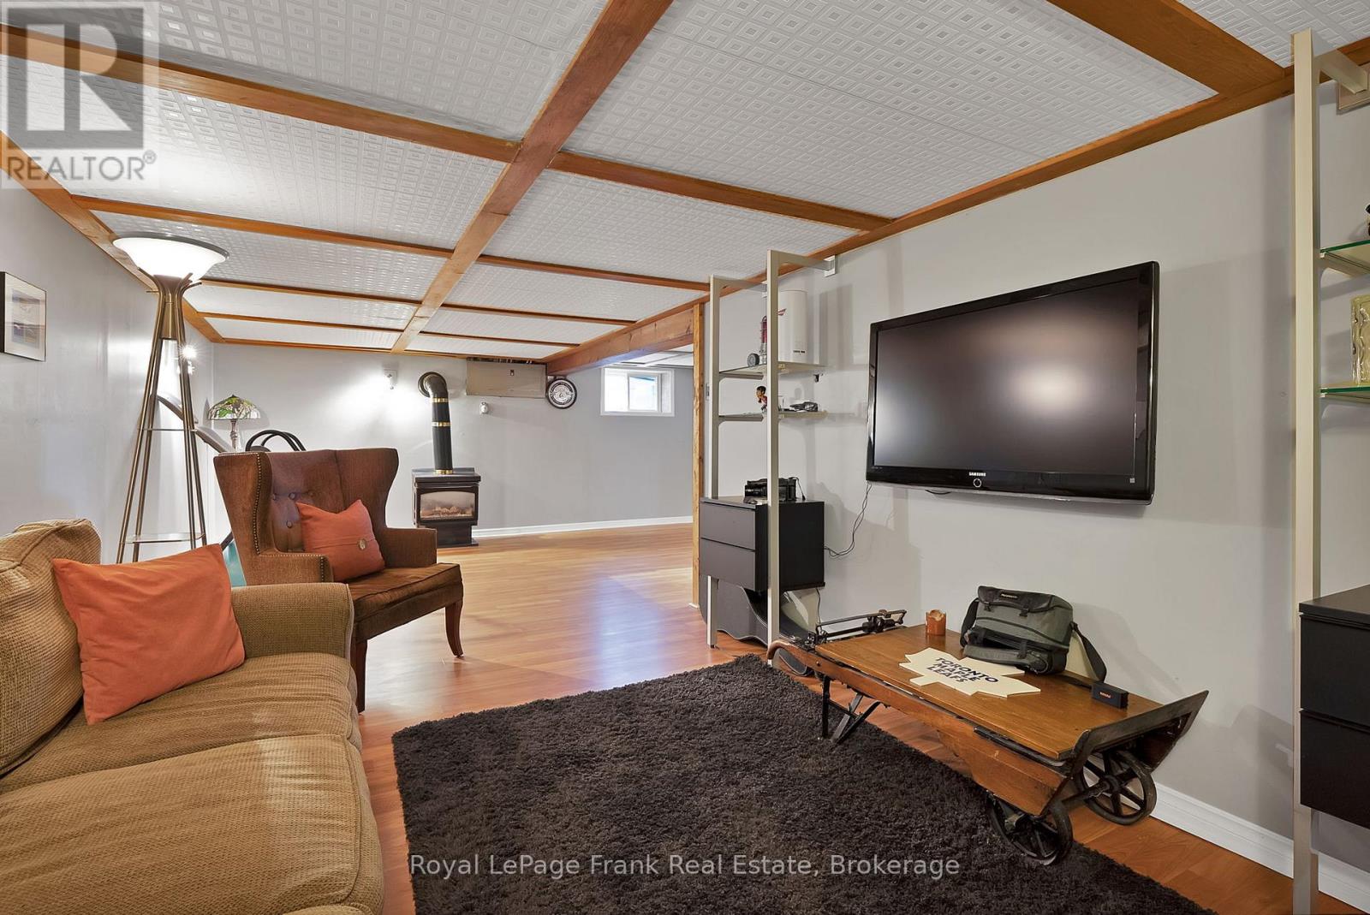
| BasementDevelopment | Finished |
| BasementFeatures | Walk Out |
| BasementType | N/a, N/a (finished) |
| ConstructionStyleAttachment | Detached |
| CoolingType | Central Air Conditioning |
| ExteriorFinish | Vinyl Siding |
| FireplacePresent | Yes |
| FireplaceTotal | 2 |
| FlooringType | Hardwood, Laminate, Carpeted, Vinyl |
| FoundationType | Block |
| HeatingFuel | Natural Gas |
| HeatingType | Forced Air |
| StoriesTotal | 2 |
| SizeInterior | 2000 - 2500 Sqft |
| Type | House |
| UtilityWater | Drilled Well |
Parking
| Detached Garage | |
| Garage |
Land
| Acreage | No |
| LandAmenities | Park, Place Of Worship |
| Sewer | Septic System |
| SizeDepth | 136 Ft |
| SizeFrontage | 80 Ft |
| SizeIrregular | 80 X 136 Ft |
| SizeTotalText | 80 X 136 Ft |
Rooms
| Level | Type | Length | Width | Dimensions |
|---|---|---|---|---|
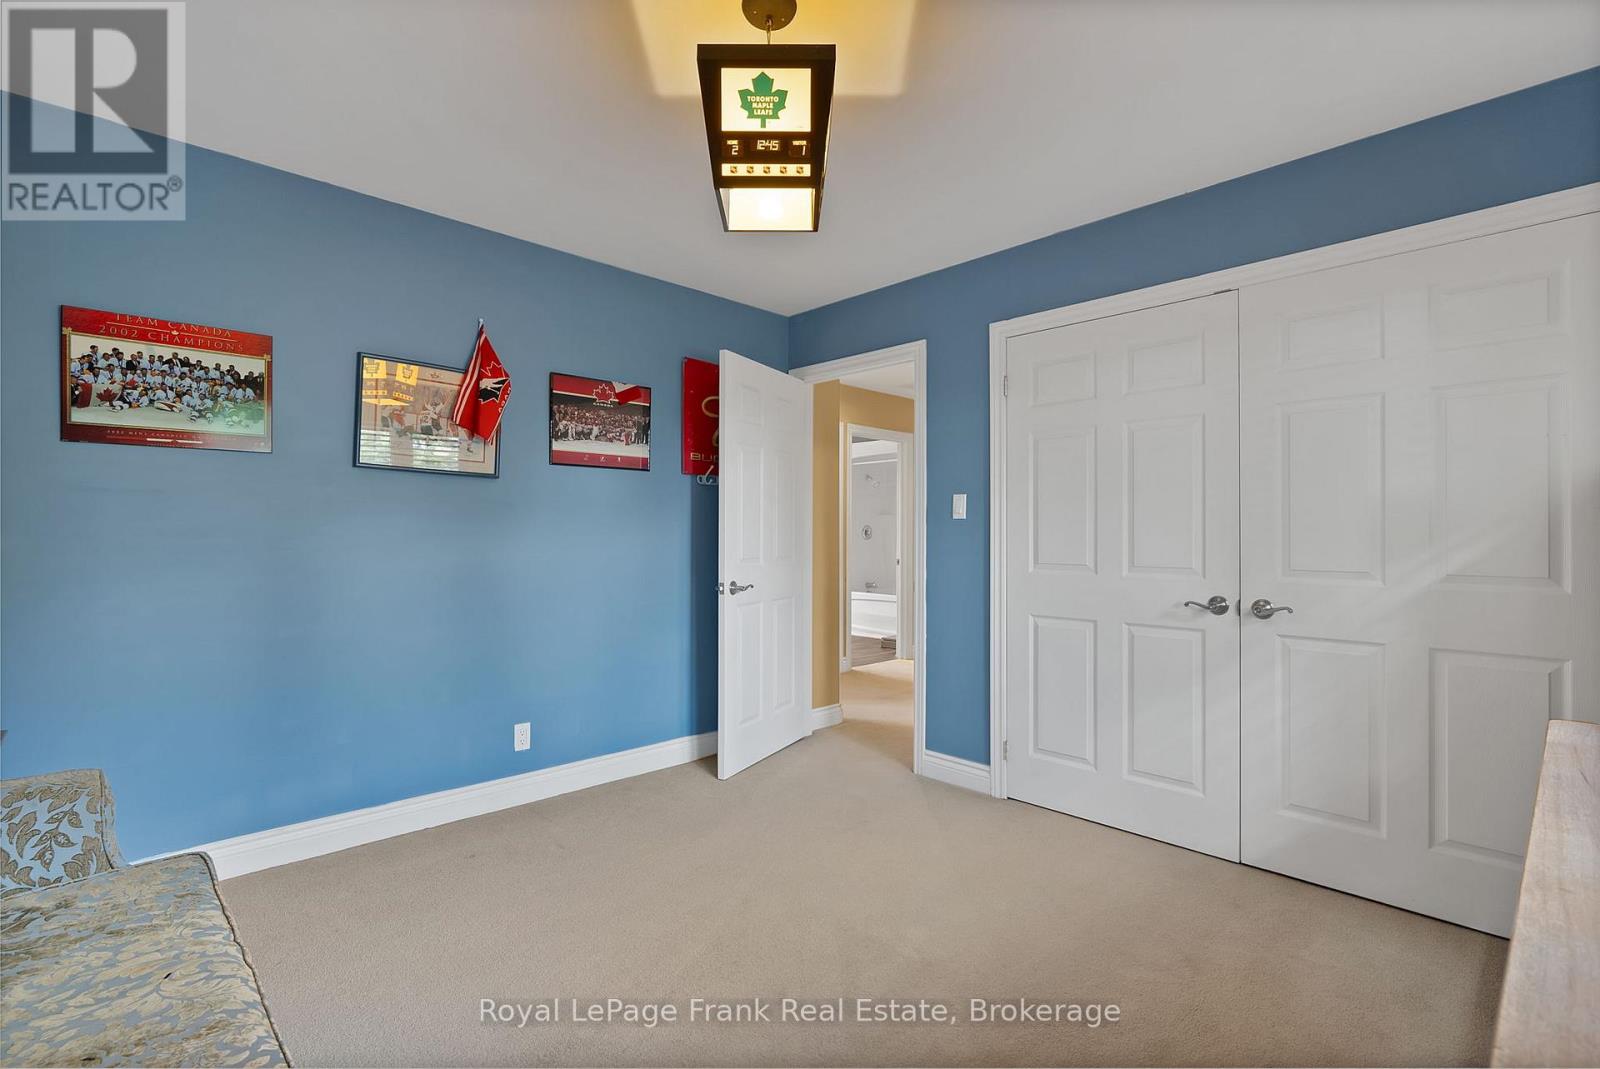
| Second Level | Primary Bedroom | 4.1 m | 3.66 m | 4.1 m x 3.66 m |
| Second Level | Bedroom 2 | 4.06 m | 3.5 m | 4.06 m x 3.5 m |
| Second Level | Bedroom 3 | 3.75 m | 3.81 m | 3.75 m x 3.81 m |
| Second Level | Laundry Room | 2.41 m | 2.37 m | 2.41 m x 2.37 m |
| Basement | Sitting Room | 4.5 m | 3.29 m | 4.5 m x 3.29 m |
| Basement | Recreational, Games Room | 3.76 m | 5.26 m | 3.76 m x 5.26 m |
| Ground Level | Kitchen | 2.92 m | 3.62 m | 2.92 m x 3.62 m |
| Ground Level | Dining Room | 5.18 m | 3.52 m | 5.18 m x 3.52 m |
| Ground Level | Family Room | 3.98 m | 4.75 m | 3.98 m x 4.75 m |
| Ground Level | Living Room | 4.47 m | 3.36 m | 4.47 m x 3.36 m |
| Ground Level | Office | 3.35 m | 3.53 m | 3.35 m x 3.53 m |
Utilities
| Electricity | Installed |
| Natural Gas Available | Available |
https://www.realtor.ca/real-estate/29945979/1731-lane-street-pickering-rural-pickering
Interested?
Contact us for more information
38 Brock Street West
Uxbridge, Ontario L9P 1P3

The trademarks REALTOR®, REALTORS®, and the REALTOR® logo are controlled by The Canadian Real Estate Association (CREA) and identify real estate professionals who are members of CREA. The trademarks MLS®, Multiple Listing Service® and the associated logos are owned by The Canadian Real Estate Association (CREA) and identify the quality of services provided by real estate professionals who are members of CREA. The trademark DDF® is owned by The Canadian Real Estate Association (CREA) and identifies CREA's Data Distribution Facility (DDF®)
June 24 2026 01:49:42
Durham Region Association of REALTORS®
Royal LePage Frank Real Estate