54 Edinburgh Avenue Hamilton, Ontario L8H 2C5

$439,900
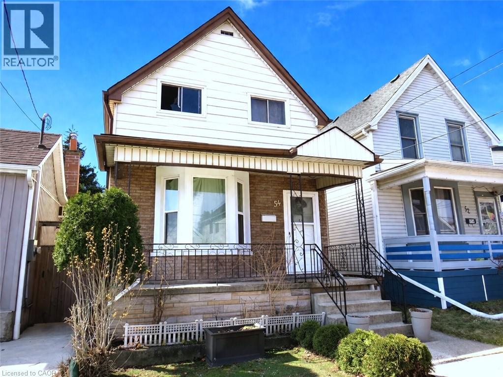
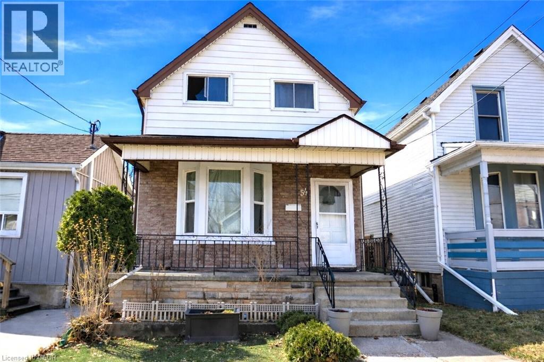
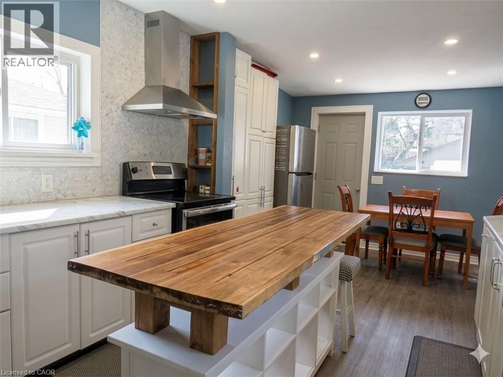
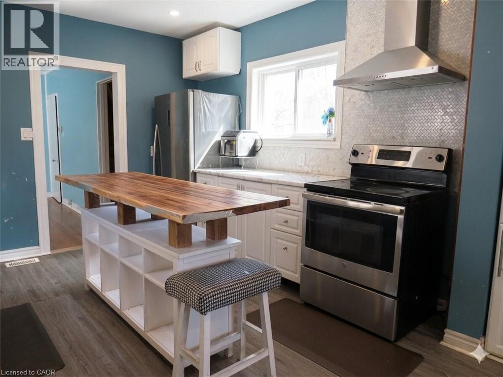
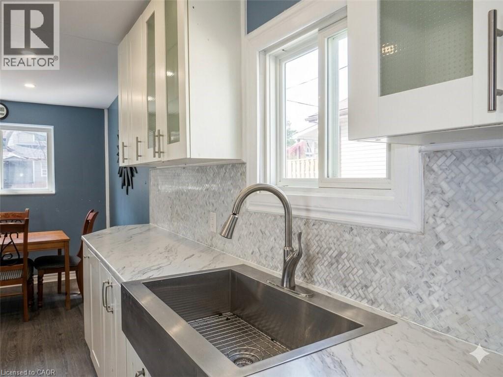
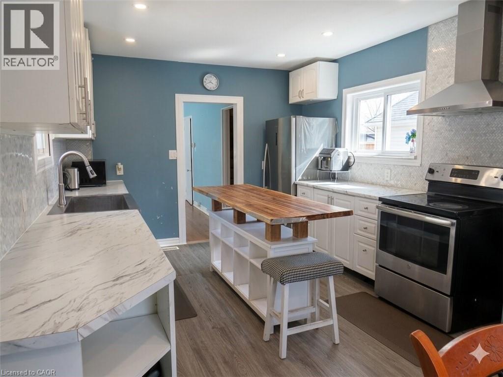
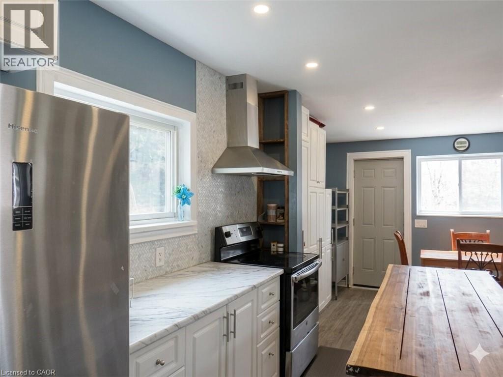
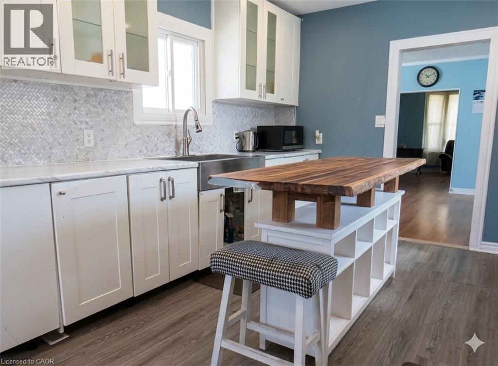
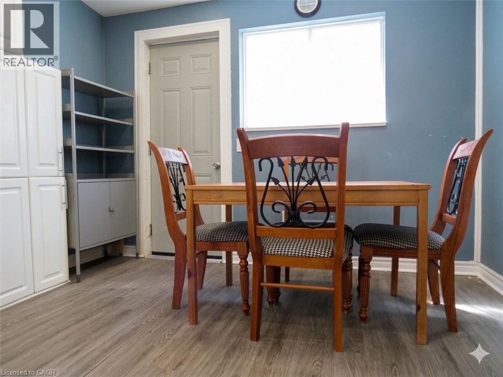
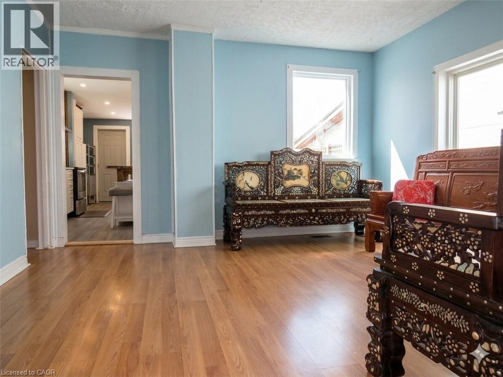
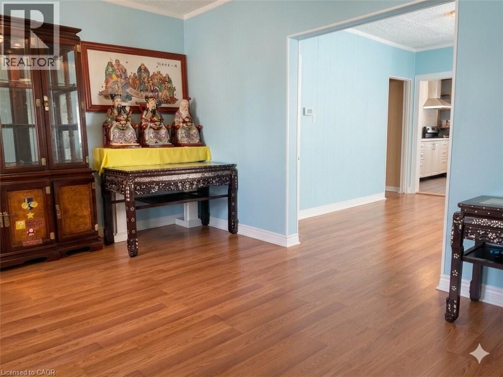
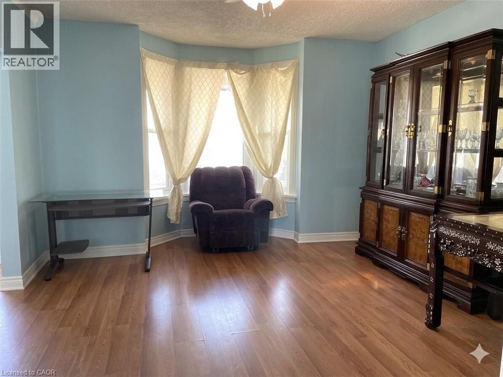
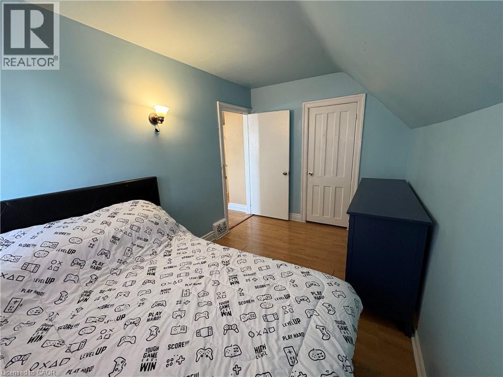
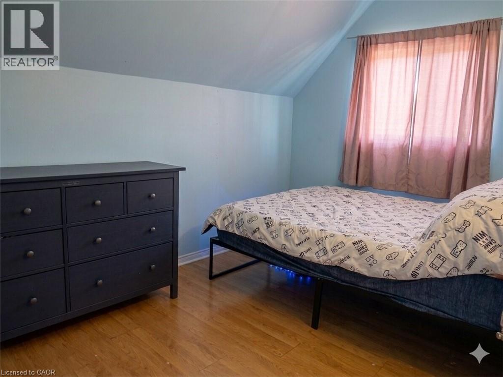
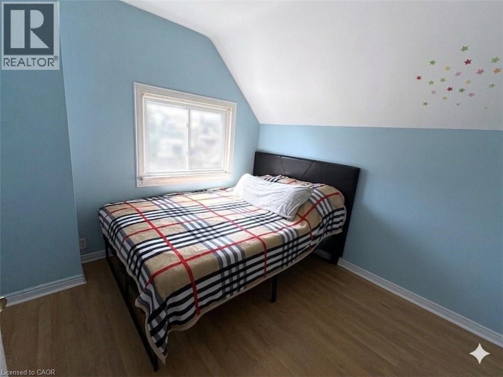
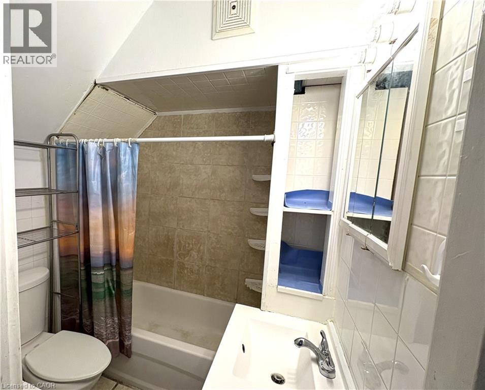
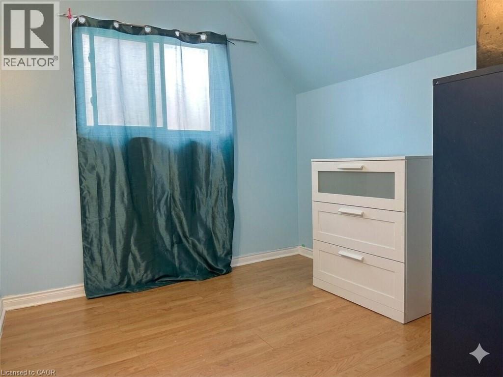
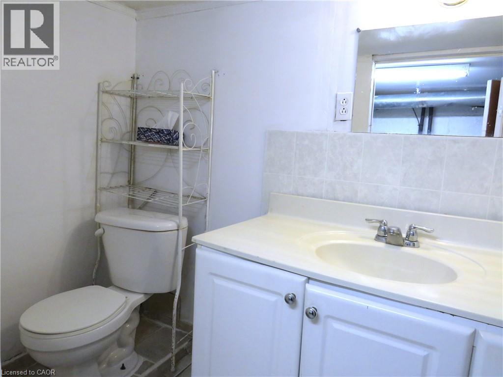
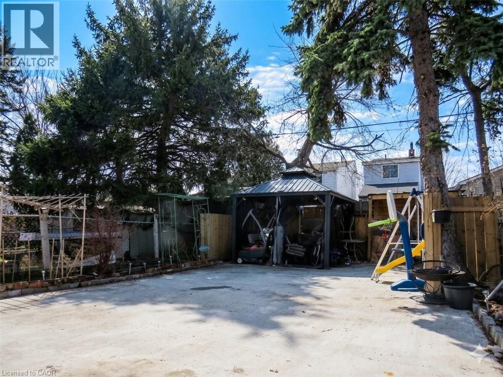
Attention 1st Time Buyers & Investors! 1¾ Storey Home Close to All Essential Amenities, Steps to Thriving Ottawa Street with Vibrant Shops! 3 Bedrooms, 2 Full Bathrooms. Spacious Eat in Kitchen with Stainless Steel Appliances, Loads of Cabinetry, Island & Potlights. Main Floor Walk Out to Low Maintenance Backyard with Concrete Patio & Gazebo. Living Room & Separate Dining Room. Central Air & Gas Furnace Installed 2018. Roof Stripped & Reshingled 2025. Mostly Thermal Windows. 100 AMP Breakers. Covered Concrete Front Veranda. Maintenance Free Front Lawn. Everything You Need, Just Minutes Away! Steps to the Centre on Barton, Walmart, Metro, Shopping, Restaurants, Transit, Schools & Gage Park! Minutes to the Redhill/QEW! Room Sizes Approximate and Irregular. (id:40227)
Property Details
| MLS® Number | 40834476 |
| Property Type | Single Family |
| AmenitiesNearBy | Park, Place Of Worship, Public Transit, Schools, Shopping |
| CommunityFeatures | Community Centre |
| Features | Gazebo |
Building
| BathroomTotal | 2 |
| BedroomsAboveGround | 3 |
| BedroomsTotal | 3 |
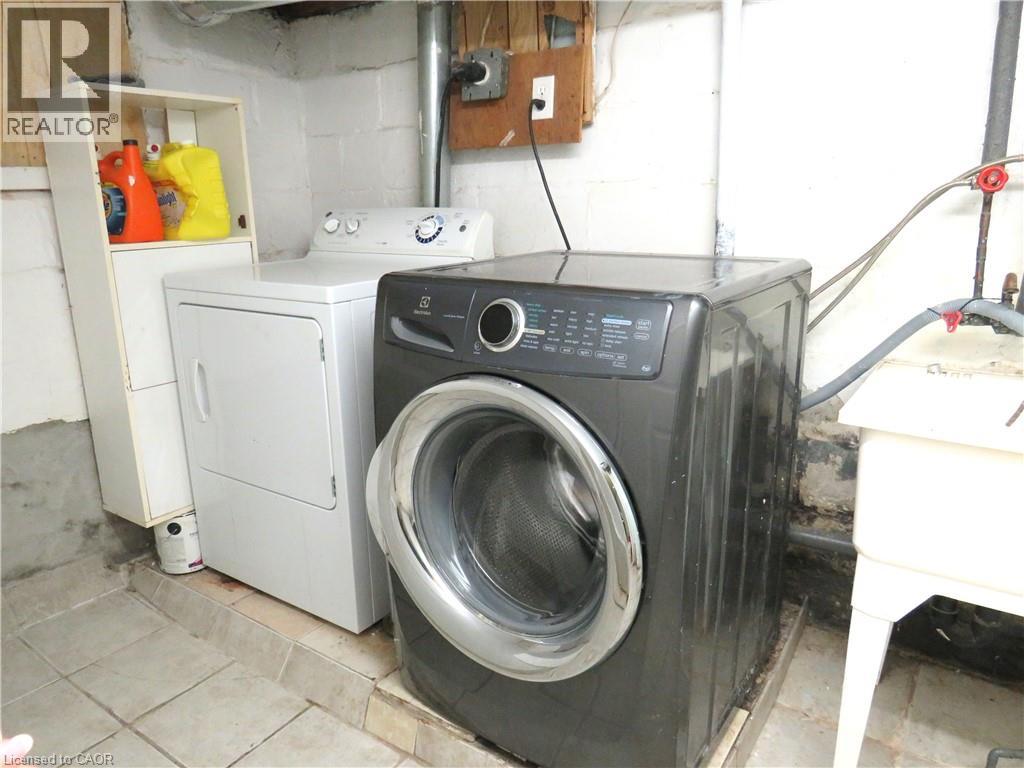
| Appliances | Dryer, Refrigerator, Stove, Washer |
| BasementDevelopment | Partially Finished |
| BasementType | Full (partially Finished) |
| ConstructionStyleAttachment | Detached |
| CoolingType | Central Air Conditioning |
| ExteriorFinish | Brick Veneer, Vinyl Siding |
| FoundationType | Block |
| HeatingFuel | Natural Gas |
| HeatingType | Forced Air |
| StoriesTotal | 2 |
| SizeInterior | 1097 Sqft |
| Type | House |
| UtilityWater | Municipal Water |
Parking
| None |
Land
| AccessType | Road Access, Highway Nearby |
| Acreage | No |
| LandAmenities | Park, Place Of Worship, Public Transit, Schools, Shopping |
| Sewer | Municipal Sewage System |
| SizeDepth | 100 Ft |
| SizeFrontage | 25 Ft |
| SizeTotalText | Under 1/2 Acre |
| ZoningDescription | D |
Rooms
| Level | Type | Length | Width | Dimensions |
|---|---|---|---|---|
| Second Level | Bedroom | 9'0'' x 8'4'' | ||
| Second Level | 4pc Bathroom | Measurements not available | ||
| Second Level | Bedroom | 10'7'' x 10'0'' | ||
| Second Level | Primary Bedroom | 12'7'' x 8'3'' | ||
| Basement | Utility Room | Measurements not available | ||
| Basement | Storage | 8'4'' x 6'6'' | ||
| Basement | Laundry Room | Measurements not available | ||
| Basement | 3pc Bathroom | Measurements not available | ||
| Basement | Recreation Room | 16' x 10'9'' | ||
| Main Level | Dining Room | 13'0'' x 13'7'' | ||
| Main Level | Living Room | 12'10'' x 11'8'' | ||
| Main Level | Eat In Kitchen | 19'5'' x 10'11'' | ||
| Main Level | Foyer | Measurements not available |
https://www.realtor.ca/real-estate/29819444/54-edinburgh-avenue-hamilton
Interested?
Contact us for more information
1044 Cannon Street East Unit T
Hamilton, Ontario L8L 2H7

The trademarks REALTOR®, REALTORS®, and the REALTOR® logo are controlled by The Canadian Real Estate Association (CREA) and identify real estate professionals who are members of CREA. The trademarks MLS®, Multiple Listing Service® and the associated logos are owned by The Canadian Real Estate Association (CREA) and identify the quality of services provided by real estate professionals who are members of CREA. The trademark DDF® is owned by The Canadian Real Estate Association (CREA) and identifies CREA's Data Distribution Facility (DDF®)
June 02 2026 04:13:28
REALTORS® Association of Hamilton-Burlington
Keller Williams Complete Realty