62 Driftwood Drive Simcoe, Ontario N3Y 0B4

$715,000
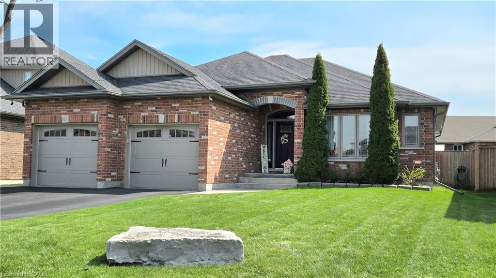
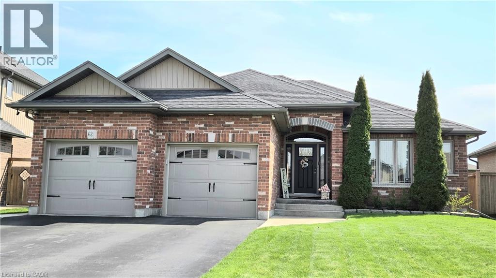
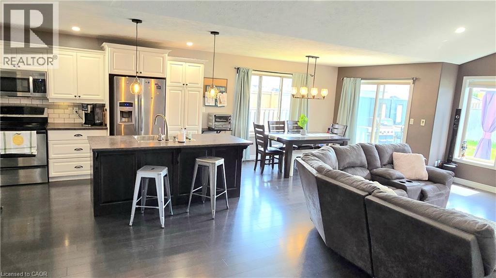
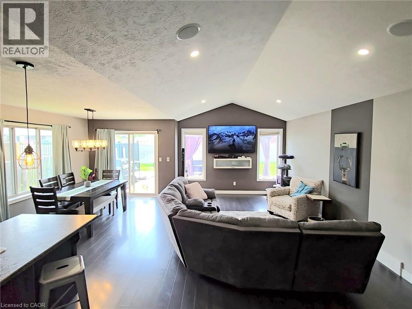
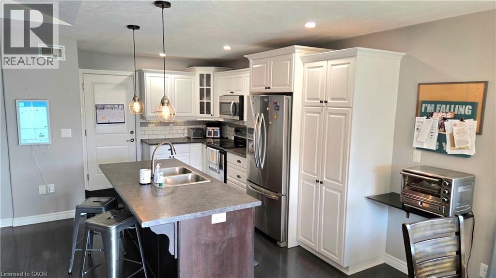
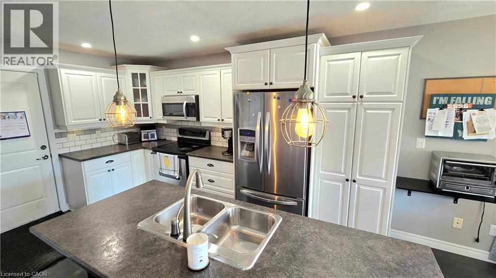
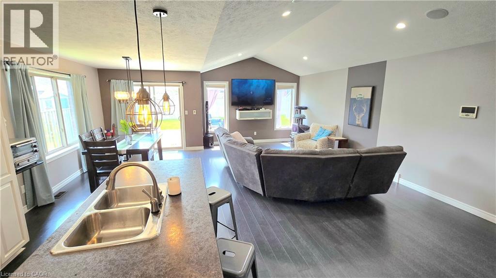
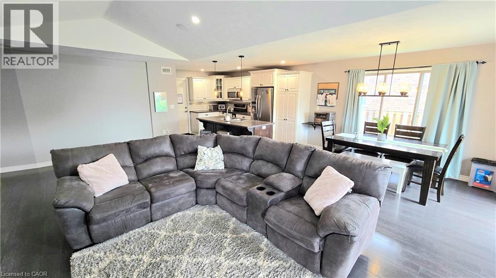
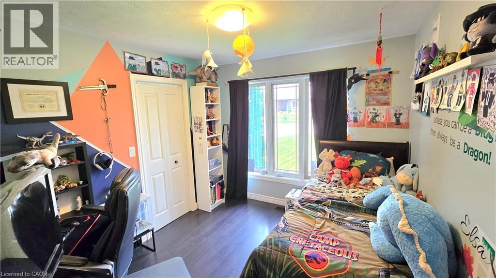
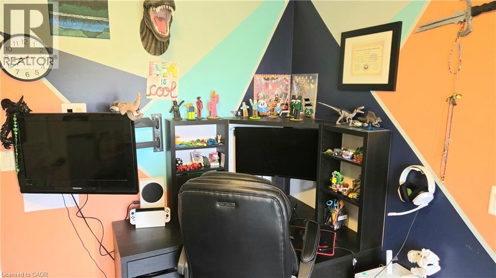
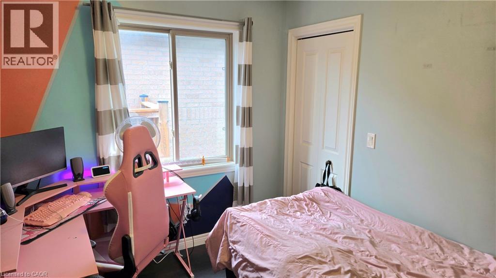
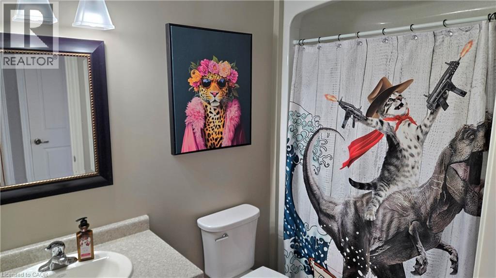
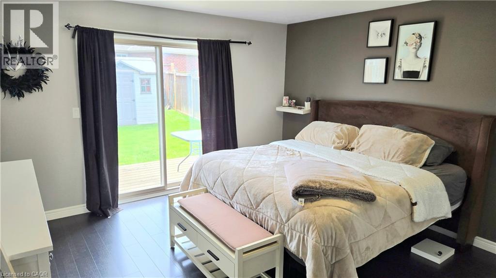
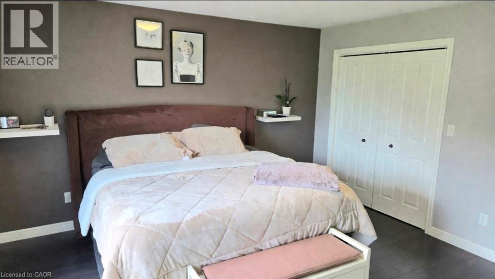
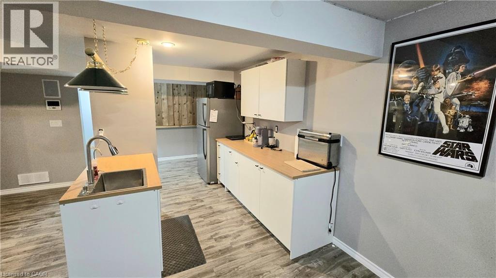
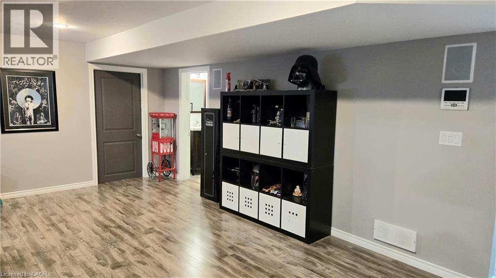
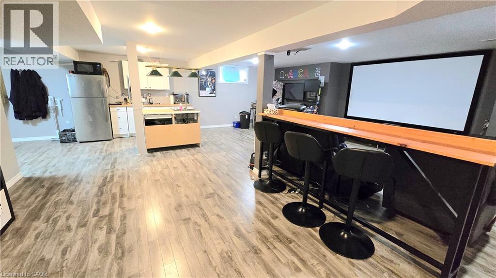
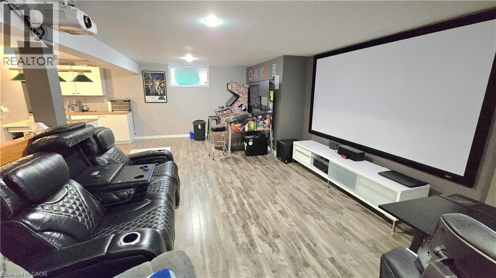
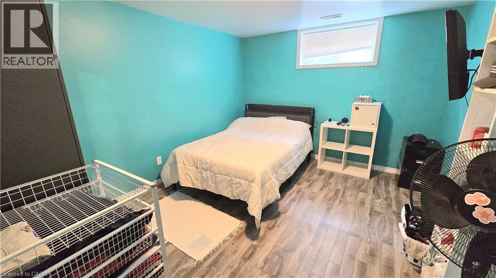
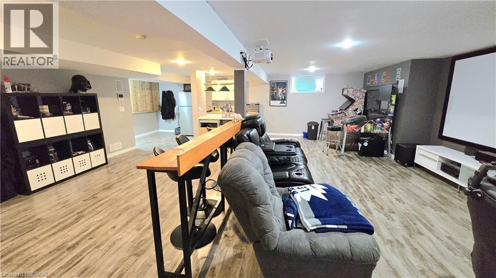
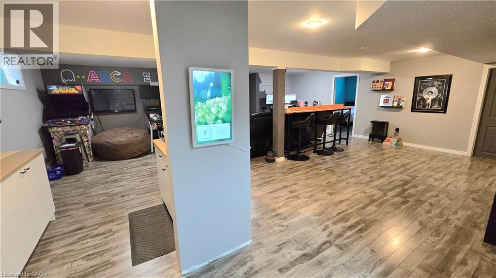
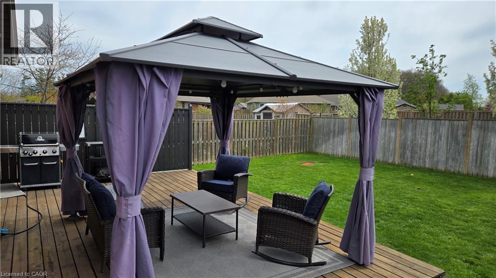
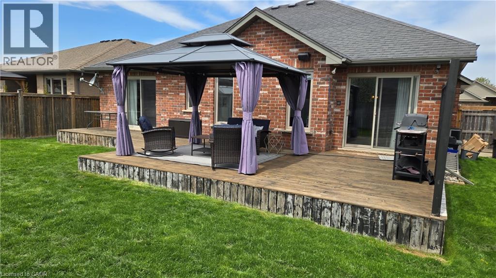
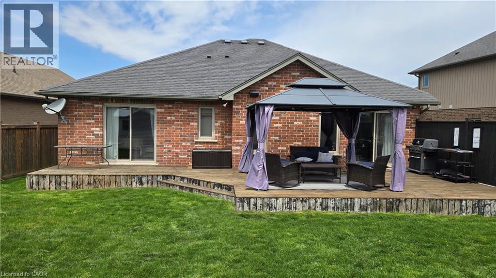
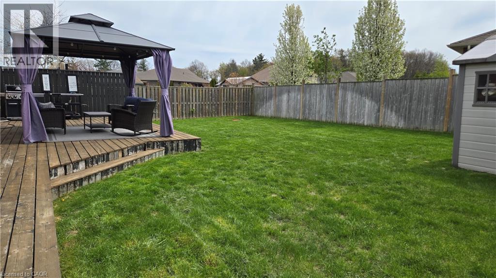
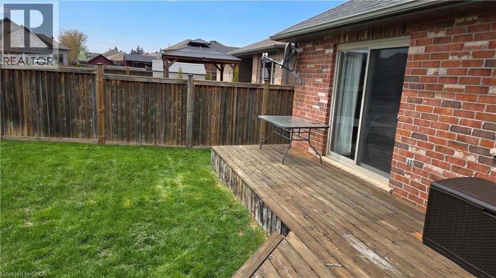
Welcome home to 62 Driftwood Drive. This 4 bedroom, 3 bath Shaw model by Keesmaat Homes is located in Simcoe's Harvest Glen Subdivision. This home features a super spacious open concept layout with two separate walk out patio doors leading to the rear deck plus a possible in law suite with it's own kitchen and separate entrance ideal for extended family, multi generations or just some added privacy. This home offers a perfect blend of laminate flooring and tile throughout. The massive main floor great room is perfect for entertaining or hosting the whole family. Some added bonuses with this home begin with Holiday embedded lighting on the exterior with multi colours for all of the seasons, A large projection screen with projector in the rec room and many other automated items right down to the video doorbell and also automated sprinklers as well. This home has unlimited potential for the right family and must be seen. (id:40227)
Open House
This property has open houses!
1:00 pm
Ends at:3:00 pm
Property Details
| MLS® Number | 40826007 |
| Property Type | Single Family |
| AmenitiesNearBy | Schools |
| CommunityFeatures | Community Centre, School Bus |
| EquipmentType | None |
| Features | Paved Driveway, In-law Suite |
| ParkingSpaceTotal | 6 |
| RentalEquipmentType | None |
| Structure | Shed |
Building
| BathroomTotal | 3 |
| BedroomsAboveGround | 3 |
| BedroomsBelowGround | 1 |
| BedroomsTotal | 4 |
| Appliances | Dishwasher, Dryer, Refrigerator, Stove, Water Meter, Water Softener, Washer, Microwave Built-in, Window Coverings, Garage Door Opener |
| ArchitecturalStyle | Bungalow |
| BasementDevelopment | Finished |
| BasementType | Full (finished) |
| ConstructionStyleAttachment | Detached |
| CoolingType | Central Air Conditioning |
| ExteriorFinish | Brick |
| FireProtection | Smoke Detectors |
| FoundationType | Poured Concrete |
| HalfBathTotal | 1 |
| HeatingFuel | Natural Gas |
| HeatingType | Forced Air |
| StoriesTotal | 1 |
| SizeInterior | 2256 Sqft |
| Type | House |
| UtilityWater | Municipal Water |
Parking
| Attached Garage |
Land
| Acreage | No |
| LandAmenities | Schools |
| LandscapeFeatures | Lawn Sprinkler |
| Sewer | Municipal Sewage System |
| SizeDepth | 116 Ft |
| SizeFrontage | 49 Ft |
| SizeTotalText | Under 1/2 Acre |
| ZoningDescription | R1 |
Rooms
| Level | Type | Length | Width | Dimensions |
|---|---|---|---|---|
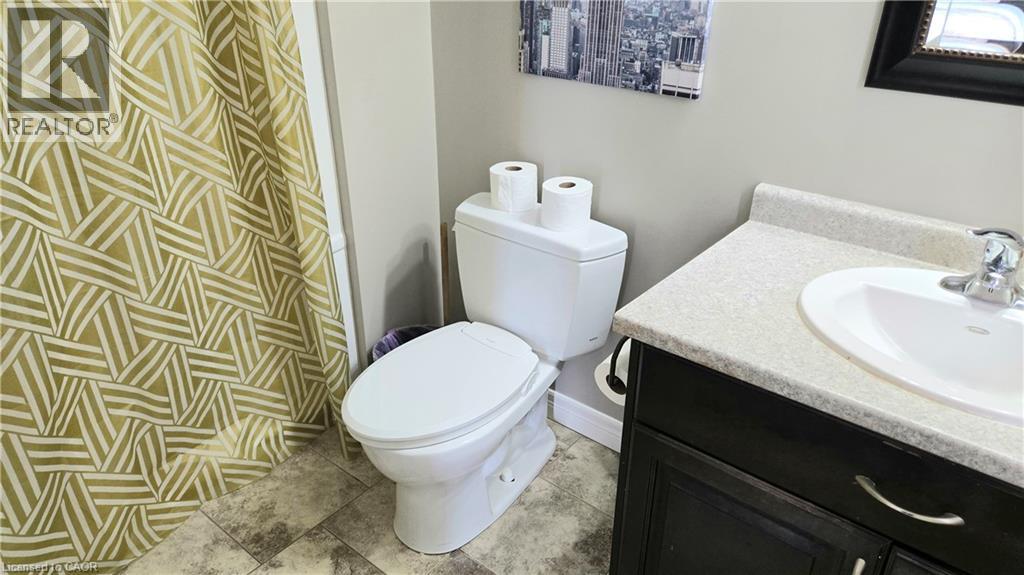
| Basement | 2pc Bathroom | 6'10'' x 6'9'' | ||
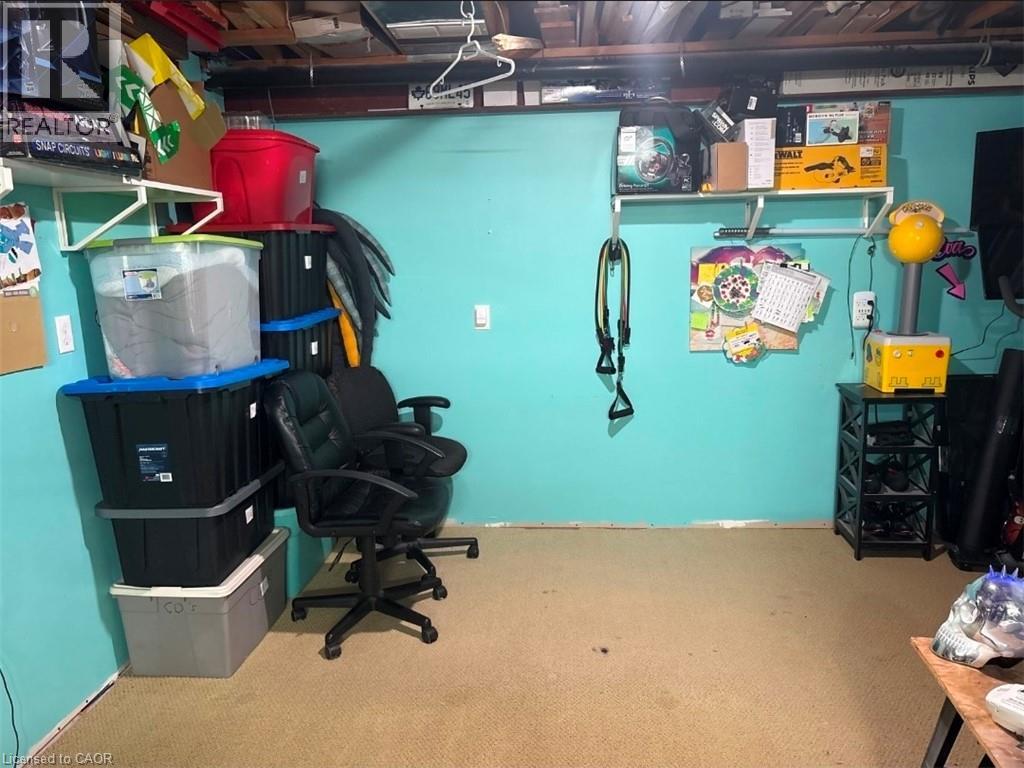
| Basement | Bedroom | 12'9'' x 10'9'' | ||
| Basement | Recreation Room | 25'5'' x 22'11'' | ||
| Main Level | Full Bathroom | 6'3'' x 5'1'' | ||
| Main Level | Bedroom | 11'0'' x 9'5'' | ||
| Main Level | Bedroom | 10'0'' x 9'0'' | ||
| Main Level | 4pc Bathroom | 6'6'' x 5'1'' | ||
| Main Level | Primary Bedroom | 13'1'' x 13'6'' | ||
| Main Level | Great Room | Measurements not available | ||
| Main Level | Foyer | 7'1'' x 6'6'' |
Utilities
| Electricity | Available |
| Natural Gas | Available |
https://www.realtor.ca/real-estate/29721748/62-driftwood-drive-simcoe
Interested?
Contact us for more information
210 Montclair Cres, Po Box 749
Waterford, Ontario N0E 1Y0

The trademarks REALTOR®, REALTORS®, and the REALTOR® logo are controlled by The Canadian Real Estate Association (CREA) and identify real estate professionals who are members of CREA. The trademarks MLS®, Multiple Listing Service® and the associated logos are owned by The Canadian Real Estate Association (CREA) and identify the quality of services provided by real estate professionals who are members of CREA. The trademark DDF® is owned by The Canadian Real Estate Association (CREA) and identifies CREA's Data Distribution Facility (DDF®)
June 22 2026 05:34:28
REALTORS® Association of Hamilton-Burlington
Progressive Realty Group Inc.