14494 County Road 2 Cramahe, Ontario K0K 1H0

$699,000
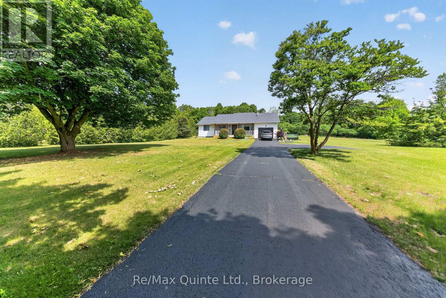
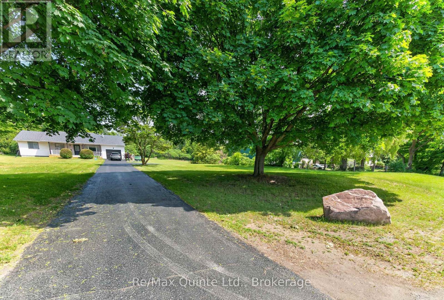
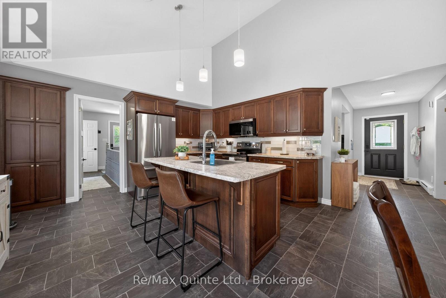
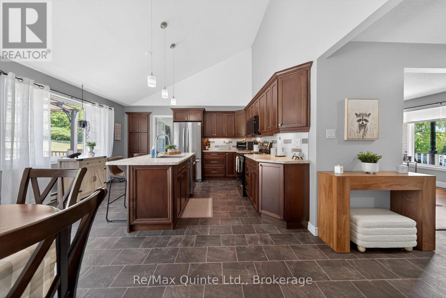
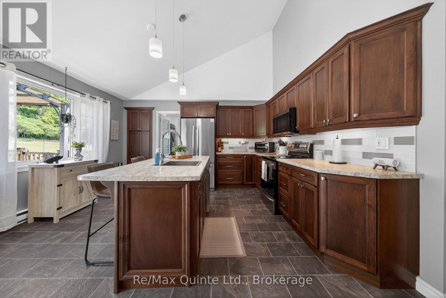
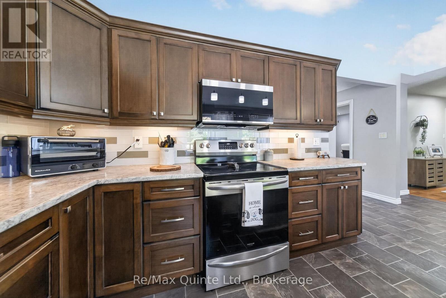
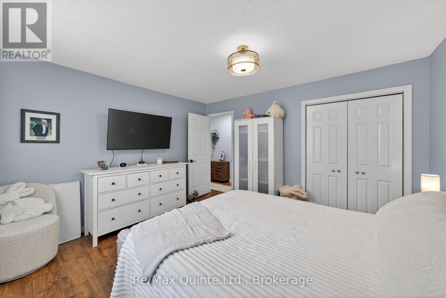
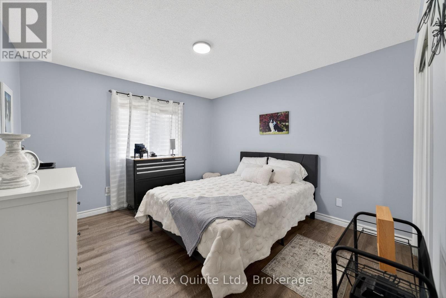
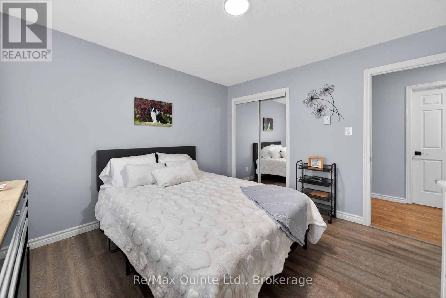
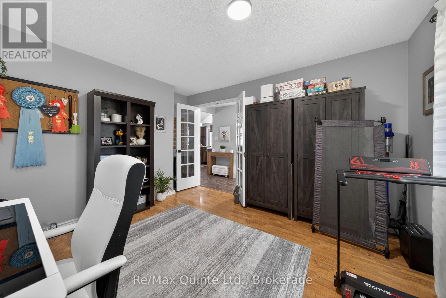
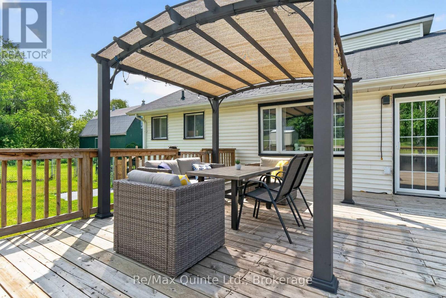
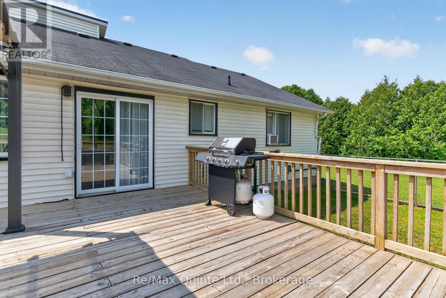
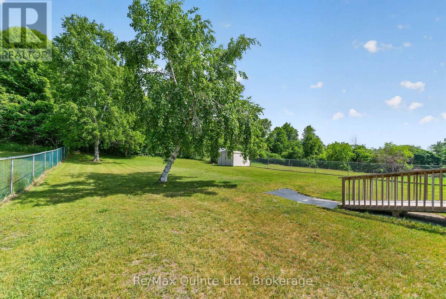
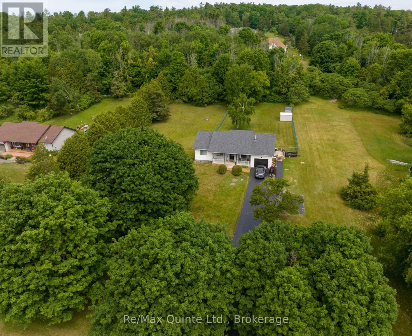
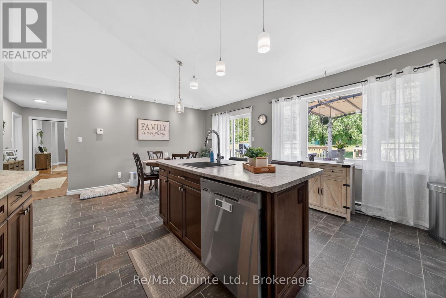
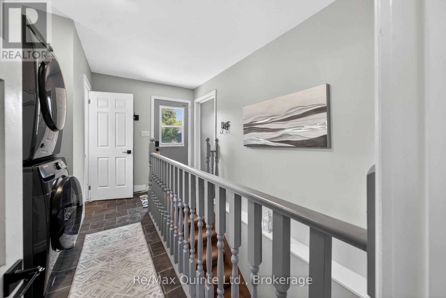
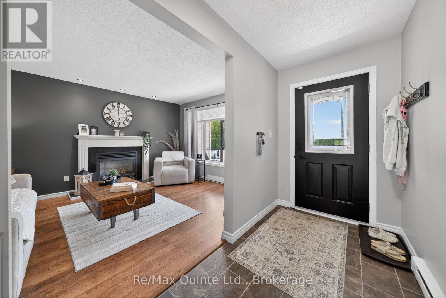
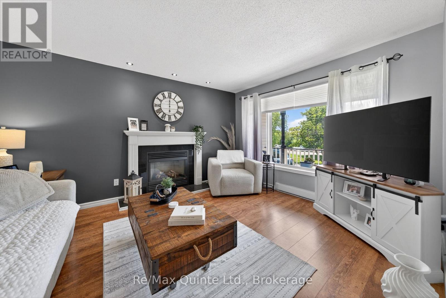
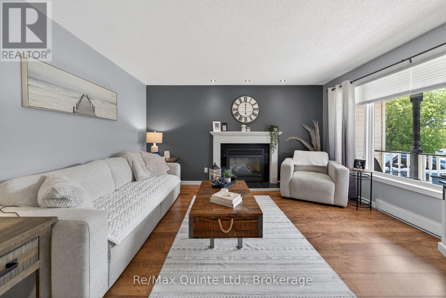
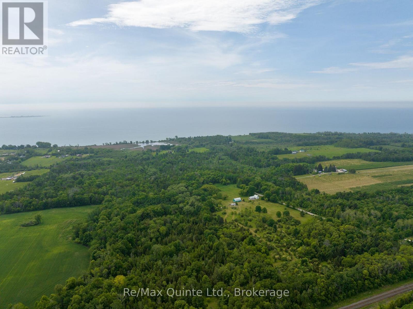
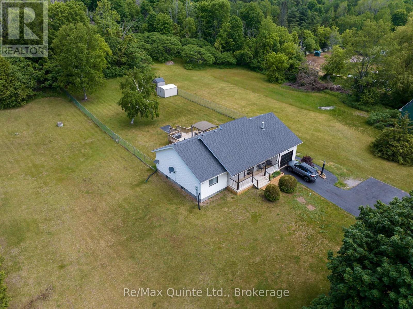
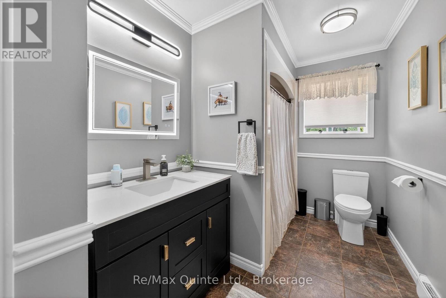
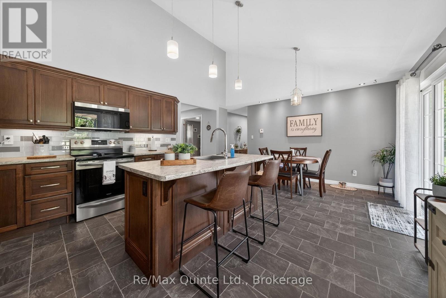
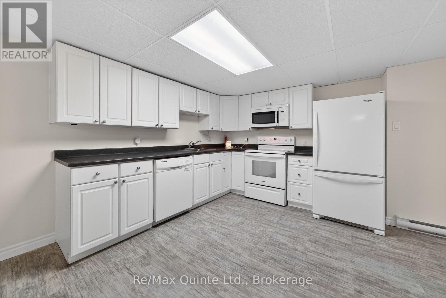
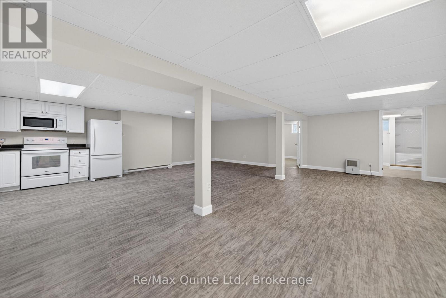
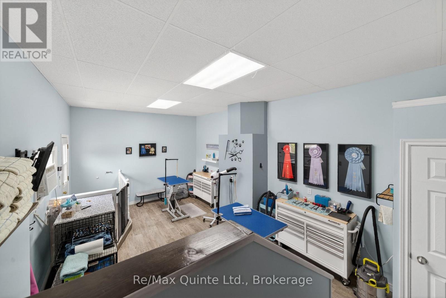
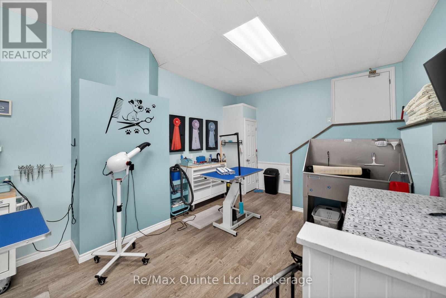
Exceptional country Raised Bungalow with In-Law Suite, beautifully finished, set on 1 acre lot backyard fenced in to accommodate pets. Located between Brighton and Colborne, just west of Fiddick, easy access to 401. Lovely landscaped lot, large 20x19.2 deck with canopy type gazebo on it which will be left, paved drive. Garage has been converted into a workshop for dog grooming completely drywalled with electrical and plumbing. Can easily be converted back to a garage. 2 large kitchens, 3/1 bedroom one bedroom used as a den with French doors. 1 bedroom in in-law suite, (could be 2 in-law suite) 2 1/2 baths ( 1 in in-law suite). Lovely modern updated kitchens on main level as well as in in-law suite. Gas fireplace in main living room-propane. Reason for selling, downsizing, in-law suite is vacant and new painted. Whole home is in Pristine condition. Septic has just been pumped, recent well test. Electrical Inspection just completed. Water test being completed. See Documents. Exceptional neighbors, owners have lived here for 30 years. Home completely updated. (id:40227)
Property Details
| MLS® Number | X13413566 |
| Property Type | Single Family |
| Community Name | Rural Cramahe |
| AmenitiesNearBy | Place Of Worship, Schools |
| CommunityFeatures | School Bus |
| EquipmentType | Propane Tank |
| Features | Open Space, Sump Pump |
| ParkingSpaceTotal | 4 |
| RentalEquipmentType | Propane Tank |
| Structure | Deck, Porch |
Building
| BathroomTotal | 3 |
| BedroomsAboveGround | 2 |
| BedroomsTotal | 2 |
| Age | 31 To 50 Years |
| Amenities | Fireplace(s), Separate Heating Controls |
| Appliances | Water Heater, Water Softener, Blinds, Dishwasher, Dryer, Microwave, Range, Two Stoves, Washer, Window Air Conditioner, Two Refrigerators |
| ArchitecturalStyle | Raised Bungalow |
| BasementDevelopment | Finished |
| BasementFeatures | Apartment In Basement, Walk-up |
| BasementType | N/a, N/a (finished), N/a |
| ConstructionStyleAttachment | Detached |
| CoolingType | Wall Unit |
| ExteriorFinish | Brick Facing, Vinyl Siding |
| FireProtection | Smoke Detectors |
| FireplacePresent | Yes |
| FireplaceTotal | 1 |
| FoundationType | Block |
| HalfBathTotal | 1 |
| HeatingFuel | Electric |
| HeatingType | Baseboard Heaters |
| StoriesTotal | 1 |
| SizeInterior | 1500 - 2000 Sqft |
| Type | House |
| UtilityWater | Dug Well |
Parking
| No Garage |
Land
| Acreage | No |
| LandAmenities | Place Of Worship, Schools |
| Sewer | Septic System |
| SizeDepth | 300 Ft ,2 In |
| SizeFrontage | 160 Ft ,3 In |
| SizeIrregular | 160.3 X 300.2 Ft |
| SizeTotalText | 160.3 X 300.2 Ft|under 1/2 Acre |
| ZoningDescription | Rr |
Rooms
| Level | Type | Length | Width | Dimensions |
|---|---|---|---|---|
| Basement | Dining Room | 6.12 m | 4.6 m | 6.12 m x 4.6 m |
| Basement | Living Room | 7.65 m | 4.35 m | 7.65 m x 4.35 m |
| Basement | Kitchen | 4.29 m | 4.6 m | 4.29 m x 4.6 m |
| Basement | Eating Area | 6.12 m | 4.6 m | 6.12 m x 4.6 m |
| Ground Level | Kitchen | 6.17 m | 4.58 m | 6.17 m x 4.58 m |
| Ground Level | Den | 3.73 m | 3.52 m | 3.73 m x 3.52 m |
| Ground Level | Living Room | 4.37 m | 3.54 m | 4.37 m x 3.54 m |
| Ground Level | Primary Bedroom | 3.73 m | 4.01 m | 3.73 m x 4.01 m |
| Ground Level | Bedroom 2 | 3.7 m | 3.54 m | 3.7 m x 3.54 m |
| Ground Level | Bathroom | 3.86 m | 3.62 m | 3.86 m x 3.62 m |
| Ground Level | Laundry Room | 3.98 m | 5.28 m | 3.98 m x 5.28 m |
| In Between | Workshop | 13.1 m | 22.2 m | 13.1 m x 22.2 m |
Utilities
| Cable | Installed |
| Electricity | Installed |
https://www.realtor.ca/real-estate/29869110/14494-county-road-2-cramahe-rural-cramahe
Interested?
Contact us for more information
106 North Front Street
Belleville, Ontario K8P 3B4

The trademarks REALTOR®, REALTORS®, and the REALTOR® logo are controlled by The Canadian Real Estate Association (CREA) and identify real estate professionals who are members of CREA. The trademarks MLS®, Multiple Listing Service® and the associated logos are owned by The Canadian Real Estate Association (CREA) and identify the quality of services provided by real estate professionals who are members of CREA. The trademark DDF® is owned by The Canadian Real Estate Association (CREA) and identifies CREA's Data Distribution Facility (DDF®)
June 13 2026 04:21:41
Durham Region Association of REALTORS®
RE/MAX Quinte Ltd., Brokerage