179 Niagara Street Niagara-On-The-Lake (Town), Ontario L0S 1J0

$998,000
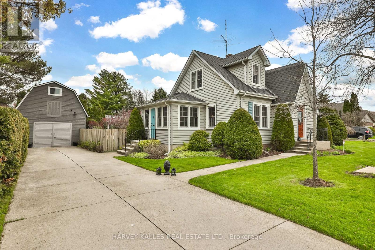
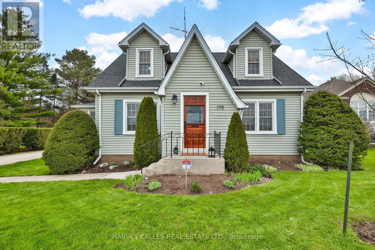
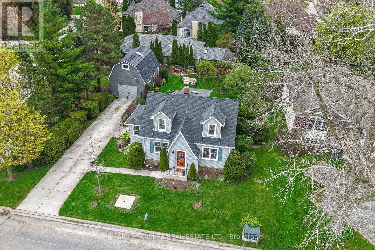
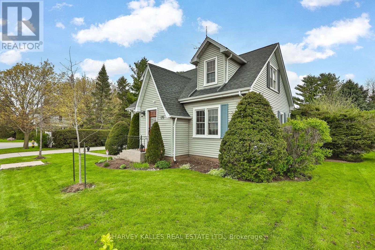
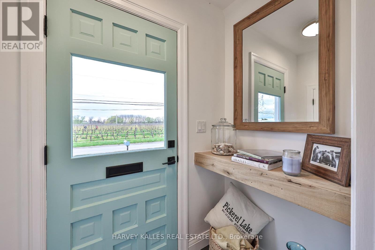
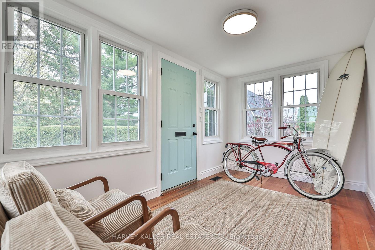
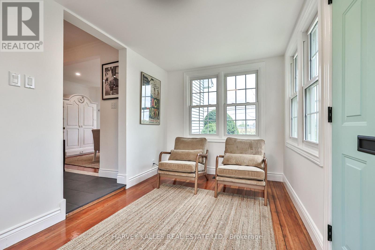
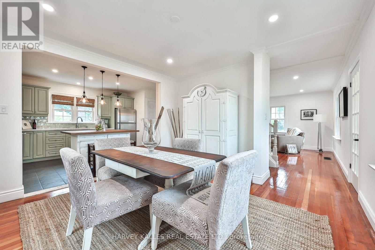
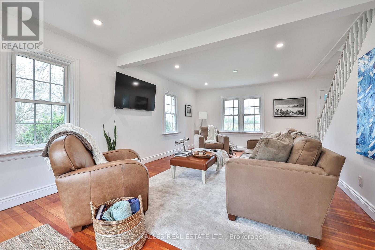
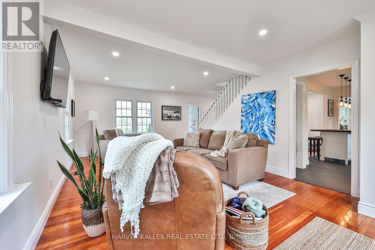
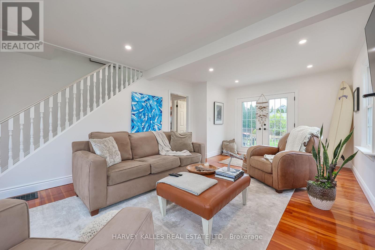
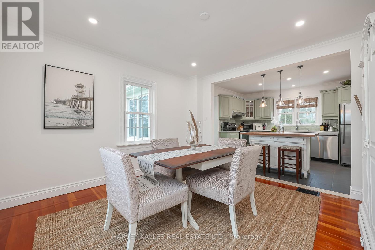
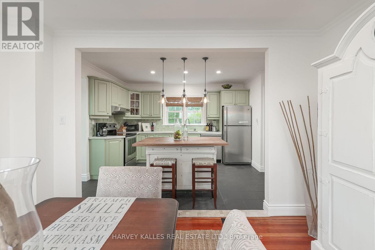
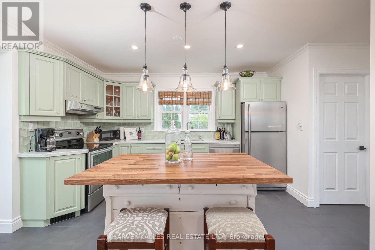
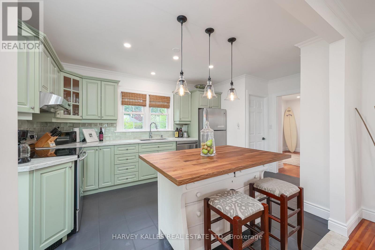
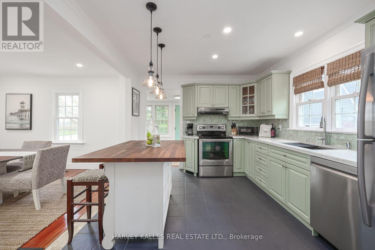
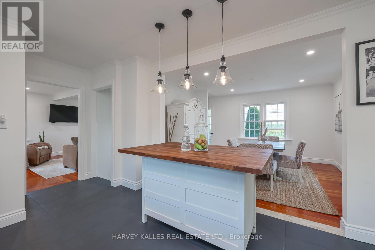
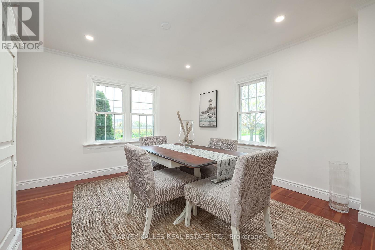
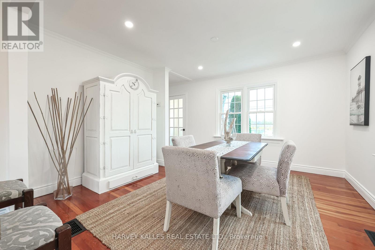
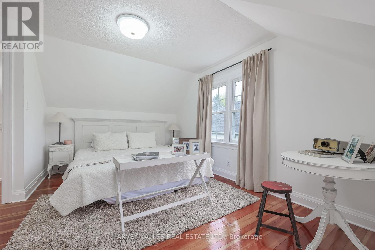
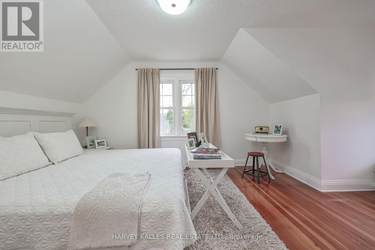
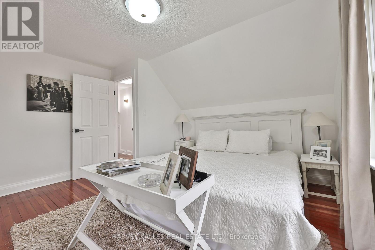
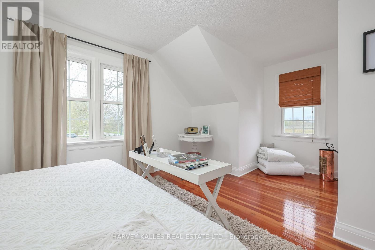
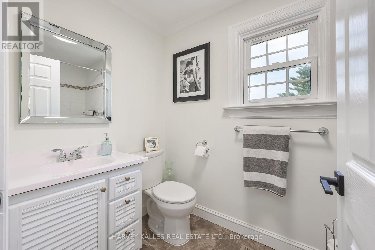
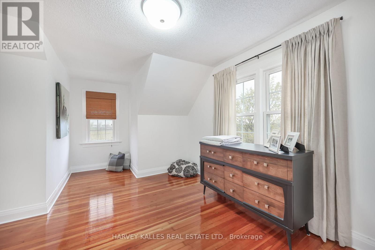
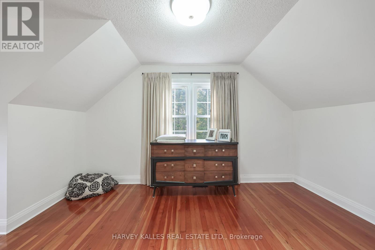
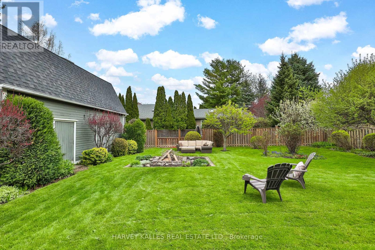
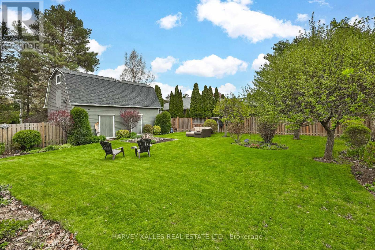
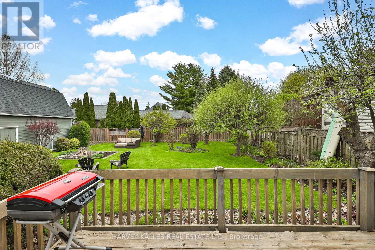
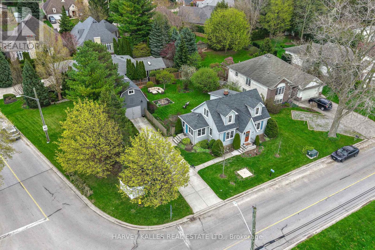
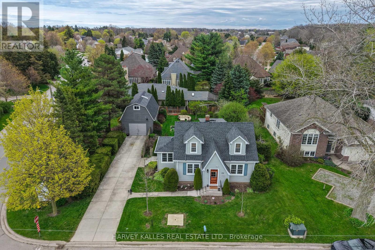
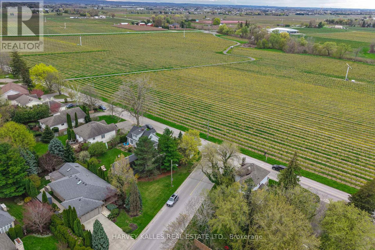
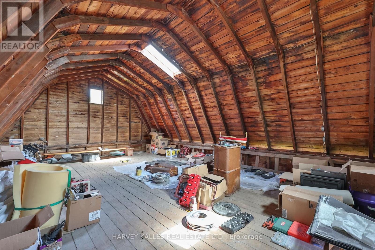
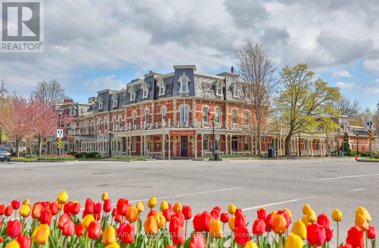
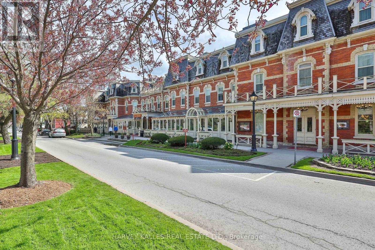
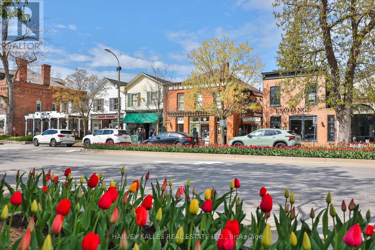
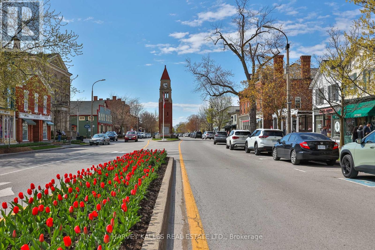
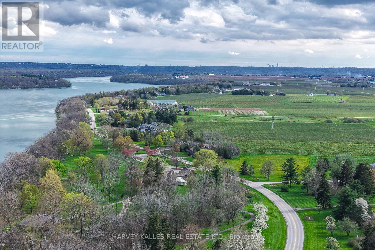
Charming, sytlishly updated, Niagara-on- the-Lake dream home! Nestled among vineyards with idyllic sunset views. Just minutes from downtown Niagara-on-the-Lake town centre. Enter through the classic vestibule or the sunroom side entry and bask in all the light pouring in. Spacious and cheerful with a lovely floor plan offering an abundance of living space. The sunroom is a place to read, relax and reflect! Beautifully refinished original wood floors. Kitchen with quartz countertops, stainless steel appliances with a seated island overlooks a pristine dining room where entertaining is both elegant and casual. Family room is a large and cozy hang out with French Doors leading to a deck overlooking the big beautiful yard! Upper level features two well-appointed bedrooms with dormers and a 4 pce bath. Lower level features a bedroom, laundry area and unfinished storage area. The long driveway leads to a two storey barn-style garage that gets oo's and ahh's. Versatile upper loft is a great art escape or hobby area and the main level is a clean workshop/garage with hydro. A unique opportunity to own a property with character and warmth. Make this your forever home, your weekend home and explore all the possibilities. (id:40227)
Property Details
| MLS® Number | X13104692 |
| Property Type | Single Family |
| Community Name | 101 - Town |
| EquipmentType | Water Heater |
| ParkingSpaceTotal | 5 |
| RentalEquipmentType | Water Heater |
Building
| BathroomTotal | 2 |
| BedroomsAboveGround | 2 |
| BedroomsBelowGround | 1 |
| BedroomsTotal | 3 |
| BasementDevelopment | Partially Finished |
| BasementType | N/a (partially Finished) |
| ConstructionStyleAttachment | Detached |
| CoolingType | Central Air Conditioning |
| ExteriorFinish | Vinyl Siding |
| FlooringType | Hardwood |
| FoundationType | Block |
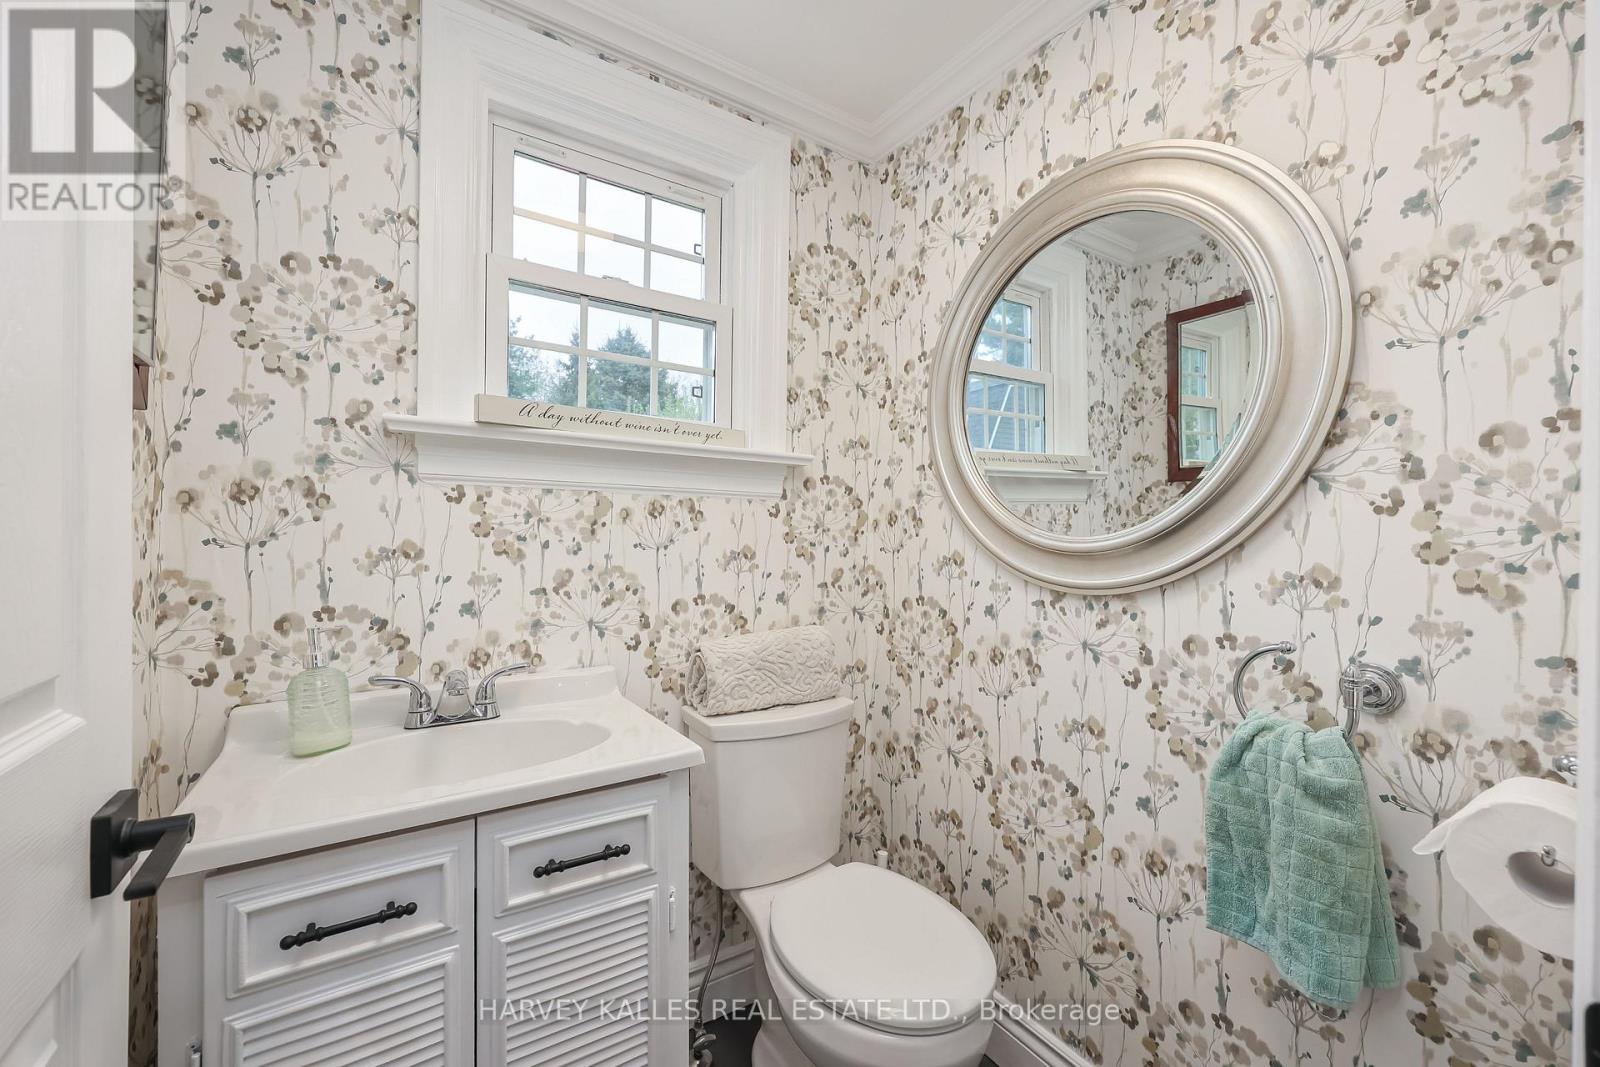
| HalfBathTotal | 1 |
| HeatingFuel | Natural Gas |
| HeatingType | Forced Air |
| StoriesTotal | 2 |
| SizeInterior | 1100 - 1500 Sqft |
| Type | House |
| UtilityWater | Municipal Water |
Parking
| Detached Garage | |
| Garage |
Land
| Acreage | No |
| Sewer | Sanitary Sewer |
| SizeDepth | 108 Ft ,3 In |
| SizeFrontage | 85 Ft ,3 In |
| SizeIrregular | 85.3 X 108.3 Ft |
| SizeTotalText | 85.3 X 108.3 Ft |
| ZoningDescription | R1 |
Rooms
| Level | Type | Length | Width | Dimensions |
|---|---|---|---|---|
| Second Level | Primary Bedroom | 5.25 m | 3.89 m | 5.25 m x 3.89 m |
| Second Level | Bedroom 2 | 5.2 m | 4 m | 5.2 m x 4 m |
| Basement | Bedroom 3 | 3.07 m | 3.57 m | 3.07 m x 3.57 m |
| Basement | Other | 6.71 m | 8.57 m | 6.71 m x 8.57 m |
| Ground Level | Family Room | 7.01 m | 3.96 m | 7.01 m x 3.96 m |
| Ground Level | Dining Room | 3.78 m | 3.96 m | 3.78 m x 3.96 m |
| Ground Level | Kitchen | 3.2 m | 5.03 m | 3.2 m x 5.03 m |
| Ground Level | Sunroom | 3.96 m | 2.29 m | 3.96 m x 2.29 m |
| Ground Level | Other | 1.07 m | 1.98 m | 1.07 m x 1.98 m |
https://www.realtor.ca/real-estate/29725462/179-niagara-street-niagara-on-the-lake-town-101-town
Interested?
Contact us for more information
1235 North Service Rd W #100
Oakville, Ontario L6M 2W2
1235 North Service Rd W #100
Oakville, Ontario L6M 2W2

The trademarks REALTOR®, REALTORS®, and the REALTOR® logo are controlled by The Canadian Real Estate Association (CREA) and identify real estate professionals who are members of CREA. The trademarks MLS®, Multiple Listing Service® and the associated logos are owned by The Canadian Real Estate Association (CREA) and identify the quality of services provided by real estate professionals who are members of CREA. The trademark DDF® is owned by The Canadian Real Estate Association (CREA) and identifies CREA's Data Distribution Facility (DDF®)
June 03 2026 03:55:29
Toronto Real Estate Board
RE/MAX Aboutowne Realty Corp.