286 Rockledge Drive Hannon, Ontario L0R 1P0

$999,990
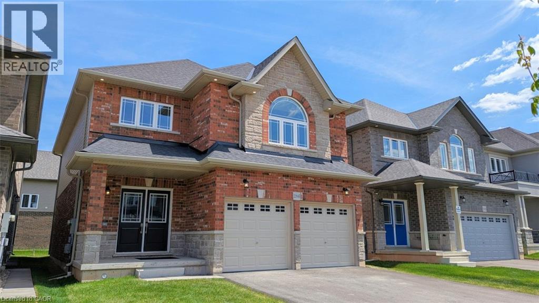
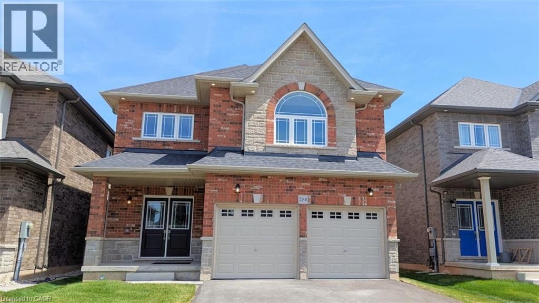
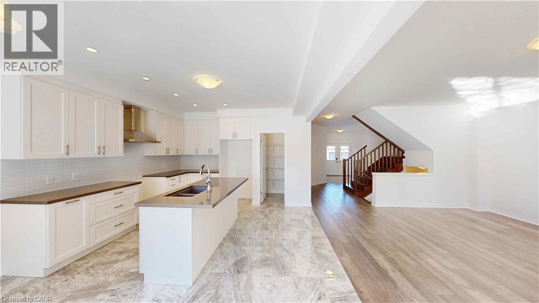
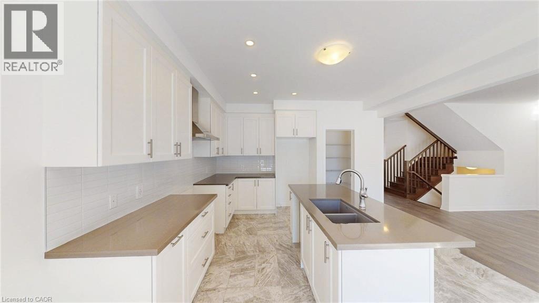
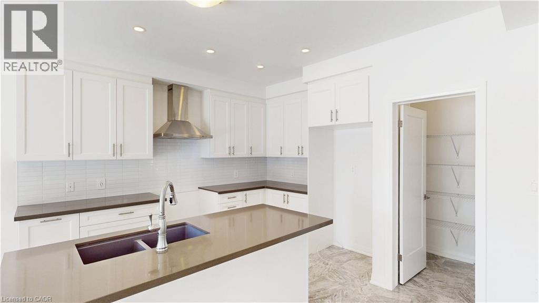
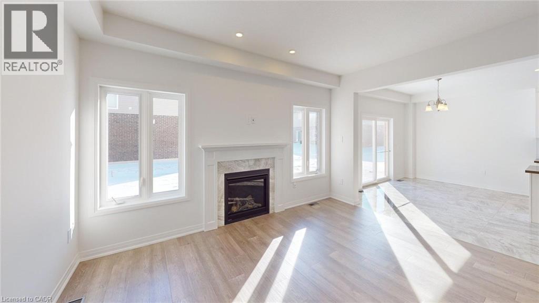
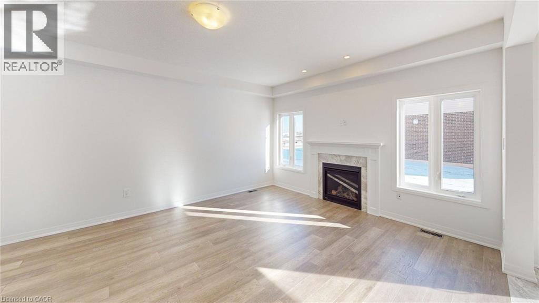
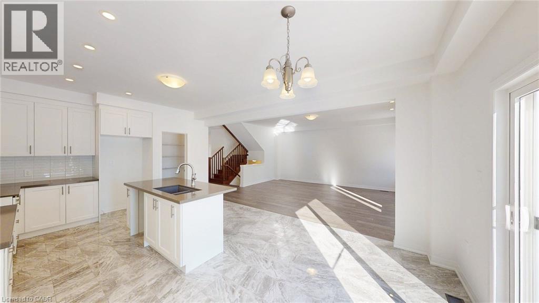
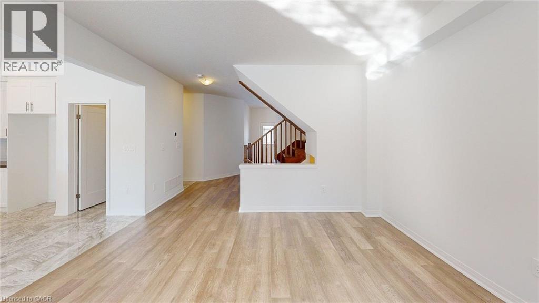
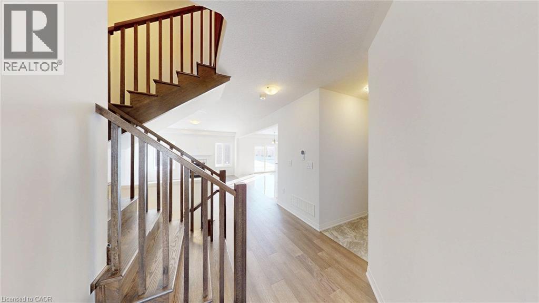
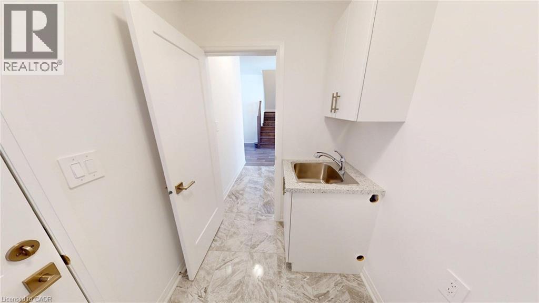
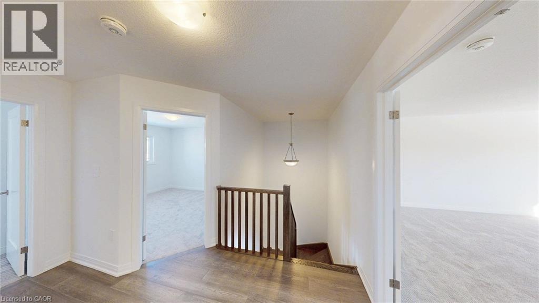
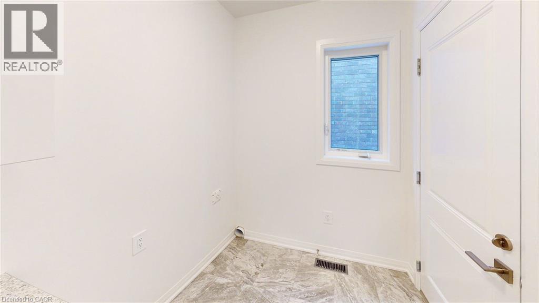
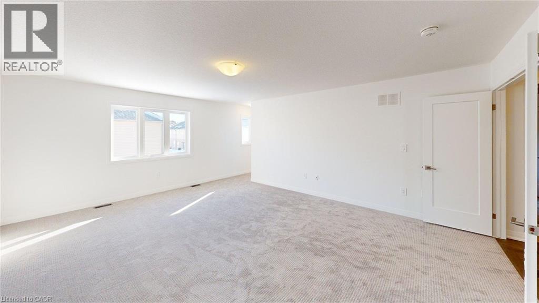
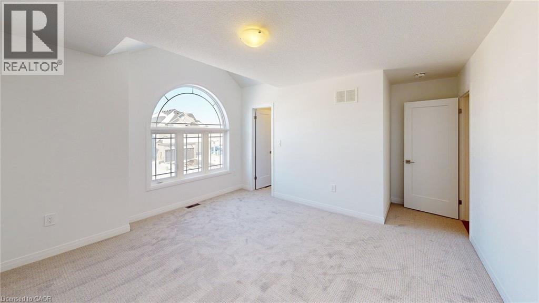
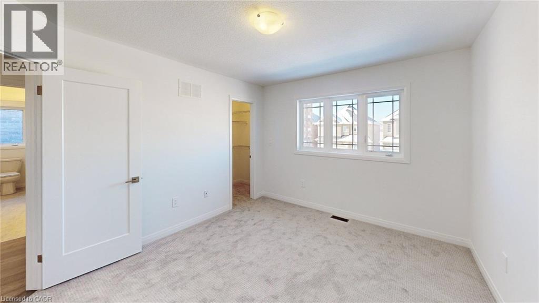
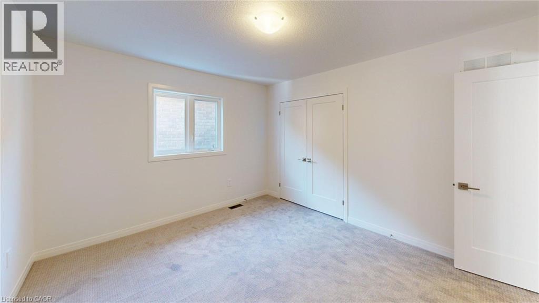
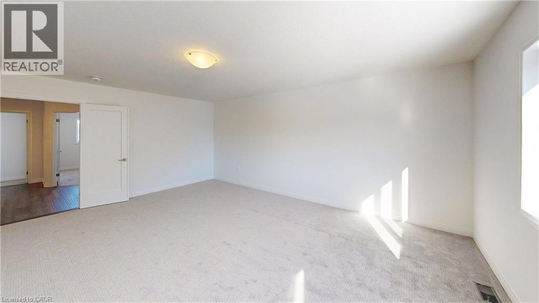
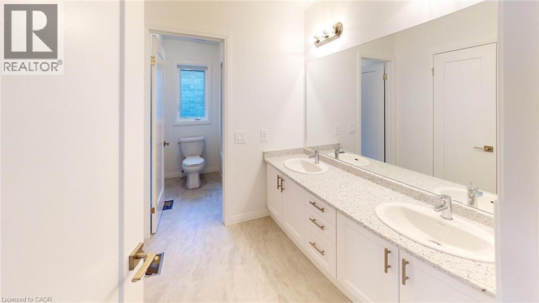
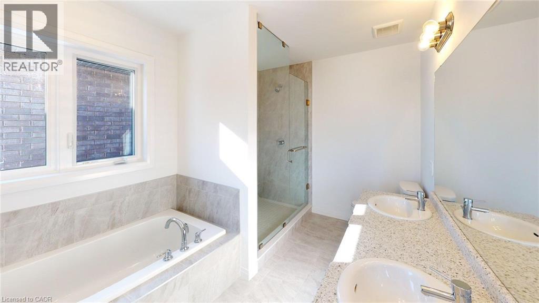
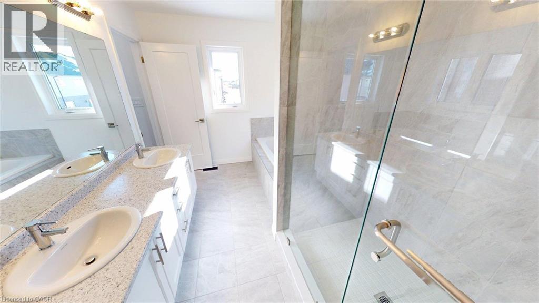
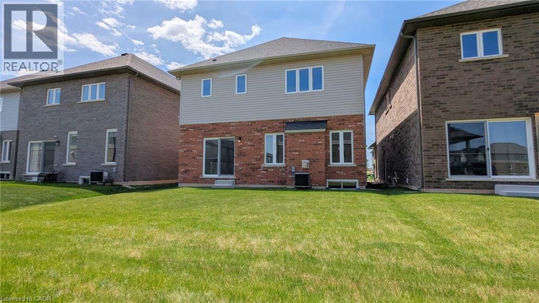
Welcome to this beautifully upgraded 2,355 sq. ft. family home in the highly sought-after Summit Park community of Hannon. Featuring 4 spacious bedrooms and 2.5 bathrooms, this exceptional residence offers the perfect blend of luxury, comfort, and modern functionality. Step inside to discover a bright, open-concept layout enhanced by 9-foot ceilings on the main floor, hardwood flooring, premium tile finishes, elegant stained oak stairs, and an abundance of natural light. The chef-inspired kitchen is beautifully appointed with quartz countertops, extended-height cabinetry, designer backsplash, and premium plumbing fixtures. The adjoining living area is highlighted by a stunning gas fireplace, creating a warm and inviting space for everyday living and entertaining. The second floor offers four generously sized bedrooms, including a spacious primary retreat featuring a walk-in closet and a luxurious ensuite complete with a fully tiled glass shower and upgraded finishes. Thoughtfully upgraded throughout, this home also features central air conditioning, modern trim package, interior and exterior pot lights, upgraded lighting, and a custom laundry room with cabinetry and stainless steel sink. Located in one of Hannon’s most desirable family-friendly neighbourhoods, you’ll enjoy convenient access to schools, parks, shopping, restaurants, and major commuter routes. With tens of thousands of dollars in builder and custom upgrades, this move-in-ready home offers outstanding value and timeless appeal. Don’t miss your opportunity to own this exceptional Summit Park home—where quality, style, and location come together perfectly. (id:40227)
Property Details
| MLS® Number | 40835763 |
| Property Type | Single Family |
| AmenitiesNearBy | Schools, Shopping |
| EquipmentType | Other, Water Heater |
| Features | Conservation/green Belt, Sump Pump |
| ParkingSpaceTotal | 4 |
| RentalEquipmentType | Other, Water Heater |
Building
| BathroomTotal | 3 |
| BedroomsAboveGround | 4 |
| BedroomsTotal | 4 |
| BasementDevelopment | Unfinished |
| BasementType | Full (unfinished) |
| ConstructedDate | 2026 |
| ConstructionStyleAttachment | Detached |
| CoolingType | Central Air Conditioning |
| ExteriorFinish | Brick Veneer, Stone, Vinyl Siding |
| FireProtection | Smoke Detectors |
| FireplacePresent | Yes |
| FireplaceTotal | 1 |
| FoundationType | Poured Concrete |
| HalfBathTotal | 1 |
| HeatingFuel | Natural Gas |
| StoriesTotal | 2 |
| SizeInterior | 2355 Sqft |
| Type | House |
| UtilityWater | Municipal Water |
Parking
| Attached Garage |
Land
| AccessType | Road Access |
| Acreage | No |
| LandAmenities | Schools, Shopping |
| Sewer | Municipal Sewage System |
| SizeDepth | 99 Ft |
| SizeFrontage | 36 Ft |
| SizeTotalText | Under 1/2 Acre |
| ZoningDescription | Rm3-173(b) |
Rooms
| Level | Type | Length | Width | Dimensions |
|---|---|---|---|---|
| Second Level | Full Bathroom | Measurements not available | ||
| Second Level | Primary Bedroom | 15'8'' x 19'6'' | ||
| Second Level | Bedroom | 13'0'' x 11'6'' | ||
| Second Level | 5pc Bathroom | Measurements not available | ||
| Second Level | Bedroom | 13'6'' x 14'2'' | ||
| Second Level | Bedroom | 11'0'' x 14'6'' | ||
| Main Level | Kitchen/dining Room | 21'0'' x 13'4'' | ||
| Main Level | Family Room | 19'0'' x 14'5'' | ||
| Main Level | Laundry Room | Measurements not available | ||
| Main Level | 2pc Bathroom | Measurements not available | ||
| Main Level | Foyer | Measurements not available |
Utilities
| Cable | Available |
| Electricity | Available |
| Natural Gas | Available |
| Telephone | Available |
https://www.realtor.ca/real-estate/29869600/286-rockledge-drive-hannon
Interested?
Contact us for more information
301 Fruitland Rd. Unit #10
Stoney Creek, Ontario L8E 5M1

The trademarks REALTOR®, REALTORS®, and the REALTOR® logo are controlled by The Canadian Real Estate Association (CREA) and identify real estate professionals who are members of CREA. The trademarks MLS®, Multiple Listing Service® and the associated logos are owned by The Canadian Real Estate Association (CREA) and identify the quality of services provided by real estate professionals who are members of CREA. The trademark DDF® is owned by The Canadian Real Estate Association (CREA) and identifies CREA's Data Distribution Facility (DDF®)
June 08 2026 03:22:36
REALTORS® Association of Hamilton-Burlington
Aldo Desantis Realty Inc.