28 Grant Drive Kawartha Lakes (Oakwood), Ontario K0M 2M0

$729,900
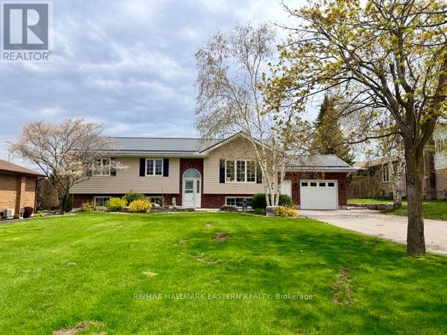
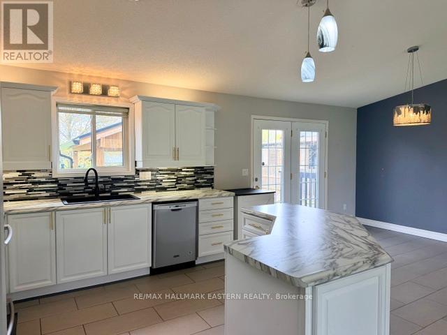
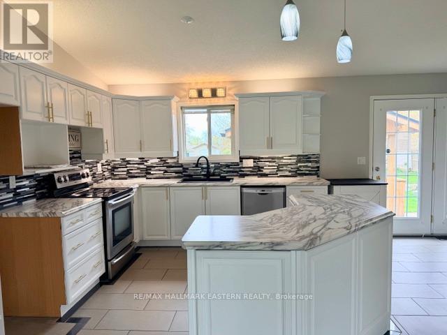
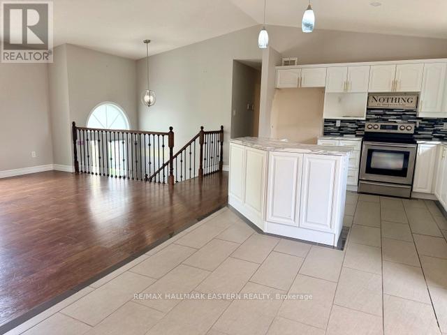
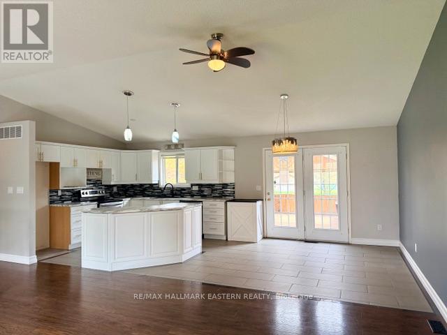
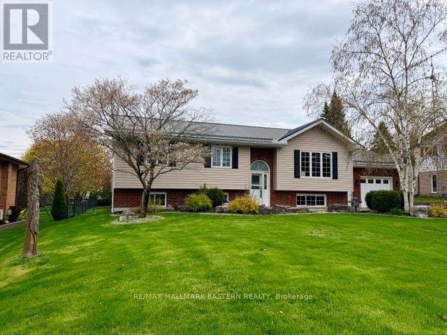
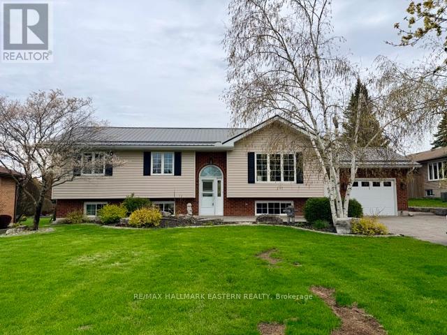
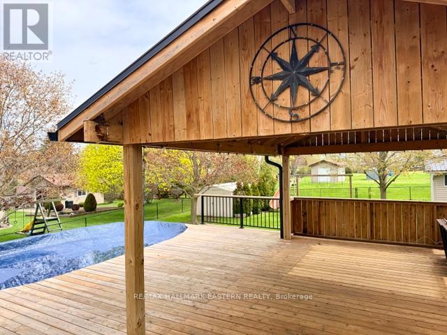
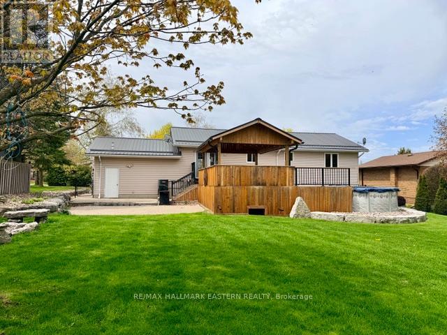
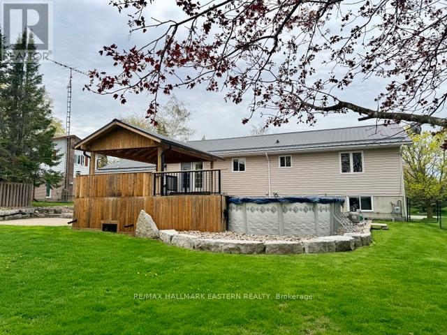
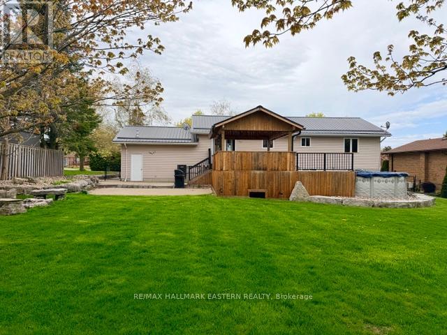
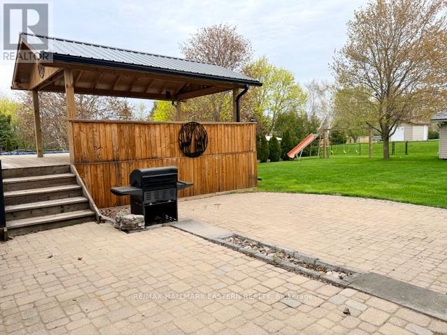
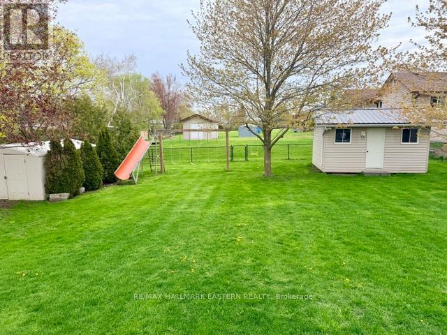
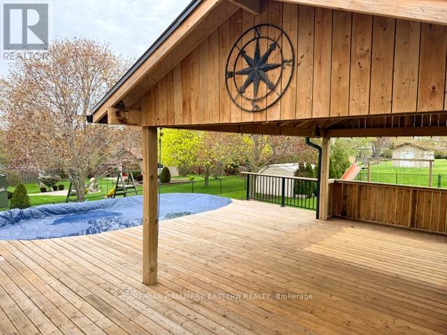
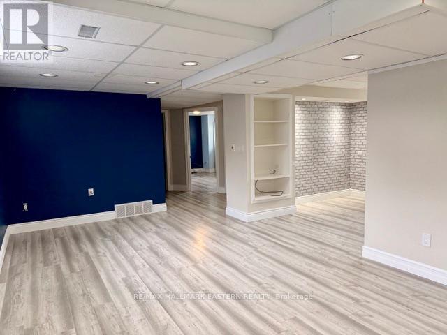
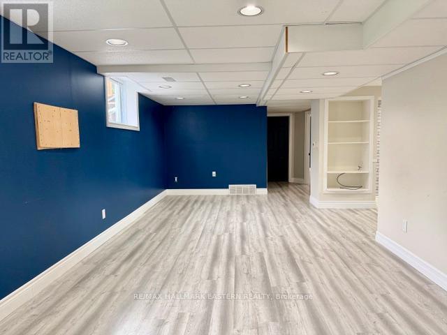
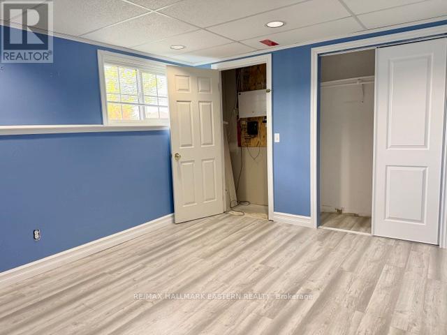
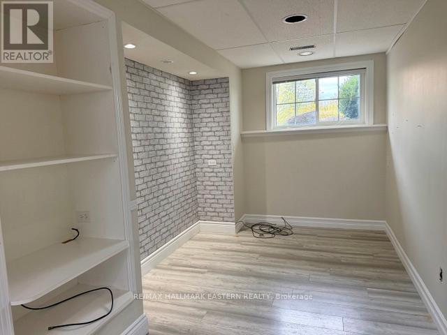
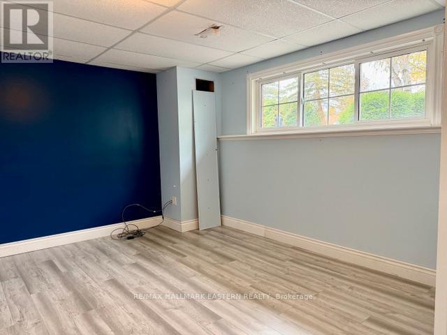
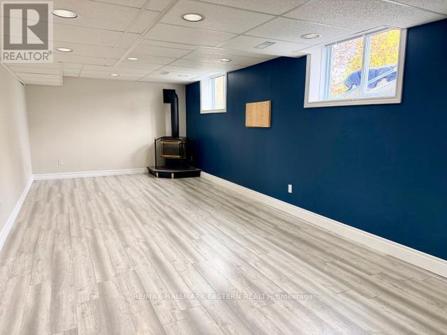
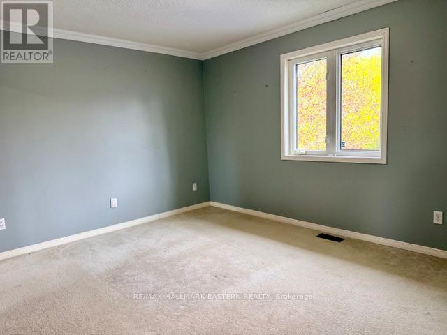
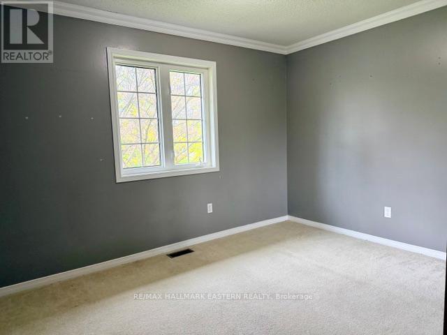
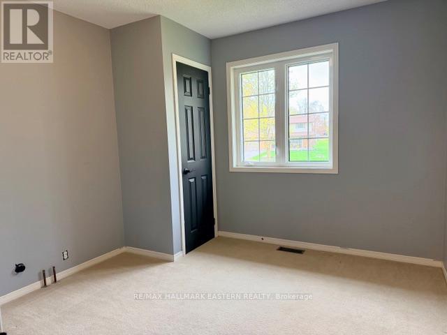
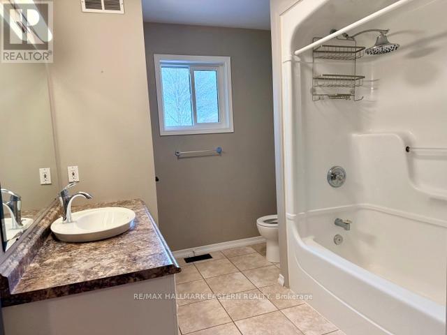
Welcome to this well-maintained 3+2 bedroom, 2-bath raised bungalow located in the quiet community of Oakwood. The main floor features three spacious bedrooms, a full bathroom, and an open-concept living, dining, and kitchen area with a walkout to a large covered deck. Enjoy summer days in the above-ground pool while overlooking the beautifully treed backyard.The finished lower level offers excellent additional living space with the potential for two more bedrooms, a dedicated office area, and a spacious family room complete with a cozy gas fireplace and large windows that provide plenty of natural light. Outside, you'll find an interlocking stone patio, a charming bunkie, and a storage shed, adding both functionality and outdoor enjoyment. A wonderful family home offering space, comfort, and a peaceful setting. (id:40227)
Property Details
| MLS® Number | X13414820 |
| Property Type | Single Family |
| Community Name | Oakwood |
| EquipmentType | Water Heater - Gas, Water Heater |
| ParkingSpaceTotal | 5 |
| PoolType | Above Ground Pool |
| RentalEquipmentType | Water Heater - Gas, Water Heater |
Building
| BathroomTotal | 2 |
| BedroomsAboveGround | 3 |
| BedroomsBelowGround | 2 |
| BedroomsTotal | 5 |
| ArchitecturalStyle | Raised Bungalow |
| BasementDevelopment | Finished |
| BasementType | Full (finished) |
| ConstructionStyleAttachment | Detached |
| CoolingType | Central Air Conditioning |
| ExteriorFinish | Vinyl Siding, Brick |
| FireplacePresent | Yes |
| FoundationType | Poured Concrete |
| HeatingFuel | Natural Gas |
| HeatingType | Forced Air |
| StoriesTotal | 1 |
| SizeInterior | 1100 - 1500 Sqft |
| Type | House |
| UtilityWater | Municipal Water |
Parking
| Attached Garage | |
| Garage |
Land
| Acreage | No |
| Sewer | Septic System |
| SizeDepth | 200 Ft |
| SizeFrontage | 80 Ft ,6 In |
| SizeIrregular | 80.5 X 200 Ft |
| SizeTotalText | 80.5 X 200 Ft |
Rooms
| Level | Type | Length | Width | Dimensions |
|---|---|---|---|---|
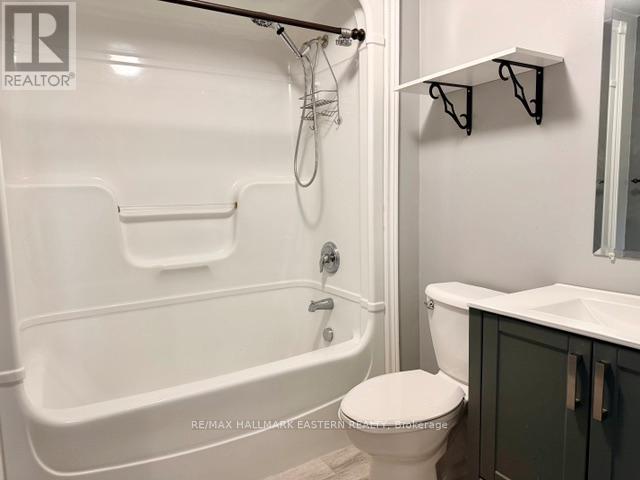
| Lower Level | Bathroom | 2.26 m | 1.96 m | 2.26 m x 1.96 m |
| Lower Level | Utility Room | 3.53 m | 3.35 m | 3.53 m x 3.35 m |
| Lower Level | Family Room | 7.7 m | 3.45 m | 7.7 m x 3.45 m |
| Lower Level | Office | 3.35 m | 2.34 m | 3.35 m x 2.34 m |
| Lower Level | Bedroom 4 | 3.5 m | 3.23 m | 3.5 m x 3.23 m |
| Lower Level | Bedroom 5 | 3.94 m | 3.33 m | 3.94 m x 3.33 m |
| Main Level | Kitchen | 6.71 m | 3.35 m | 6.71 m x 3.35 m |
| Main Level | Living Room | 4.88 m | 4.27 m | 4.88 m x 4.27 m |
| Main Level | Bedroom | 4.24 m | 3.35 m | 4.24 m x 3.35 m |
| Main Level | Bedroom 2 | 3.3 m | 3.12 m | 3.3 m x 3.12 m |
| Main Level | Bedroom 3 | 3.71 m | 2.74 m | 3.71 m x 2.74 m |
| Main Level | Bathroom | 3.35 m | 2.44 m | 3.35 m x 2.44 m |
https://www.realtor.ca/real-estate/29870058/28-grant-drive-kawartha-lakes-oakwood-oakwood
Interested?
Contact us for more information

The trademarks REALTOR®, REALTORS®, and the REALTOR® logo are controlled by The Canadian Real Estate Association (CREA) and identify real estate professionals who are members of CREA. The trademarks MLS®, Multiple Listing Service® and the associated logos are owned by The Canadian Real Estate Association (CREA) and identify the quality of services provided by real estate professionals who are members of CREA. The trademark DDF® is owned by The Canadian Real Estate Association (CREA) and identifies CREA's Data Distribution Facility (DDF®)
June 08 2026 04:22:56
Durham Region Association of REALTORS®
RE/MAX Hallmark Eastern Realty