2 Meadowbrook Lane Pelham (Fonthill), Ontario L0S 1E4

$718,888
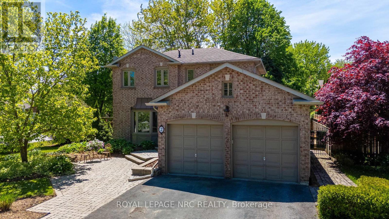
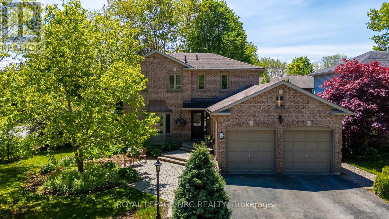
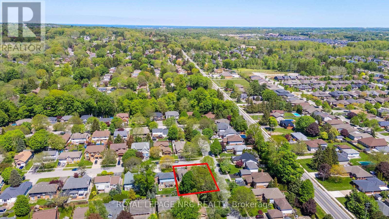
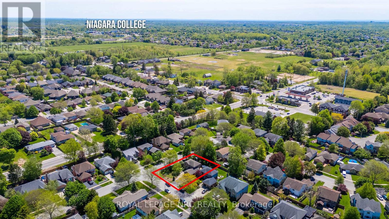
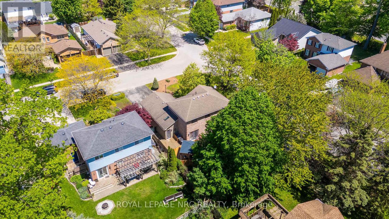
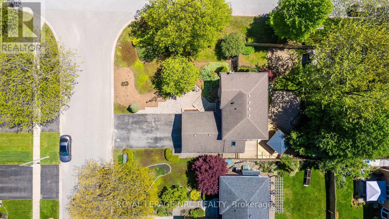
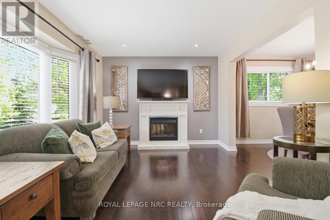
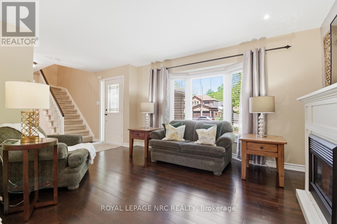
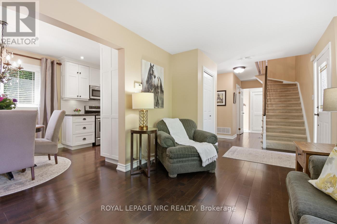
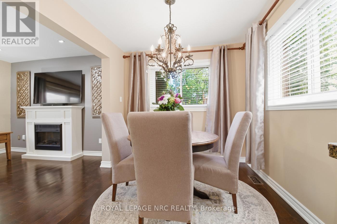
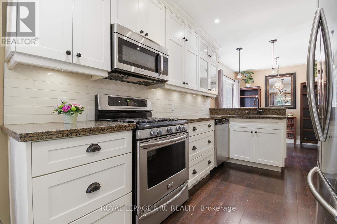
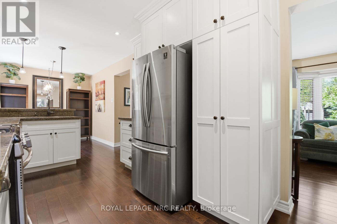
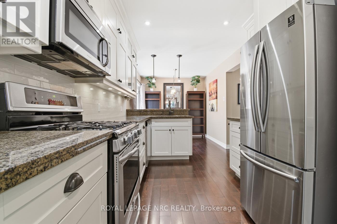
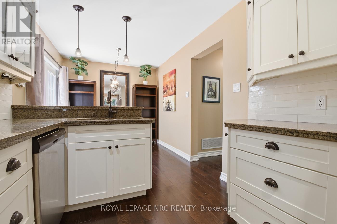
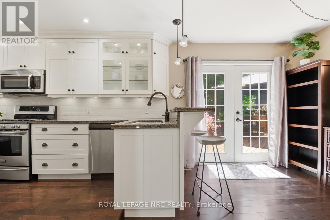
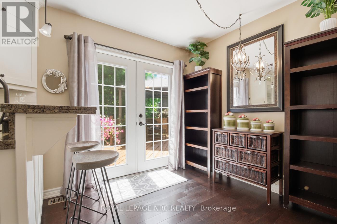
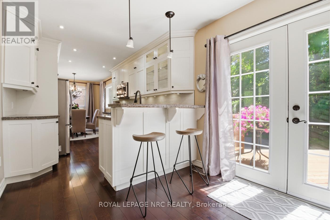
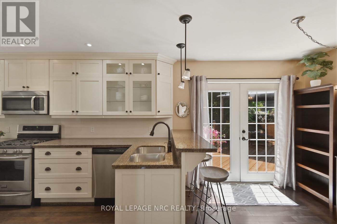
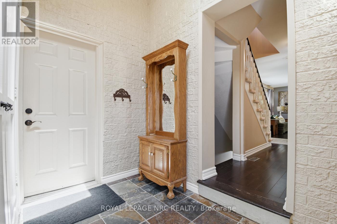
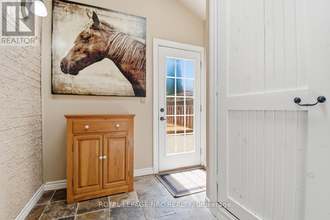
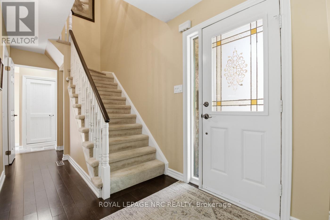
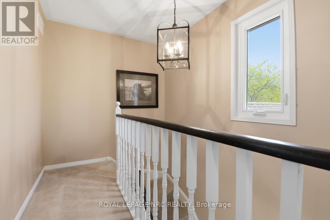
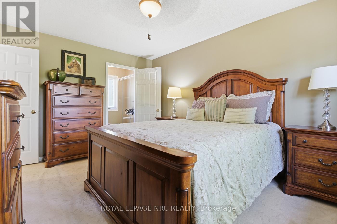
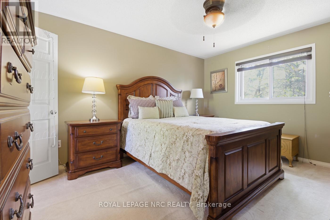
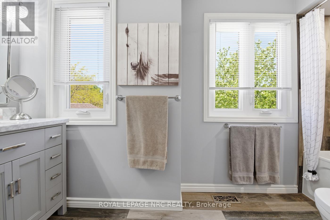
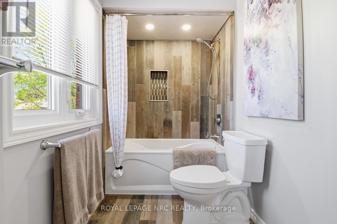
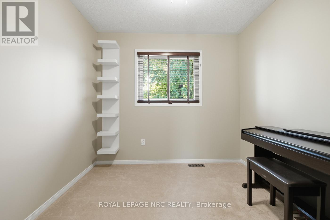
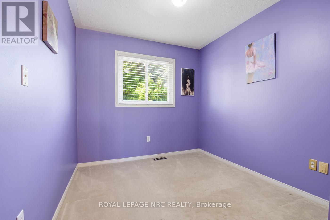
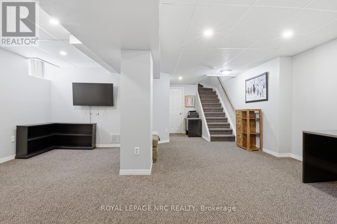
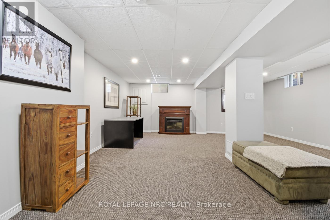
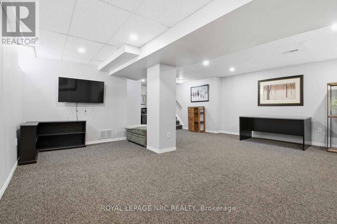
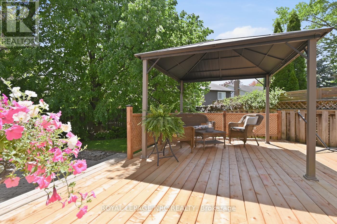
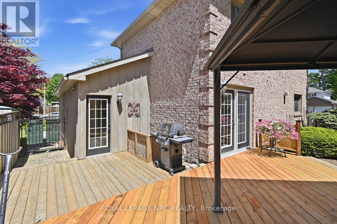
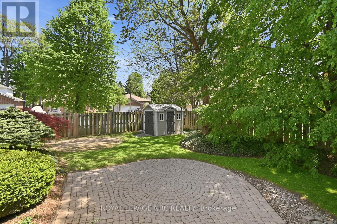
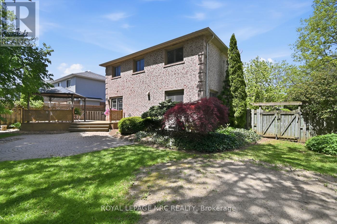
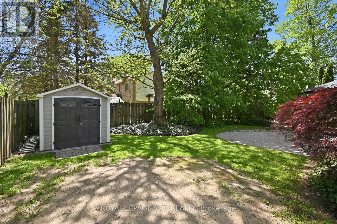
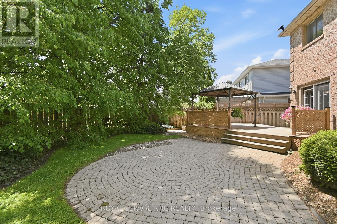
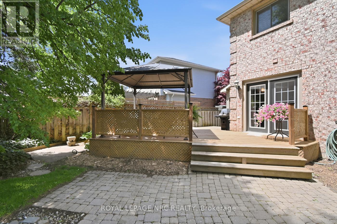
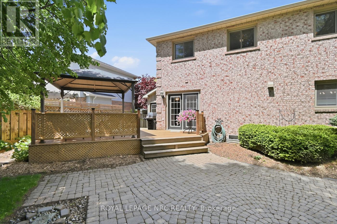
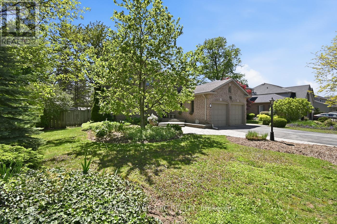
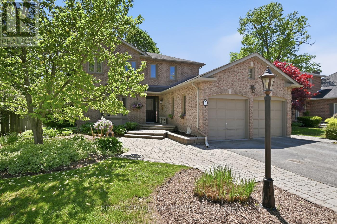
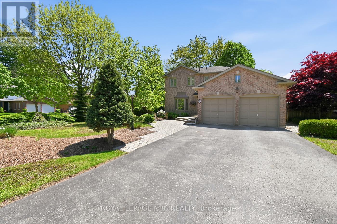
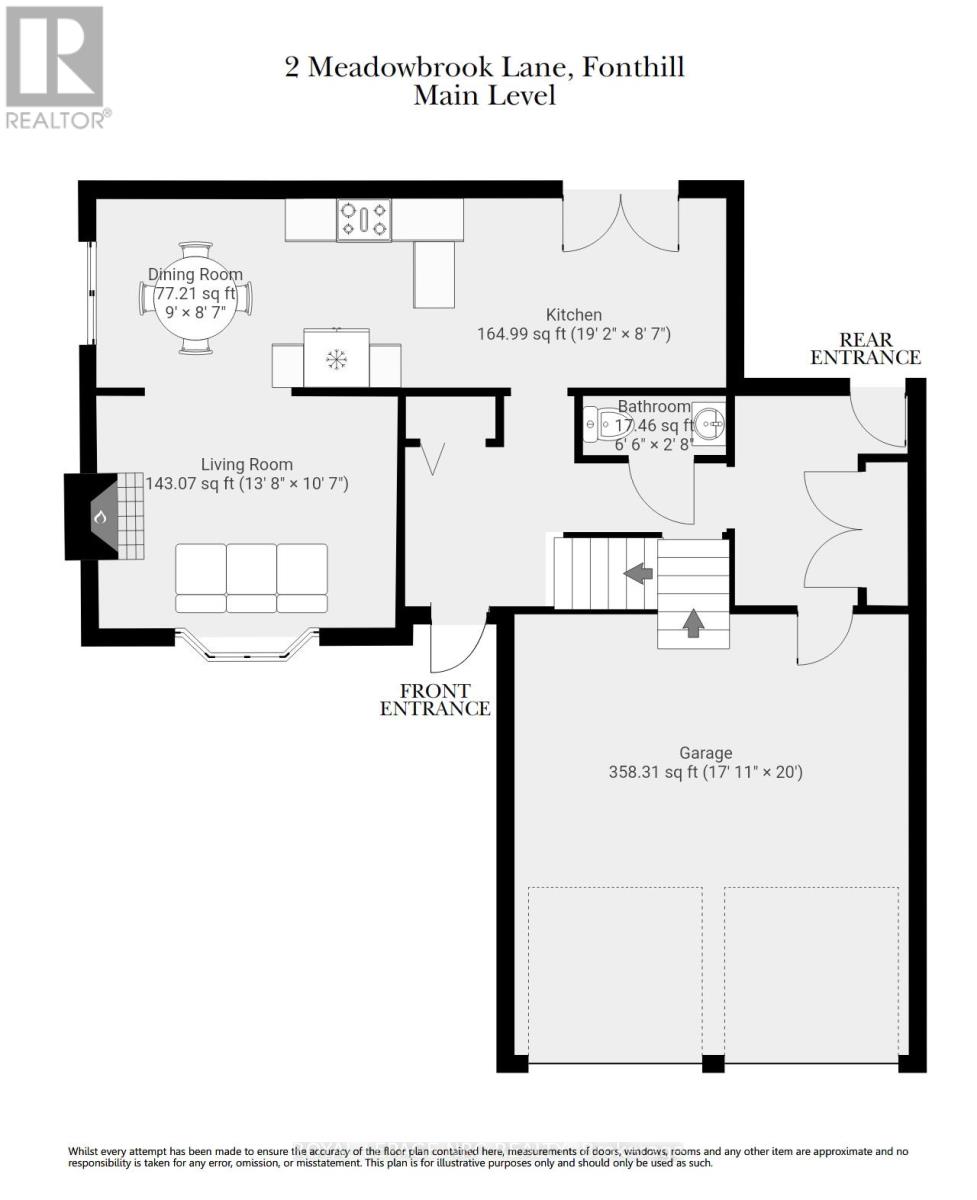
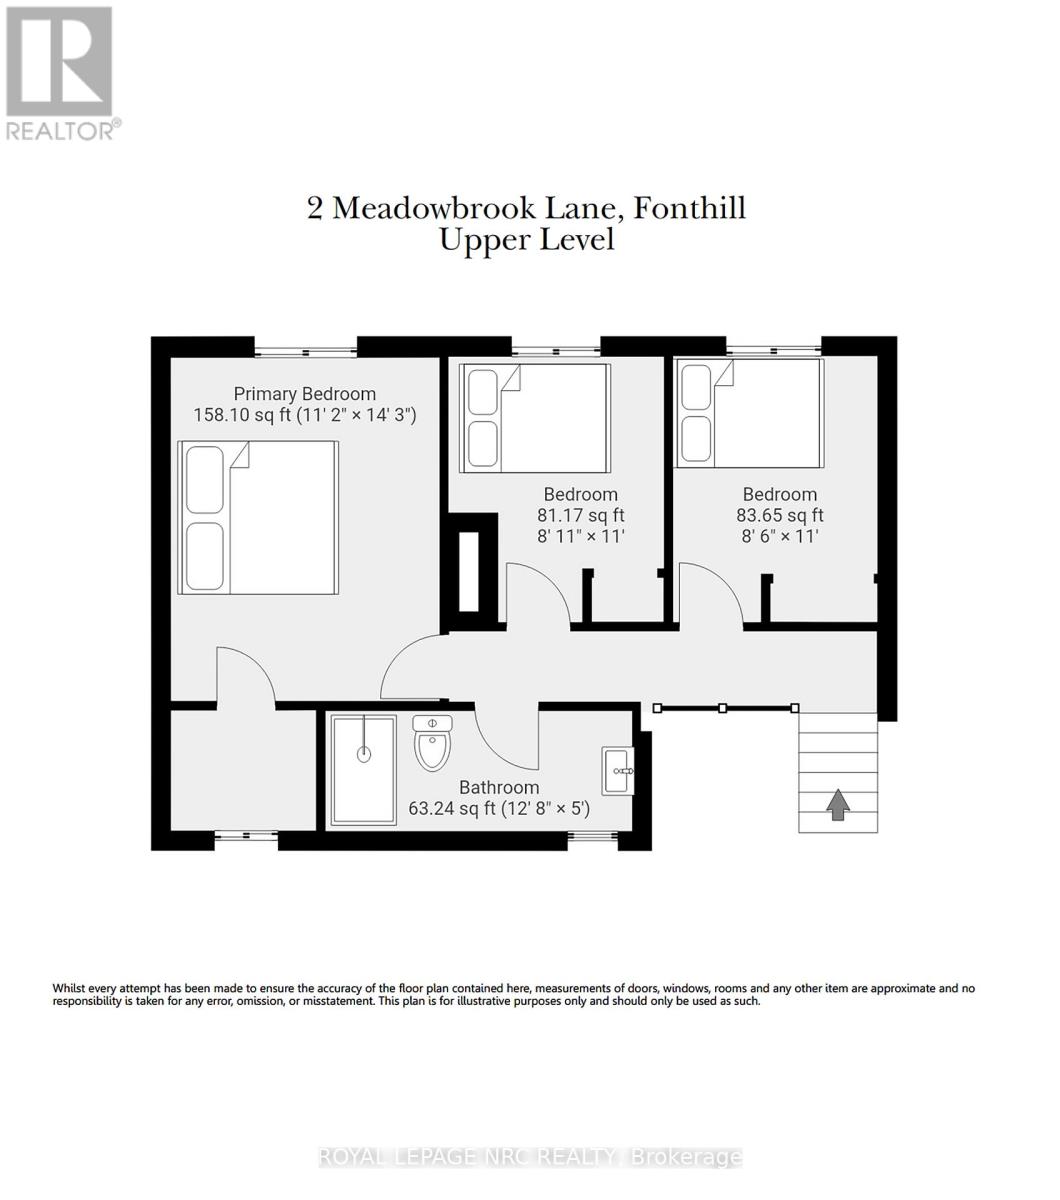
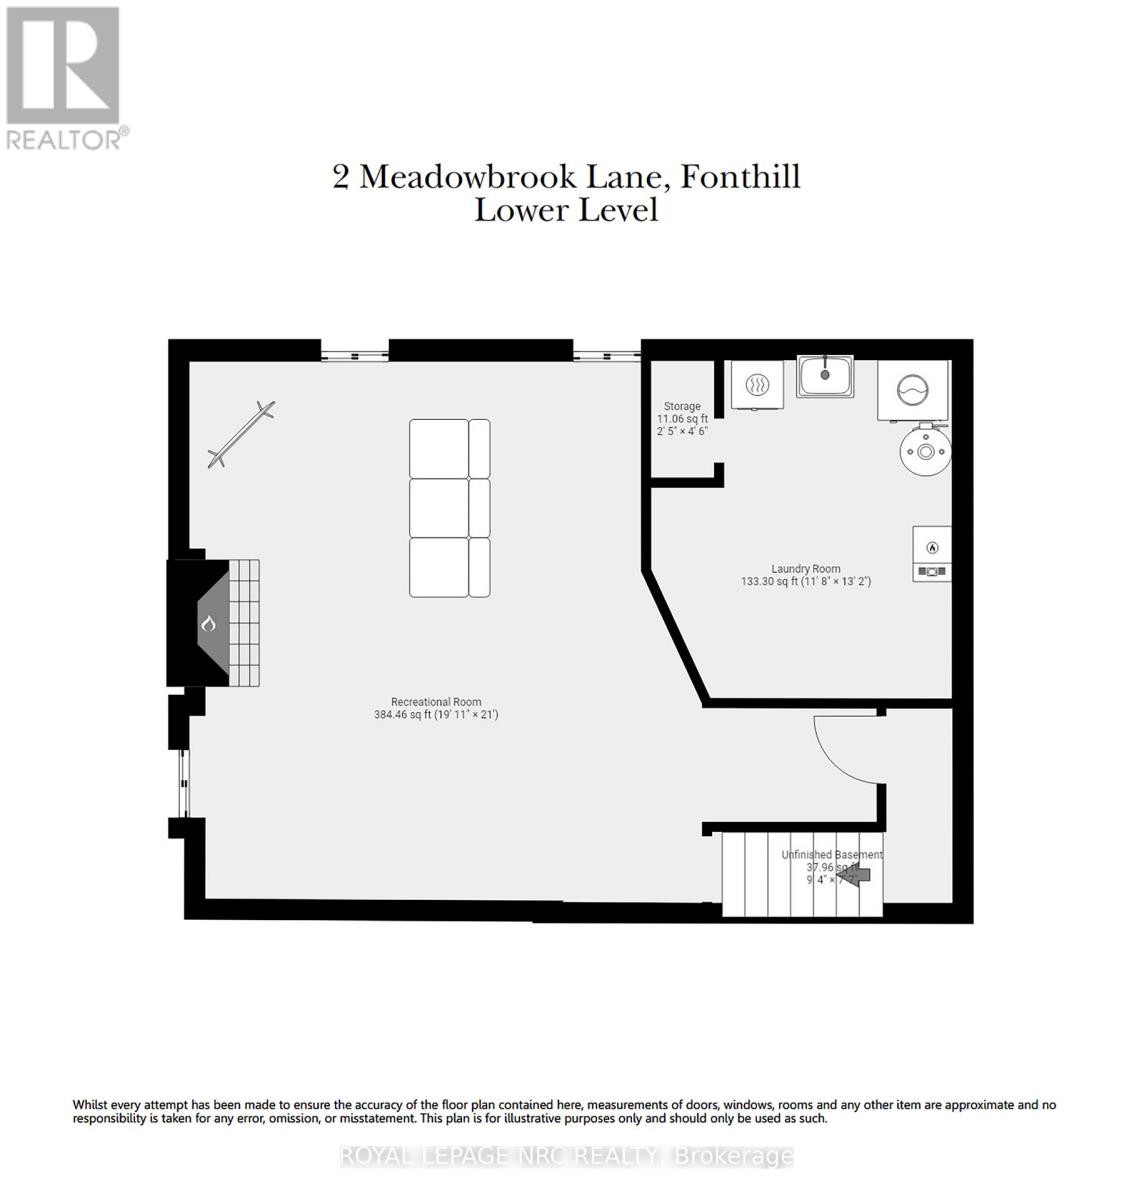
Gorgeous, move-In ready 2-Storey home in desirable Fonthill in a quiet neighbourhood. Welcome to this immaculate, all-brick 3-bedroom home situated on a masterfully landscaped, private corner lot.The main floor boasts dark hardwood floors, separate living and dining rooms, and a bright, updated eat-in kitchen featuring rich cabinetry, valance lighting, dark granite counters with bar seating. Garden doors leading to the backyard paradise. A highlight of the main level is charming, bright mudroom, with skylight and a large closet with convenient access to both the garage and yard. Upstairs, you'll find three bedrooms overlooking the lush rear yard-including a primary suite with a walk-in closet-and a beautifully updated 4-piece bath. The fully finished basement offers a large rec room, a bright laundry room and an abundance of storage.The exterior is a true showstopper, featuring professional landscaping, a fully fenced yard, a stone patio, a new deck with a cabana/gazebo. It's ready for relaxation with a hot tub pad and electrical hookups already in place. Owned tankless hot water heater, Furnace (2015), Windows (2012), Roof (2011). Close to amenities, schools, and highways. An absolute show stopper and pleasure to show! (id:40227)
Property Details
| MLS® Number | X13164484 |
| Property Type | Single Family |
| Community Name | 662 - Fonthill |
| ParkingSpaceTotal | 6 |
| Structure | Deck |
Building
| BathroomTotal | 2 |
| BedroomsAboveGround | 3 |
| BedroomsTotal | 3 |
| Age | 16 To 30 Years |
| Amenities | Fireplace(s) |
| Appliances | Central Vacuum, Water Heater, Dishwasher, Dryer, Stove, Washer, Window Coverings, Refrigerator |
| BasementDevelopment | Finished |
| BasementType | Full (finished) |
| ConstructionStyleAttachment | Detached |
| CoolingType | Central Air Conditioning |
| ExteriorFinish | Brick |
| FireplacePresent | Yes |
| FireplaceTotal | 1 |
| FoundationType | Poured Concrete |
| HalfBathTotal | 1 |
| HeatingFuel | Natural Gas |
| HeatingType | Forced Air |
| StoriesTotal | 2 |
| SizeInterior | 1100 - 1500 Sqft |
| Type | House |
| UtilityWater | Municipal Water |
Parking
| Attached Garage | |
| Garage |
Land
| Acreage | No |
| LandscapeFeatures | Landscaped |
| Sewer | Sanitary Sewer |
| SizeDepth | 105 Ft |
| SizeFrontage | 63 Ft ,3 In |
| SizeIrregular | 63.3 X 10⁵ Ft |
| SizeTotalText | 63.3 X 10⁵ Ft |
| ZoningDescription | R1 |
Rooms
| Level | Type | Length | Width | Dimensions |
|---|---|---|---|---|
| Second Level | Primary Bedroom | 4 m | 4.5 m | 4 m x 4.5 m |
| Second Level | Bedroom | 2.5 m | 3.5 m | 2.5 m x 3.5 m |
| Second Level | Bedroom | 3.3 m | 3 m | 3.3 m x 3 m |
| Basement | Family Room | 6 m | 6.4 m | 6 m x 6.4 m |
| Basement | Laundry Room | 3.5 m | 4 m | 3.5 m x 4 m |
| Main Level | Living Room | 6.5 m | 3.5 m | 6.5 m x 3.5 m |
| Main Level | Kitchen | 9 m | 3 m | 9 m x 3 m |
| Main Level | Mud Room | 3 m | 2 m | 3 m x 2 m |
https://www.realtor.ca/real-estate/29794118/2-meadowbrook-lane-pelham-fonthill-662-fonthill
Interested?
Contact us for more information
33 Maywood Ave
St. Catharines, Ontario L2R 1C5

The trademarks REALTOR®, REALTORS®, and the REALTOR® logo are controlled by The Canadian Real Estate Association (CREA) and identify real estate professionals who are members of CREA. The trademarks MLS®, Multiple Listing Service® and the associated logos are owned by The Canadian Real Estate Association (CREA) and identify the quality of services provided by real estate professionals who are members of CREA. The trademark DDF® is owned by The Canadian Real Estate Association (CREA) and identifies CREA's Data Distribution Facility (DDF®)
May 25 2026 11:59:20
Niagara Association of REALTORS®
Royal LePage NRC Realty