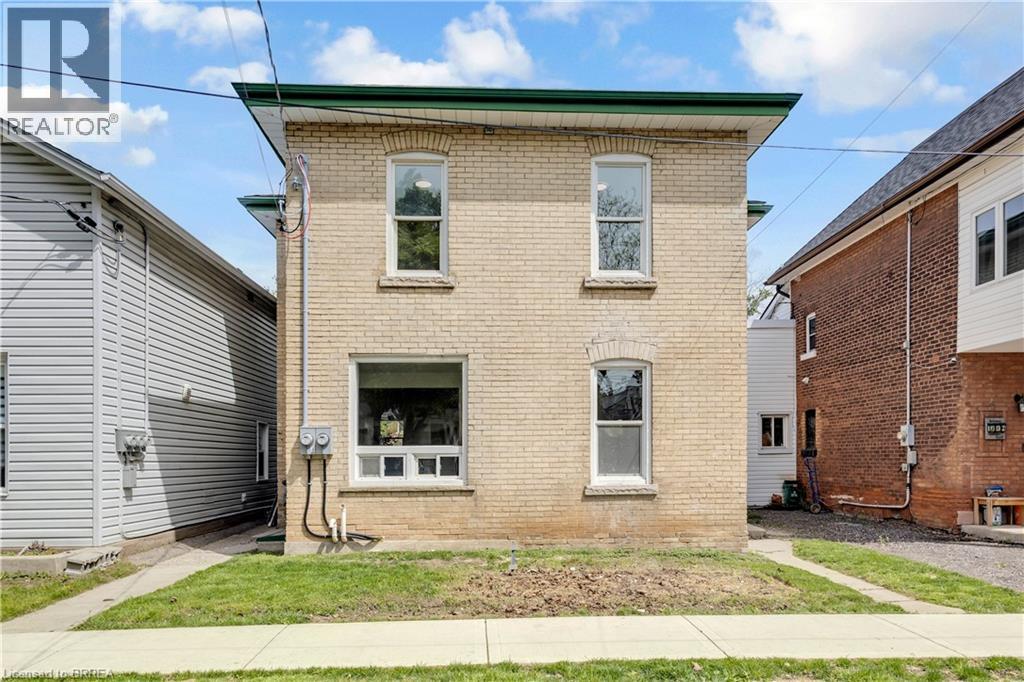
212 Chatham Street Brantford, Ontario N3S 4G8

$624,900
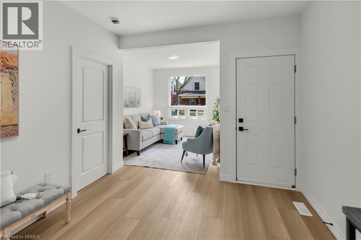
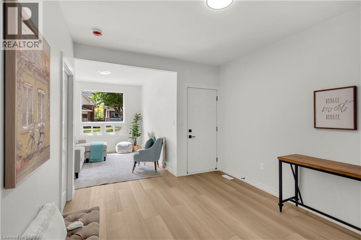
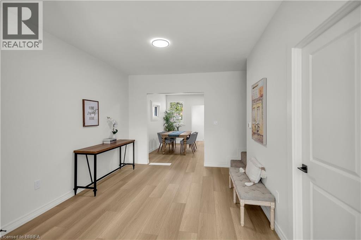
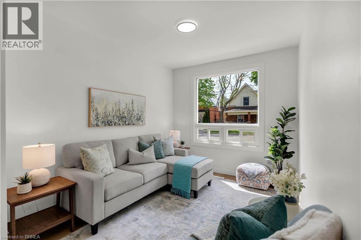
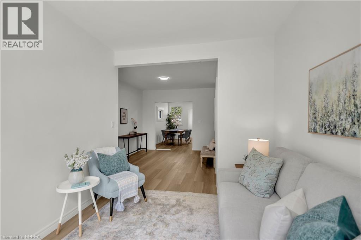
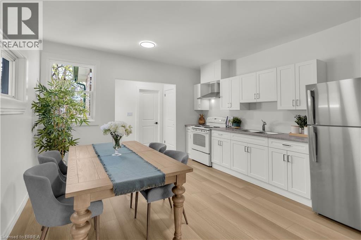
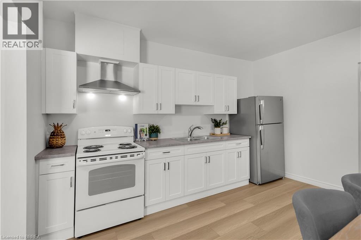
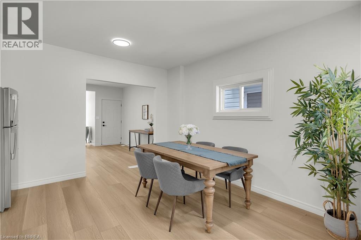
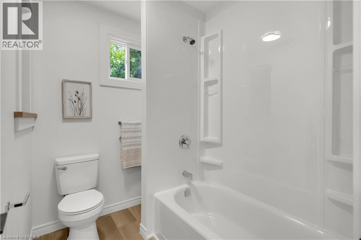
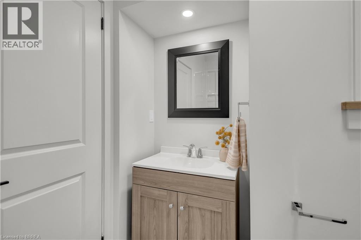
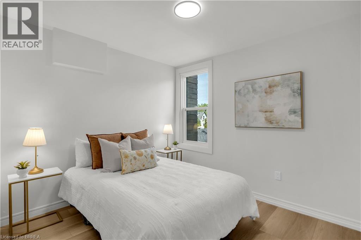
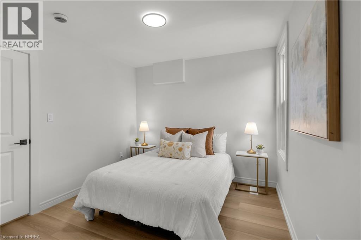
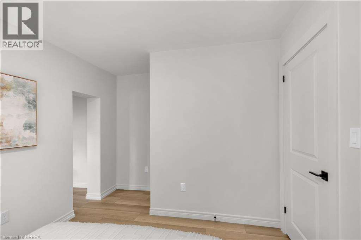
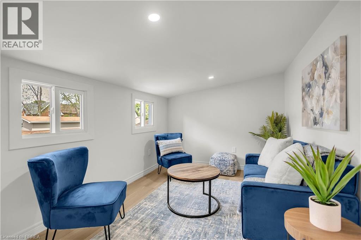
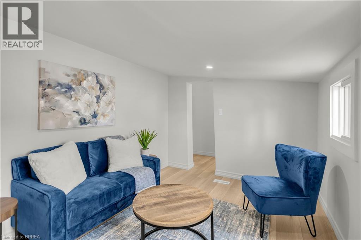
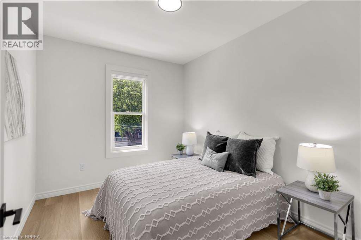
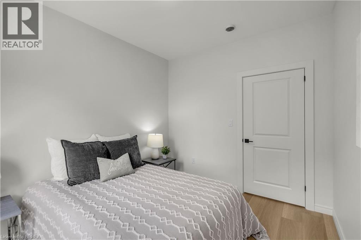
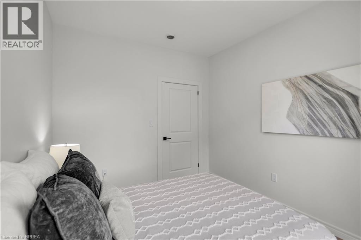
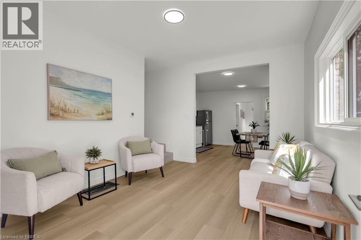
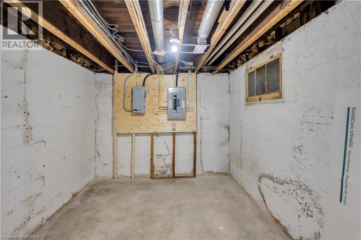
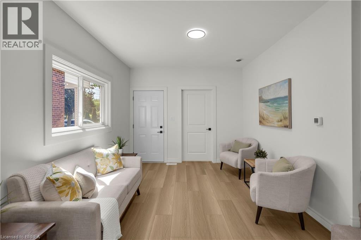
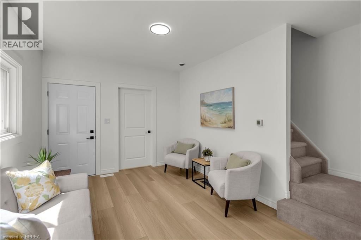
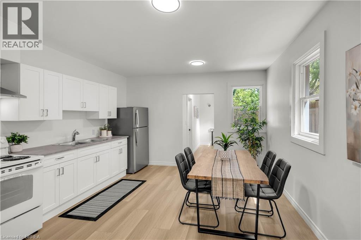
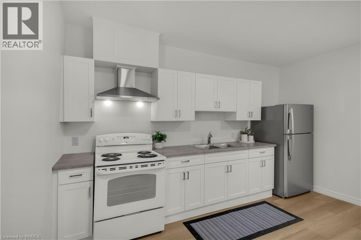
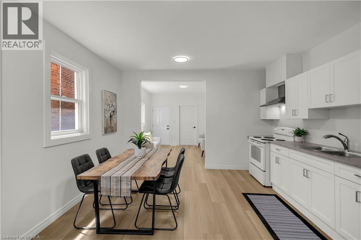
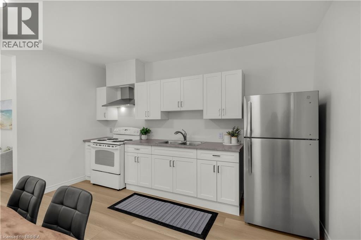
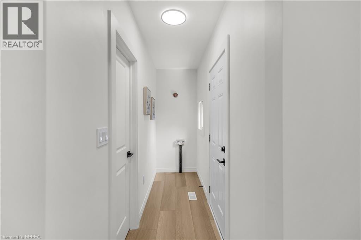
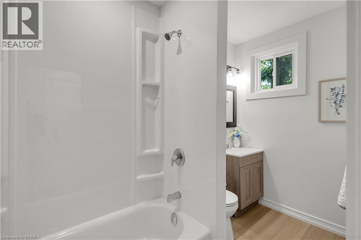
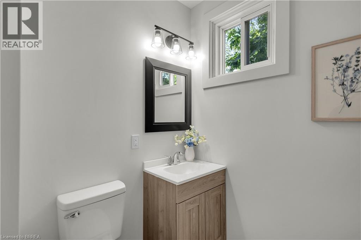
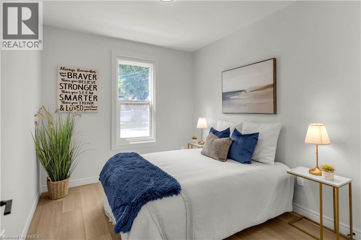
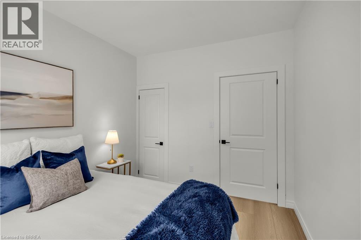
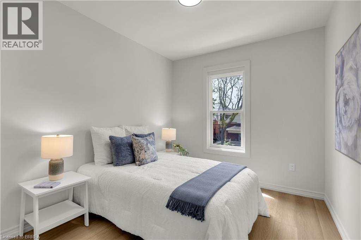
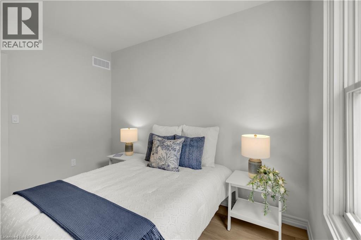
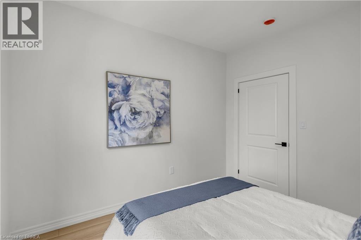
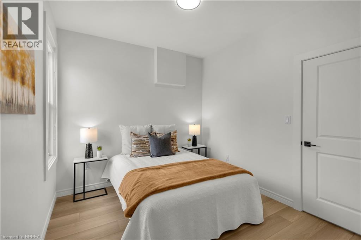
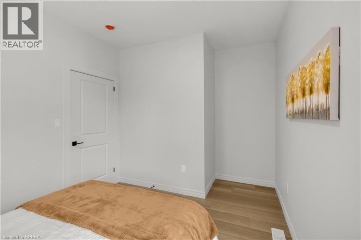
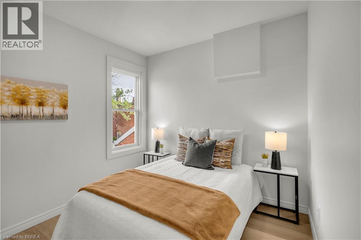
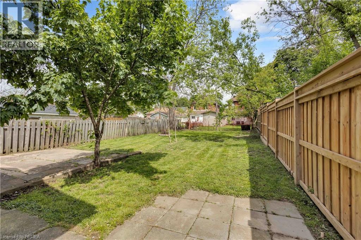
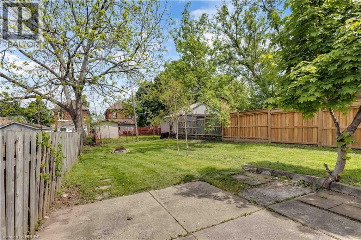
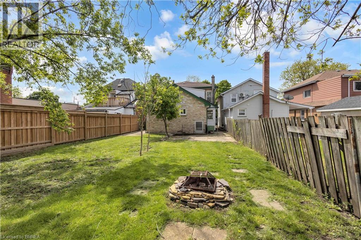
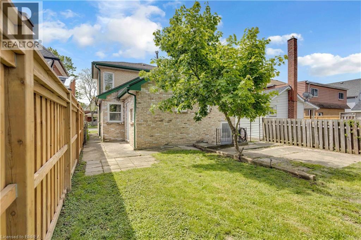
Fully renovated duplex with separate utilities and exceptional income potential. Currently vacant, offering the perfect opportunity for investors to set their own rents or for owner-occupiers looking to live in one unit while having the second unit help pay the mortgage. Unit 1 features 3 bedrooms and 1 bathroom, while Unit 2 offers 2 bedrooms + den and 1 bathroom. With projected market rents, the property is estimated to generate just under $50,000 in gross annual income and over $46,000 net income with a 7.4% Cap Rate Notable updates include new plumbing, electrical and breaker panels. One furnace replaced in 2023. Roof and majority of windows approximately 8 years old. 3 bedroom unit features two brand new exterior doors, while remaining windows, doors and roof were updated approximately 8 years ago. Turn-key opportunity with strong cash flow potential and flexibility for investors or multi-generational living. (id:40227)
Property Details
| MLS® Number | 40831383 |
| Property Type | Single Family |
| AmenitiesNearBy | Public Transit |
| EquipmentType | Water Heater |
| RentalEquipmentType | Water Heater |
Building
| BathroomTotal | 2 |
| BedroomsAboveGround | 5 |
| BedroomsTotal | 5 |
| Appliances | Dryer, Stove, Washer, Hood Fan |
| ArchitecturalStyle | 2 Level |
| BasementDevelopment | Unfinished |
| BasementType | Partial (unfinished) |
| ConstructedDate | 1900 |
| ConstructionStyleAttachment | Detached |
| CoolingType | Central Air Conditioning |
| ExteriorFinish | Brick, Metal |
| FoundationType | Brick |
| HeatingFuel | Natural Gas |
| HeatingType | Forced Air |
| StoriesTotal | 2 |
| SizeInterior | 2060 Sqft |
| Type | House |
| UtilityWater | Municipal Water |
Land
| Acreage | No |
| LandAmenities | Public Transit |
| Sewer | Municipal Sewage System |
| SizeDepth | 132 Ft |
| SizeFrontage | 32 Ft |
| SizeIrregular | 0.1 |
| SizeTotal | 0.1 Ac|under 1/2 Acre |
| SizeTotalText | 0.1 Ac|under 1/2 Acre |
| ZoningDescription | C7-2, Rc |
Rooms
| Level | Type | Length | Width | Dimensions |
|---|---|---|---|---|
| Second Level | Bedroom | 12'0'' x 9'7'' | ||
| Second Level | Bedroom | 9'8'' x 10'5'' | ||
| Second Level | Den | 12'11'' x 9'1'' | ||
| Second Level | Bedroom | 9'8'' x 10'5'' | ||
| Second Level | Bedroom | 11'5'' x 9'6'' | ||
| Main Level | 4pc Bathroom | Measurements not available | ||
| Main Level | Laundry Room | 4'10'' x 3'3'' | ||
| Main Level | Eat In Kitchen | 13'6'' x 13'2'' | ||
| Main Level | Living Room | 13'3'' x 10'6'' | ||
| Main Level | Bedroom | 11'5'' x 9'5'' | ||
| Main Level | 4pc Bathroom | Measurements not available | ||
| Main Level | Eat In Kitchen | 13'6'' x 13'3'' | ||
| Main Level | Foyer | 13'8'' x 10'6'' | ||
| Main Level | Living Room | 12'1'' x 9'5'' |
https://www.realtor.ca/real-estate/29797806/212-chatham-street-brantford
Interested?
Contact us for more information
515 Park Road North
Brantford, Ontario N3R 7K8

The trademarks REALTOR®, REALTORS®, and the REALTOR® logo are controlled by The Canadian Real Estate Association (CREA) and identify real estate professionals who are members of CREA. The trademarks MLS®, Multiple Listing Service® and the associated logos are owned by The Canadian Real Estate Association (CREA) and identify the quality of services provided by real estate professionals who are members of CREA. The trademark DDF® is owned by The Canadian Real Estate Association (CREA) and identifies CREA's Data Distribution Facility (DDF®)
May 24 2026 07:43:55
Brantford Regional Real Estate Assn Inc
RE/MAX Twin City Realty Inc.