9 Reno Avenue Hamilton, Ontario L8T 2S5

$697,900
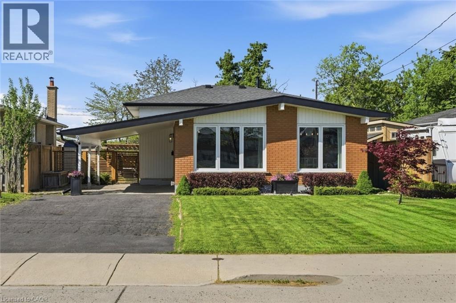
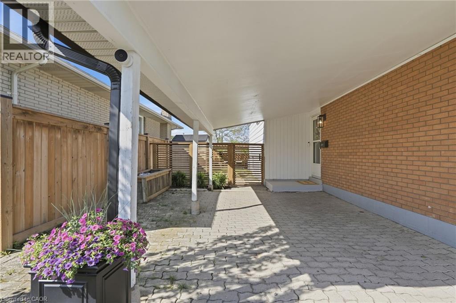
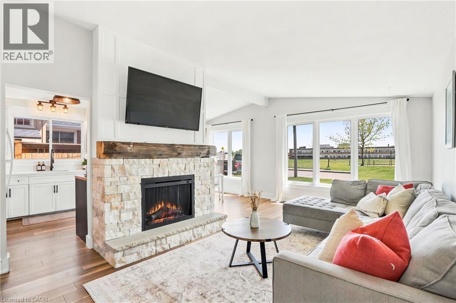
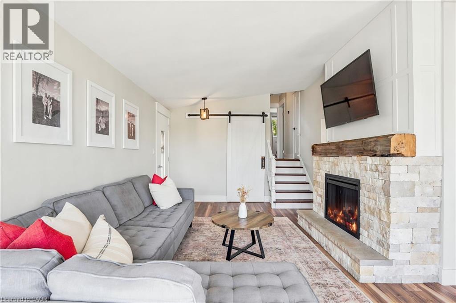
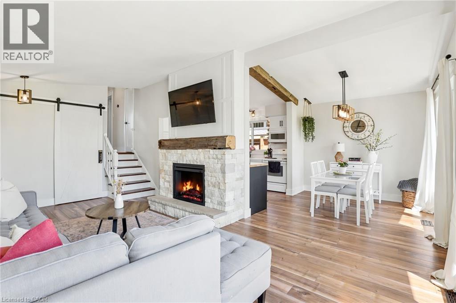
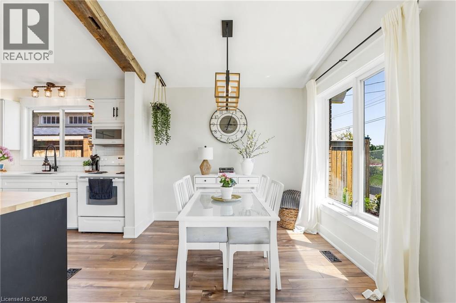
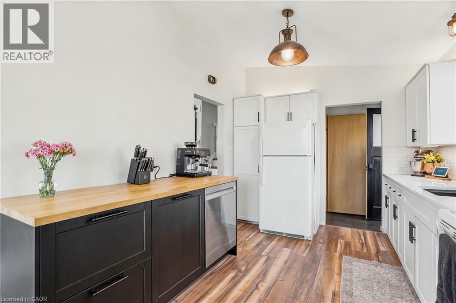
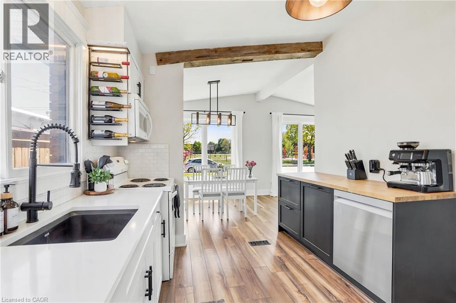
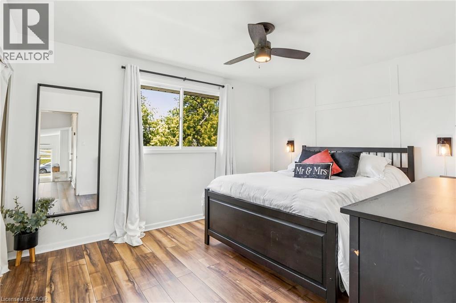
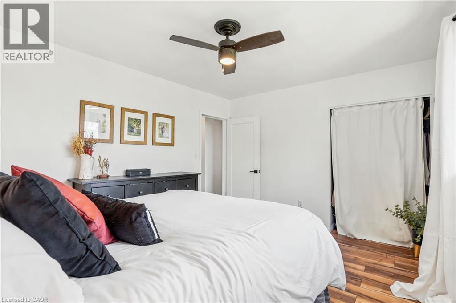
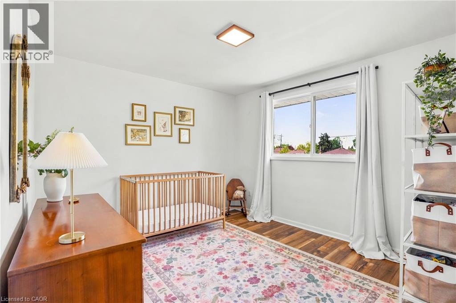
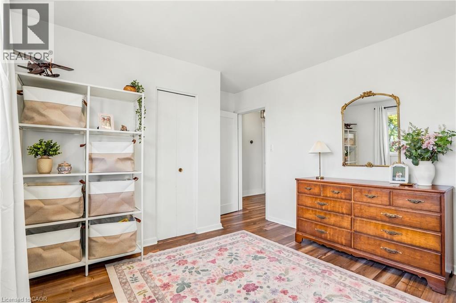
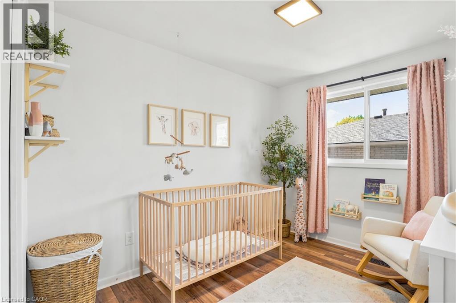
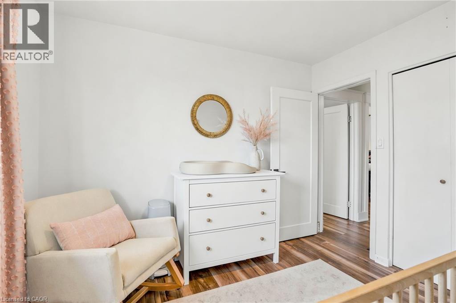
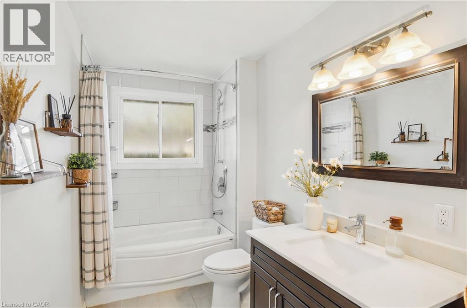
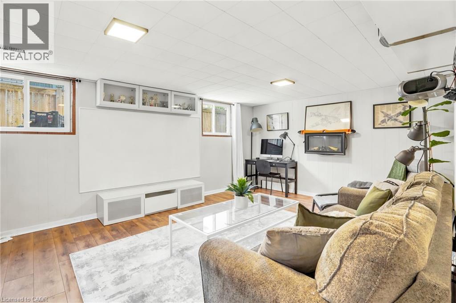
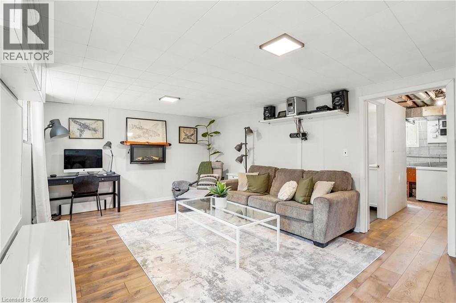
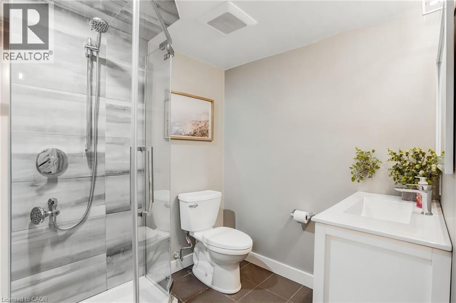
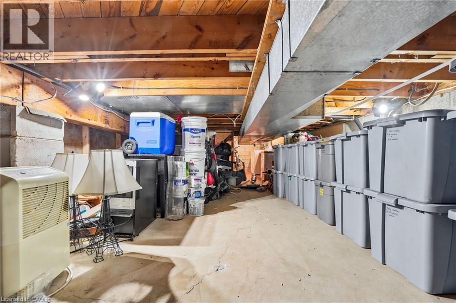
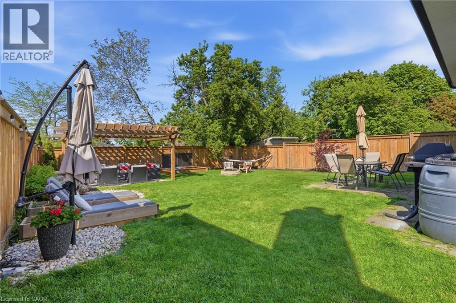
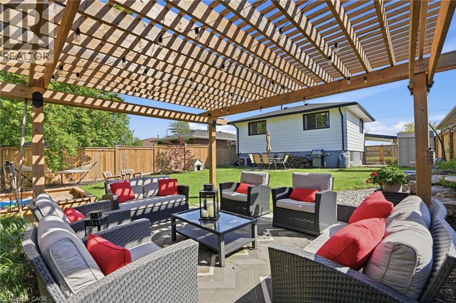
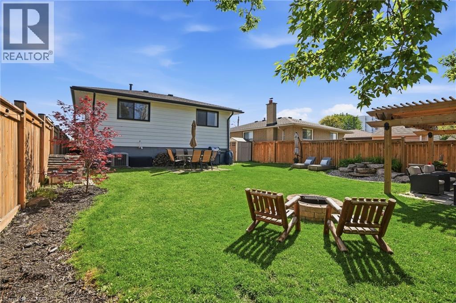
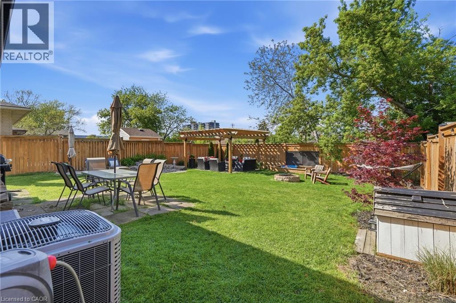
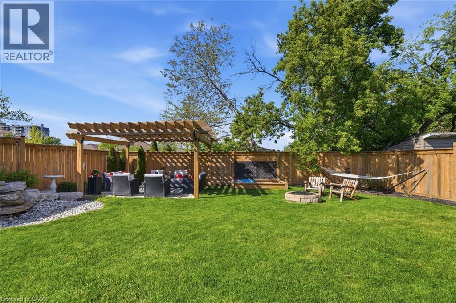
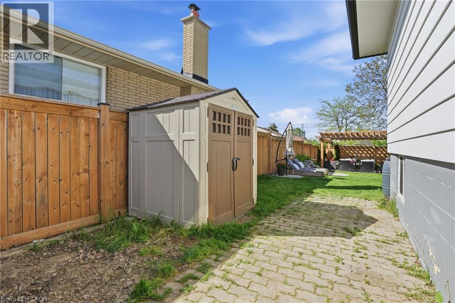
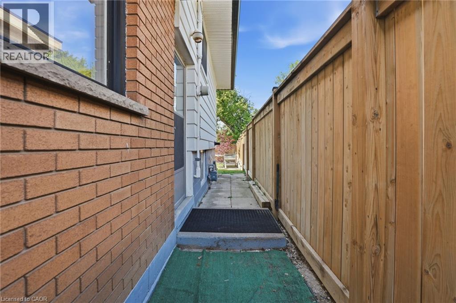
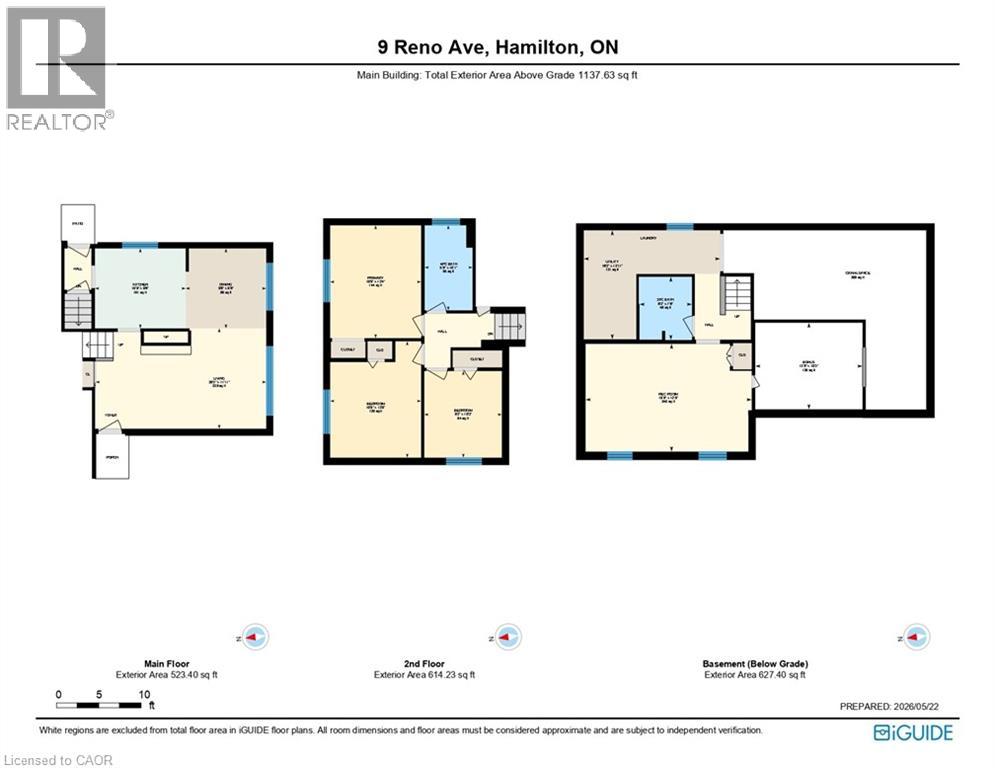
Solid family home in a prime Hamilton Mountain location! Situated in a quiet, family-friendly neighbourhood with wonderful neighbours and overlooking Bobby Kerr Park play area and walking track. This pride of ownership home offers move-in-ready living. Bright living and dining rooms showcase vaulted ceilings and large south-facing windows that fill the home with natural light. The renovated kitchen opens beautifully to the dining area with a feature beam, while the updated fireplace and flooring add warmth and style throughout. Upper level also features a fully renovated 4-piece bathroom (2015) and three generous bedrooms. The fully finished basement features a separate side entrance, oversized family room, and updated 3-piece bathroom (2020), creating excellent in-law suite potential with room. A large crawl space provides plenty of storage, with part thoughtfully converted into a children’s play area. Outside, enjoy a fully fenced backyard complete with pergola, garden beds, waterfall feature and shed. Additional features include carport, double-wide driveway, and convenient street parking. Major updates include shingles, soffit, fascia & eavestroughs (2018), furnace (2011), and A/C (2022). Excellent commuter location just 1 km to the Upper Gage access to the Lincoln Alexander Parkway with easy access to both Niagara and Toronto. Minutes to schools, parks, transit, shopping, restaurants, Mohawk Sports Park, Kings Forest Golf Club & Trails, Uli’s Stairs to the Rail Trail, and Limeridge Mall. A must-see home with incredible value and versatility! (id:40227)
Property Details
| MLS® Number | 40832865 |
| Property Type | Single Family |
| AmenitiesNearBy | Golf Nearby, Hospital, Park, Place Of Worship, Playground, Schools, Shopping |
| CommunityFeatures | Community Centre |
| EquipmentType | Water Heater |
| Features | Paved Driveway |
| ParkingSpaceTotal | 3 |
| RentalEquipmentType | Water Heater |
| Structure | Shed |
Building
| BathroomTotal | 2 |
| BedroomsAboveGround | 3 |
| BedroomsTotal | 3 |
| Appliances | Dishwasher, Dryer, Refrigerator, Stove, Washer |
| BasementDevelopment | Finished |
| BasementType | Full (finished) |
| ConstructedDate | 1964 |
| ConstructionStyleAttachment | Detached |
| CoolingType | Central Air Conditioning |
| ExteriorFinish | Aluminum Siding, Brick Veneer |
| FireplaceFuel | Electric |
| FireplacePresent | Yes |
| FireplaceTotal | 1 |
| FireplaceType | Other - See Remarks |
| Fixture | Ceiling Fans |
| FoundationType | Block |
| HeatingFuel | Natural Gas |
| HeatingType | Forced Air |
| SizeInterior | 1137 Sqft |
| Type | House |
| UtilityWater | Municipal Water |
Parking
| Carport |
Land
| AccessType | Highway Access |
| Acreage | No |
| FenceType | Fence |
| LandAmenities | Golf Nearby, Hospital, Park, Place Of Worship, Playground, Schools, Shopping |
| Sewer | Municipal Sewage System |
| SizeDepth | 117 Ft |
| SizeFrontage | 46 Ft |
| SizeTotalText | Under 1/2 Acre |
| ZoningDescription | R1 |
Rooms
| Level | Type | Length | Width | Dimensions |
|---|---|---|---|---|
| Second Level | 4pc Bathroom | 5'8'' x 10'1'' | ||
| Second Level | Bedroom | 9'2'' x 10'3'' | ||
| Second Level | Bedroom | 10'9'' x 13'9'' | ||
| Second Level | Primary Bedroom | 10'9'' x 13'4'' | ||
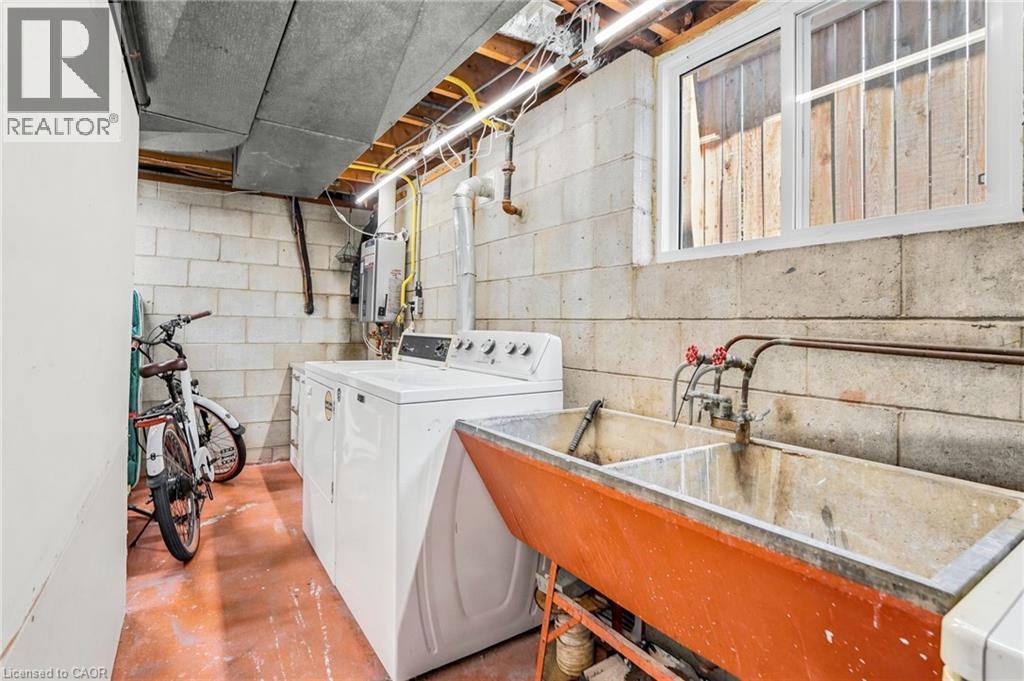
| Basement | Utility Room | 16'2'' x 12'11'' | ||
| Basement | 3pc Bathroom | 6'2'' x 7'6'' | ||
| Basement | Bonus Room | 12'8'' x 10'3'' | ||
| Basement | Recreation Room | 19'8'' x 12'9'' | ||
| Main Level | Kitchen | 10'9'' x 9'6'' | ||
| Main Level | Dining Room | 9'6'' x 9'6'' | ||
| Main Level | Living Room | 20'2'' x 11'11'' |
https://www.realtor.ca/real-estate/29794964/9-reno-avenue-hamilton
Interested?
Contact us for more information
1044 Cannon Street East Unit T
Hamilton, Ontario L8L 2H7

The trademarks REALTOR®, REALTORS®, and the REALTOR® logo are controlled by The Canadian Real Estate Association (CREA) and identify real estate professionals who are members of CREA. The trademarks MLS®, Multiple Listing Service® and the associated logos are owned by The Canadian Real Estate Association (CREA) and identify the quality of services provided by real estate professionals who are members of CREA. The trademark DDF® is owned by The Canadian Real Estate Association (CREA) and identifies CREA's Data Distribution Facility (DDF®)
May 23 2026 02:49:06
REALTORS® Association of Hamilton-Burlington
Keller Williams Complete Realty