1364 Sycamore Garden Milton, Ontario L9E 1R3

$989,000
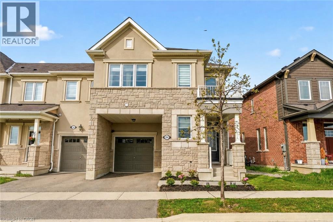
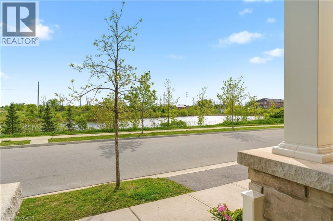
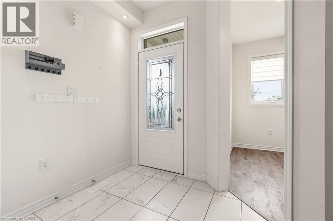
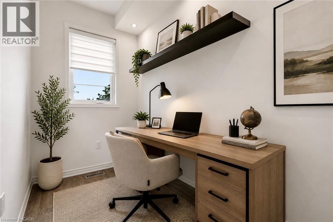
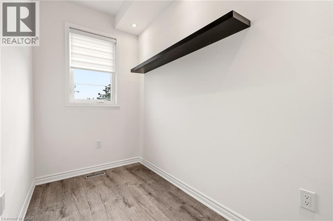
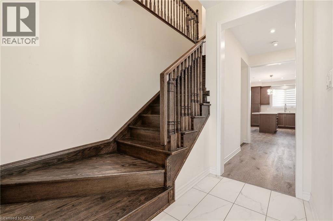
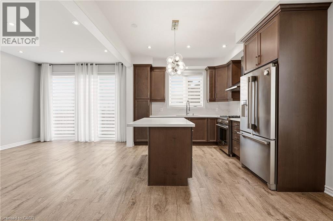
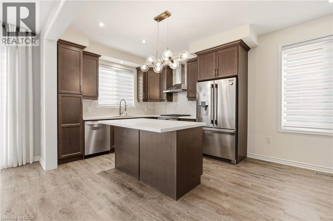
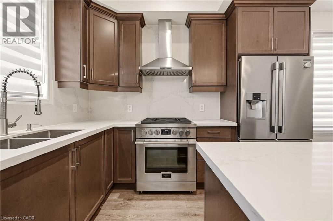
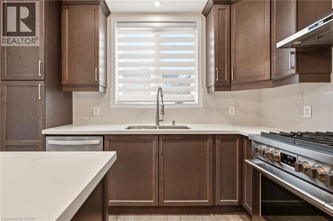
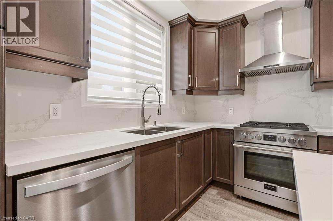
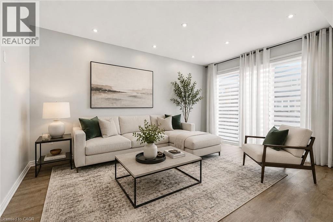
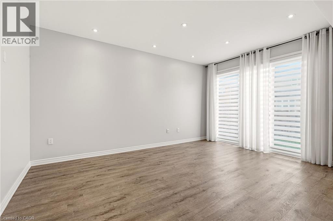
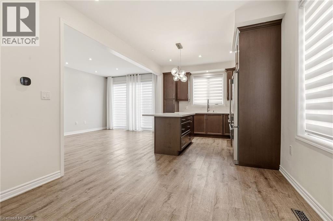
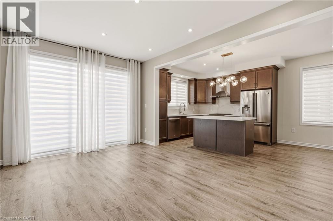
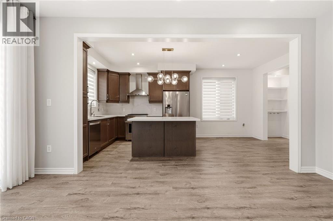
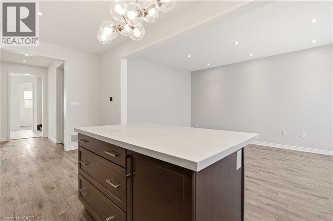
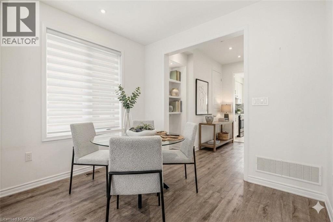
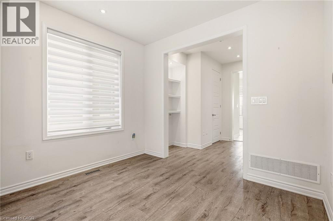
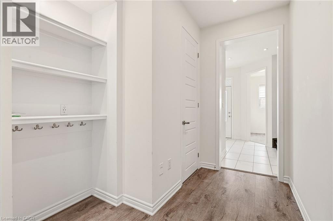
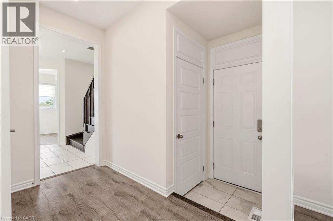
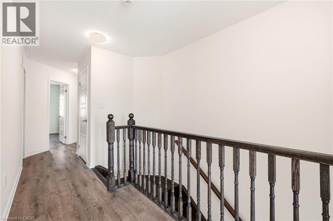
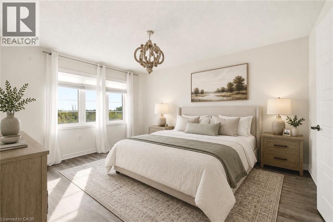
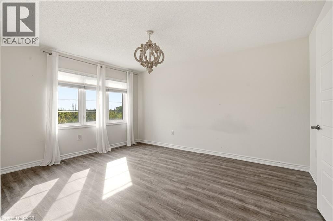
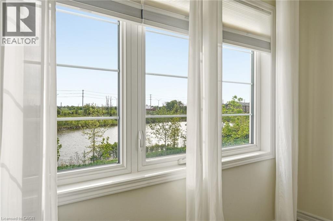
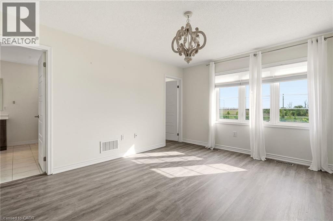
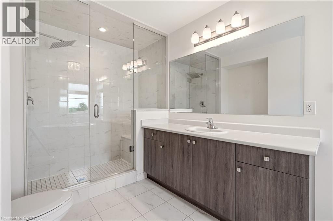
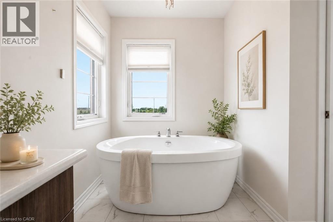
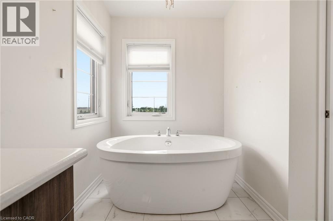
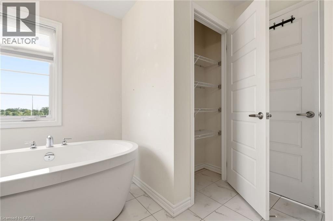
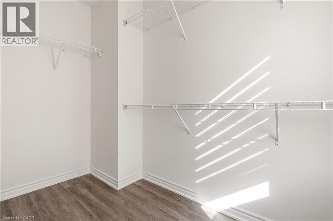
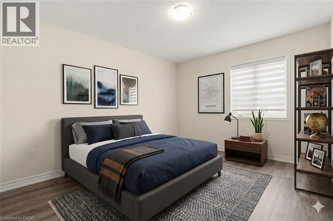
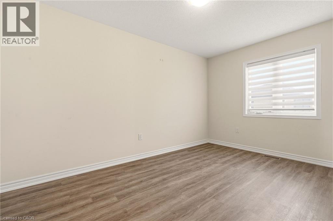
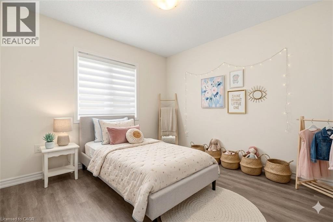
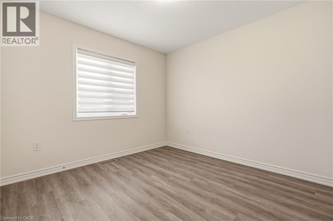
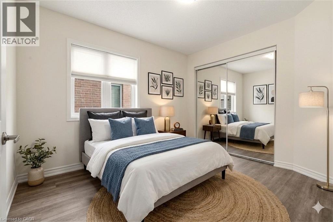
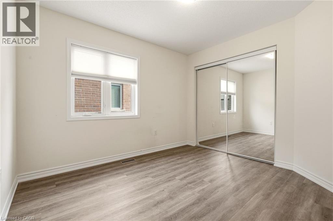
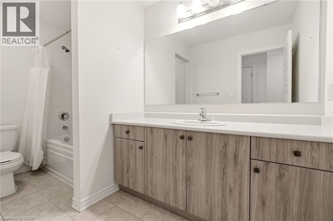
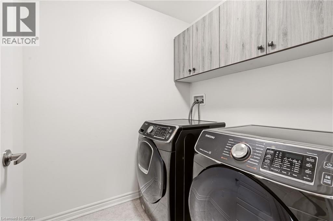
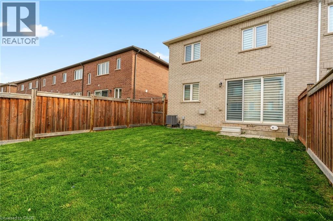
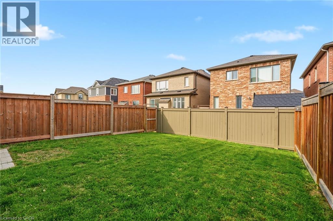
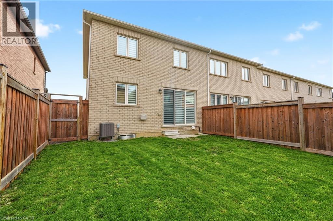
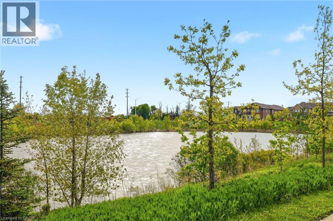
Stunning 4 Bed / 2.5 Bath Move-in Ready End Unit Offering Just Under 2,000 Sq. Ft. Of Elegant, Carpet-Free Living Space With Stylish Laminate Flooring Throughout. Ideally Located Across From A Picturesque Pond With Stunning Sunrise Views, This Home Combines Luxury Living With A Serene Setting. The Spacious Front Entryway Welcomes You Into A Functional Open-Concept Layout Featuring A Bright Living Room With Walkout To The Fully Fenced Backyard, And A Beautiful Chef's Kitchen Complete With Quartz Countertops, Matching Quartz Backsplash, Stainless Steel Appliances with Gas Oven/Stove, Large Island, Custom Pull-Out Shelving, And Plenty Of Storage.The Main Floor Also Features A Private Office/Den, Convenient Powder Room, Smooth 9-Foot Ceilings, Pot Lights Throughout, And Inside Access From The Garage. An Upgraded Oak Staircase Leads To The Second Level Where You'll Find A Convenient Laundry Room, Generous-Sized Bedrooms, And A Spacious Primary Retreat Featuring A Large 4-Piece Ensuite With Its Own Linen Closet, Custom Built-In Shelving, And A Bright Walk-In Closet With A Window. Gas Line Installed For BBQ - Perfect For Outdoor Entertaining. Come See For Yourself Why This is the Perfect Place to Call Home! (id:40227)
Open House
This property has open houses!
2:00 pm
Ends at:4:00 pm
Property Details
| MLS® Number | 40832900 |
| Property Type | Single Family |
| AmenitiesNearBy | Park, Place Of Worship, Schools |
| CommunityFeatures | School Bus |
| Features | Paved Driveway, Automatic Garage Door Opener |
| ParkingSpaceTotal | 2 |
Building
| BathroomTotal | 3 |
| BedroomsAboveGround | 4 |
| BedroomsTotal | 4 |
| Appliances | Dishwasher, Dryer, Refrigerator, Stove, Washer, Window Coverings, Garage Door Opener |
| ArchitecturalStyle | 2 Level |
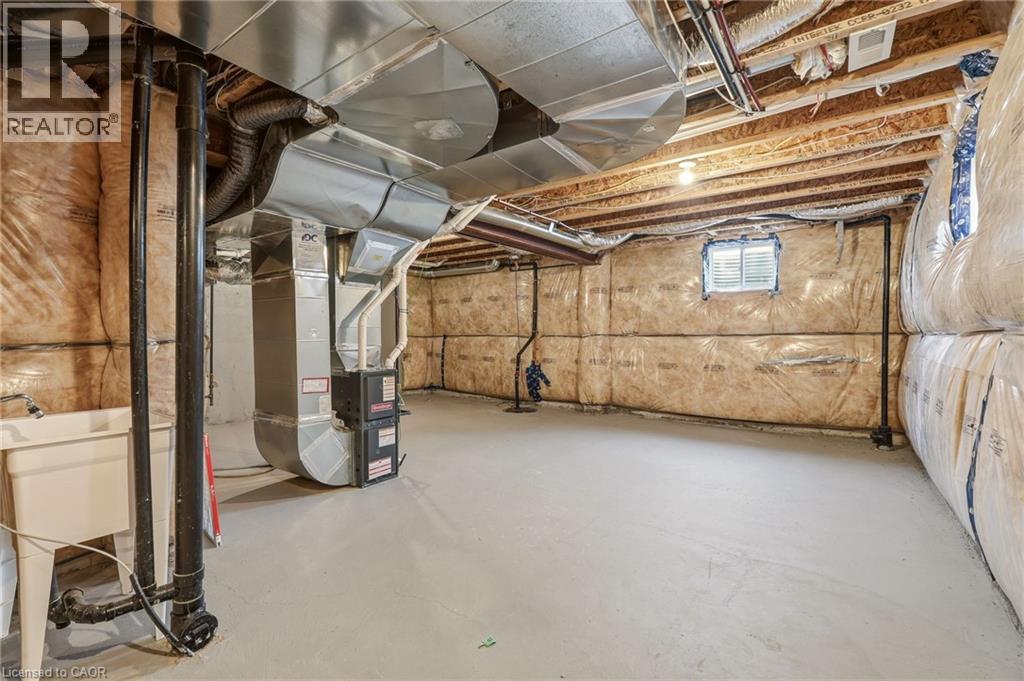
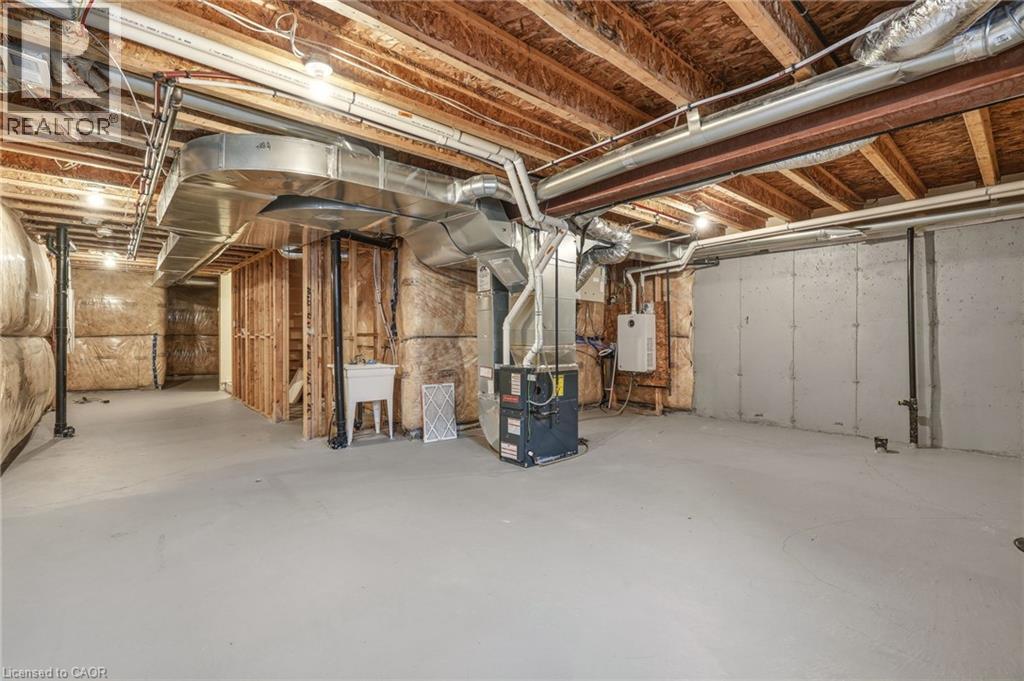
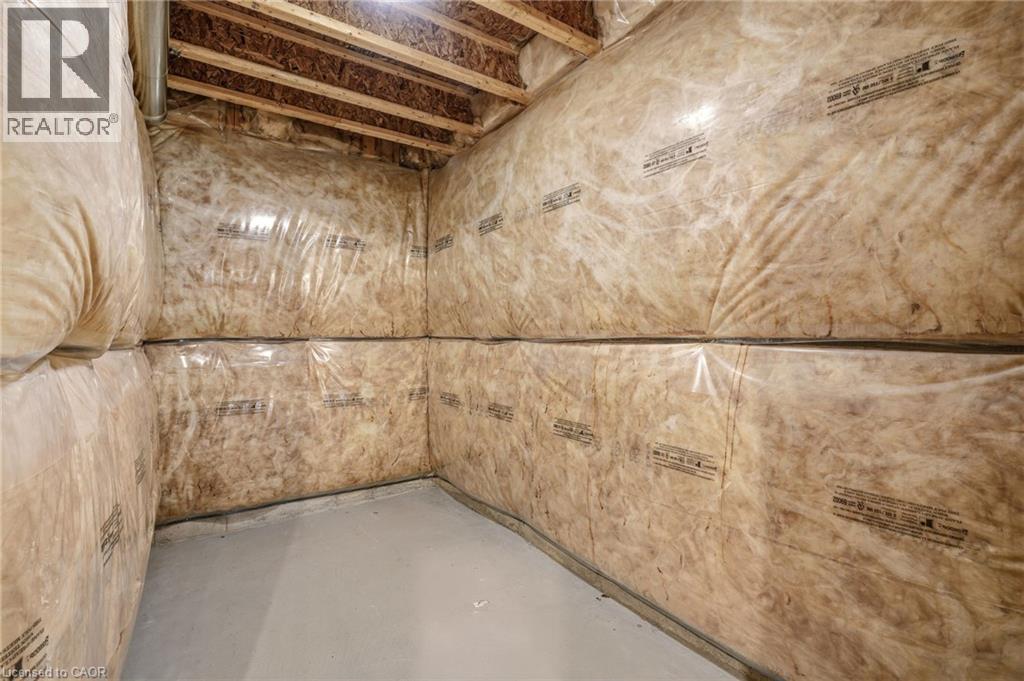
| BasementDevelopment | Unfinished |
| BasementType | Full (unfinished) |
| ConstructedDate | 2020 |
| ConstructionStyleAttachment | Attached |
| CoolingType | Central Air Conditioning |
| ExteriorFinish | Brick, Stucco |
| FoundationType | Poured Concrete |
| HalfBathTotal | 1 |
| HeatingFuel | Natural Gas |
| HeatingType | Forced Air |
| StoriesTotal | 2 |
| SizeInterior | 1921 Sqft |
| Type | Row / Townhouse |
| UtilityWater | Municipal Water |
Parking
| Attached Garage |
Land
| Acreage | No |
| LandAmenities | Park, Place Of Worship, Schools |
| Sewer | Municipal Sewage System |
| SizeDepth | 88 Ft |
| SizeFrontage | 31 Ft |
| SizeTotalText | Under 1/2 Acre |
| ZoningDescription | Fd |
Rooms
| Level | Type | Length | Width | Dimensions |
|---|---|---|---|---|
| Second Level | Laundry Room | Measurements not available | ||
| Second Level | 4pc Bathroom | Measurements not available | ||
| Second Level | Bedroom | 9'0'' x 9'8'' | ||
| Second Level | Bedroom | 9'0'' x 9'7'' | ||
| Second Level | Bedroom | 9'0'' x 11'0'' | ||
| Second Level | 4pc Bathroom | Measurements not available | ||
| Second Level | Primary Bedroom | 11'0'' x 12'1'' | ||
| Main Level | 2pc Bathroom | Measurements not available | ||
| Main Level | Living Room | 12'1'' x 16'1'' | ||
| Main Level | Dining Room | 9'8'' x 9'0'' | ||
| Main Level | Kitchen | 9'8'' x 11'0'' | ||
| Main Level | Den | 4'9'' x 9'8'' |
https://www.realtor.ca/real-estate/29795059/1364-sycamore-garden-milton
Interested?
Contact us for more information
2180 Itabashi Way Unit 4b
Burlington, Ontario L7M 5A5

The trademarks REALTOR®, REALTORS®, and the REALTOR® logo are controlled by The Canadian Real Estate Association (CREA) and identify real estate professionals who are members of CREA. The trademarks MLS®, Multiple Listing Service® and the associated logos are owned by The Canadian Real Estate Association (CREA) and identify the quality of services provided by real estate professionals who are members of CREA. The trademark DDF® is owned by The Canadian Real Estate Association (CREA) and identifies CREA's Data Distribution Facility (DDF®)
May 23 2026 11:59:02
REALTORS® Association of Hamilton-Burlington
RE/MAX Escarpment Realty Inc.