57 Margaret Avenue S Waterloo, Ontario N2J 2C8

$1,779,000
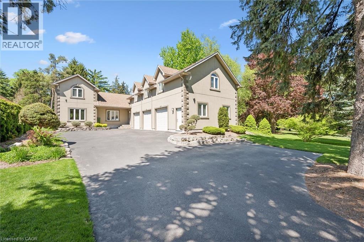
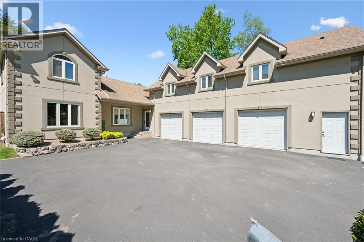
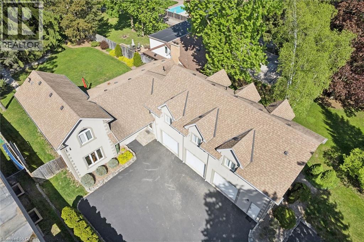
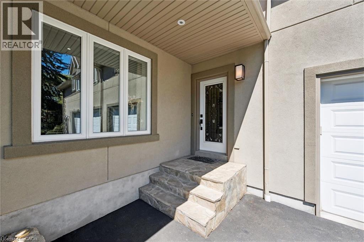
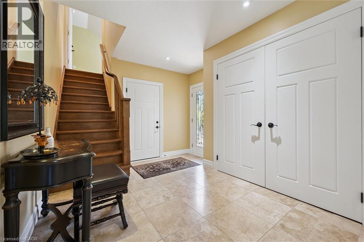
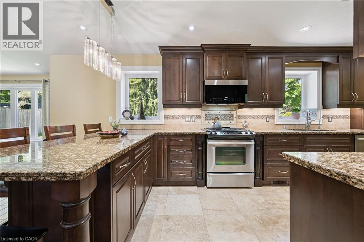
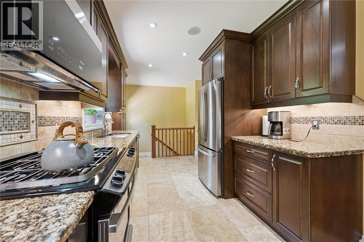
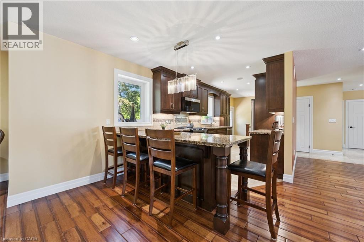
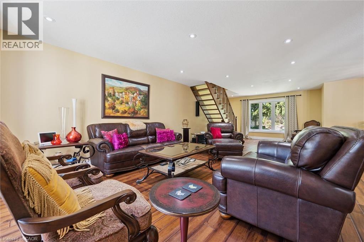
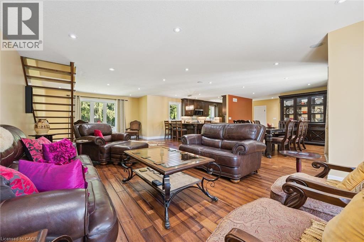
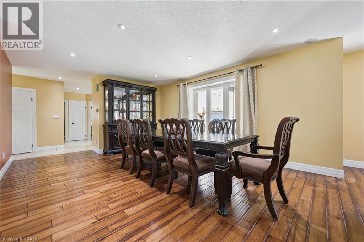
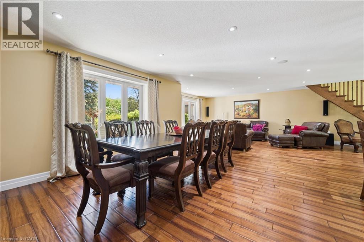
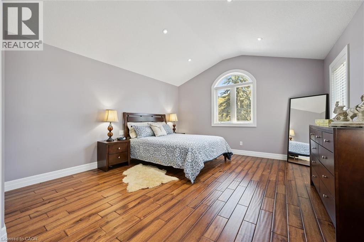
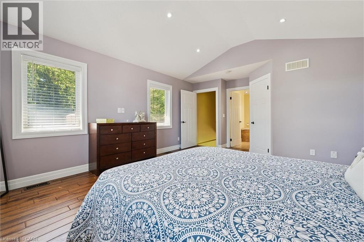
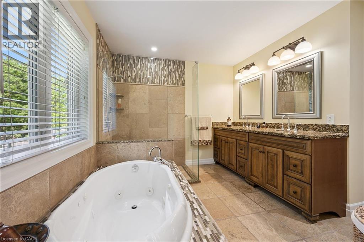
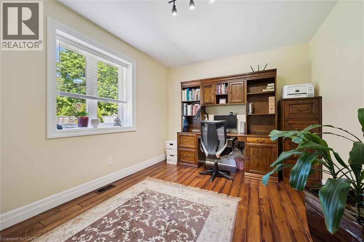
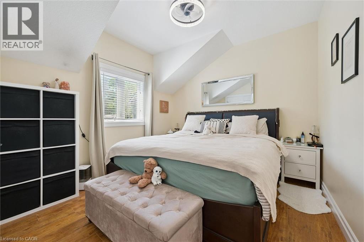
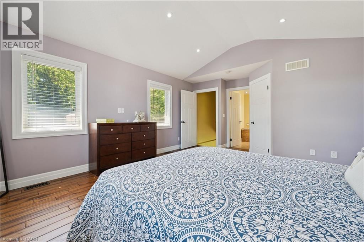
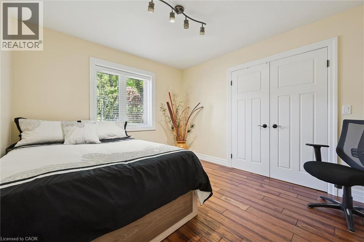
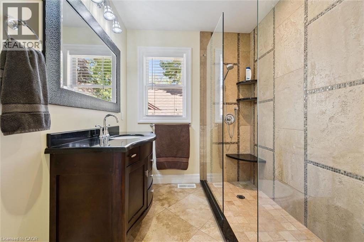
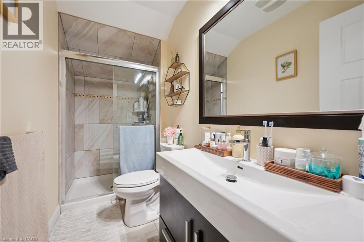
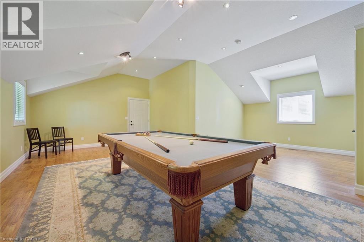
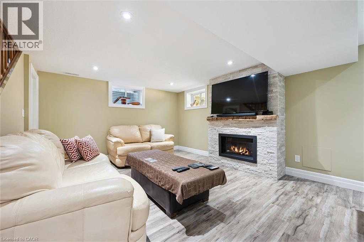
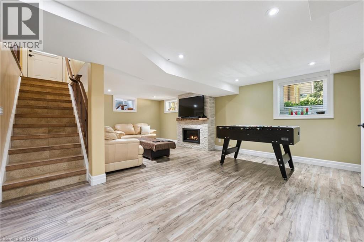
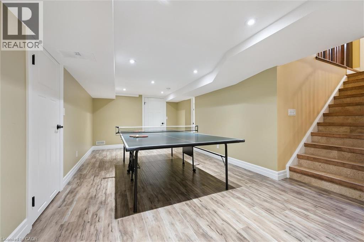
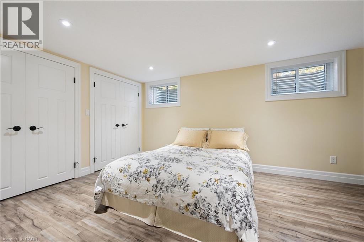
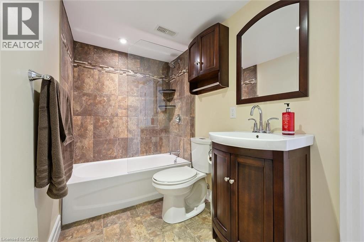
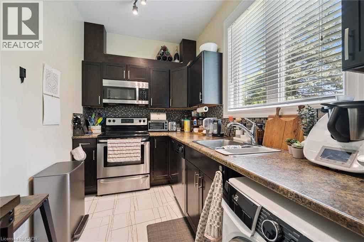
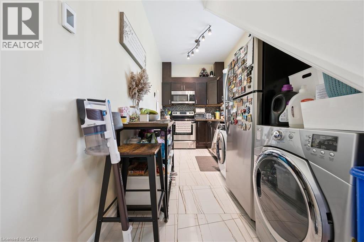
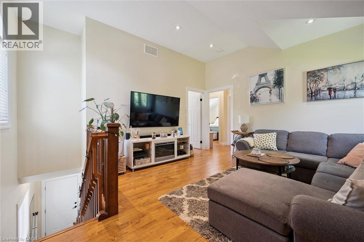
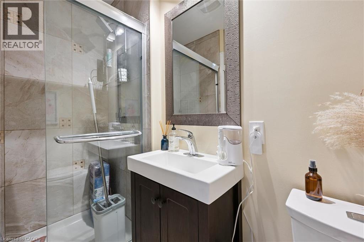
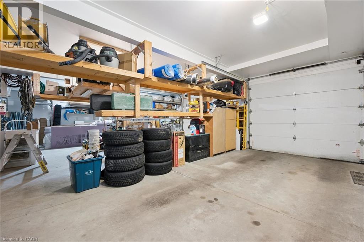
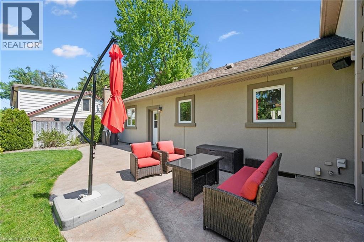
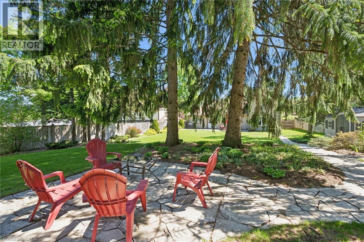
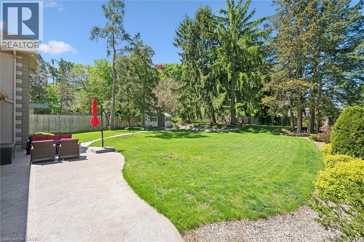
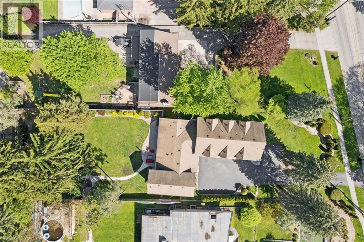
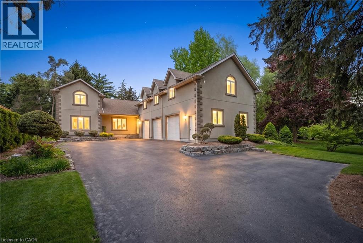
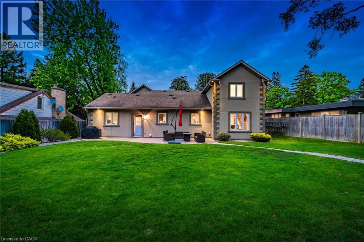
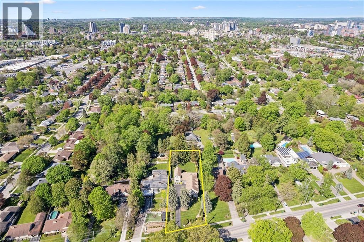
Fantastic opportunity to live in one of the most sought-after neighbourhoods in all of Kitchener-Waterloo! Situated on a private lot just under half an acre in the heart of the city, this exceptional custom-built home showcases quality craftsmanship and thoughtful design throughout its more than 4,500 sq. ft. of finished living space. Featuring 6 bedrooms and 5 bathrooms, every detail has been carefully curated to offer both luxury and functionality. Completely renovated and redesigned in 2012, the home was extensively updated from top to bottom, including the addition of a triple-car garage and a fully self-contained 2-bedroom, 2-bathroom accessory apartment. Expansive living spaces include a stunning living room addition, a spacious primary retreat with a walk-in closet and luxurious 6-piece en-suite, as well as a fully finished basement offering additional living and entertaining space. Additional highlights include heated bathroom floors, huge games room with pool table above the garage, hardwood flooring throughout the main level, and parking for up to 11 vehicles. The mature, private, fully fenced backyard features an inground sprinkler system and provides the perfect setting for entertaining, relaxing, and enjoying the tranquility of nature — all while being centrally located close to every amenity. (id:40227)
Property Details
| MLS® Number | 40831150 |
| Property Type | Single Family |
| AmenitiesNearBy | Hospital, Place Of Worship |
| EquipmentType | None |
| Features | Paved Driveway, Sump Pump, In-law Suite |
| ParkingSpaceTotal | 11 |
| RentalEquipmentType | None |
| Structure | Shed |
Building
| BathroomTotal | 5 |
| BedroomsAboveGround | 5 |
| BedroomsBelowGround | 1 |
| BedroomsTotal | 6 |
| Appliances | Central Vacuum - Roughed In, Dishwasher, Refrigerator, Stove, Water Softener, Washer, Hood Fan, Window Coverings, Garage Door Opener |
| ArchitecturalStyle | 2 Level |
| BasementDevelopment | Finished |
| BasementType | Partial (finished) |
| ConstructedDate | 1954 |
| ConstructionStyleAttachment | Detached |
| CoolingType | Central Air Conditioning |
| ExteriorFinish | Brick Veneer, Stucco |
| FireProtection | Smoke Detectors |
| FireplacePresent | Yes |
| FireplaceTotal | 1 |
| FoundationType | Poured Concrete |
| HeatingFuel | Natural Gas |
| HeatingType | In Floor Heating, Forced Air |
| StoriesTotal | 2 |
| SizeInterior | 4549 Sqft |
| Type | House |
| UtilityWater | Municipal Water |
Parking
| Attached Garage |
Land
| AccessType | Road Access, Highway Nearby |
| Acreage | No |
| FenceType | Fence |
| LandAmenities | Hospital, Place Of Worship |
| LandscapeFeatures | Lawn Sprinkler |
| Sewer | Municipal Sewage System |
| SizeDepth | 270 Ft |
| SizeFrontage | 75 Ft |
| SizeIrregular | 0.46 |
| SizeTotal | 0.46 Ac|under 1/2 Acre |
| SizeTotalText | 0.46 Ac|under 1/2 Acre |
| ZoningDescription | Sr2 |
Rooms
| Level | Type | Length | Width | Dimensions |
|---|---|---|---|---|
| Second Level | Living Room | 15'6'' x 13'10'' | ||
| Second Level | 3pc Bathroom | Measurements not available | ||
| Second Level | 3pc Bathroom | Measurements not available | ||
| Second Level | Bedroom | 15'6'' x 13'10'' | ||
| Second Level | Bedroom | 11'0'' x 10'8'' | ||
| Second Level | Games Room | 25'11'' x 24'11'' | ||
| Second Level | Full Bathroom | Measurements not available | ||
| Second Level | Primary Bedroom | 18'7'' x 14'0'' | ||
| Basement | Utility Room | 7'9'' x 10'10'' | ||
| Basement | Storage | 4'3'' x 4'1'' | ||
| Basement | Laundry Room | 8'11'' x 4'1'' | ||
| Basement | 4pc Bathroom | Measurements not available | ||
| Basement | Bedroom | 14'5'' x 10'5'' | ||
| Basement | Recreation Room | 30'4'' x 22'5'' | ||
| Main Level | Kitchen/dining Room | 13'6'' x 14'10'' | ||
| Main Level | Living Room | 30'9'' x 13'8'' | ||
| Main Level | Breakfast | 8'9'' x 9'2'' | ||
| Main Level | 3pc Bathroom | Measurements not available | ||
| Main Level | Bedroom | 10'8'' x 11'6'' | ||
| Main Level | Bedroom | 10'11'' x 12'10'' | ||
| Main Level | Dining Room | 19'7'' x 14'1'' | ||
| Main Level | Kitchen | 13'9'' x 8'10'' |
https://www.realtor.ca/real-estate/29795182/57-margaret-avenue-s-waterloo
Interested?
Contact us for more information
82 Weber St. E., 2nd Floor
Kitchener, Ontario N2H 1C7

The trademarks REALTOR®, REALTORS®, and the REALTOR® logo are controlled by The Canadian Real Estate Association (CREA) and identify real estate professionals who are members of CREA. The trademarks MLS®, Multiple Listing Service® and the associated logos are owned by The Canadian Real Estate Association (CREA) and identify the quality of services provided by real estate professionals who are members of CREA. The trademark DDF® is owned by The Canadian Real Estate Association (CREA) and identifies CREA's Data Distribution Facility (DDF®)
May 23 2026 03:01:37
REALTORS® Association of Hamilton-Burlington
C M A Realty Ltd.