36 Hallmark Court Vaughan (Crestwood-Springfarm-Yorkhill), Ontario L4J 3A4

$1,440,000
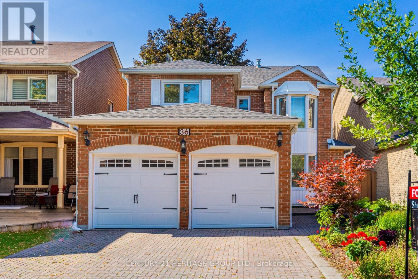
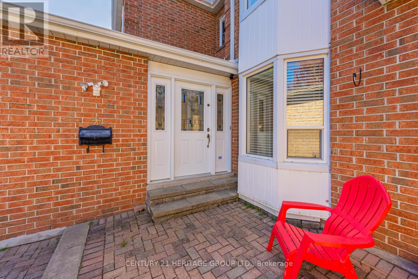
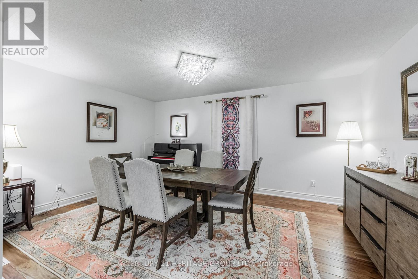
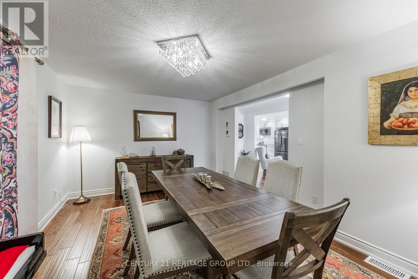
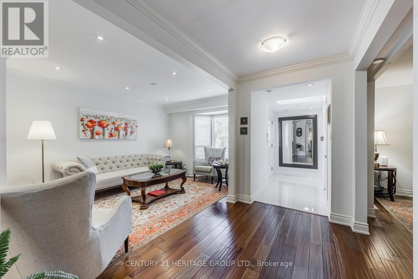
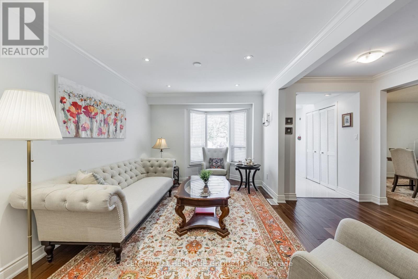
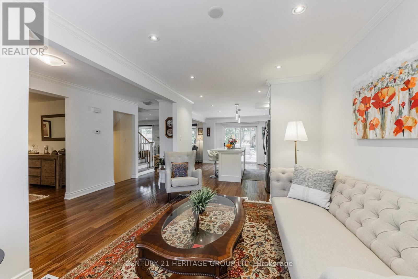
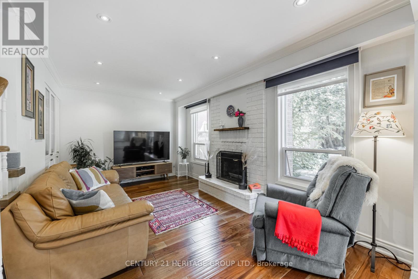
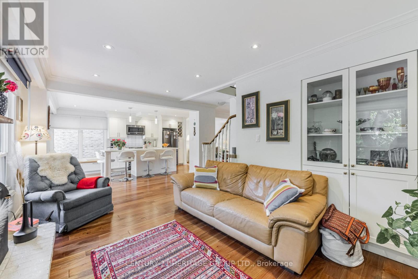
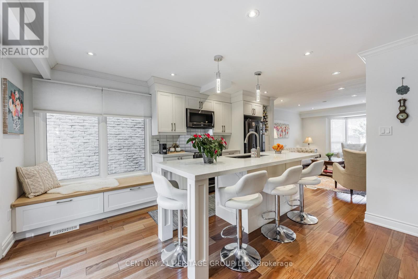
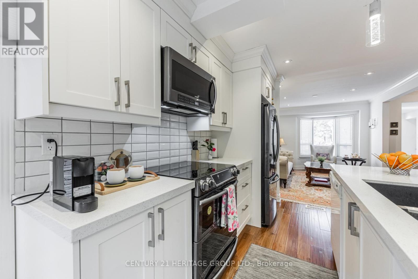
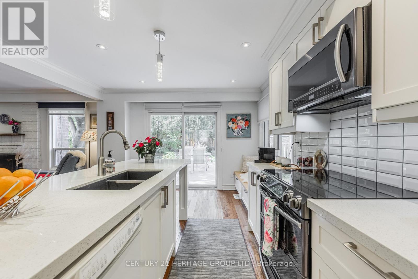
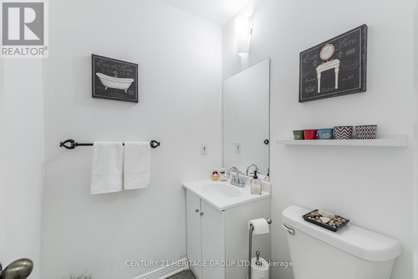
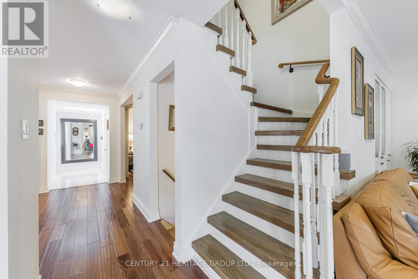
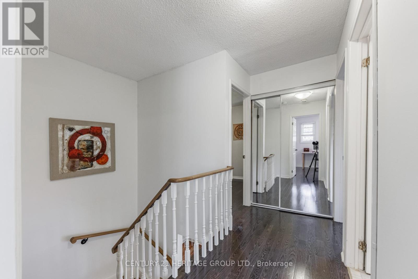
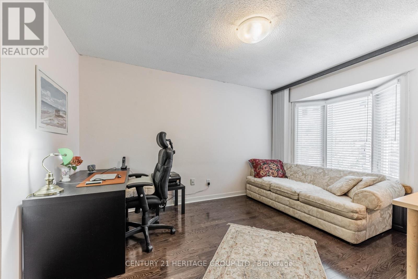
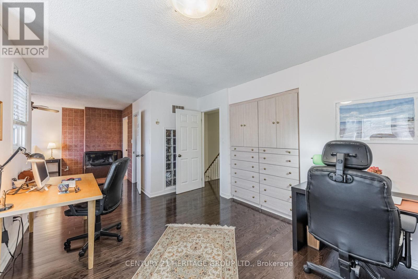
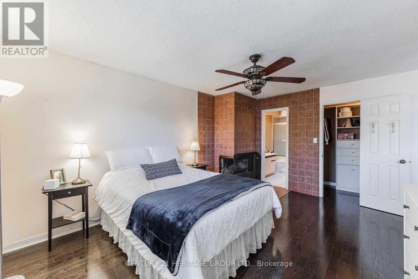
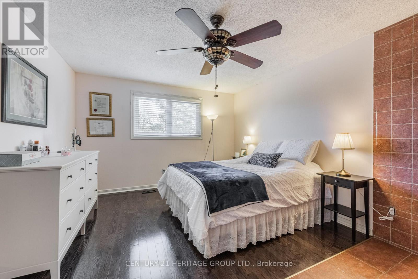
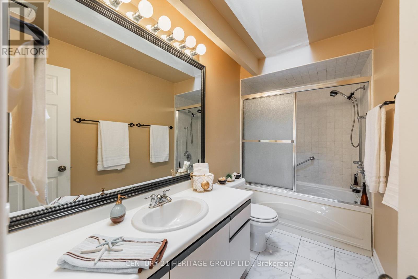
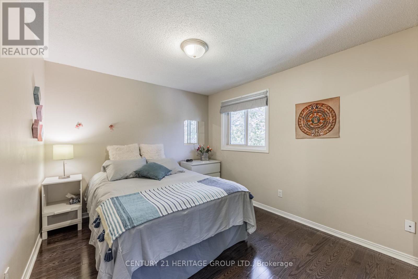
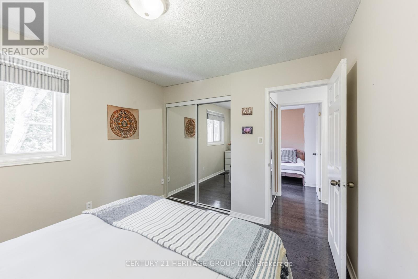
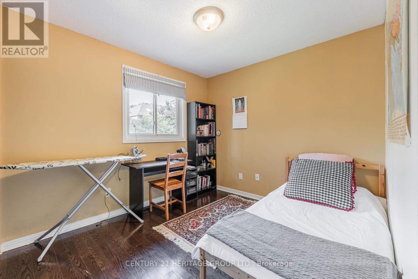
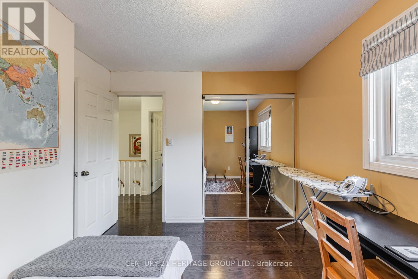
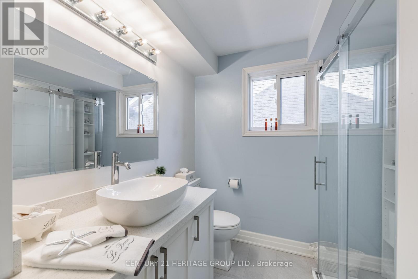
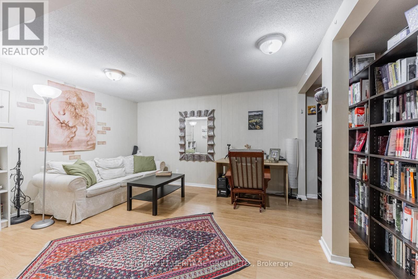
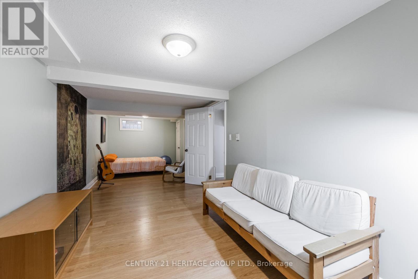
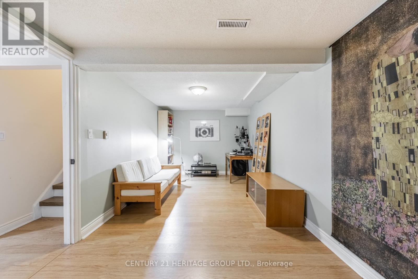
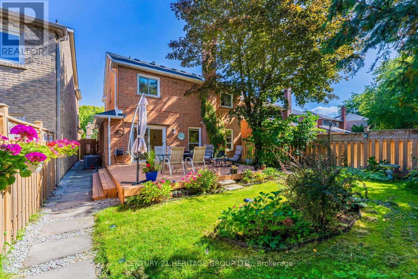
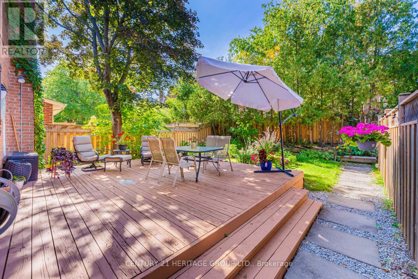
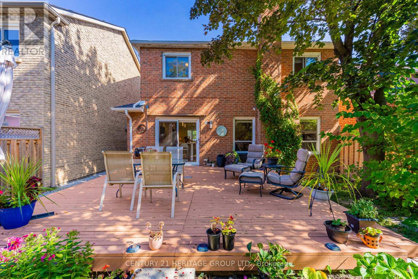
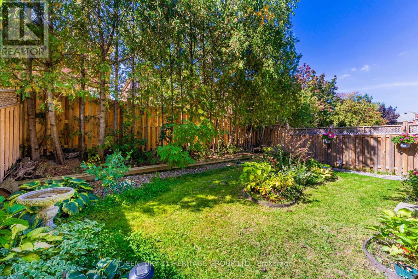
Stunning beautiful fully renovated home with a shaftless elevator in highly sought-after prime Thornhill community. This gorgeous home features an open concept kitchen with new stainless steel appliances, quartz countertop, new hardwood floors throughout, a large finished basement with plenty of storage space, a beautiful front and backyard with a large deck for entertaining and fully fenced In for privacy. large primary bedroom with an ensuite bathroom and walk-in closet. Renovation 2017, Roof 2019, new garage door 2018, interlocking 2017, and much more. Great location situated on a family-friendly cul-de-sac. Close to all amenities: Promenade mall, Hwy 407/7, fine restaurants, supermarkets and more! (id:40227)
Open House
This property has open houses!
2:00 pm
Ends at:4:00 pm
2:00 pm
Ends at:4:00 pm
Property Details
| MLS® Number | N13125818 |
| Property Type | Single Family |
| Community Name | Crestwood-Springfarm-Yorkhill |
| AmenitiesNearBy | Park, Place Of Worship, Public Transit |
| ParkingSpaceTotal | 4 |
Building
| BathroomTotal | 4 |
| BedroomsAboveGround | 3 |
| BedroomsBelowGround | 2 |
| BedroomsTotal | 5 |
| Amenities | Fireplace(s) |
| Appliances | Dishwasher, Dryer, Stove, Washer, Window Coverings, Refrigerator |
| BasementDevelopment | Finished |
| BasementType | Full (finished) |
| ConstructionStyleAttachment | Detached |
| CoolingType | Central Air Conditioning |
| ExteriorFinish | Brick |
| FireplacePresent | Yes |
| FlooringType | Hardwood, Laminate |
| FoundationType | Concrete |
| HalfBathTotal | 2 |
| HeatingFuel | Natural Gas |
| HeatingType | Forced Air |
| StoriesTotal | 2 |
| SizeInterior | 2000 - 2500 Sqft |
| Type | House |
| UtilityWater | Municipal Water |
Parking
| Attached Garage | |
| Garage |
Land
| Acreage | No |
| LandAmenities | Park, Place Of Worship, Public Transit |
| Sewer | Sanitary Sewer |
| SizeDepth | 111 Ft ,4 In |
| SizeFrontage | 35 Ft ,8 In |
| SizeIrregular | 35.7 X 111.4 Ft |
| SizeTotalText | 35.7 X 111.4 Ft |
Rooms
| Level | Type | Length | Width | Dimensions |
|---|---|---|---|---|
| Second Level | Primary Bedroom | 8.05 m | 4.63 m | 8.05 m x 4.63 m |
| Second Level | Bedroom 2 | 3.06 m | 2.98 m | 3.06 m x 2.98 m |
| Second Level | Bedroom 3 | 3.45 m | 3 m | 3.45 m x 3 m |
| Basement | Bedroom 4 | 2.86 m | 3 m | 2.86 m x 3 m |
| Basement | Recreational, Games Room | 4.71 m | 3.4 m | 4.71 m x 3.4 m |
| Main Level | Living Room | 3.25 m | 3 m | 3.25 m x 3 m |
| Main Level | Dining Room | 4.85 m | 3.58 m | 4.85 m x 3.58 m |
| Main Level | Family Room | 4.7 m | 3 m | 4.7 m x 3 m |
| Main Level | Kitchen | 5.04 m | 3.4 m | 5.04 m x 3.4 m |
Interested?
Contact us for more information
7330 Yonge Street #116
Thornhill, Ontario L4J 7Y7

The trademarks REALTOR®, REALTORS®, and the REALTOR® logo are controlled by The Canadian Real Estate Association (CREA) and identify real estate professionals who are members of CREA. The trademarks MLS®, Multiple Listing Service® and the associated logos are owned by The Canadian Real Estate Association (CREA) and identify the quality of services provided by real estate professionals who are members of CREA. The trademark DDF® is owned by The Canadian Real Estate Association (CREA) and identifies CREA's Data Distribution Facility (DDF®)
May 19 2026 06:25:33
Toronto Real Estate Board
Century 21 Heritage Group Ltd.