6787 County Road 50 Trent Hills, Ontario K0L 1L0

$868,000
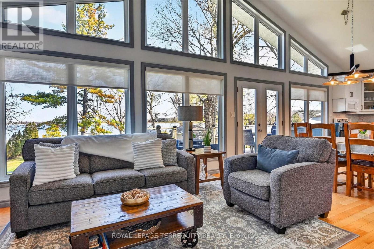
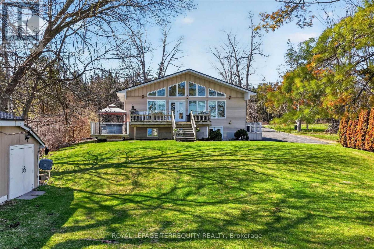
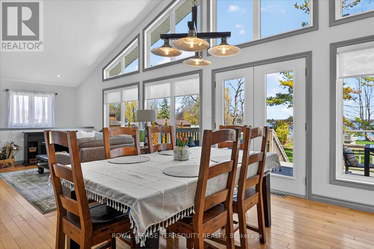
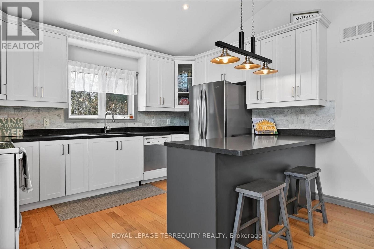
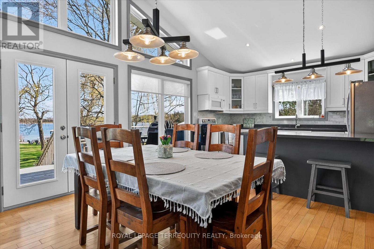
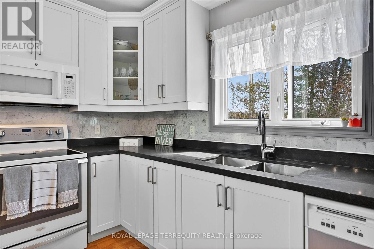
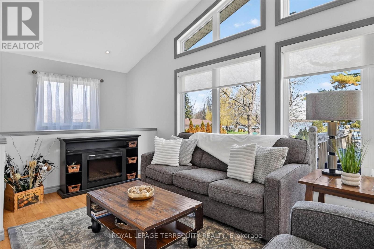
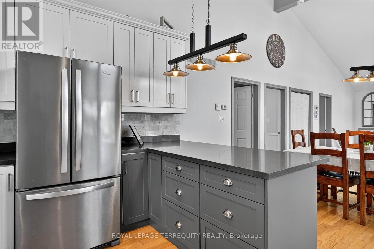
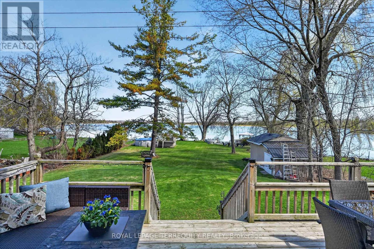
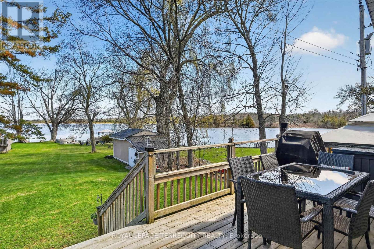
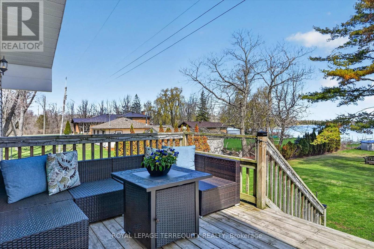
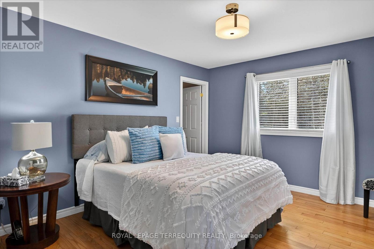
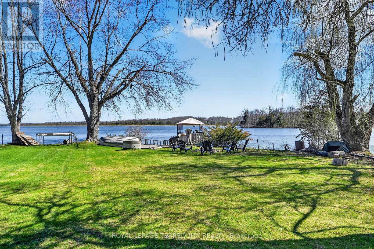
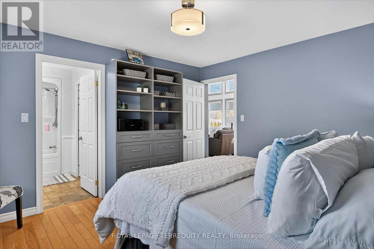
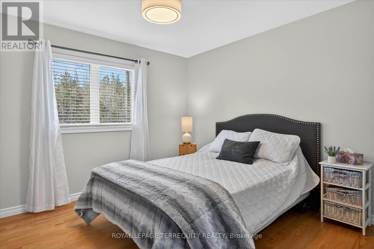
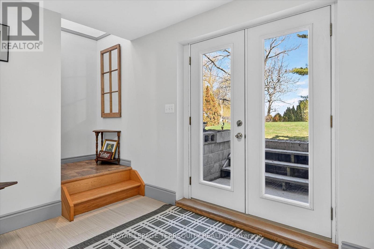
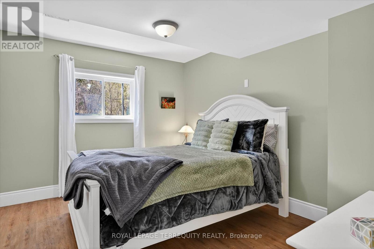
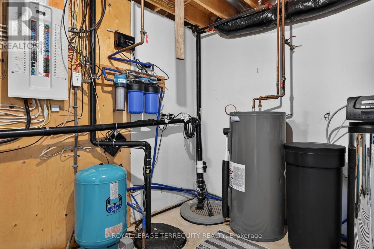
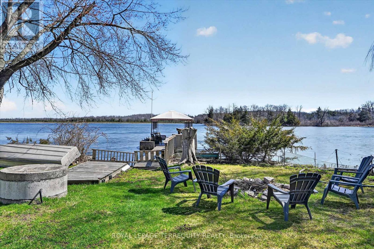
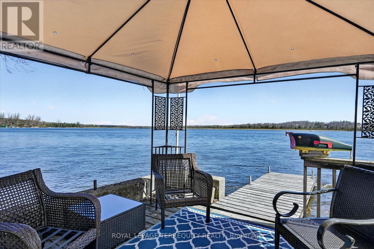
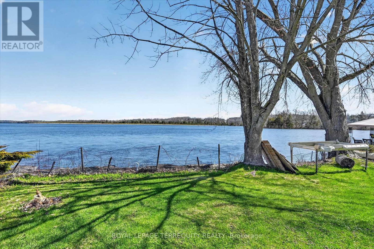
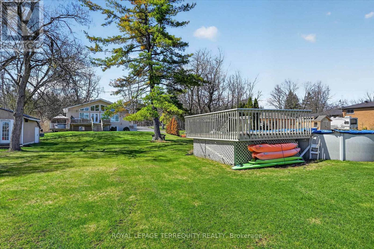
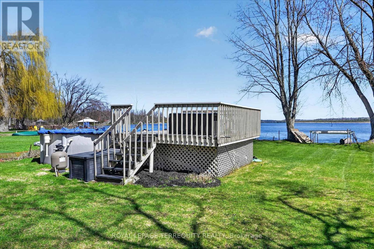
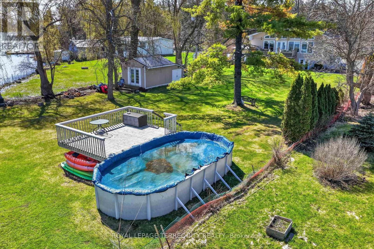
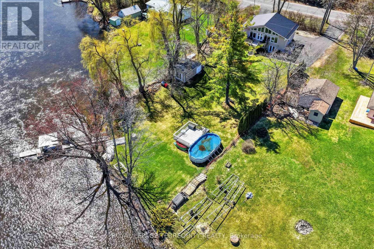
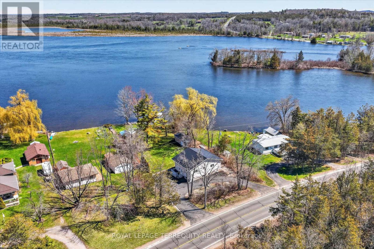
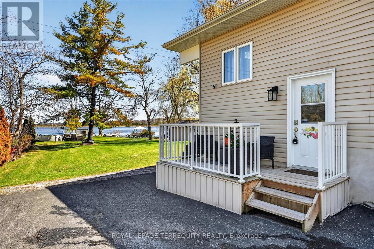
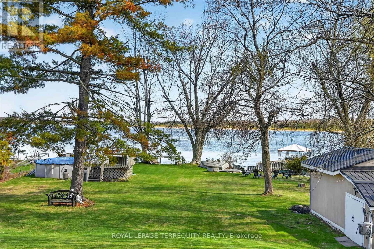
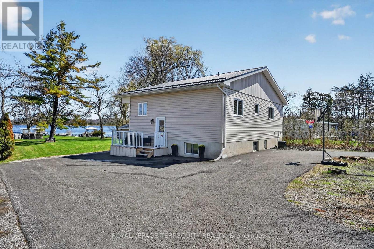
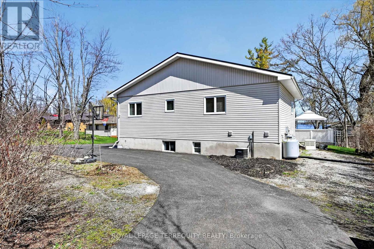
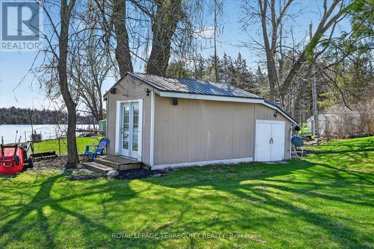
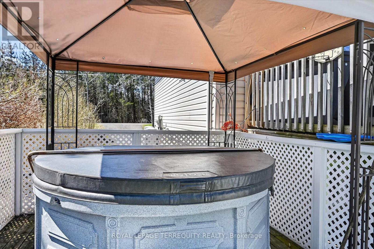
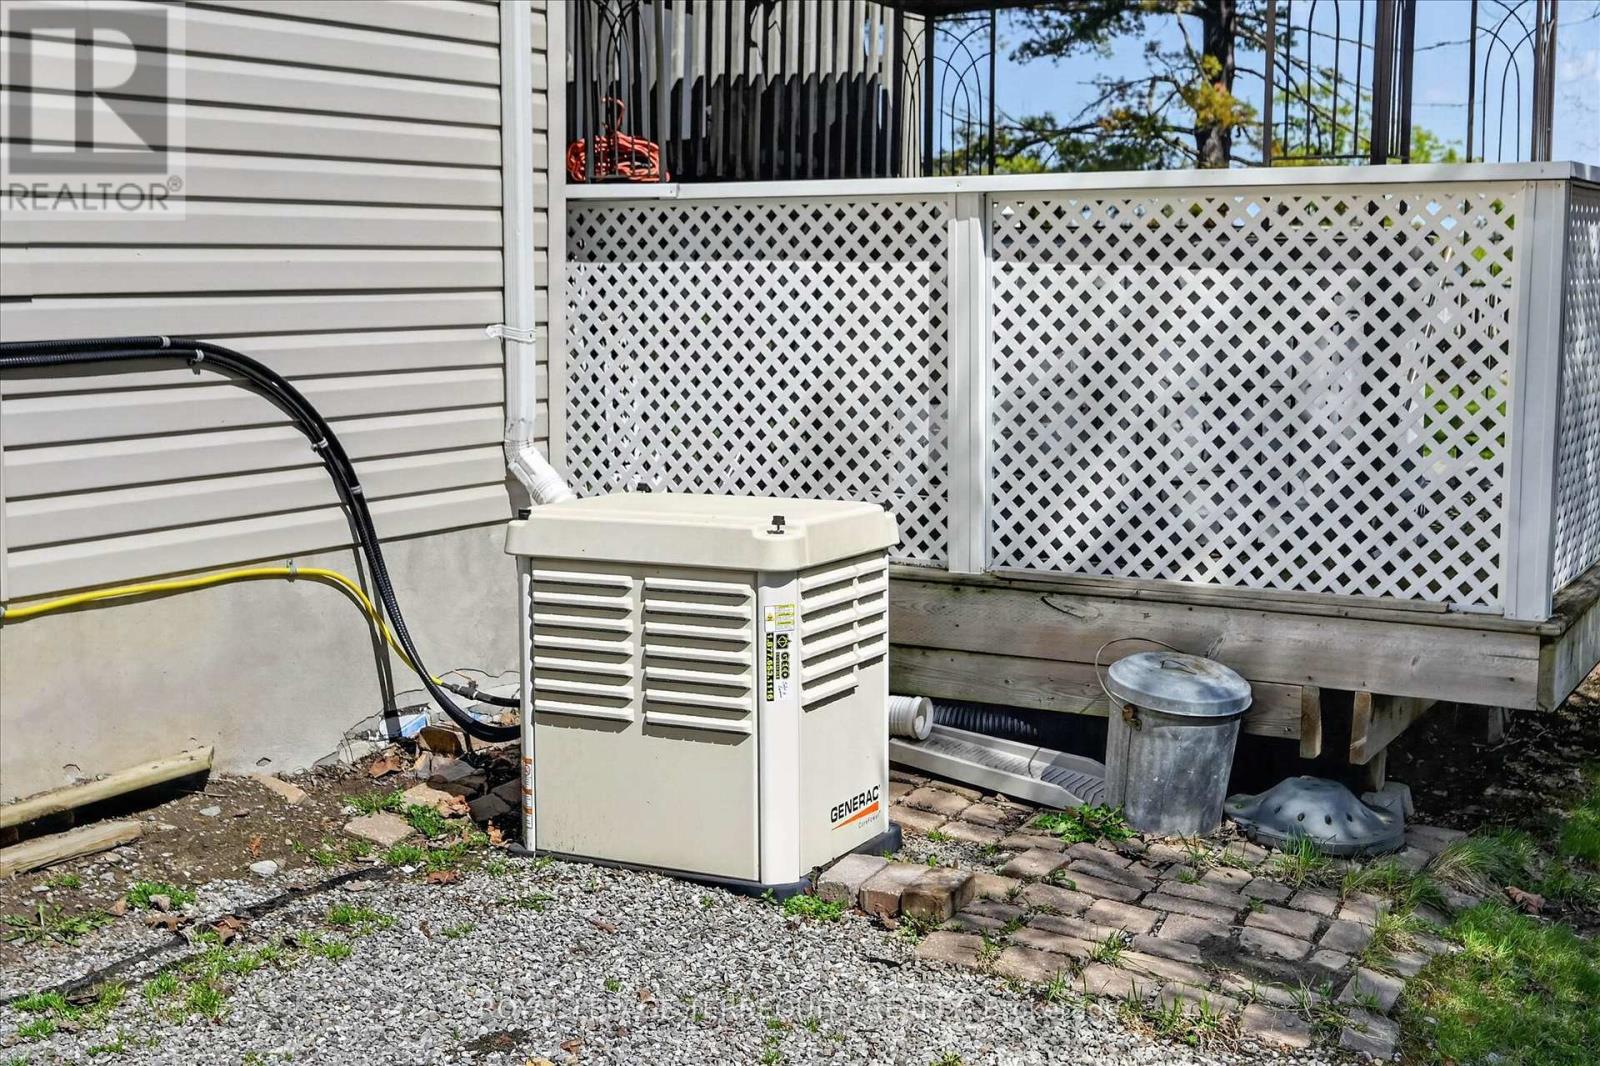
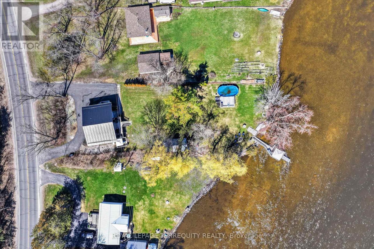
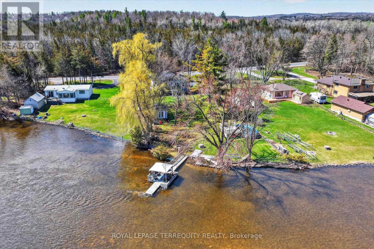
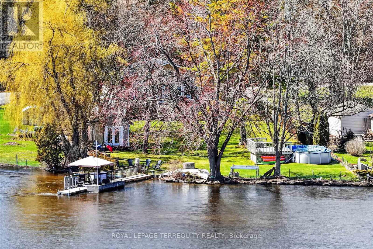
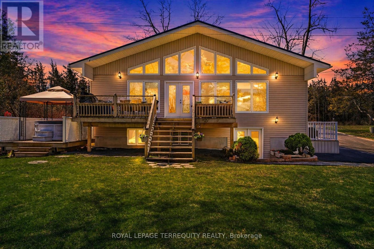
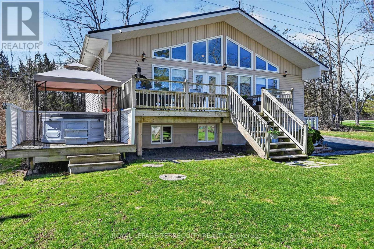
Cathedral ceilings with wall to wall windows overlooking the water. Kitchen 2021 with breakfast bar, quartz countertop, ample storage, open to dining room, garden doors to beautiful deck for your summer dinners or morning coffee! Separate entrance at the side of the house, upstairs AND lower level. Perfect for guests, adult children or inlaws having their own space. Very large bunkie/shed - great to use as a workshop or turn it into sleeping headquarters for additional guests. Conveniently located less than 10 minutes from Campbellford. Minutes to Healey Falls by boat. Small town charm and modern living on the water! Gorgeous deck overlooking your half acre flat sprawling lawn. Enjoy the beautiful hot tub under the stars and overlooking the water. Attached to the shed is an additional pump shed: new pump system 2020 - will fill the pool, hot tub and waters the lawn,Custom designed closet organizers. Primary retreat boasts very large walk in closet with professional custom organizers. Metal Roof 2019, Furnace 2025, Hot Water Tank 2021. Windows 2008, Ac approx 2010. Generac Generator serviced annually. Great, clean waterfront, along The Trent! Between lock 13 and 14 a quick boat ride to Healey Falls. Move in and enjoy! (id:40227)
Property Details
| MLS® Number | X13031304 |
| Property Type | Single Family |
| Community Name | Rural Trent Hills |
| Easement | Unknown |
| EquipmentType | Propane Tank |
| Features | Level Lot, Gazebo |
| ParkingSpaceTotal | 6 |
| PoolType | Above Ground Pool |
| RentalEquipmentType | Propane Tank |
| Structure | Shed, Workshop, Dock |
| ViewType | View, Lake View, River View, View Of Water, Direct Water View |
| WaterFrontType | Waterfront On River |
Building
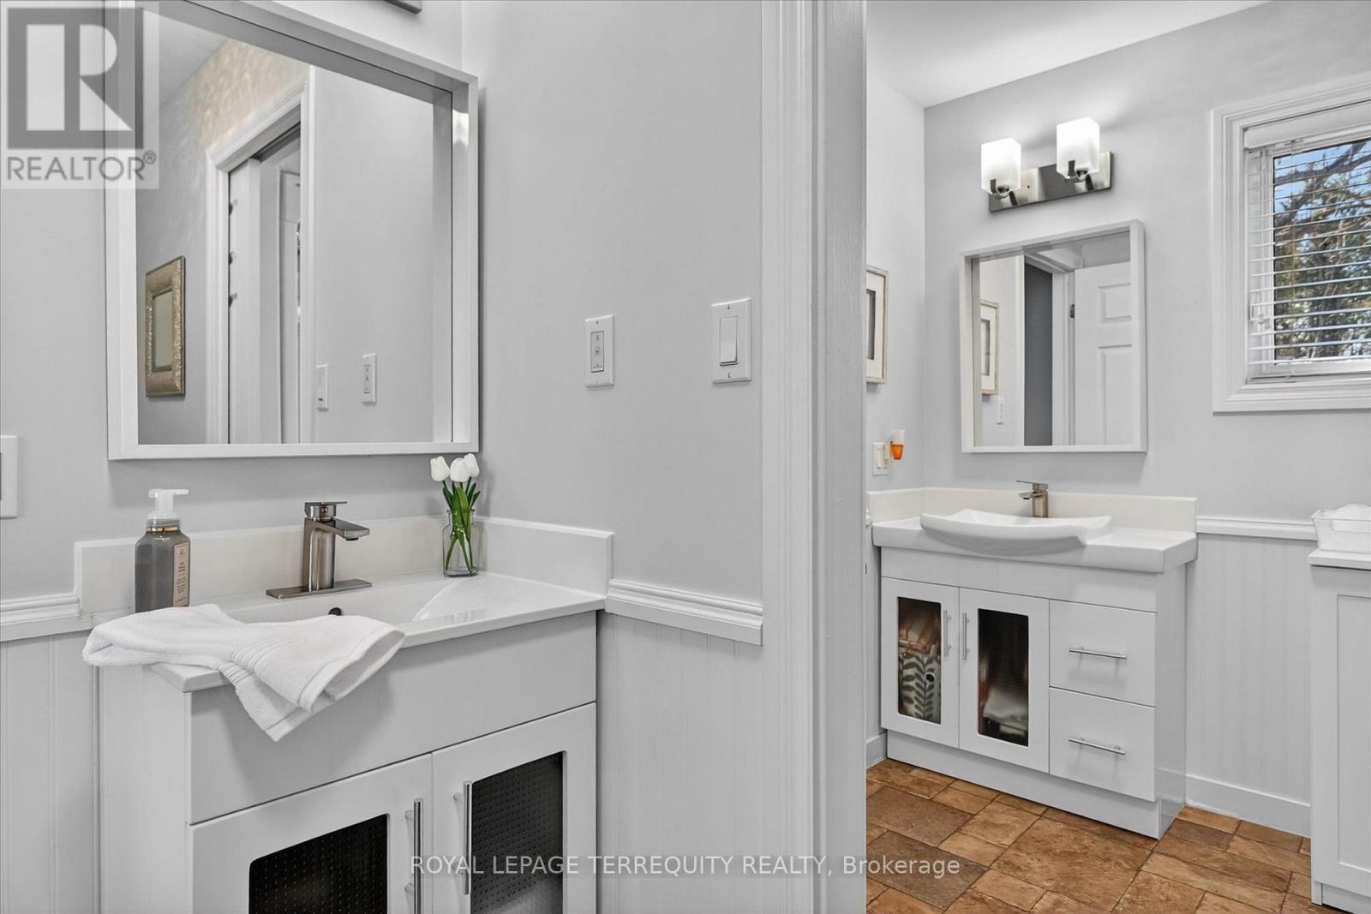
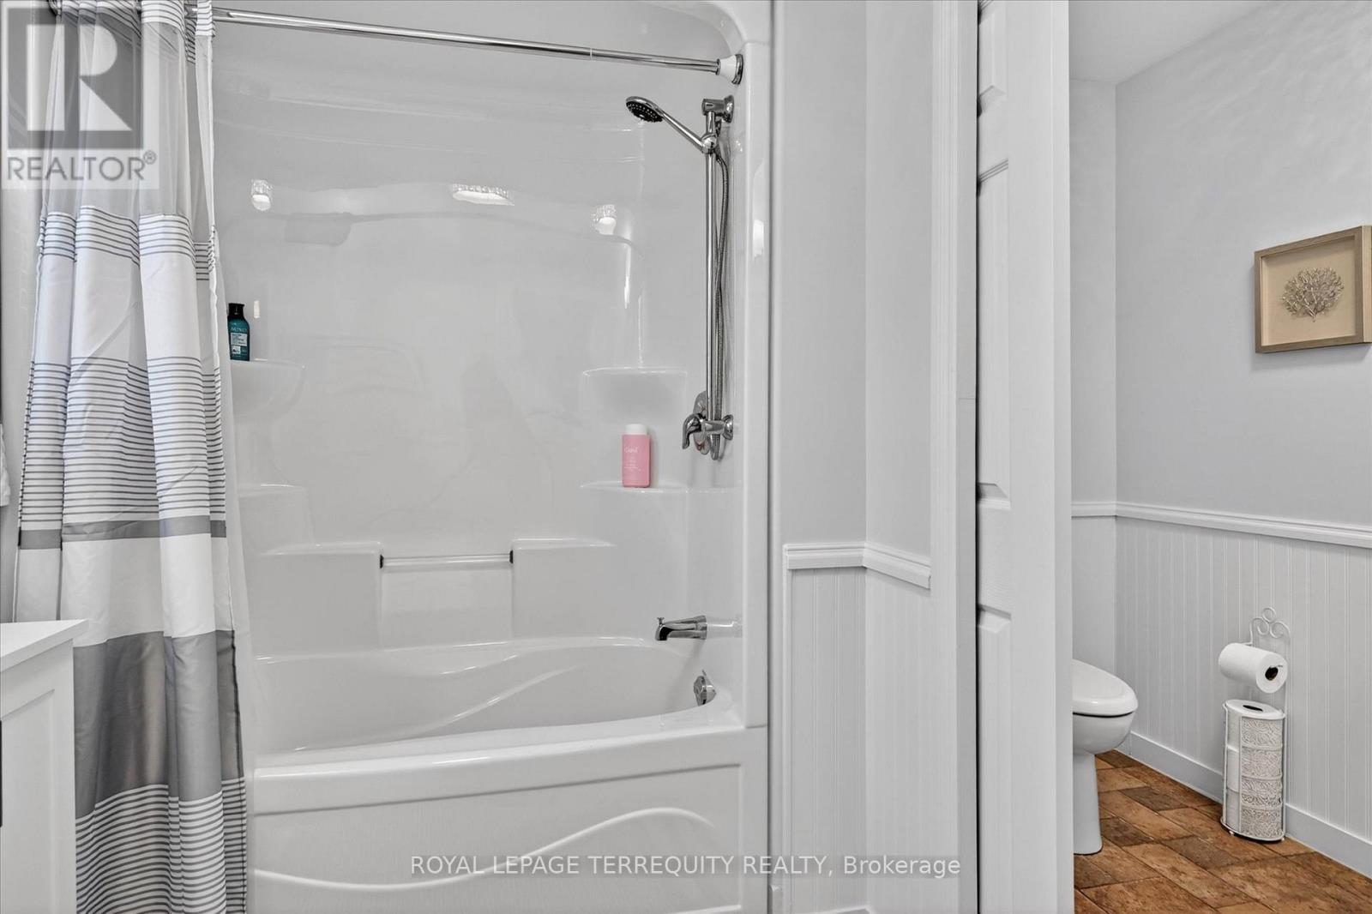
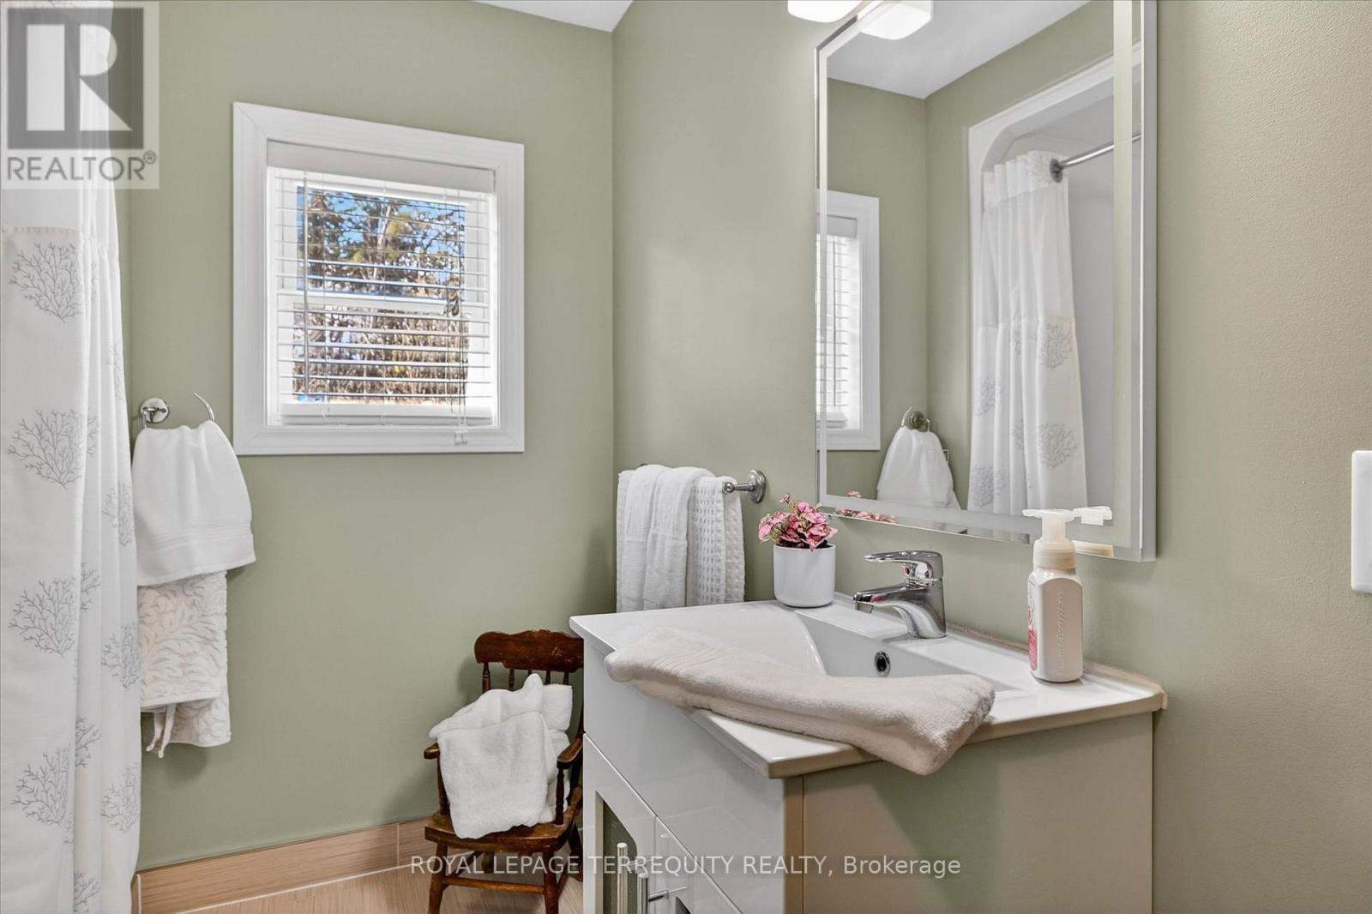
| BathroomTotal | 2 |
| BedroomsAboveGround | 2 |
| BedroomsBelowGround | 2 |
| BedroomsTotal | 4 |
| Amenities | Fireplace(s) |
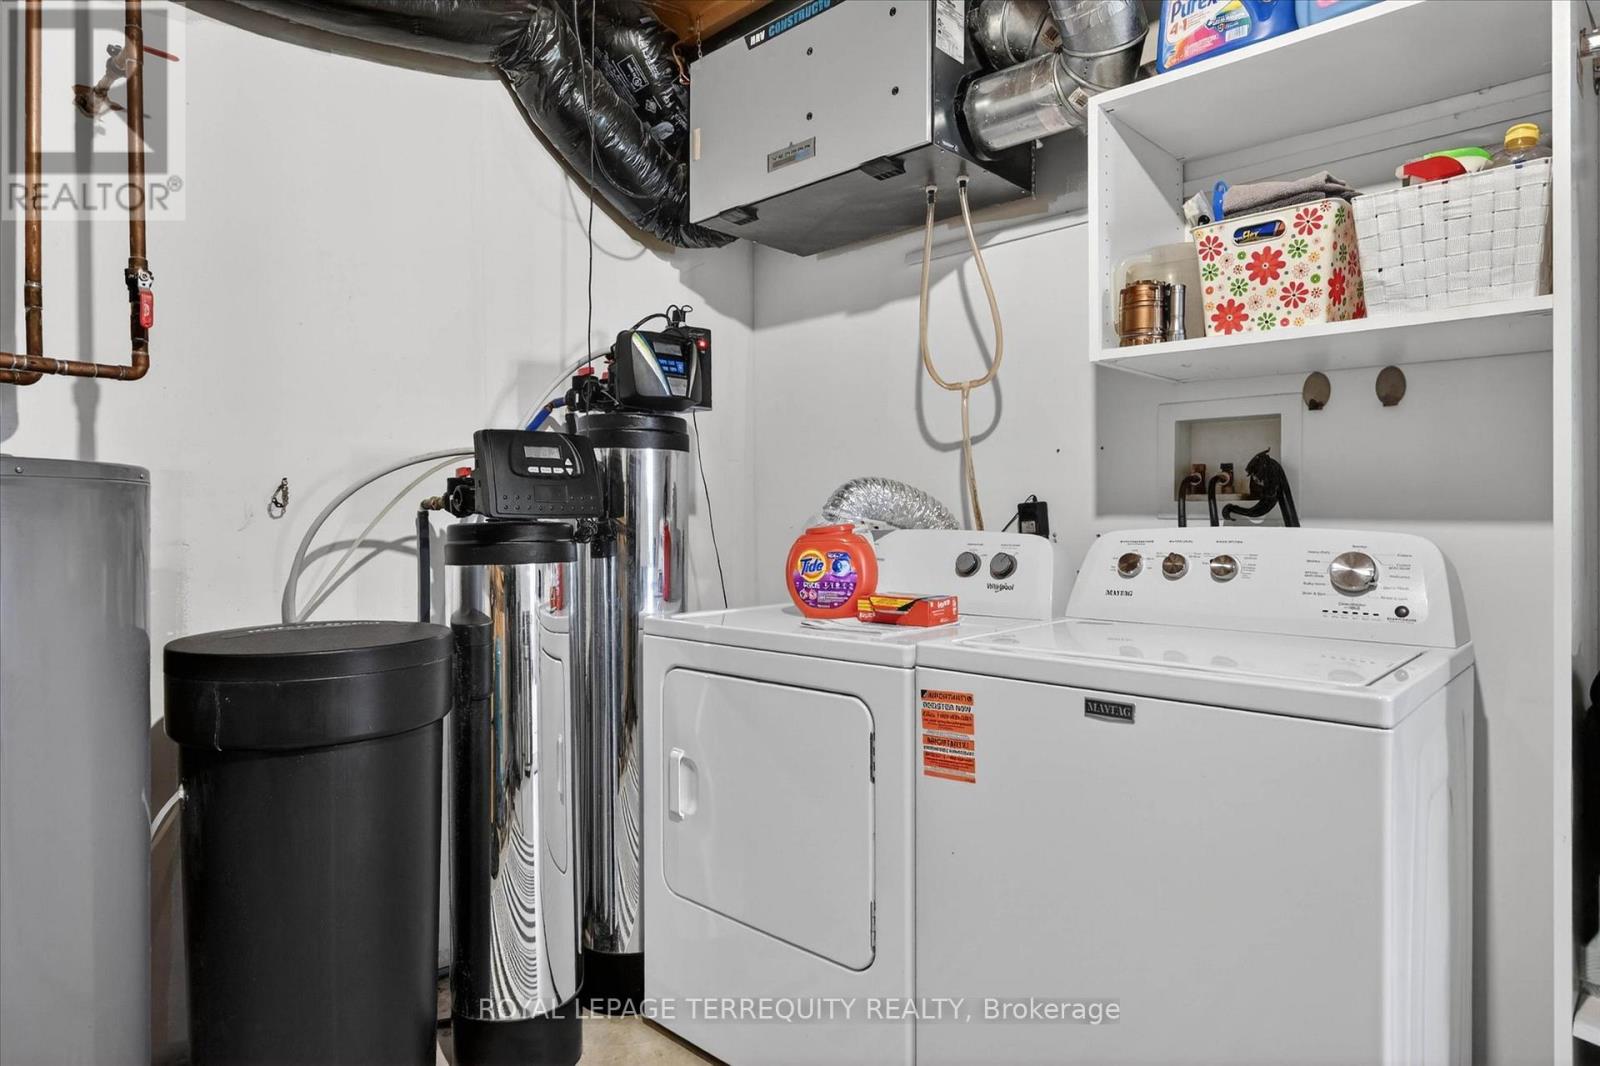
| Appliances | Dryer, Stove, Washer, Water Treatment, Refrigerator |
| ArchitecturalStyle | Raised Bungalow |
| BasementDevelopment | Finished |
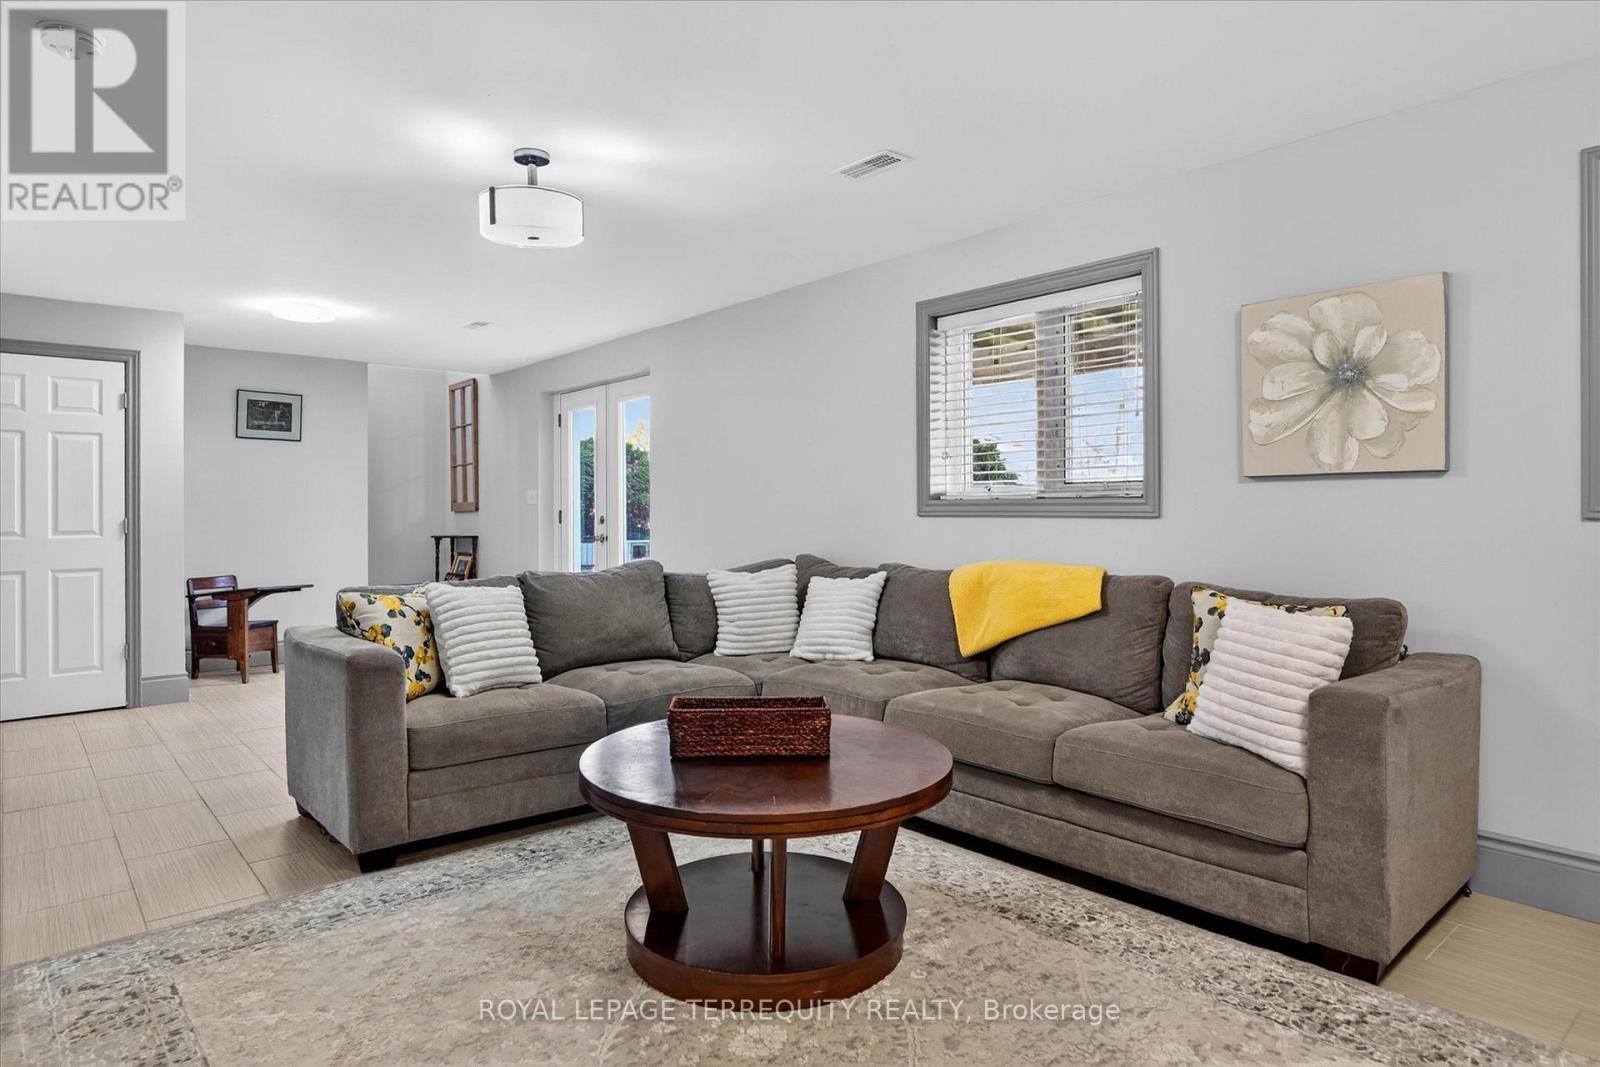
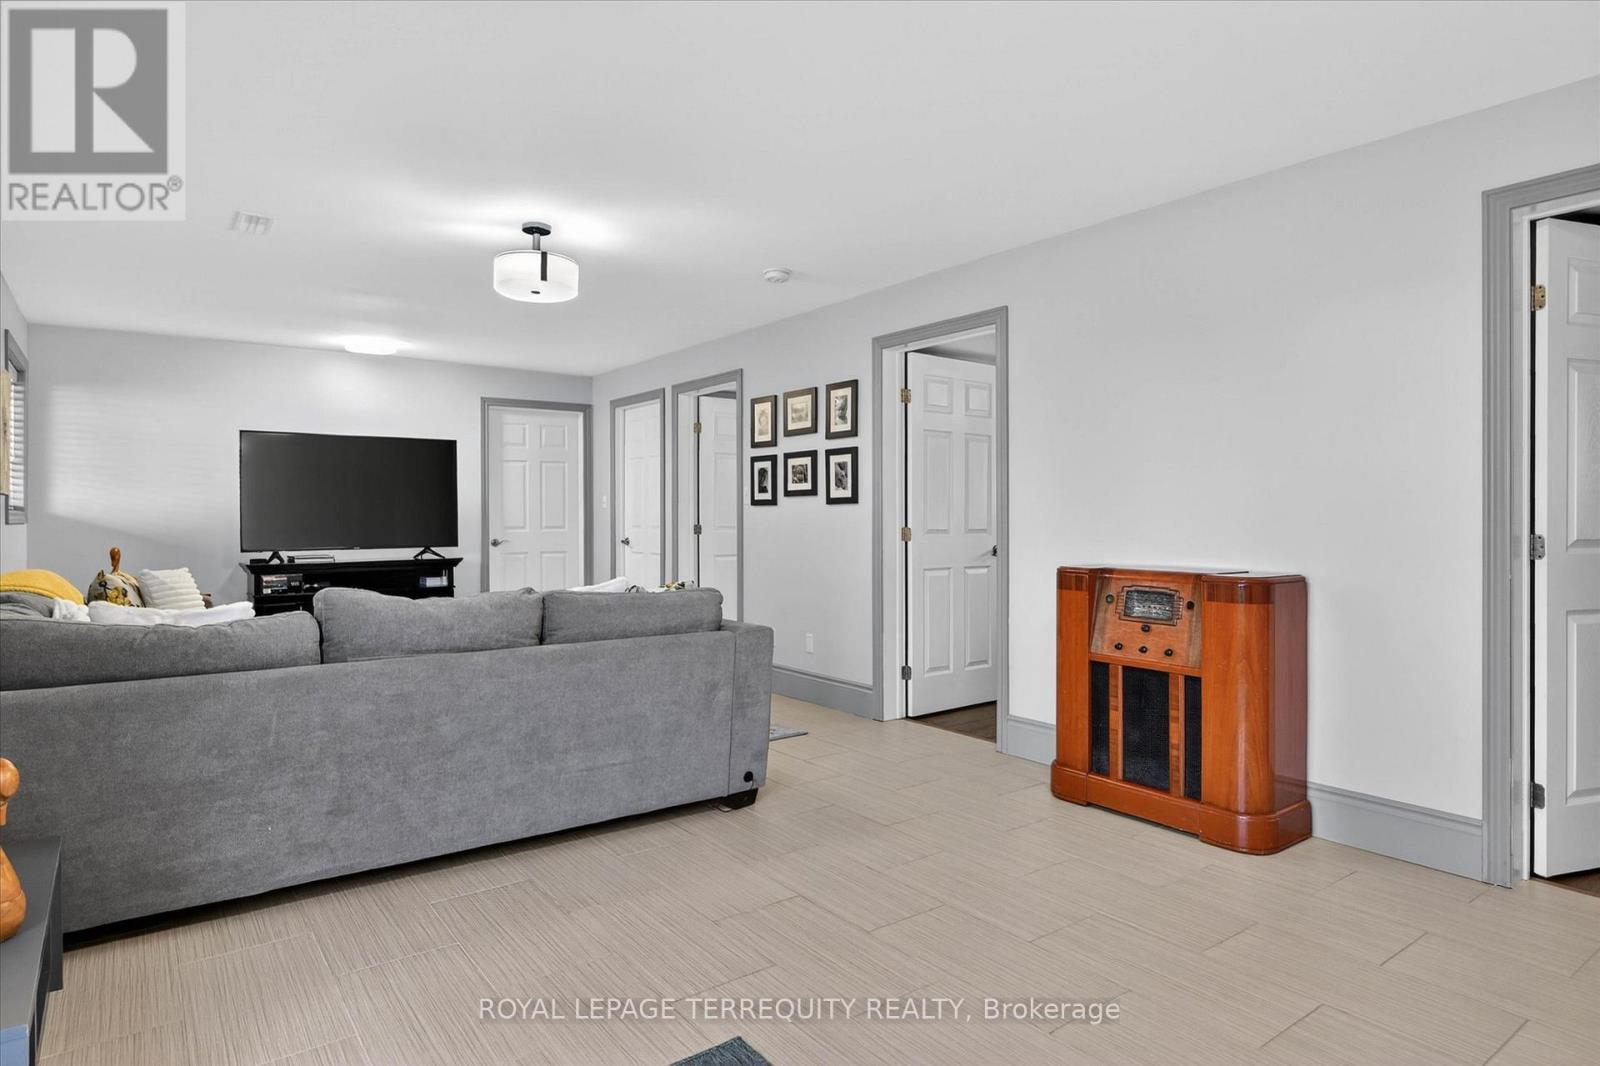
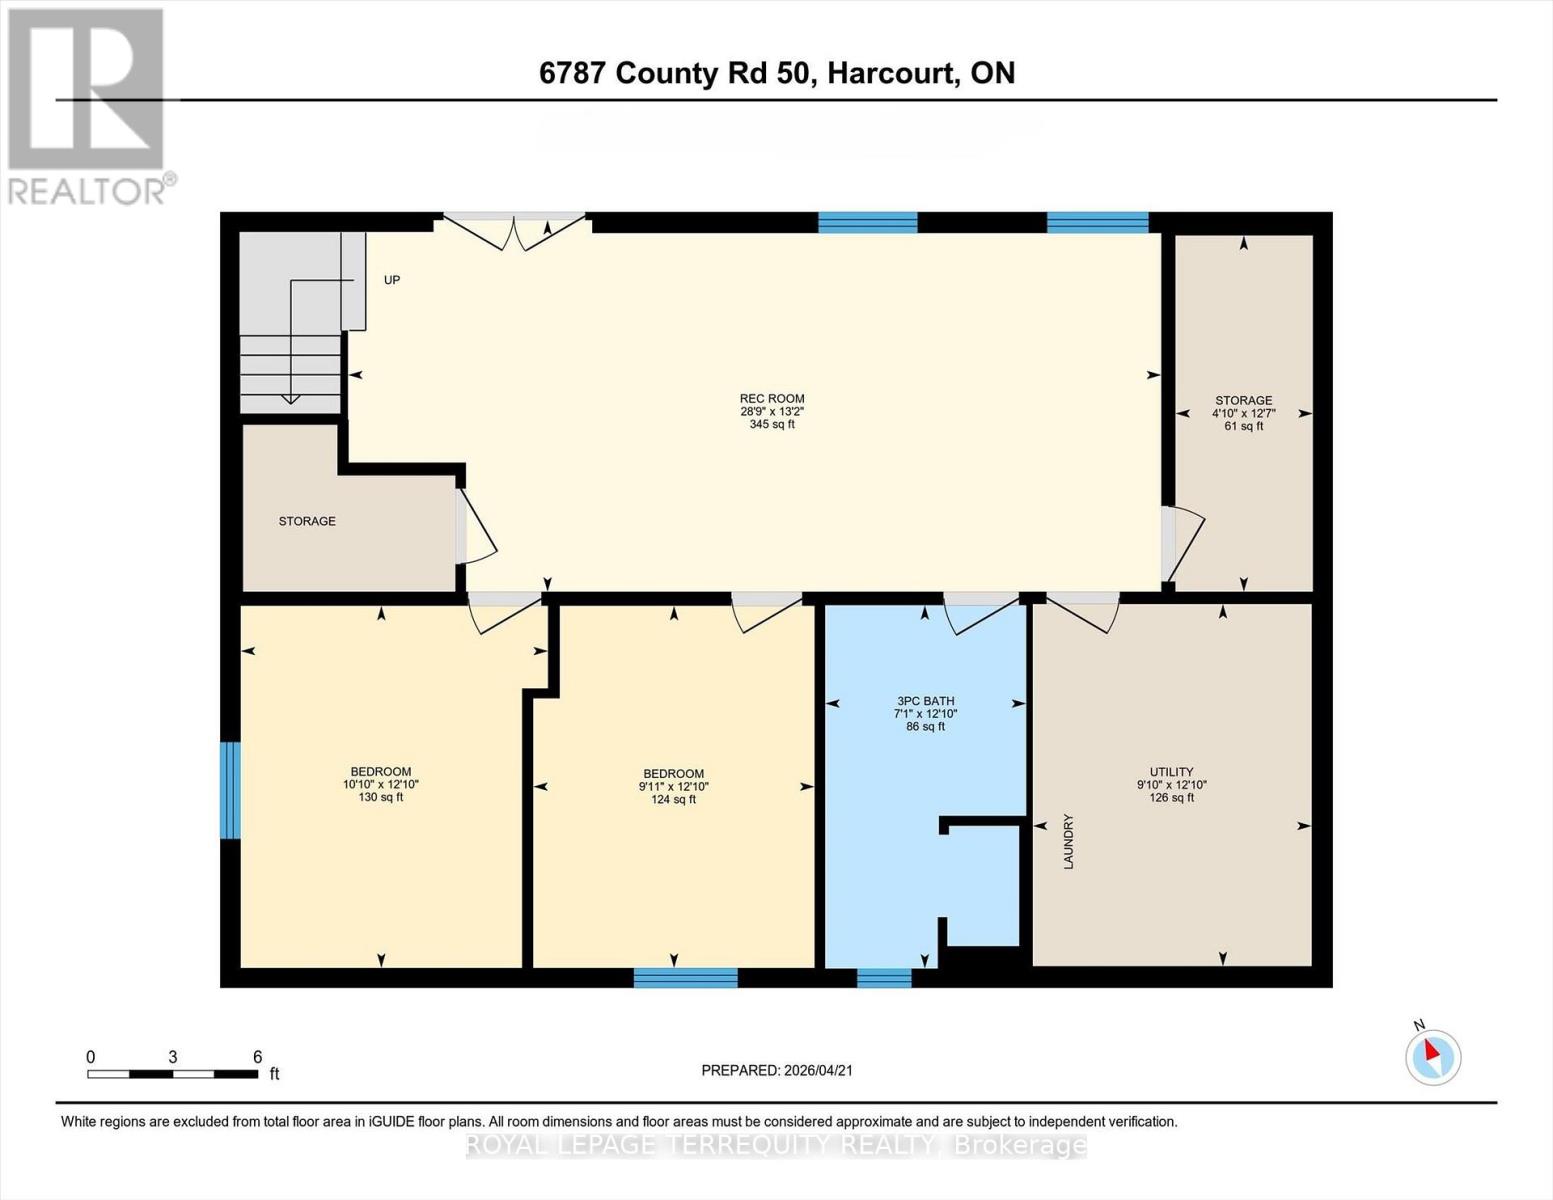
| BasementFeatures | Walk Out, Separate Entrance |
| BasementType | N/a (finished), N/a |
| ConstructionStyleAttachment | Detached |
| CoolingType | Central Air Conditioning |
| ExteriorFinish | Vinyl Siding |
| FireplacePresent | Yes |
| FireplaceTotal | 1 |
| FoundationType | Insulated Concrete Forms, Poured Concrete |
| HeatingFuel | Propane |
| HeatingType | Forced Air |
| StoriesTotal | 1 |
| SizeInterior | 1100 - 1500 Sqft |
| Type | House |
| UtilityWater | Lake/river Water Intake, Dug Well |
Parking
| No Garage |
Land
| AccessType | Public Road, Water Access, Private Docking, Year-round Access |
| Acreage | No |
| Sewer | Septic System |
| SizeDepth | 219 Ft ,9 In |
| SizeFrontage | 102 Ft ,7 In |
| SizeIrregular | 102.6 X 219.8 Ft ; Lot Size Irregular |
| SizeTotalText | 102.6 X 219.8 Ft ; Lot Size Irregular|1/2 - 1.99 Acres |
| SurfaceWater | Lake/pond |
Rooms
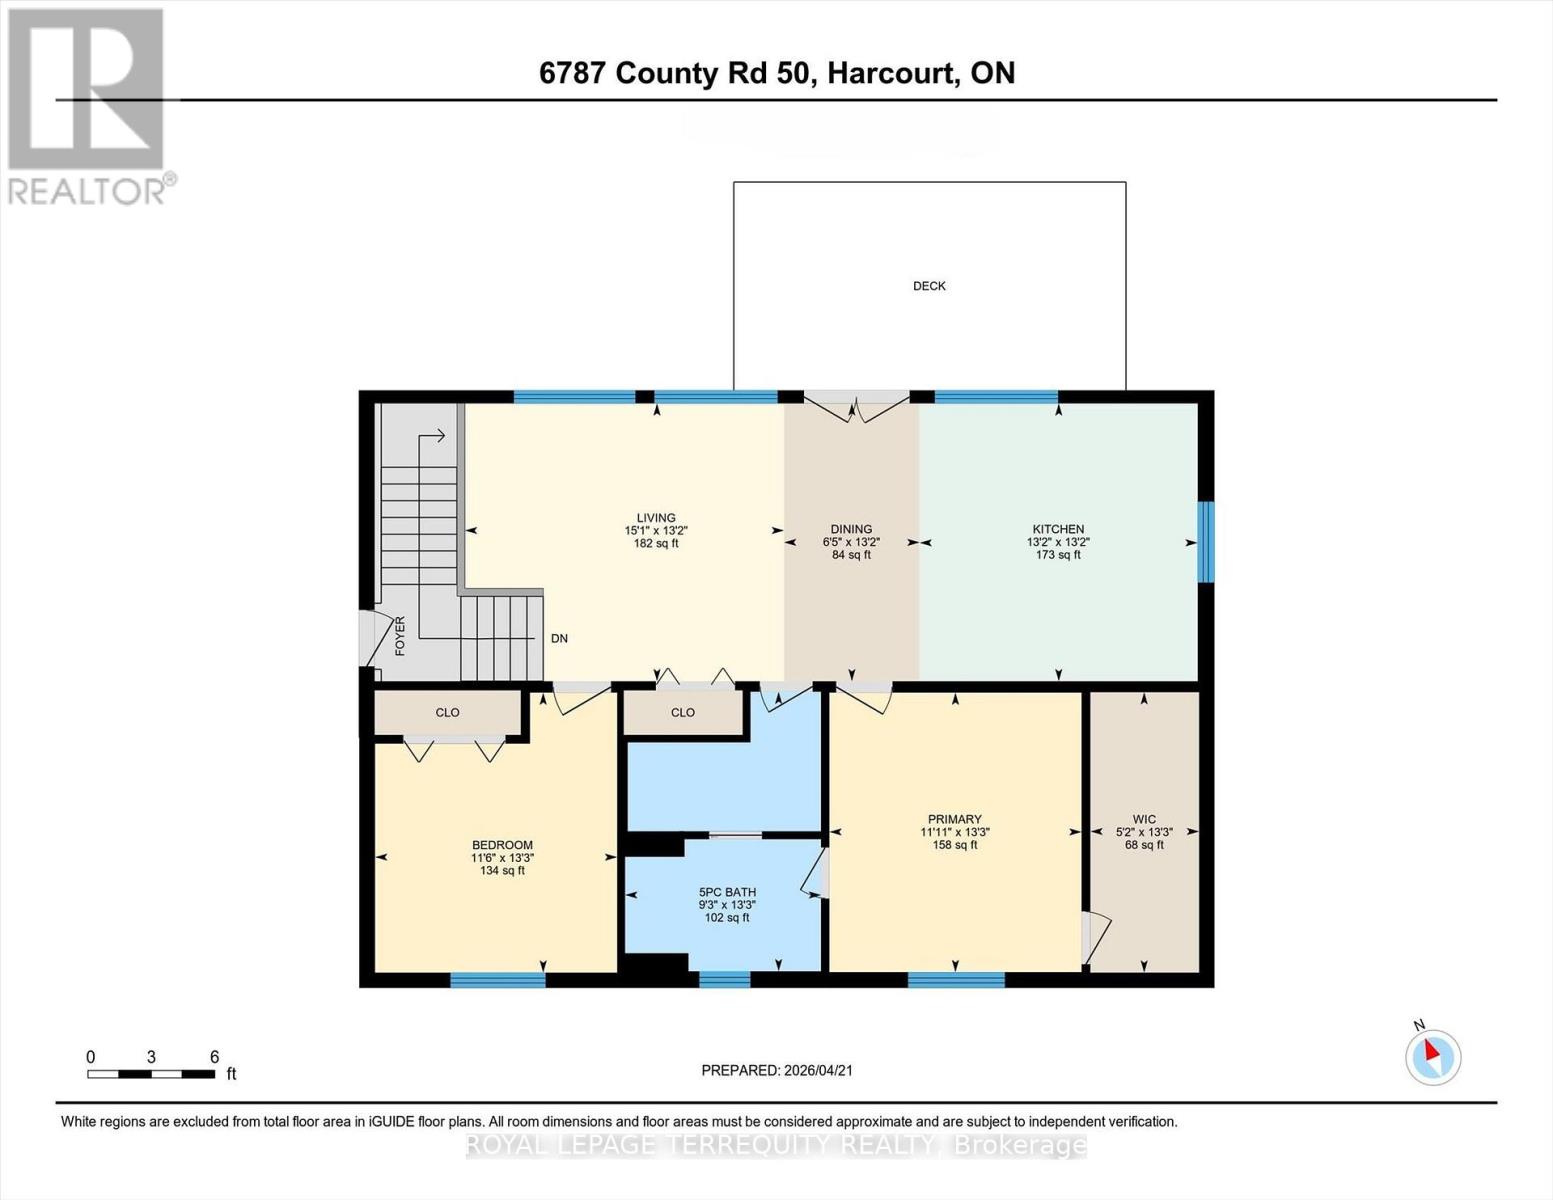
| Level | Type | Length | Width | Dimensions |
|---|---|---|---|---|
| Main Level | Kitchen | 4.01 m | 4.01 m | 4.01 m x 4.01 m |
| Main Level | Dining Room | 4.01 m | 1.96 m | 4.01 m x 1.96 m |
| Main Level | Living Room | 4.01 m | 4.6 m | 4.01 m x 4.6 m |
| Main Level | Primary Bedroom | 4.03 m | 3.64 m | 4.03 m x 3.64 m |
| Main Level | Bedroom 2 | 4.04 m | 3.49 m | 4.04 m x 3.49 m |
| Ground Level | Bedroom 3 | 3.9 m | 3.31 m | 3.9 m x 3.31 m |
| Ground Level | Bedroom 4 | 3.9 m | 3.03 m | 3.9 m x 3.03 m |
| Ground Level | Family Room | 8.76 m | 4 m | 8.76 m x 4 m |
https://www.realtor.ca/real-estate/29642042/6787-county-road-50-trent-hills-rural-trent-hills
Interested?
Contact us for more information

The trademarks REALTOR®, REALTORS®, and the REALTOR® logo are controlled by The Canadian Real Estate Association (CREA) and identify real estate professionals who are members of CREA. The trademarks MLS®, Multiple Listing Service® and the associated logos are owned by The Canadian Real Estate Association (CREA) and identify the quality of services provided by real estate professionals who are members of CREA. The trademark DDF® is owned by The Canadian Real Estate Association (CREA) and identifies CREA's Data Distribution Facility (DDF®)
May 15 2026 07:51:44
Toronto Real Estate Board
Royal LePage Connect Realty