59 Riveroaks Drive Mount Hope, Ontario L0R 1W0

$729,900Maintenance, Insurance, Cable TV, Landscaping, Water, Parking
$694 Monthly
Maintenance, Insurance, Cable TV, Landscaping, Water, Parking
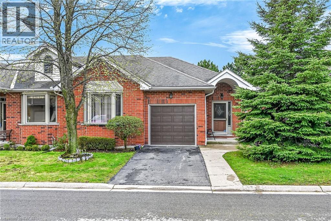
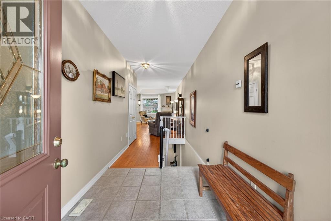
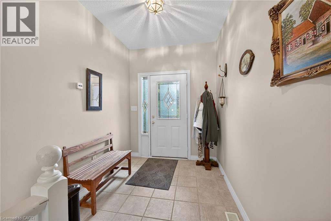
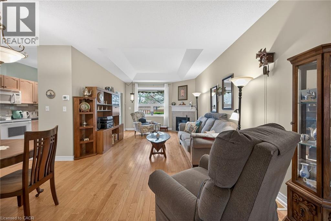
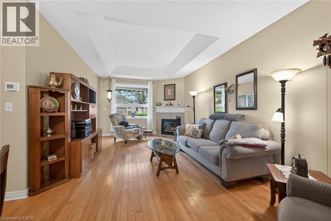
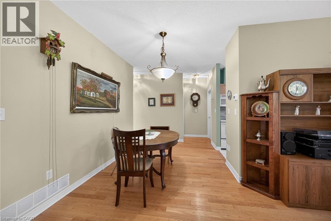
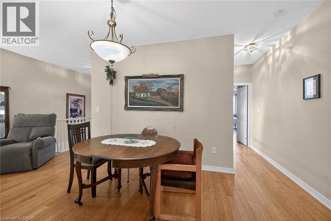
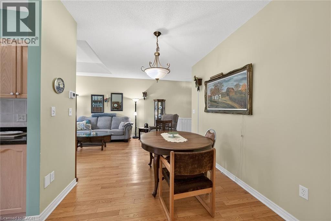
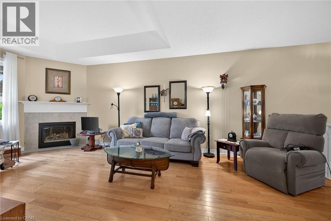
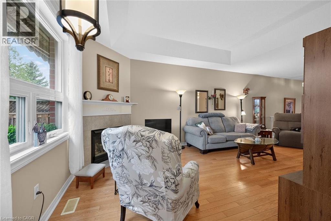
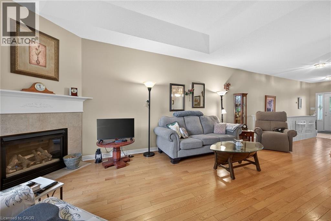
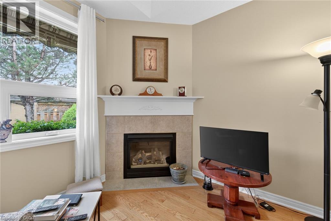
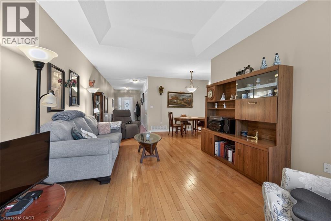
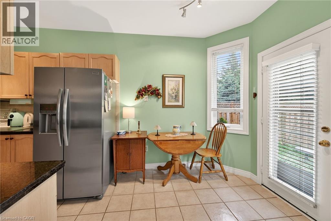
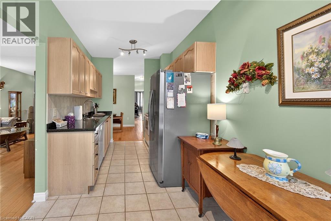
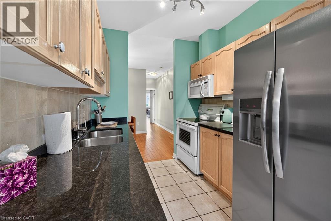
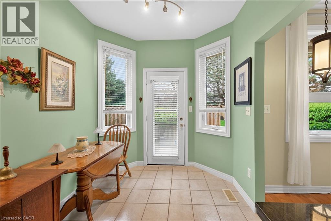
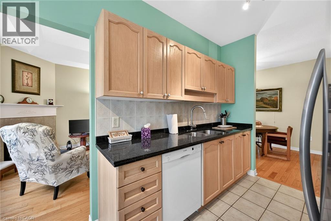
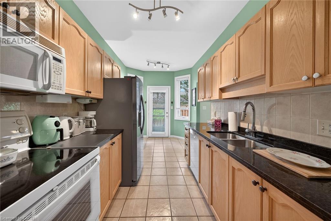
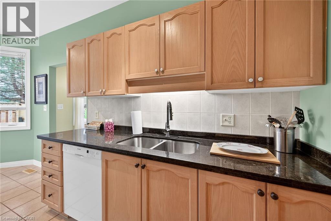
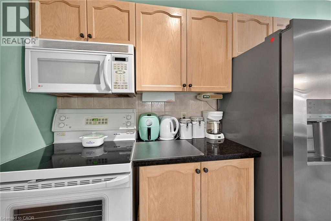
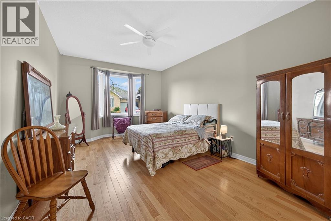
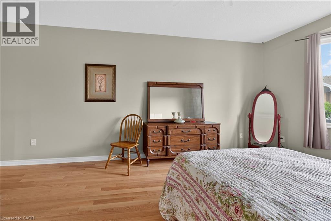
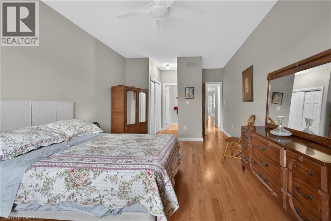
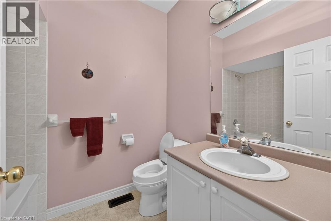
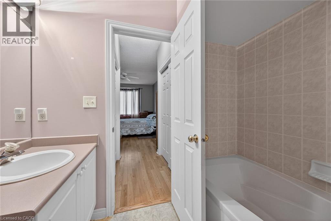
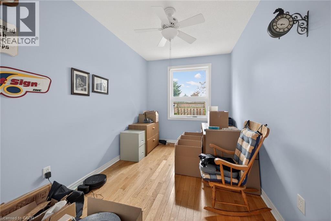
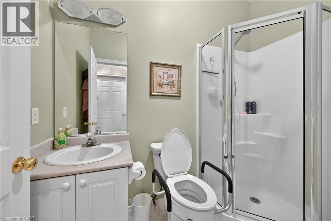
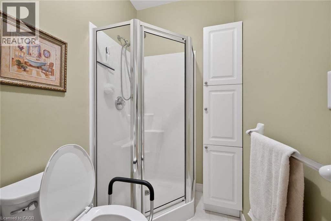
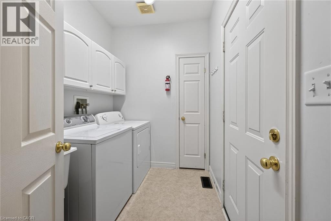
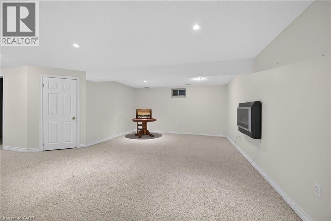
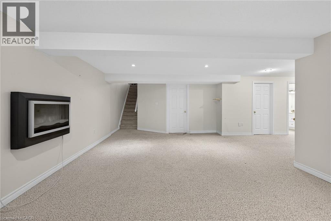
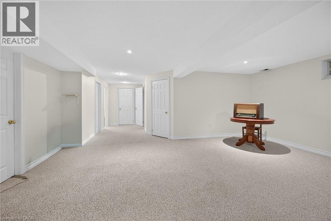
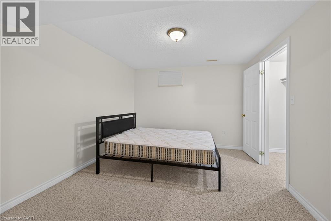
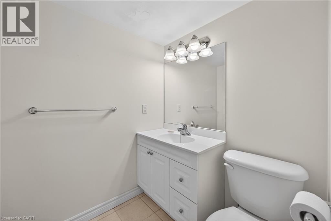
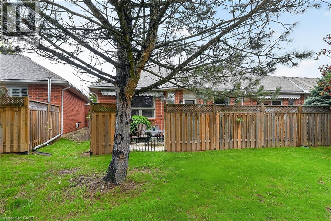
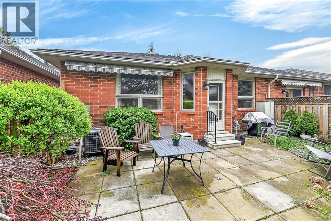
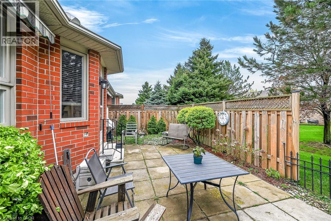
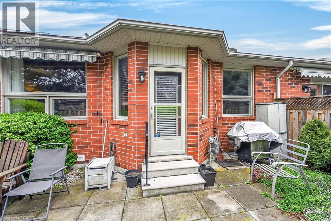
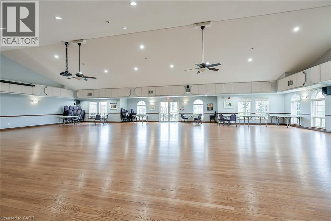
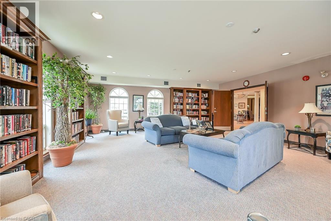
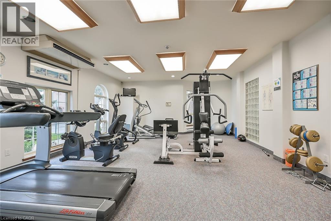
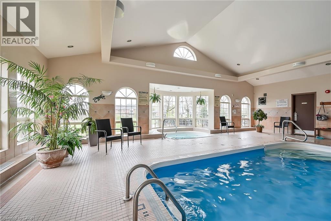
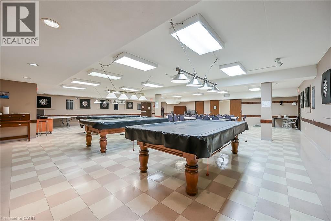
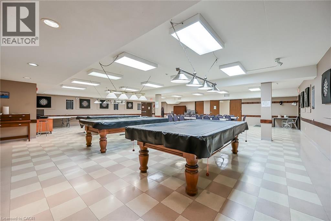
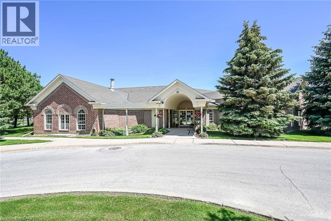
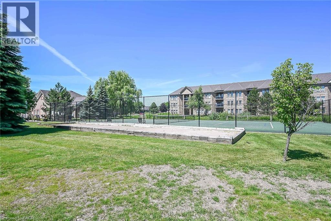
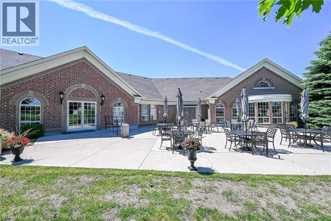
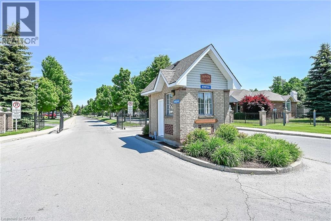
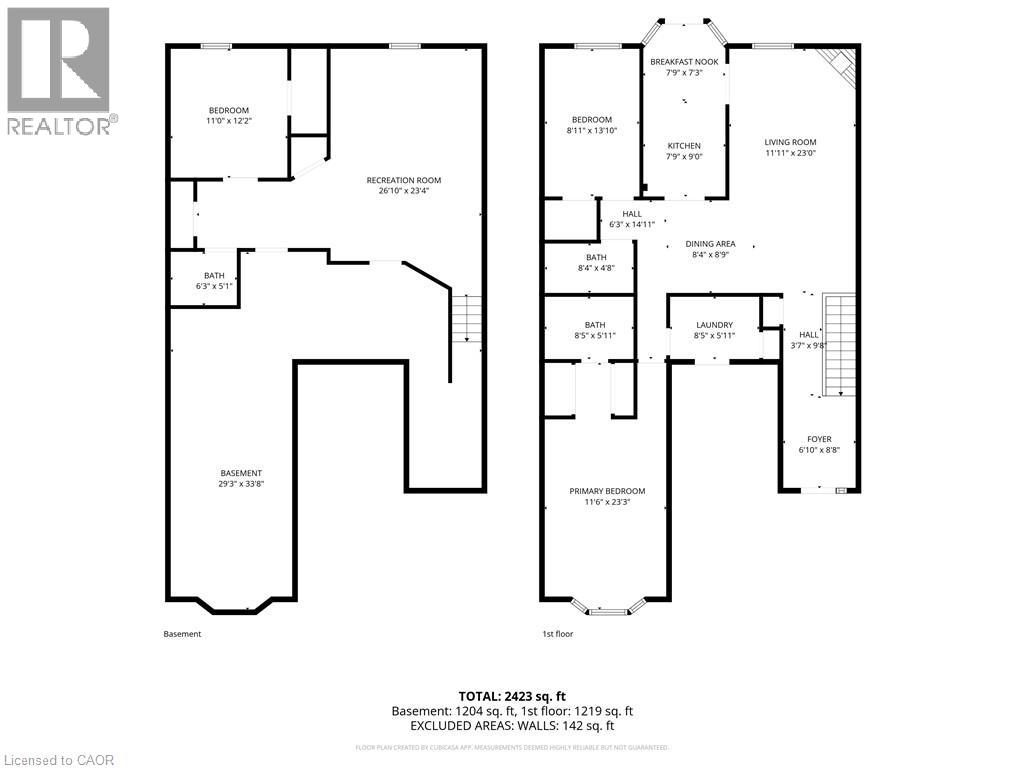
$694 MonthlyWelcome to this beautifully maintained end-unit bungalow located in the highly sought-after Twenty Place community, known for its adult leisure lifestyle and exceptional amenities. Offering a bright and functional layout, this home features hardwood flooring throughout the main floor living areas, bedrooms, and hallways. The spacious living room is highlighted by a cozy corner gas fireplace and oversized windows that fill the space with natural light. The eat-in kitchen offers plenty of cabinetry and convenient access to the private rear patio. The primary bedroom features a bay window, double closets, and a private 4-piece ensuite. A second bedroom and nearby 3-piece bathroom provide comfortable space for guests or family. Main floor laundry with inside access from the garage adds to this functional layout. The finished lower level includes a generous family room, third bedroom with abundant closet space, a 2-piece powder room, and extensive storage areas. A fantastic opportunity to enjoy low-maintenance living in one of the area’s most desirable adult communities. (id:40227)
Property Details
| MLS® Number | 40828194 |
| Property Type | Single Family |
| AmenitiesNearBy | Golf Nearby, Place Of Worship, Shopping |
| CommunityFeatures | Quiet Area, Community Centre |
| EquipmentType | Water Heater |
| Features | Paved Driveway |
| ParkingSpaceTotal | 2 |
| PoolType | Pool |
| RentalEquipmentType | Water Heater |
Building
| BathroomTotal | 3 |
| BedroomsAboveGround | 2 |
| BedroomsBelowGround | 1 |
| BedroomsTotal | 3 |
| Amenities | Exercise Centre, Party Room |
| Appliances | Dishwasher, Dryer, Refrigerator, Stove, Washer, Microwave Built-in |
| ArchitecturalStyle | Bungalow |
| BasementDevelopment | Finished |
| BasementType | Full (finished) |
| ConstructedDate | 2001 |
| ConstructionStyleAttachment | Attached |
| CoolingType | Central Air Conditioning |
| ExteriorFinish | Brick |
| FireplacePresent | Yes |
| FireplaceTotal | 1 |
| FoundationType | Poured Concrete |
| HalfBathTotal | 1 |
| HeatingFuel | Natural Gas |
| HeatingType | Forced Air |
| StoriesTotal | 1 |
| SizeInterior | 2579 Sqft |
| Type | Row / Townhouse |
| UtilityWater | Municipal Water |
Parking
| Attached Garage |
Land
| AccessType | Road Access |
| Acreage | No |
| LandAmenities | Golf Nearby, Place Of Worship, Shopping |
| Sewer | Municipal Sewage System |
| SizeTotalText | Under 1/2 Acre |
| ZoningDescription | Rm3-002 |
Rooms
| Level | Type | Length | Width | Dimensions |
|---|---|---|---|---|
| Basement | Storage | 29'3'' x 33'8'' | ||
| Basement | 2pc Bathroom | 6'3'' x 5'1'' | ||
| Basement | Bedroom | 11'0'' x 12'2'' | ||
| Basement | Recreation Room | 26'10'' x 23'4'' | ||
| Main Level | Laundry Room | 8'5'' x 5'11'' | ||
| Main Level | 4pc Bathroom | 8'5'' x 5'11'' | ||
| Main Level | Primary Bedroom | 11'6'' x 23'3'' | ||
| Main Level | 3pc Bathroom | 8'4'' x 4'8'' | ||
| Main Level | Bedroom | 8'11'' x 13'10'' | ||
| Main Level | Breakfast | 7'9'' x 7'3'' | ||
| Main Level | Kitchen | 7'9'' x 9'0'' | ||
| Main Level | Dining Room | 8'4'' x 8'9'' | ||
| Main Level | Living Room | 11'11'' x 23'0'' | ||
| Main Level | Foyer | 6'10'' x 8'8'' |
https://www.realtor.ca/real-estate/29717590/59-riveroaks-drive-mount-hope
Interested?
Contact us for more information
325 Winterberry Dr Unit 4b
Stoney Creek, Ontario L8J 0B6

The trademarks REALTOR®, REALTORS®, and the REALTOR® logo are controlled by The Canadian Real Estate Association (CREA) and identify real estate professionals who are members of CREA. The trademarks MLS®, Multiple Listing Service® and the associated logos are owned by The Canadian Real Estate Association (CREA) and identify the quality of services provided by real estate professionals who are members of CREA. The trademark DDF® is owned by The Canadian Real Estate Association (CREA) and identifies CREA's Data Distribution Facility (DDF®)
May 07 2026 07:10:23
REALTORS® Association of Hamilton-Burlington
RE/MAX Escarpment Realty Inc.