34 Oswego Park Road Haldimand (Dunnville), Ontario N1A 2W2

$649,900
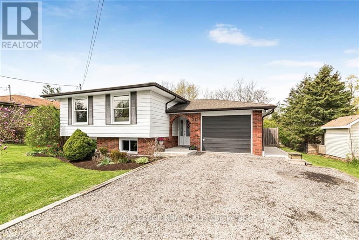
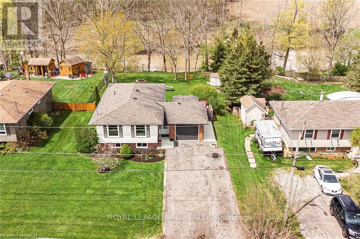
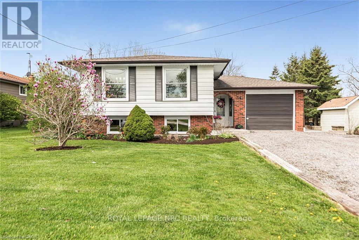
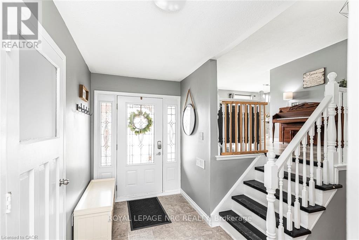
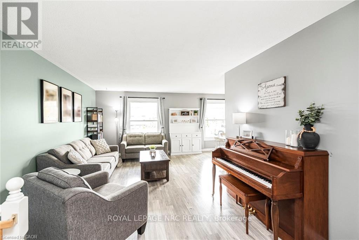
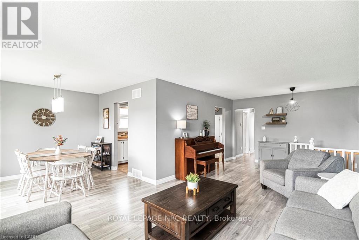
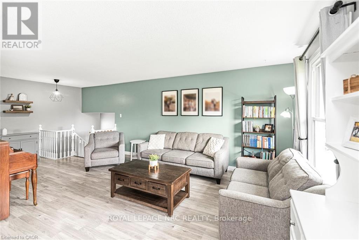
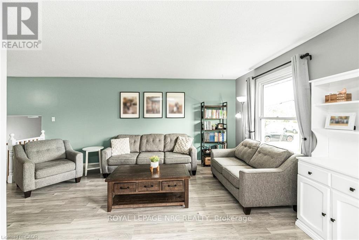
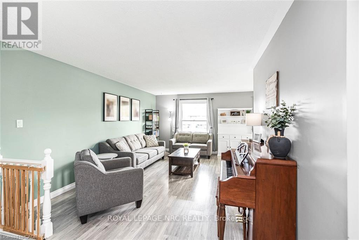
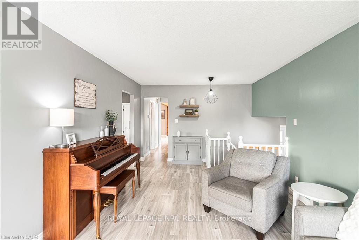
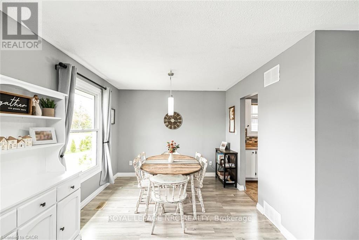
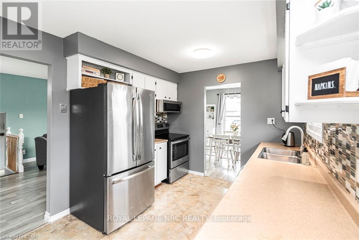
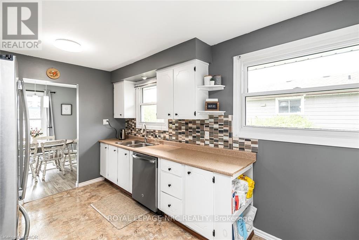
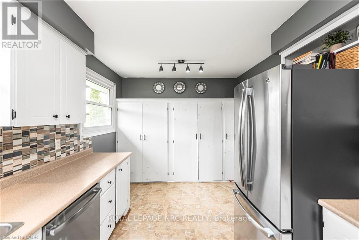
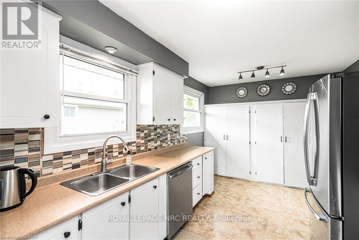
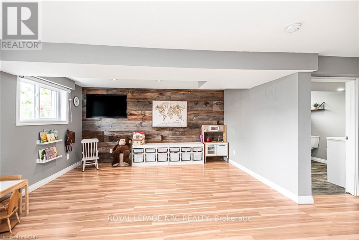
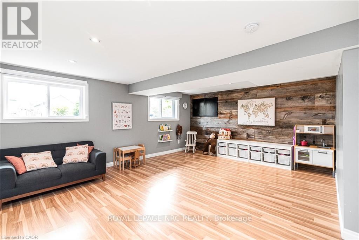
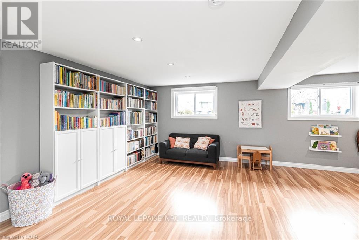
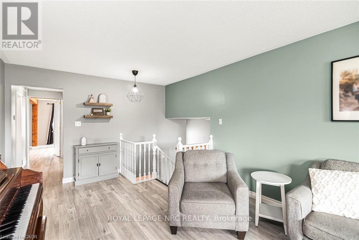
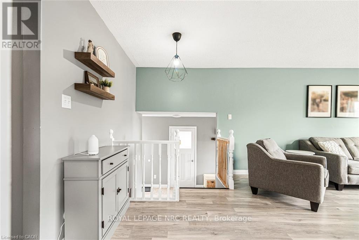
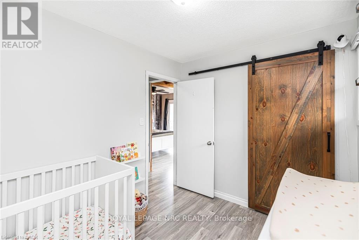
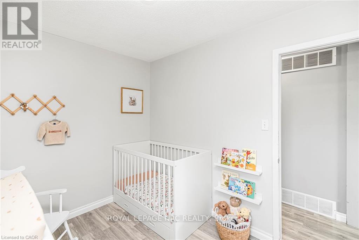
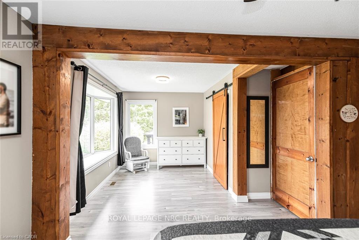
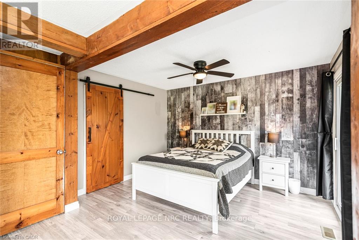
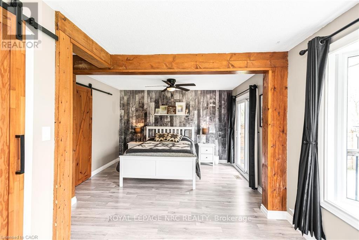
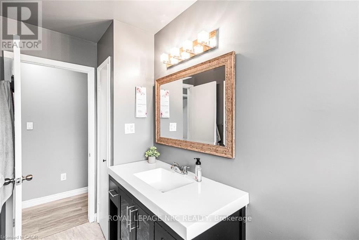
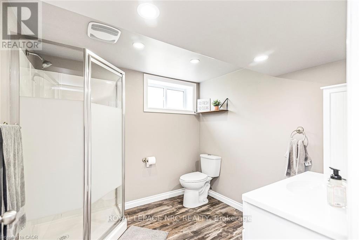
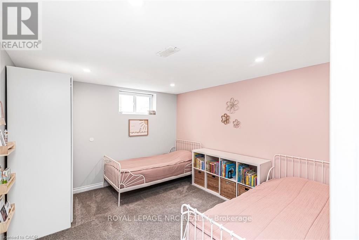
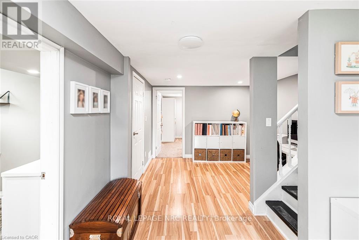
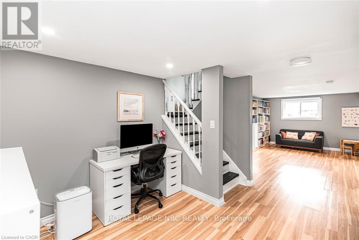
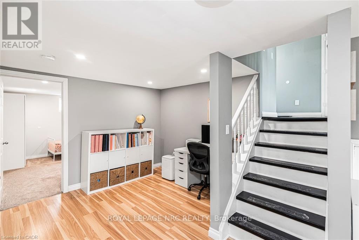
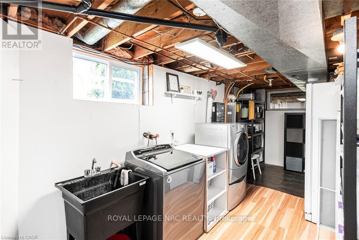
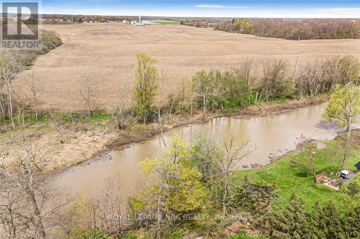
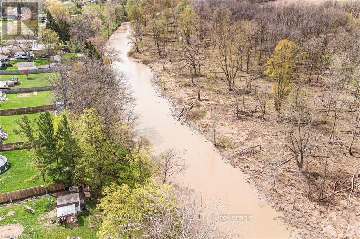
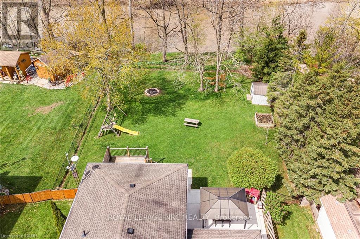
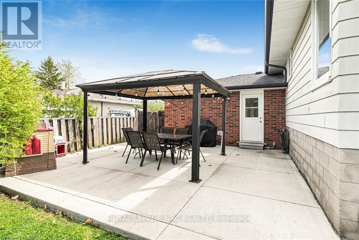
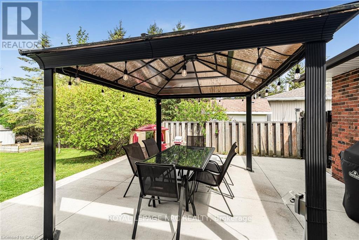
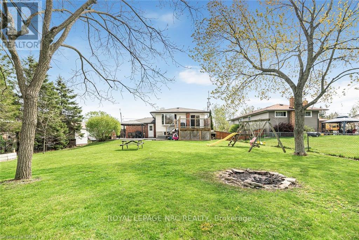
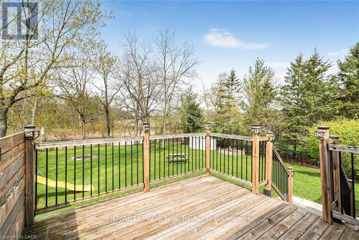
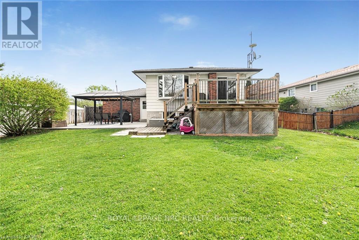
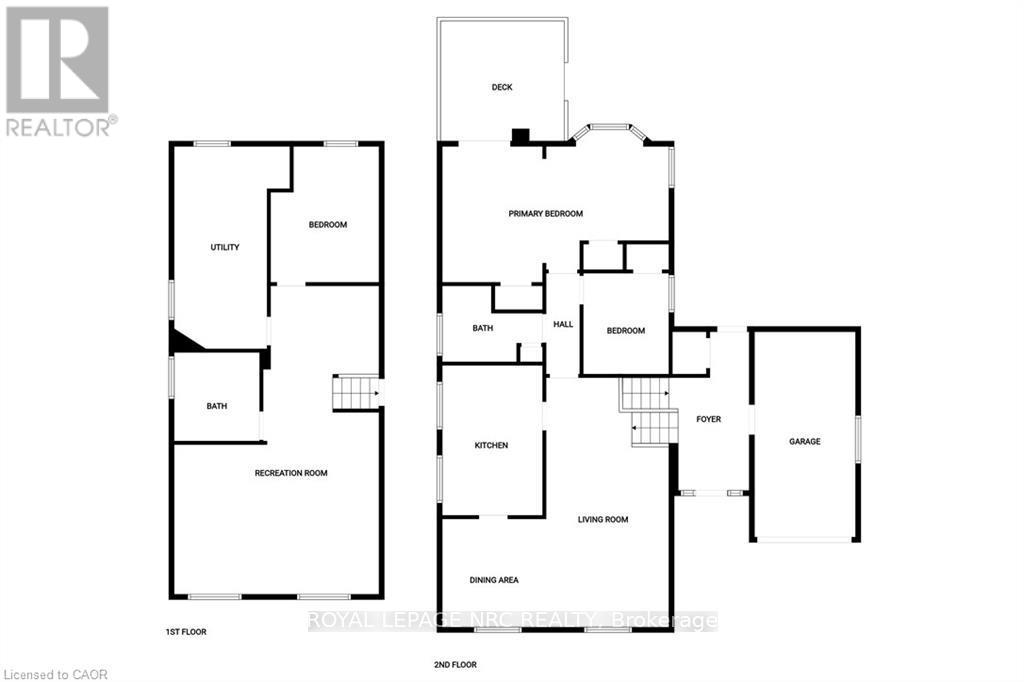
Spacious raised ranch in a quiet North Dunnville setting, nestled in the desirable Owego Park community and backing directly onto the Welland River. This well-maintained home offers 2+1 bedrooms (originally a 3-bedroom layout) and 2 full bathrooms, providing flexible living space for families or downsizers alike. The bright main level features a generous living area and a functional kitchen with ample cabinetry. The lower level adds valuable living space with a large family room, an additional bedroom, and a full bath-ideal for guests or extended family. Enjoy peaceful backyard views with no rear neighbours, overlooking the river and open fields. A large concrete patio with a covered gazebo creates the perfect spot to relax and unwind. Conveniently located just a 25-minute drive to the QEW via Grimsby or Upper Stoney Creek. (id:40227)
Property Details
| MLS® Number | X13098802 |
| Property Type | Single Family |
| Community Name | Dunnville |
| Easement | Unknown, None |
| Features | Cul-de-sac, Sump Pump |
| ParkingSpaceTotal | 5 |
| ViewType | Direct Water View |
| WaterFrontType | Waterfront On River |
Building
| BathroomTotal | 2 |
| BedroomsAboveGround | 2 |
| BedroomsBelowGround | 1 |
| BedroomsTotal | 3 |
| Age | 51 To 99 Years |
| Appliances | Central Vacuum, Water Heater, All, Dishwasher, Dryer, Garage Door Opener, Microwave, Stove, Washer, Window Coverings, Refrigerator |
| ArchitecturalStyle | Raised Bungalow |
| BasementDevelopment | Finished |
| BasementType | Full (finished) |
| ConstructionStyleAttachment | Detached |
| CoolingType | Central Air Conditioning |
| ExteriorFinish | Aluminum Siding, Brick Facing |
| FoundationType | Unknown |
| HeatingFuel | Natural Gas |
| HeatingType | Forced Air |
| StoriesTotal | 1 |
| SizeInterior | 1100 - 1500 Sqft |
| Type | House |
| UtilityWater | Cistern |
Parking
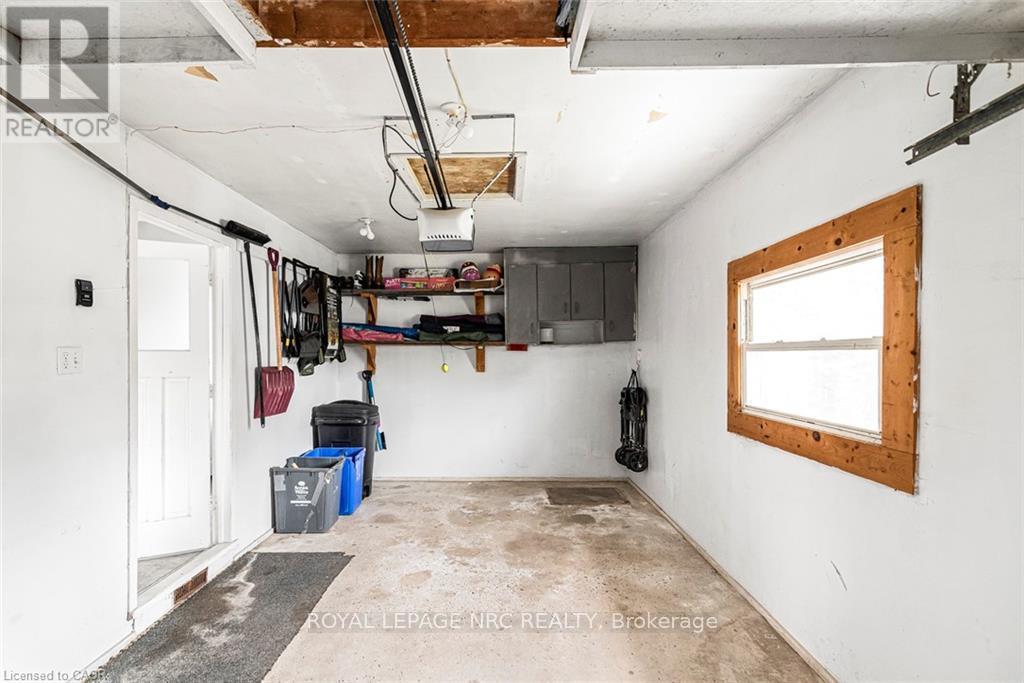
| Attached Garage | |
| Garage |
Land
| Acreage | No |
| Sewer | Sanitary Sewer |
| SizeDepth | 254 Ft ,6 In |
| SizeFrontage | 73 Ft ,7 In |
| SizeIrregular | 73.6 X 254.5 Ft |
| SizeTotalText | 73.6 X 254.5 Ft|under 1/2 Acre |
| ZoningDescription | D A2 |
Rooms
| Level | Type | Length | Width | Dimensions |
|---|---|---|---|---|
| Basement | Bedroom | 3.66 m | 3.23 m | 3.66 m x 3.23 m |
| Basement | Family Room | 5.28 m | 5.92 m | 5.28 m x 5.92 m |
| Basement | Bathroom | 2.41 m | 2.51 m | 2.41 m x 2.51 m |
| Basement | Office | 2.57 m | 3.23 m | 2.57 m x 3.23 m |
| Main Level | Dining Room | 3 m | 3 m | 3 m x 3 m |
| Main Level | Kitchen | 4.55 m | 2.87 m | 4.55 m x 2.87 m |
| Main Level | Living Room | 3.51 m | 7.16 m | 3.51 m x 7.16 m |
| Main Level | Bathroom | 2.87 m | 1.4 m | 2.87 m x 1.4 m |
| Main Level | Bedroom | 2.41 m | 3.07 m | 2.41 m x 3.07 m |
| Main Level | Primary Bedroom | 6.45 m | 3.78 m | 6.45 m x 3.78 m |
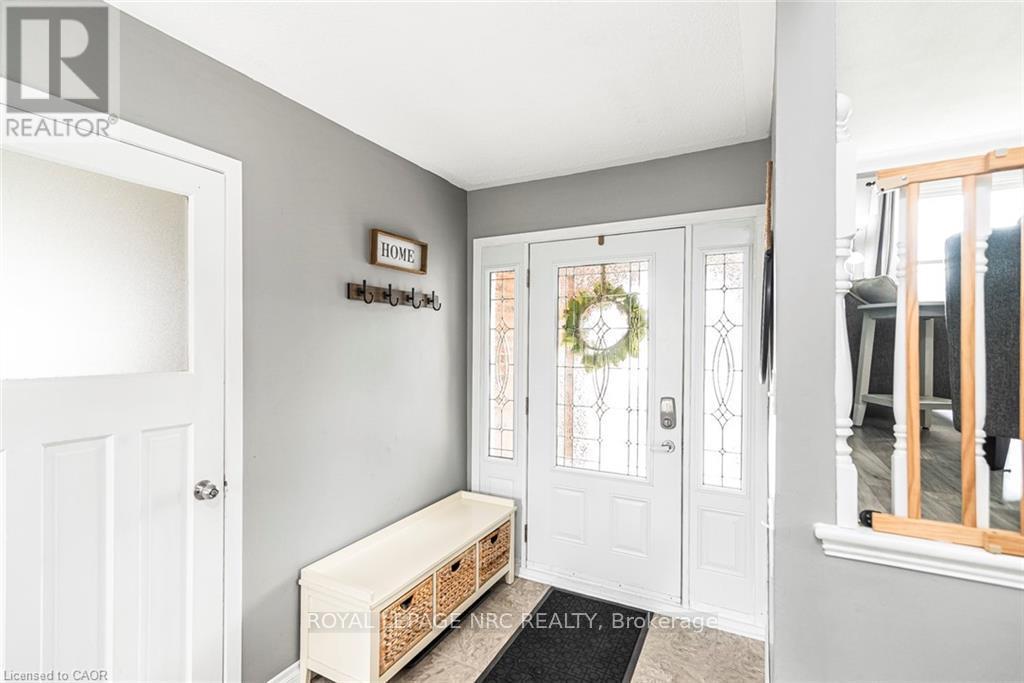
| Main Level | Foyer | 1.75 m | 4.52 m | 1.75 m x 4.52 m |
https://www.realtor.ca/real-estate/29718546/34-oswego-park-road-haldimand-dunnville-dunnville
Interested?
Contact us for more information
33 Maywood Ave
St. Catharines, Ontario L2R 1C5

The trademarks REALTOR®, REALTORS®, and the REALTOR® logo are controlled by The Canadian Real Estate Association (CREA) and identify real estate professionals who are members of CREA. The trademarks MLS®, Multiple Listing Service® and the associated logos are owned by The Canadian Real Estate Association (CREA) and identify the quality of services provided by real estate professionals who are members of CREA. The trademark DDF® is owned by The Canadian Real Estate Association (CREA) and identifies CREA's Data Distribution Facility (DDF®)
May 11 2026 05:57:26
Niagara Association of REALTORS®
Royal LePage NRC Realty