73 Riverview Boulevard St. Catharines (Glendale/glenridge), Ontario L2T 3L9

$699,999
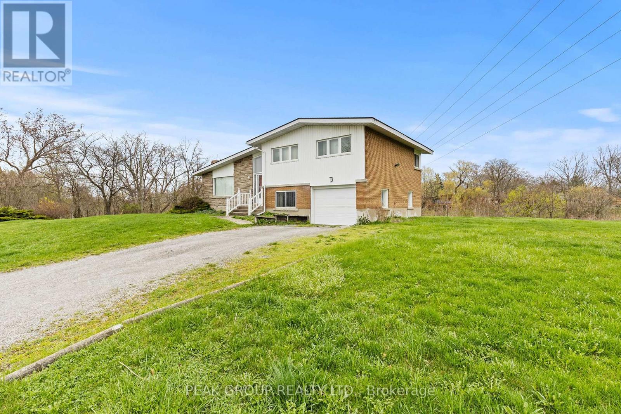
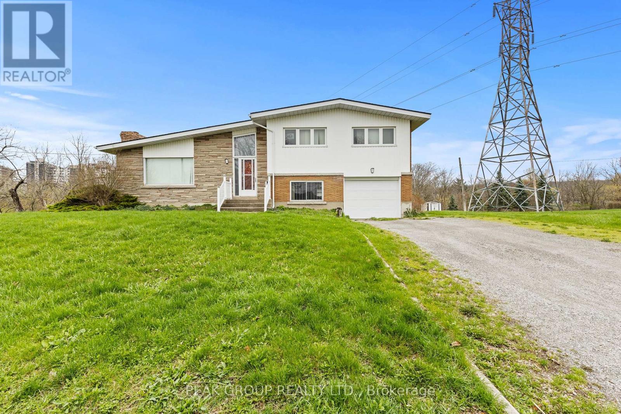
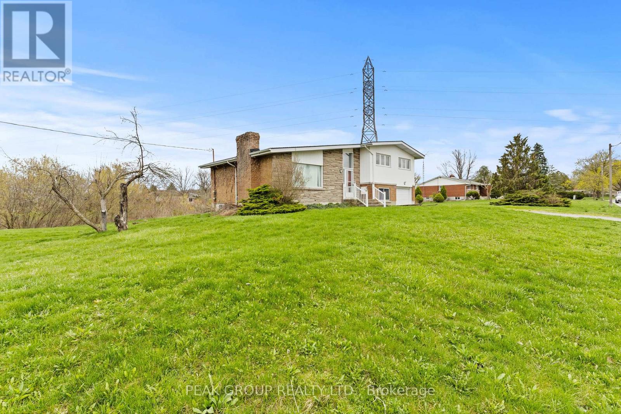
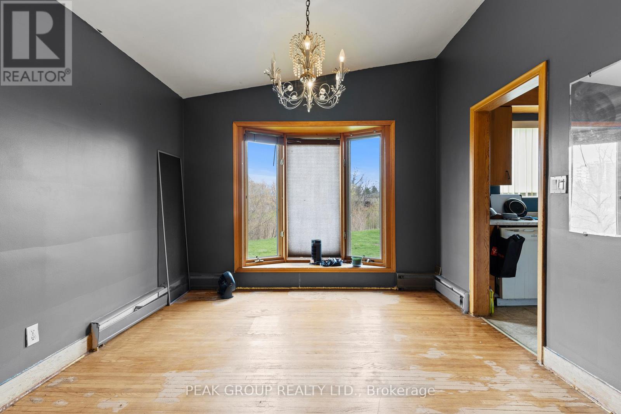
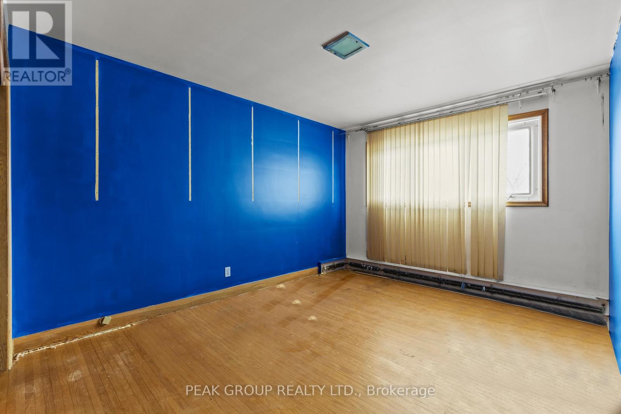
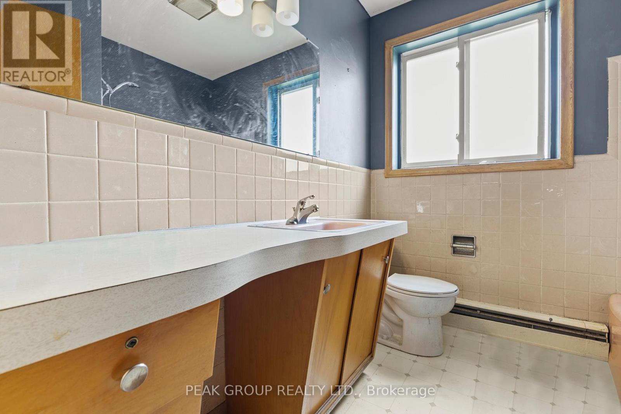
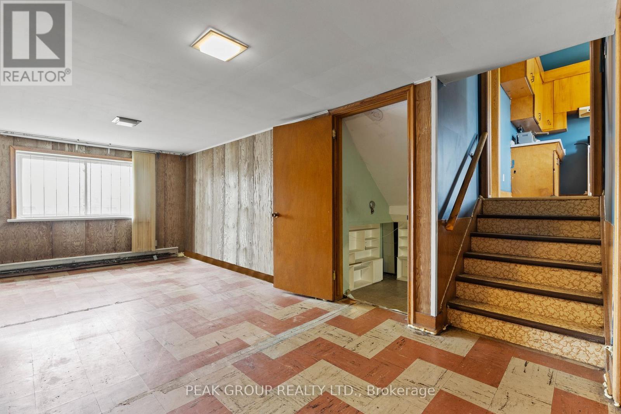
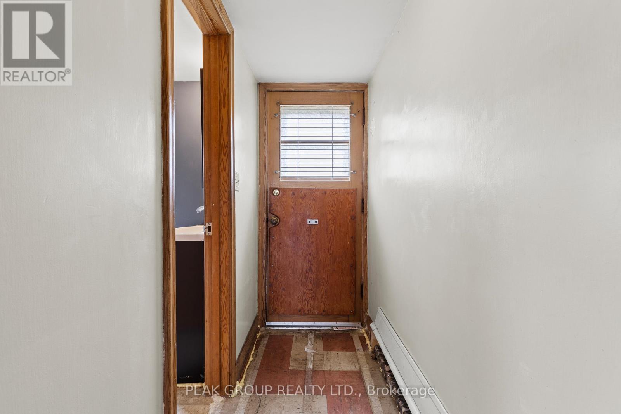
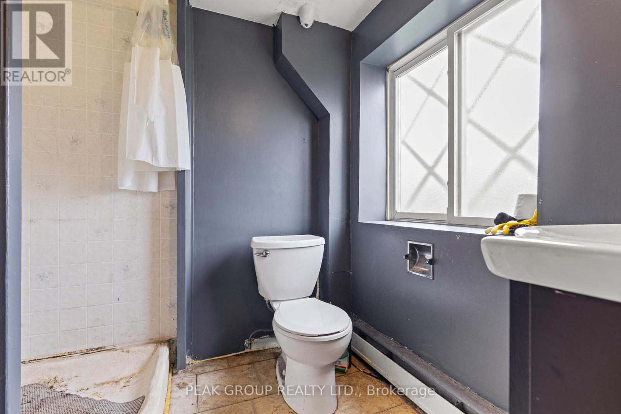
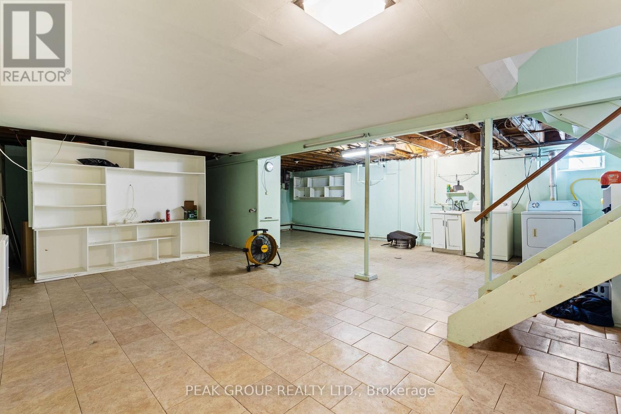
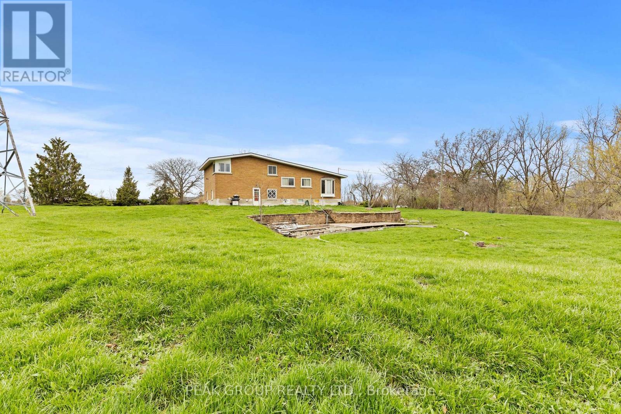
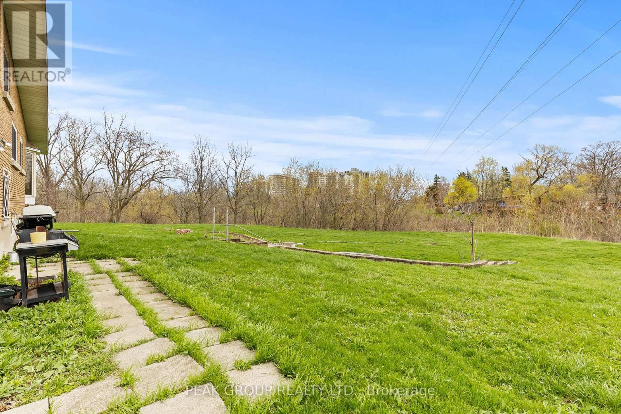
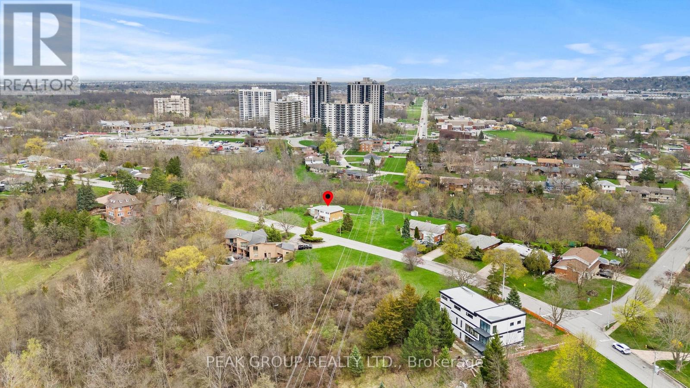
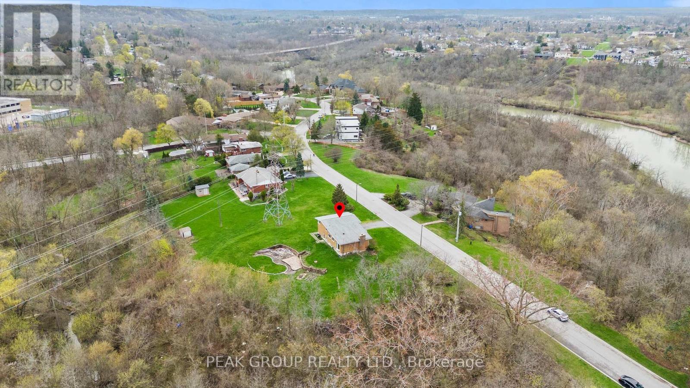
Endless potential awaits at 73 Riverview Boulevard. Situated on a sought-after street, this oversized property offers incredible opportunity with both R1 & G1 zoning. Whether you're looking to split the lot into two single-family homes, build up to 3 townhomes, or transform the existing home into your dream project with room to expand; the possibilities here are truly endless.Perfectly situated in close proximity to excellent schools, Brock University, The Pen Centre, and quick access to Highway 406, this location offers both convenience and strong investment appeal. Being sold in as-is, where-is condition, this is the perfect opportunity for investors, builders, or anyone looking to create something special in a prime location. (id:40227)
Property Details
| MLS® Number | X13131242 |
| Property Type | Single Family |
| Community Name | 461 - Glendale/Glenridge |
| ParkingSpaceTotal | 5 |
Building
| BathroomTotal | 2 |
| BedroomsAboveGround | 3 |
| BedroomsTotal | 3 |
| Age | 51 To 99 Years |
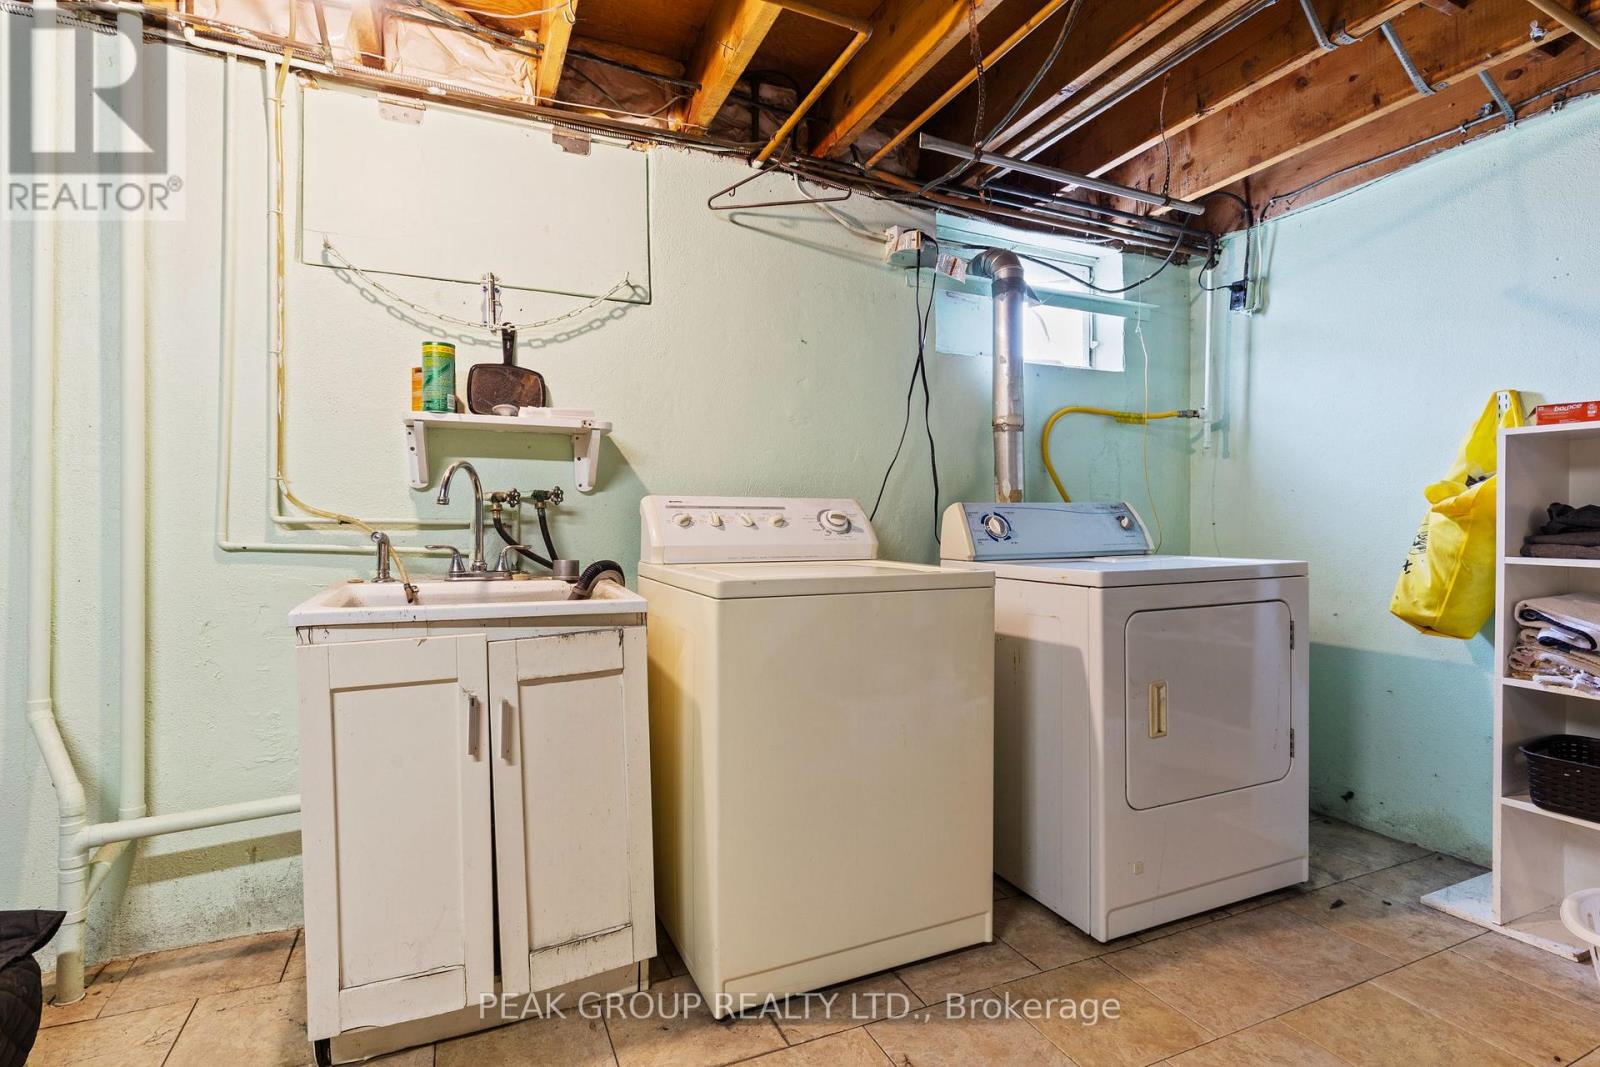
| Appliances | Central Vacuum |
| BasementDevelopment | Unfinished |
| BasementType | Full (unfinished) |
| ConstructionStyleAttachment | Detached |
| CoolingType | Window Air Conditioner |
| ExteriorFinish | Aluminum Siding, Vinyl Siding |
| FoundationType | Poured Concrete |
| HeatingFuel | Natural Gas |
| HeatingType | Radiant Heat |
| SizeInterior | 1500 - 2000 Sqft |
| Type | House |
| UtilityWater | Municipal Water |
Parking
| Attached Garage | |
| Garage |
Land
| Acreage | No |
| Sewer | Sanitary Sewer |
| SizeDepth | 264 Ft ,10 In |
| SizeFrontage | 134 Ft ,2 In |
| SizeIrregular | 134.2 X 264.9 Ft |
| SizeTotalText | 134.2 X 264.9 Ft|1/2 - 1.99 Acres |
| SoilType | Clay |
| ZoningDescription | G1 & R1 |
Rooms
| Level | Type | Length | Width | Dimensions |
|---|---|---|---|---|
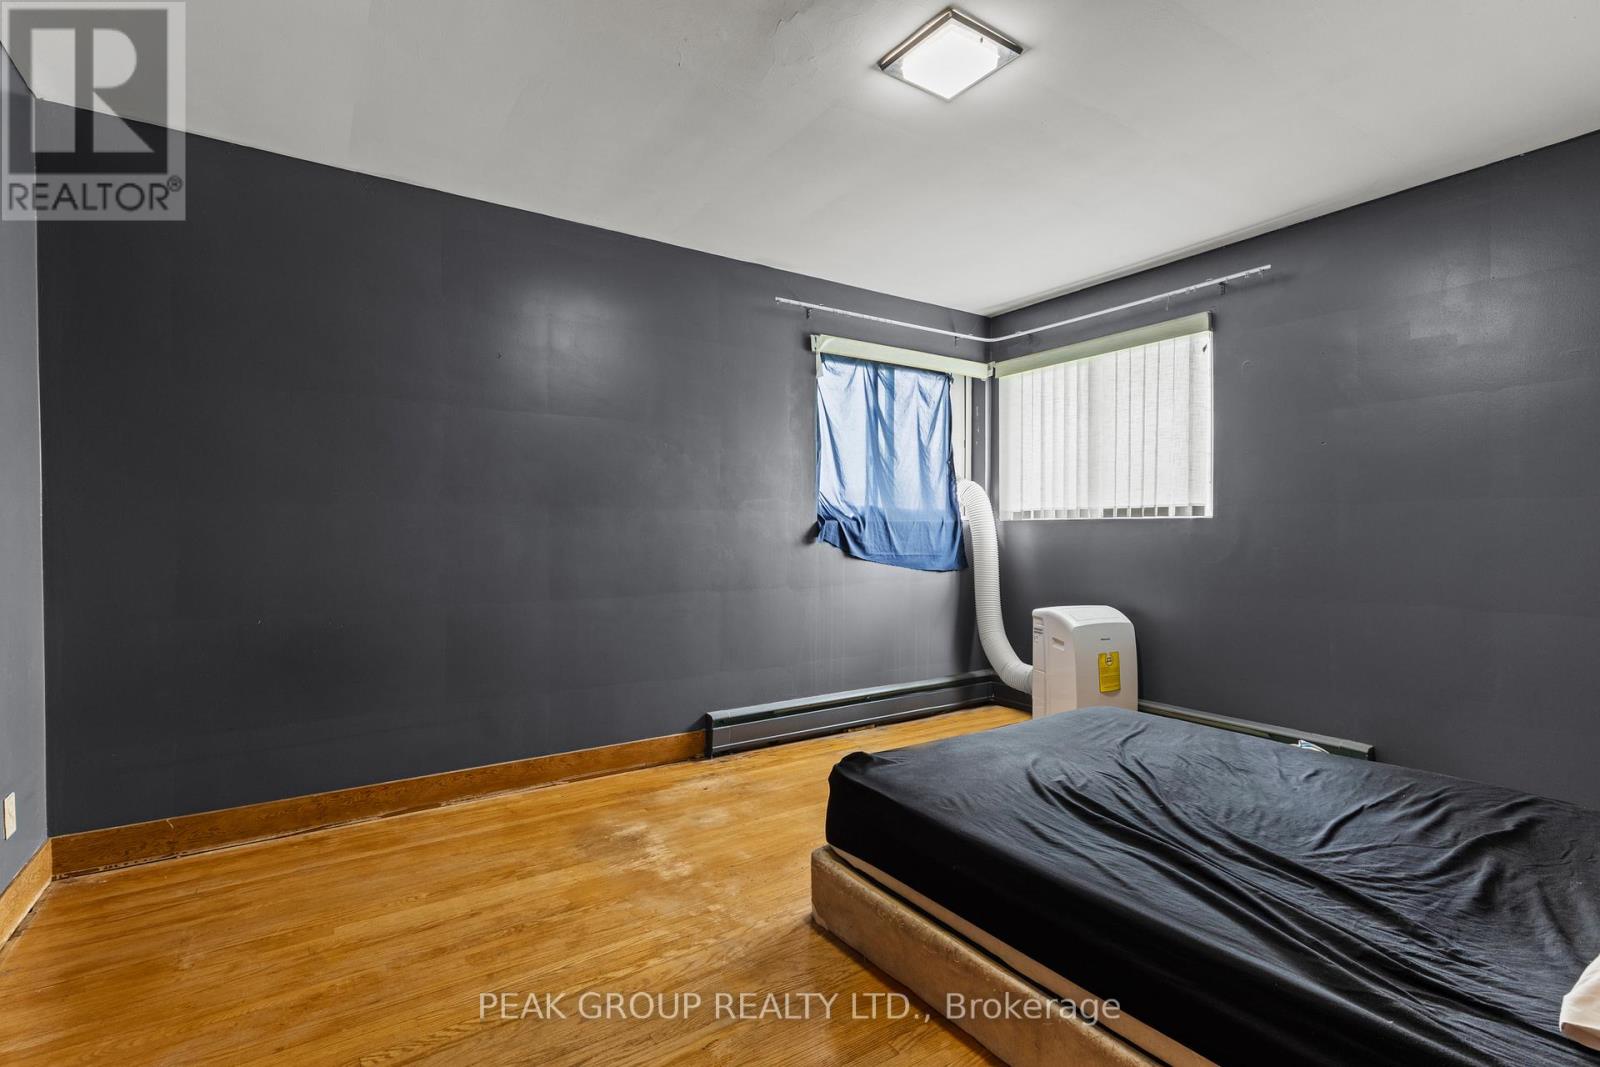
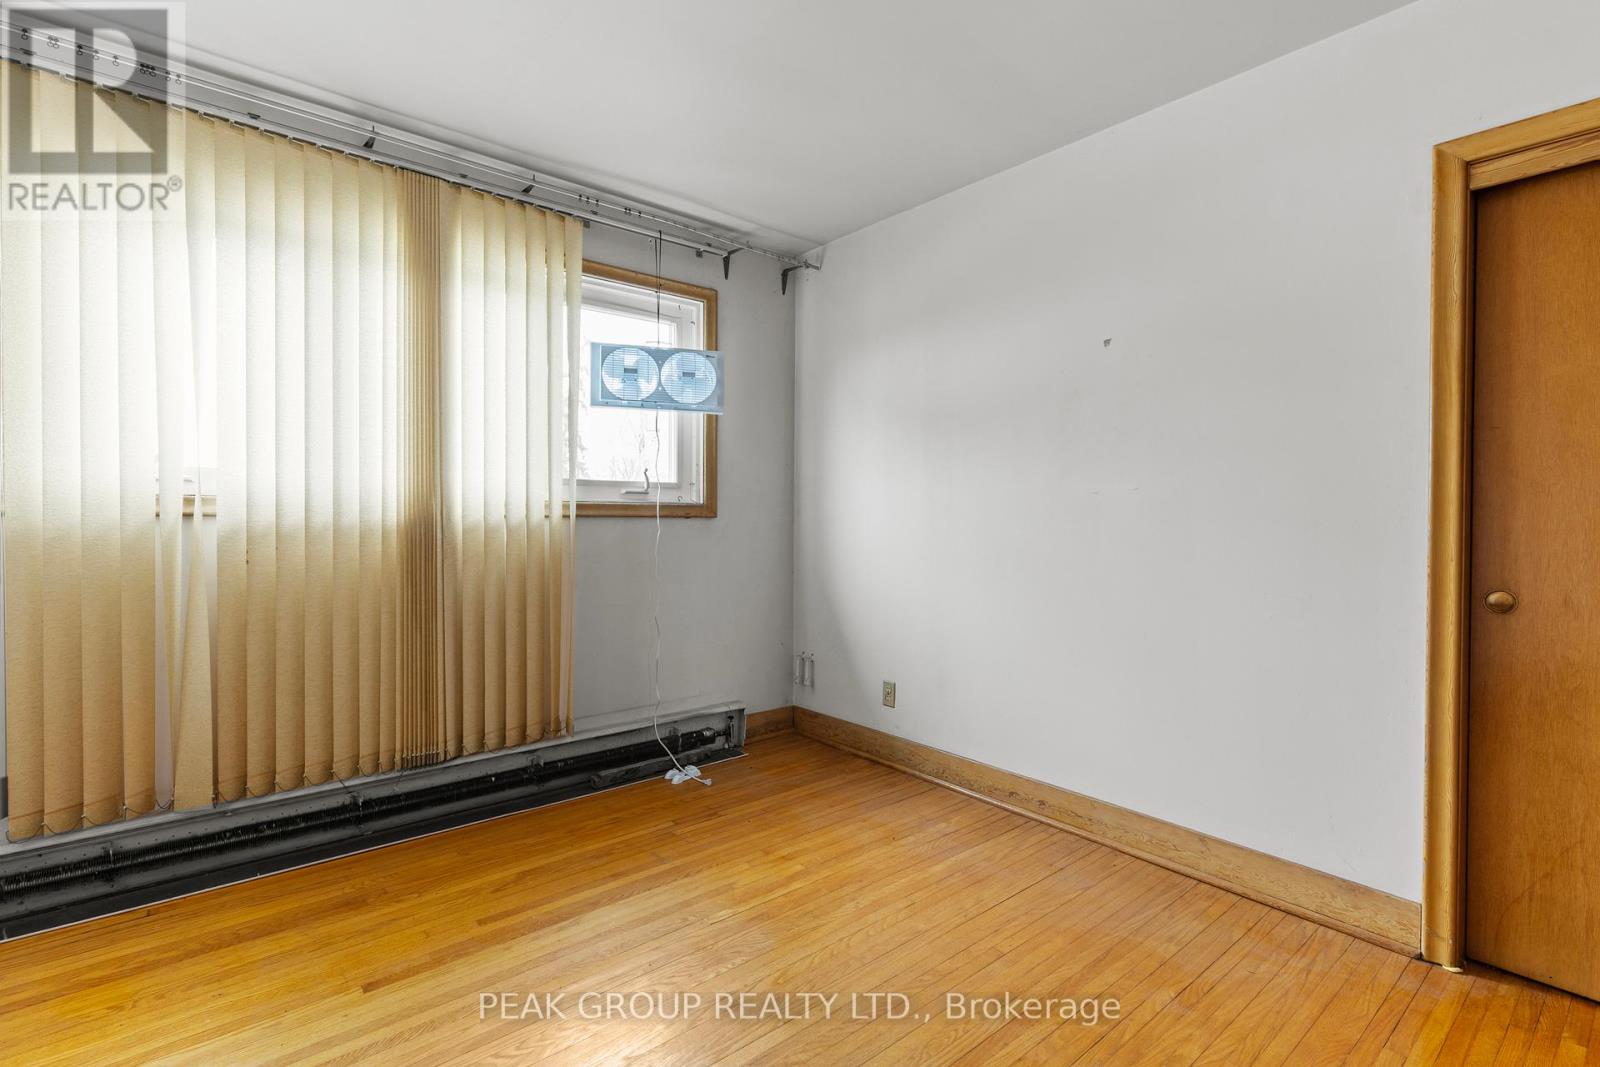
| Second Level | Bedroom | 3.22 m | 4.14 m | 3.22 m x 4.14 m |
| Second Level | Bedroom | 3.78 m | 3.27 m | 3.78 m x 3.27 m |
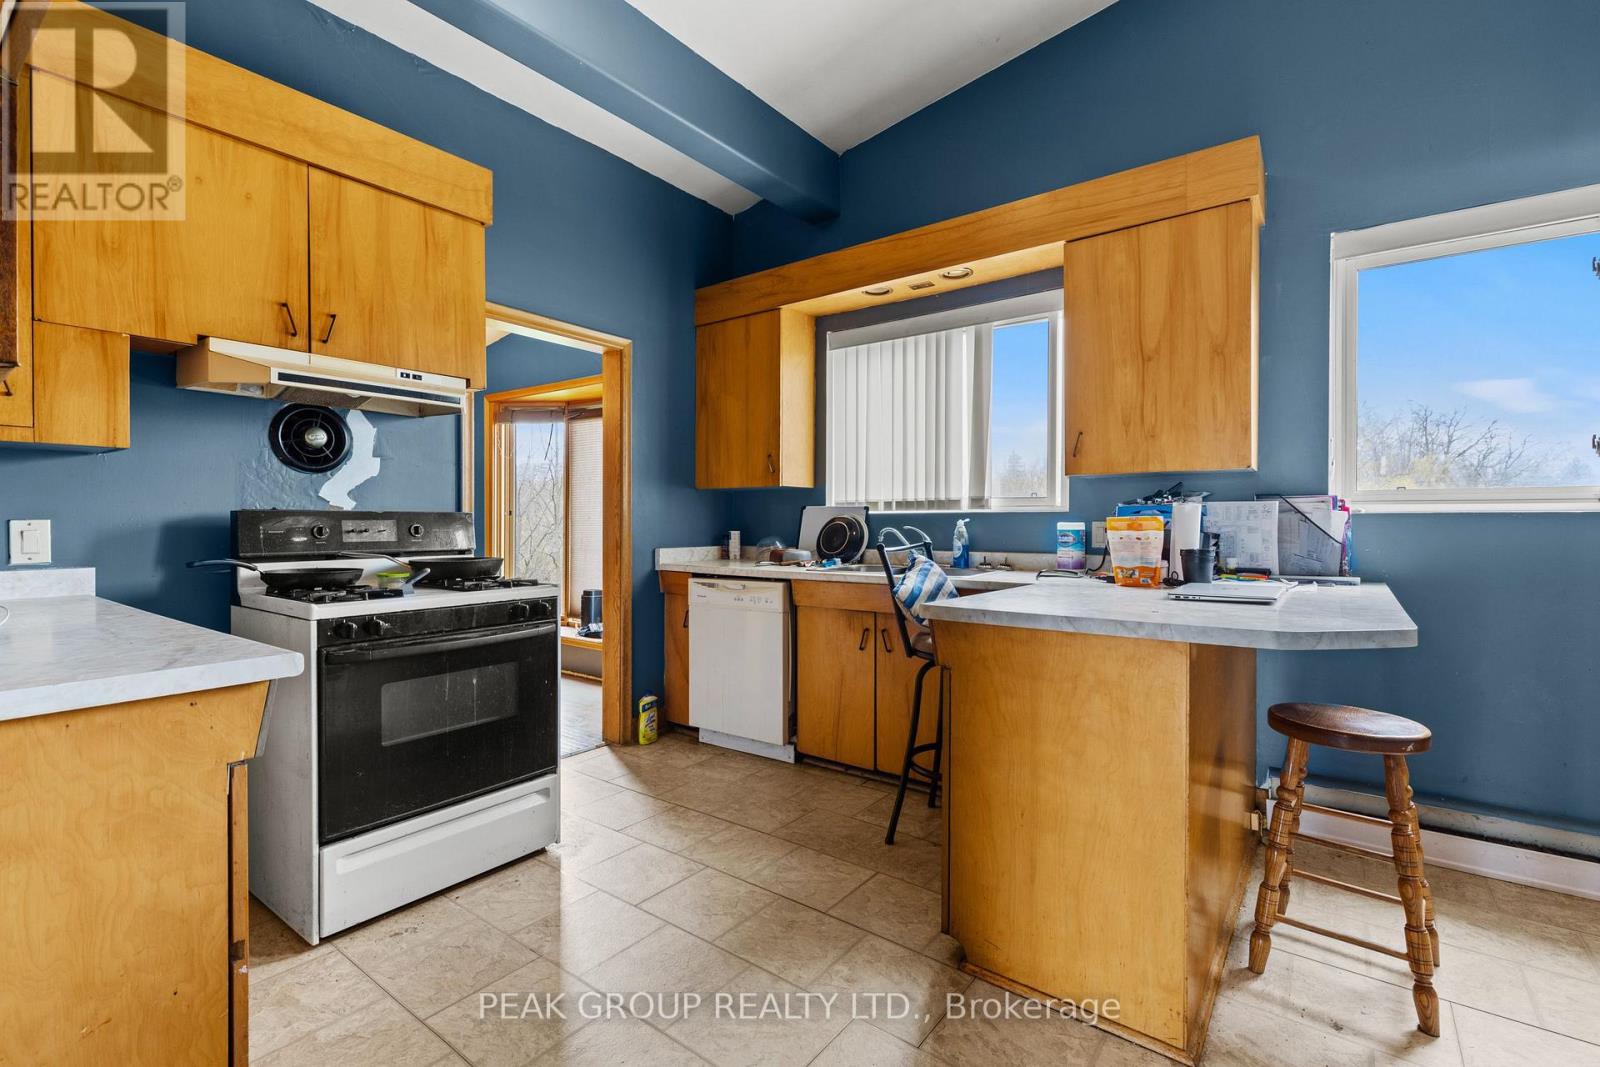
| Main Level | Kitchen | 4.57 m | 3.35 m | 4.57 m x 3.35 m |
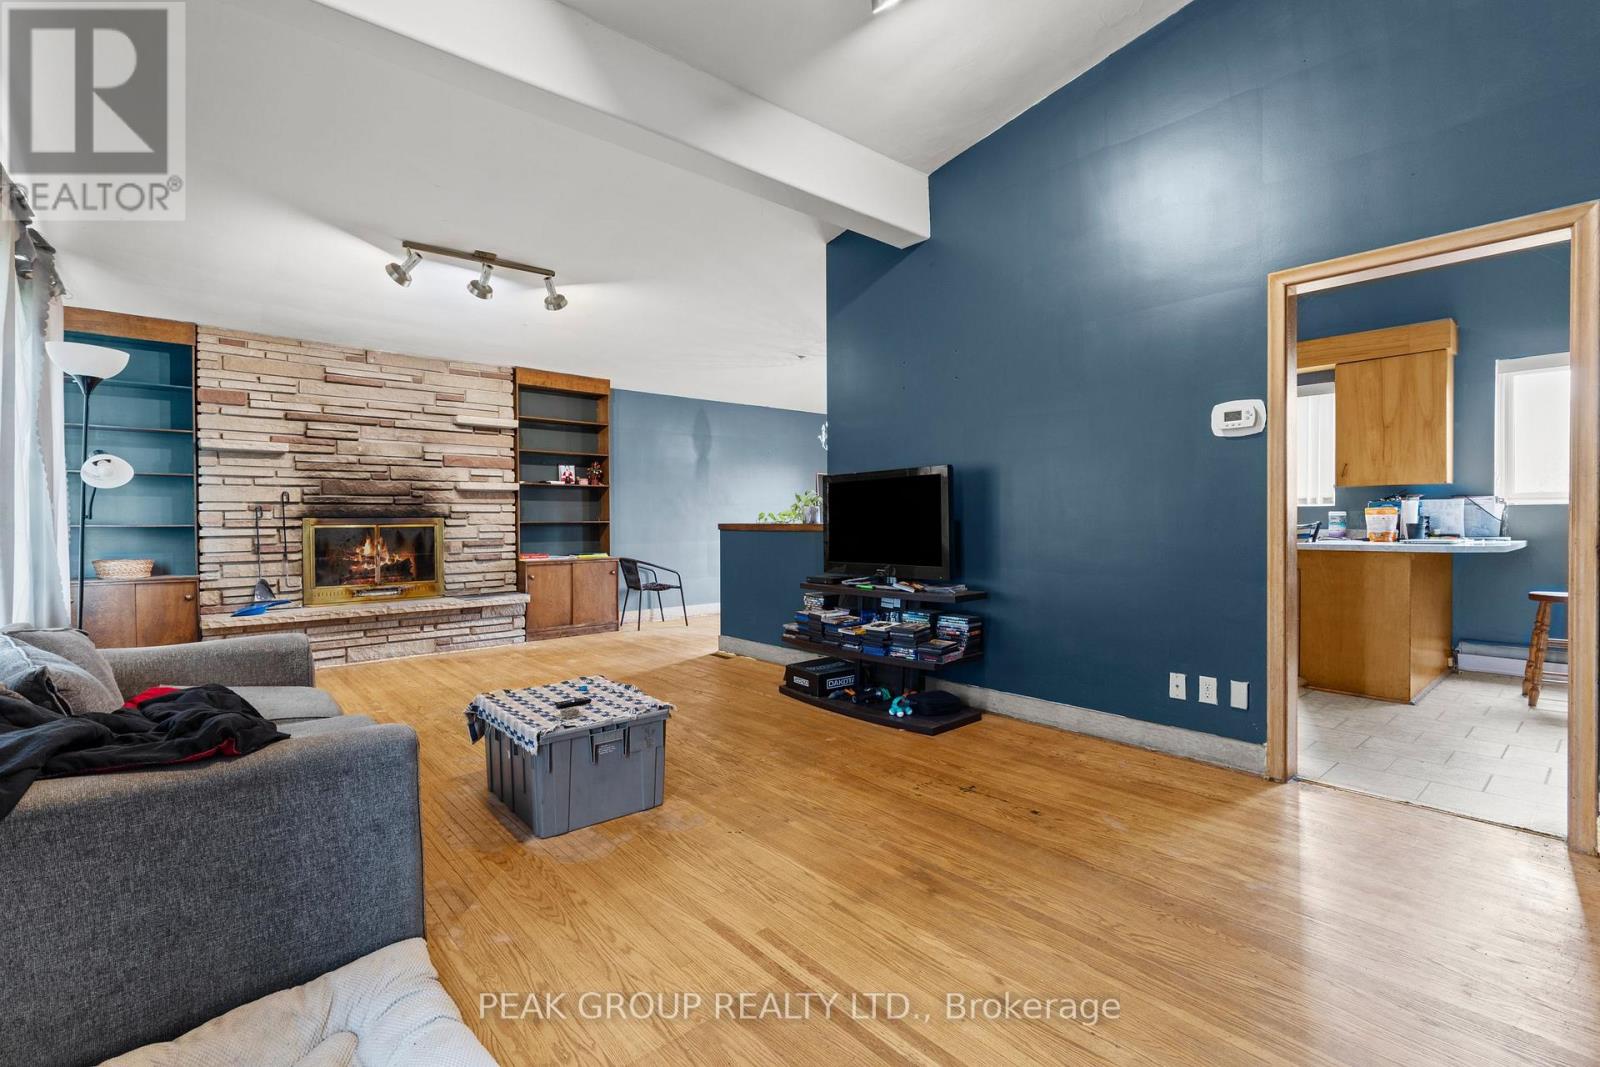
| Main Level | Living Room | 7.36 m | 3.96 m | 7.36 m x 3.96 m |
| Main Level | Dining Room | 3.37 m | 3.25 m | 3.37 m x 3.25 m |
| Main Level | Family Room | 5.96 m | 2.89 m | 5.96 m x 2.89 m |
| Main Level | Primary Bedroom | 4.26 m | 3.35 m | 4.26 m x 3.35 m |
Interested?
Contact us for more information
8685 Lundy's Lane, Unit 1
Niagara Falls, Ontario L2H 1H5
4551 Zimmerman Ave, Unit: 4
Niagara Falls, Ontario L2E 3M5
4551 Zimmerman Ave, Unit: 4
Niagara Falls, Ontario L2E 3M5

The trademarks REALTOR®, REALTORS®, and the REALTOR® logo are controlled by The Canadian Real Estate Association (CREA) and identify real estate professionals who are members of CREA. The trademarks MLS®, Multiple Listing Service® and the associated logos are owned by The Canadian Real Estate Association (CREA) and identify the quality of services provided by real estate professionals who are members of CREA. The trademark DDF® is owned by The Canadian Real Estate Association (CREA) and identifies CREA's Data Distribution Facility (DDF®)
May 15 2026 12:36:00
Niagara Association of REALTORS®
Revel Realty Inc., Brokerage, Peak Group Realty Ltd.