428 Hunt Road Tweed (Hungerford (Twp)), Ontario K0K 3J0

$564,900
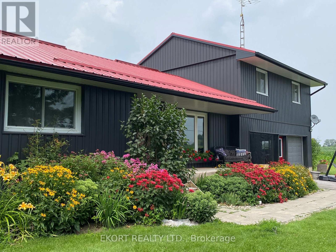

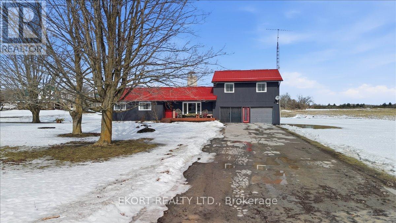
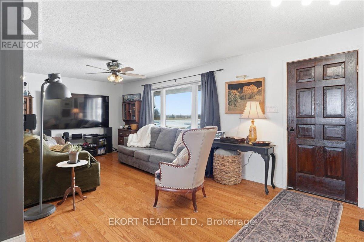
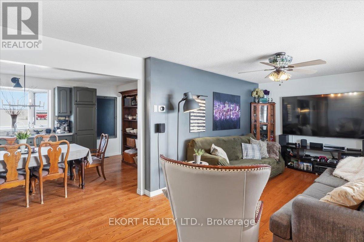
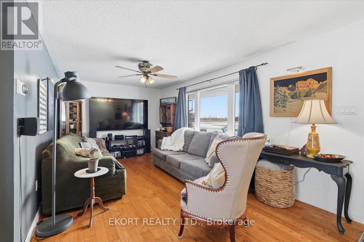
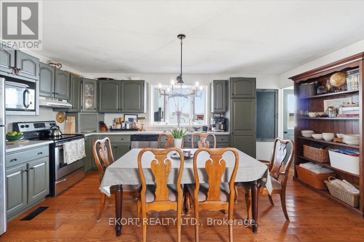
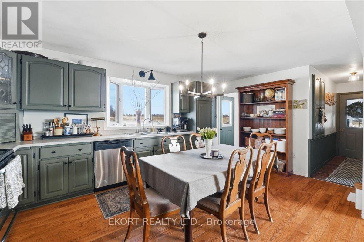
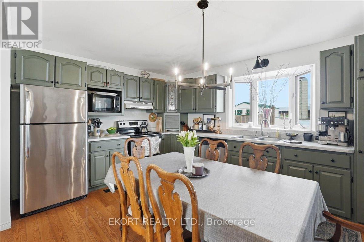
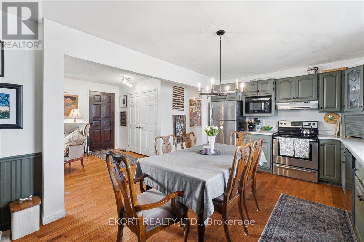
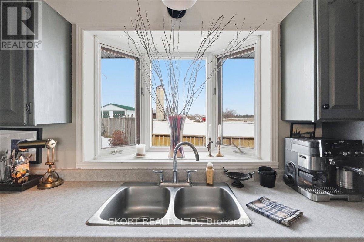
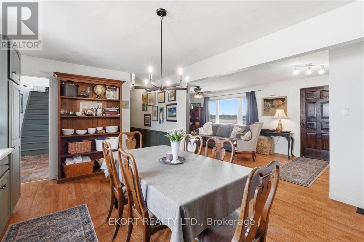
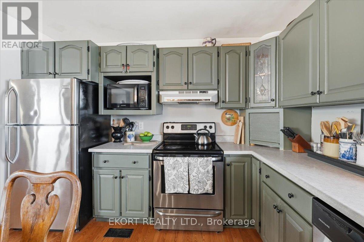
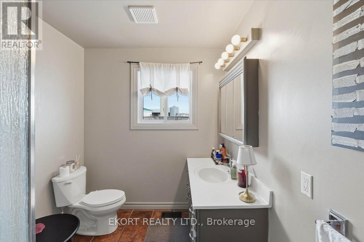
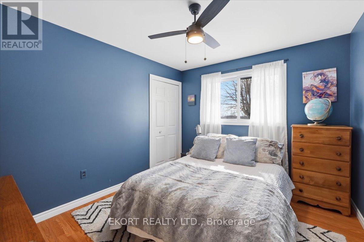
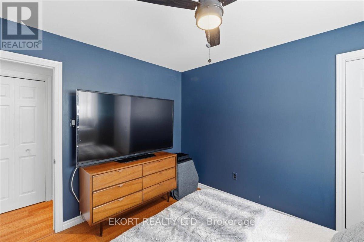
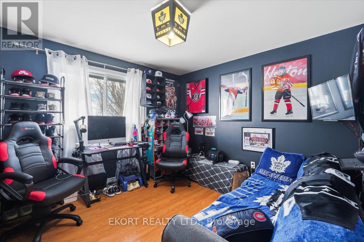
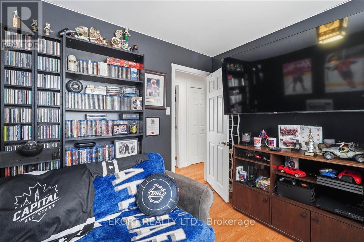
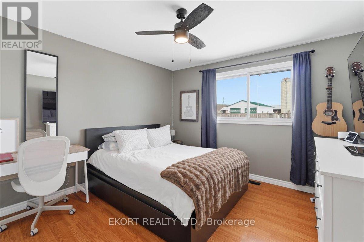
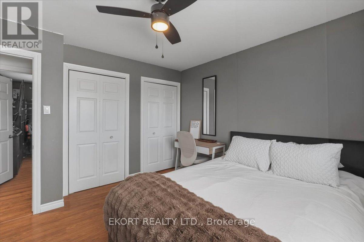
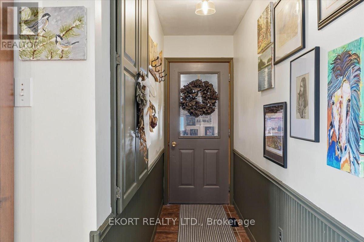
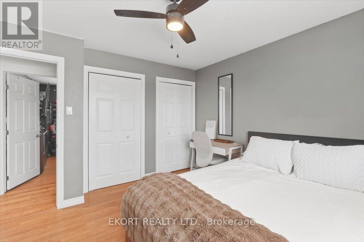
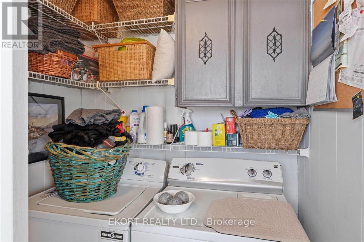
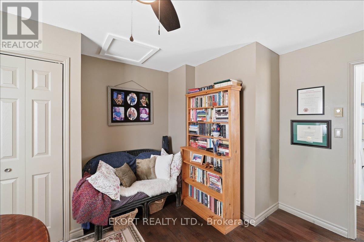
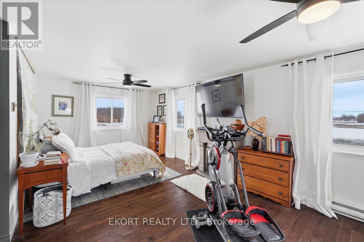
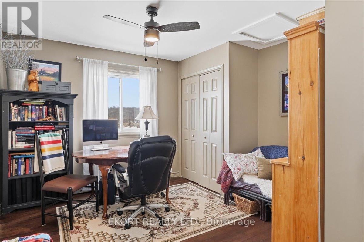
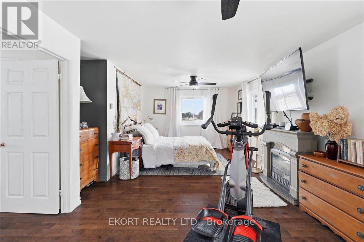
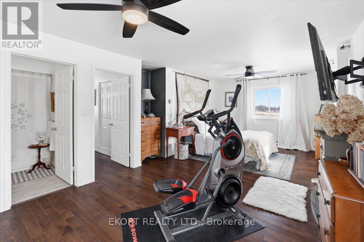
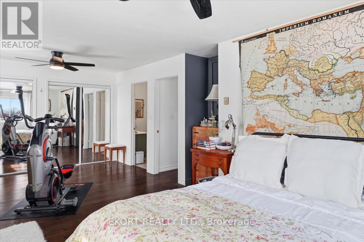
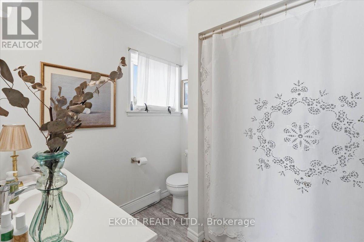
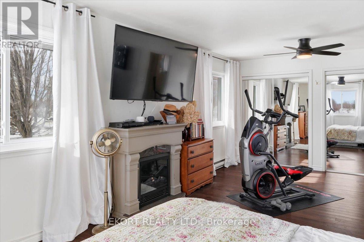
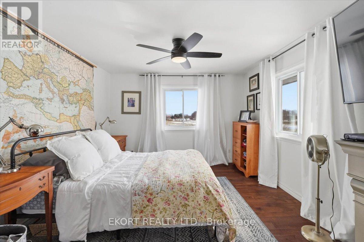
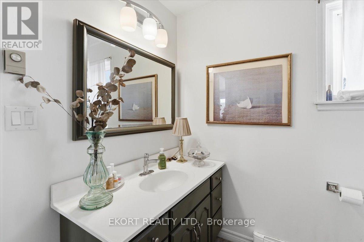
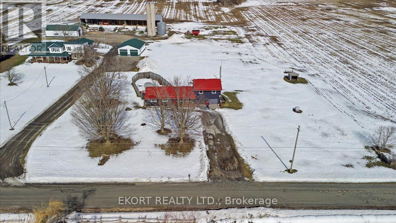
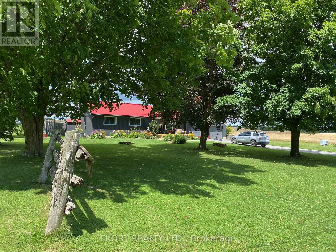
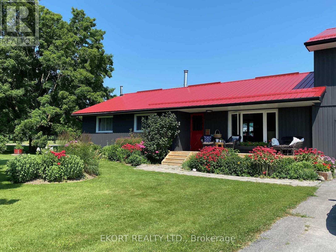
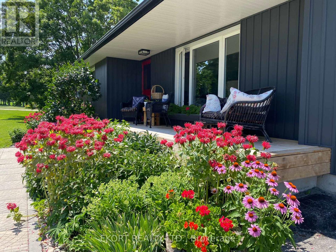
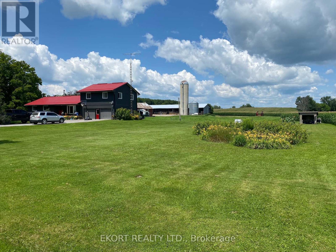
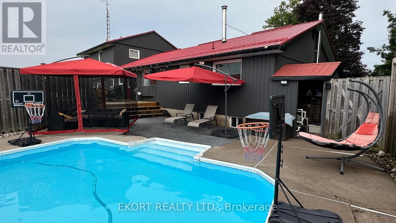
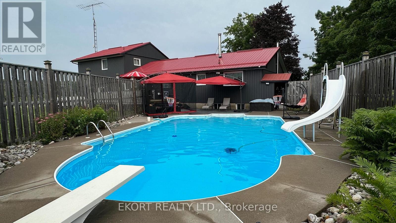
Country living just minutes from town on a spacious lot with plenty of room to enjoy the outdoors. This property features parking for up to 10 vehicles with a double paved driveway and a 2-car garage offering convenient inside entry to the main level or basement.The main floor offers an open-concept living room and eat-in kitchen, perfect for everyday living and entertaining. A bay window in the kitchen overlooks the deck with built-in benches and the inground pool, creating a great space for summer gatherings. This level also includes three bedrooms, a 3-piece bathroom, and the convenience of main floor laundry.Upstairs you'll find the fourth and fifth bedrooms, with one currently set up as a home office that could easily serve as a den or family room. The oversized primary bedroom features two closets with mirrored doors and a private 4-piece ensuite.The unfinished basement includes a woodstove and is currently used as a home gym, offering plenty of potential to finish the space to suit your needs. Outside, the large country lot provides room to relax and entertain with a firepit and plenty of open space to enjoy. (id:40227)
Open House
This property has open houses!
1:00 pm
Ends at:3:00 pm
Property Details
| MLS® Number | X12873896 |
| Property Type | Single Family |
| Community Name | Hungerford (Twp) |
| EquipmentType | Water Heater |
| Features | Sump Pump |
| ParkingSpaceTotal | 12 |
| PoolType | Inground Pool |
| RentalEquipmentType | Water Heater |
| Structure | Deck |
Building
| BathroomTotal | 2 |
| BedroomsAboveGround | 5 |
| BedroomsTotal | 5 |
| Age | 51 To 99 Years |
| Appliances | Garage Door Opener Remote(s), Water Treatment, All, Dishwasher, Garage Door Opener, Stove, Refrigerator |
| BasementDevelopment | Unfinished |
| BasementType | Full (unfinished) |
| ConstructionStyleAttachment | Detached |
| ConstructionStyleSplitLevel | Sidesplit |
| CoolingType | None |
| ExteriorFinish | Vinyl Siding |
| FireplacePresent | Yes |
| FireplaceTotal | 1 |
| FireplaceType | Woodstove |
| FoundationType | Block |
| HeatingFuel | Oil |
| HeatingType | Forced Air |
| SizeInterior | 1500 - 2000 Sqft |
| Type | House |
Parking
| Attached Garage | |
| Garage |
Land
| Acreage | No |
| Sewer | Septic System |
| SizeDepth | 209 Ft |
| SizeFrontage | 209 Ft |
| SizeIrregular | 209 X 209 Ft |
| SizeTotalText | 209 X 209 Ft|1/2 - 1.99 Acres |
| ZoningDescription | Rr |
Rooms
| Level | Type | Length | Width | Dimensions |
|---|---|---|---|---|
| Second Level | Bedroom | 3.58 m | 4.04 m | 3.58 m x 4.04 m |
| Second Level | Primary Bedroom | 4.23 m | 6.93 m | 4.23 m x 6.93 m |
| Basement | Other | 14.14 m | 8.01 m | 14.14 m x 8.01 m |
| Main Level | Living Room | 7.39 m | 3.41 m | 7.39 m x 3.41 m |
| Main Level | Kitchen | 5.26 m | 3.52 m | 5.26 m x 3.52 m |
| Main Level | Bedroom | 3.53 m | 3.66 m | 3.53 m x 3.66 m |
| Main Level | Bedroom | 3.53 m | 3.55 m | 3.53 m x 3.55 m |
| Main Level | Bedroom | 3.04 m | 3.55 m | 3.04 m x 3.55 m |
https://www.realtor.ca/real-estate/29460425/428-hunt-road-tweed-hungerford-twp-hungerford-twp
Interested?
Contact us for more information
258 Front Street
Belleville, Ontario K8N 2Z2

The trademarks REALTOR®, REALTORS®, and the REALTOR® logo are controlled by The Canadian Real Estate Association (CREA) and identify real estate professionals who are members of CREA. The trademarks MLS®, Multiple Listing Service® and the associated logos are owned by The Canadian Real Estate Association (CREA) and identify the quality of services provided by real estate professionals who are members of CREA. The trademark DDF® is owned by The Canadian Real Estate Association (CREA) and identifies CREA's Data Distribution Facility (DDF®)
May 12 2026 03:51:28
Durham Region Association of REALTORS®
Ekort Realty Ltd, Brokerage