544 Shannon Road Tyendinaga (Tyendinaga Township), Ontario K0K 2V0

$998,000
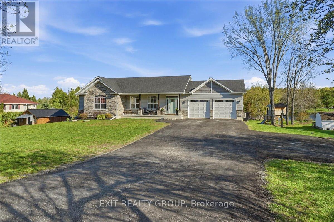
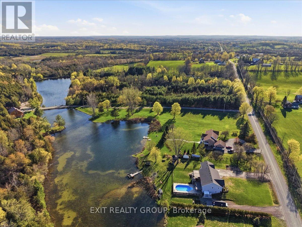
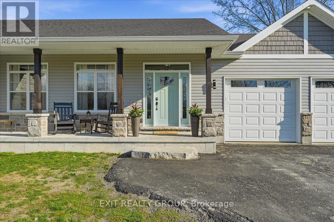
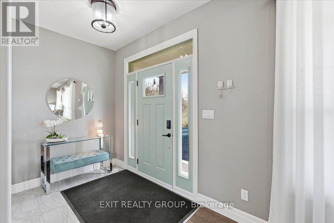
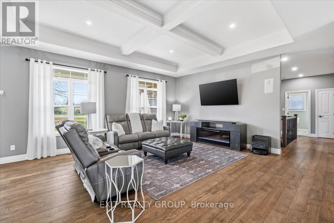
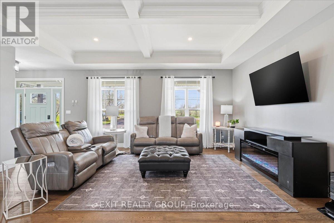
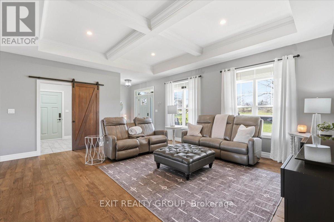
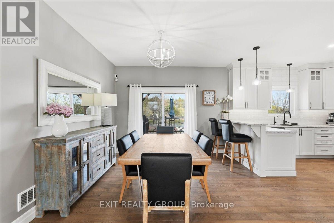
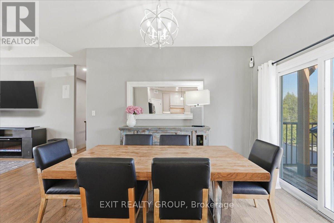
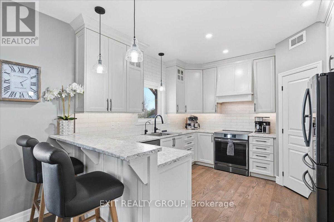
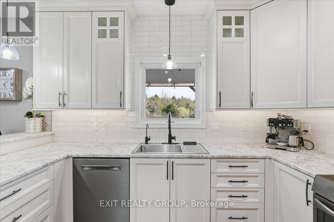
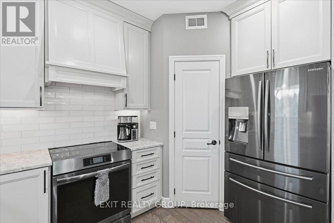
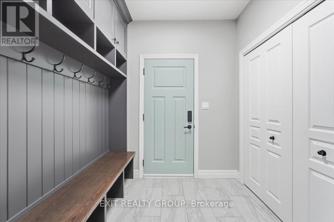
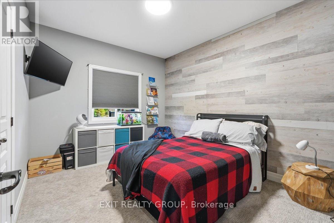
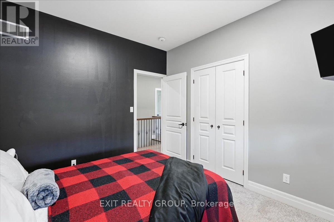
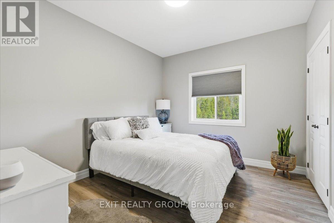
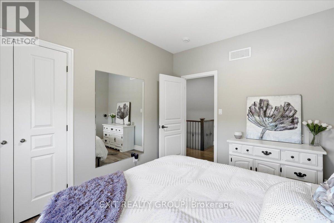
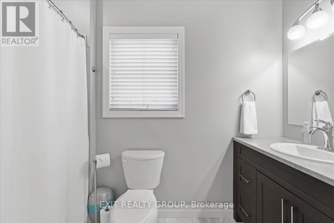
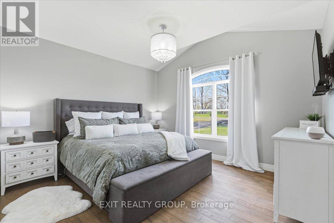
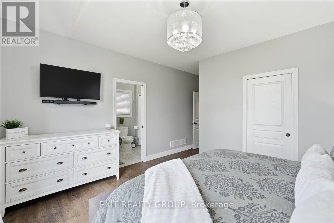
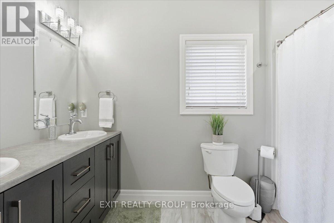
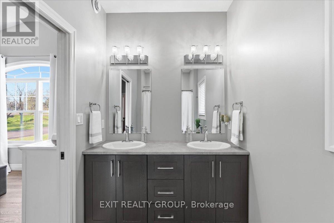
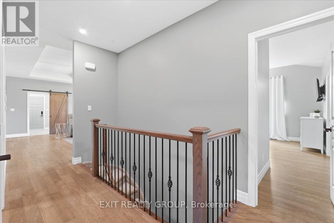
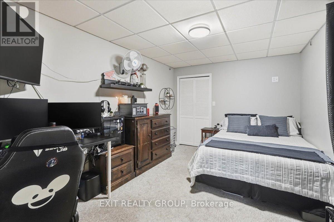
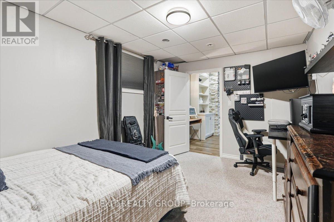
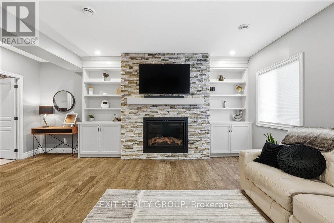
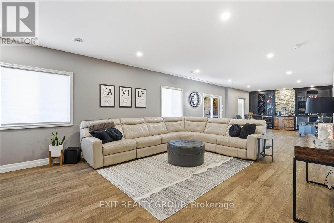
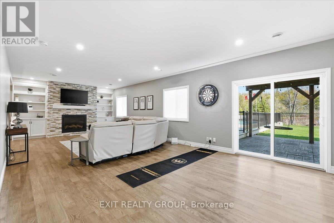
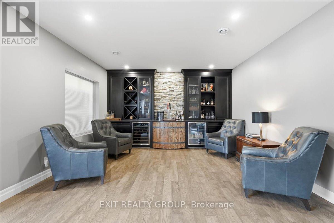
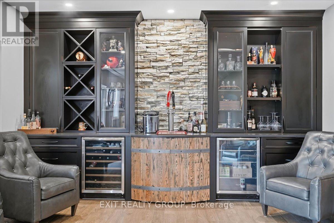
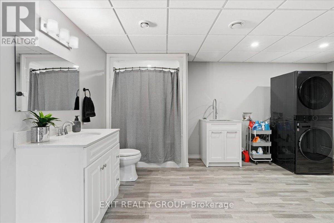
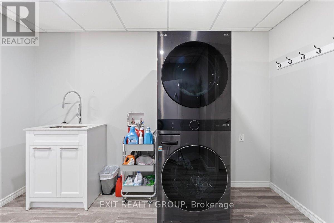
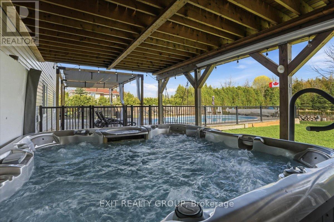
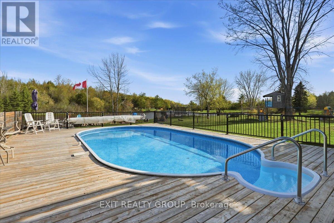
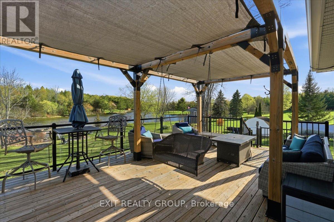
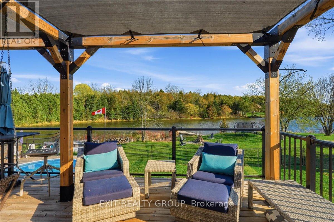
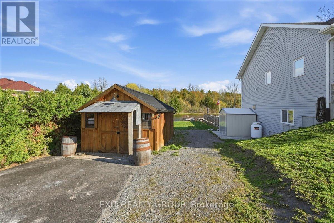
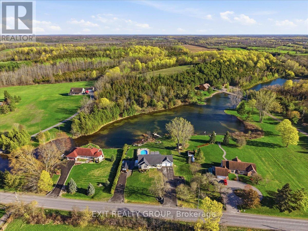
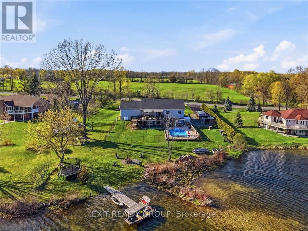
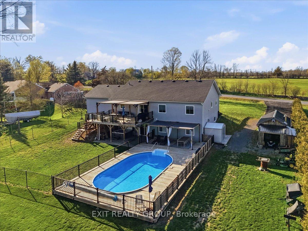
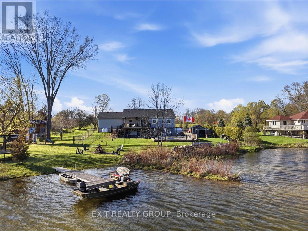
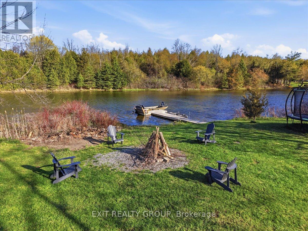
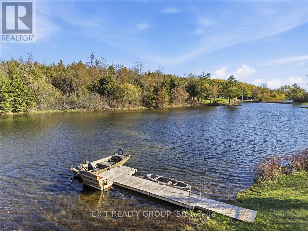
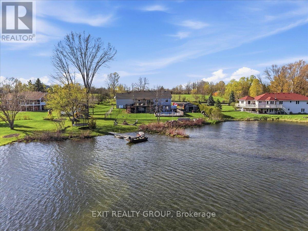
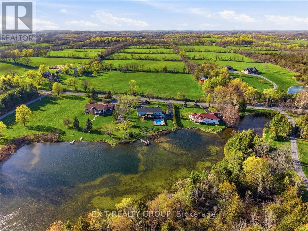
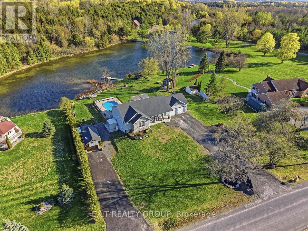
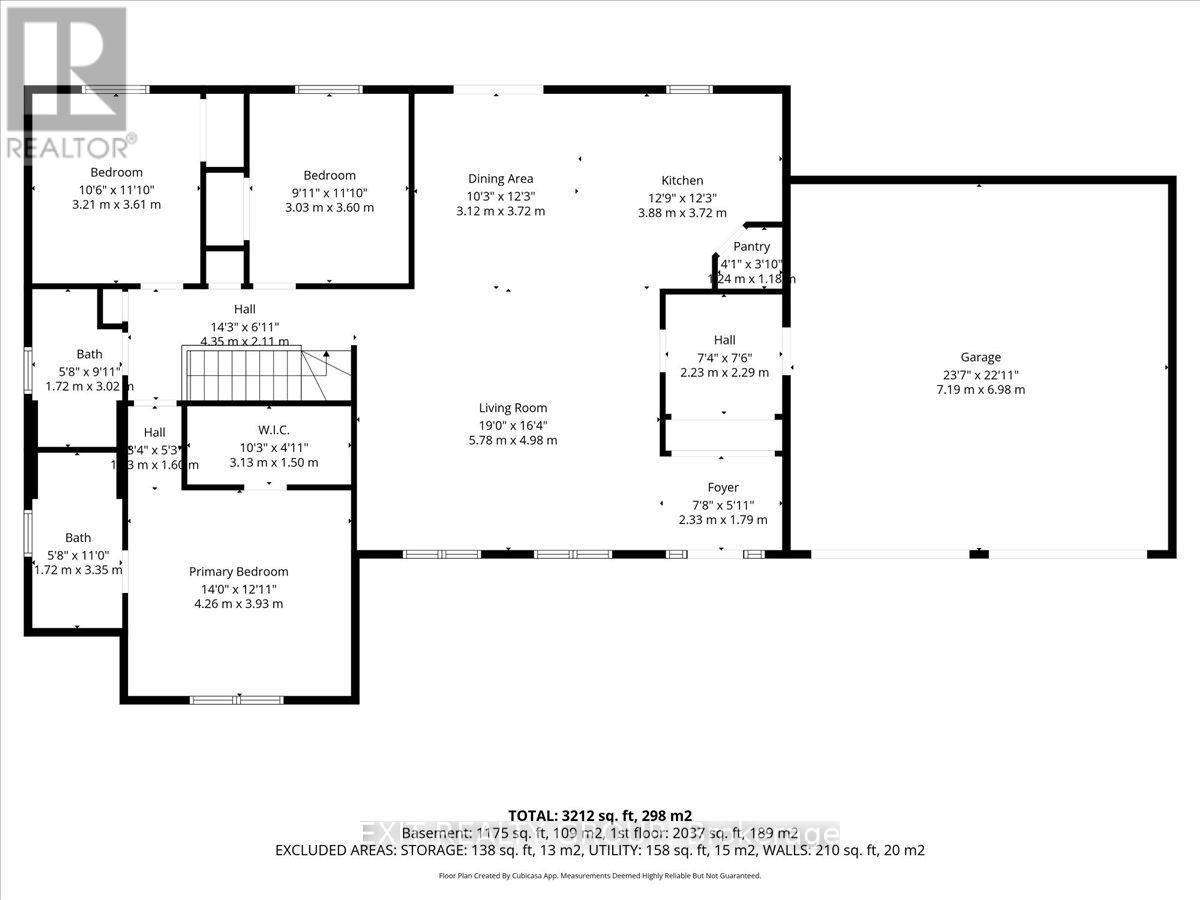
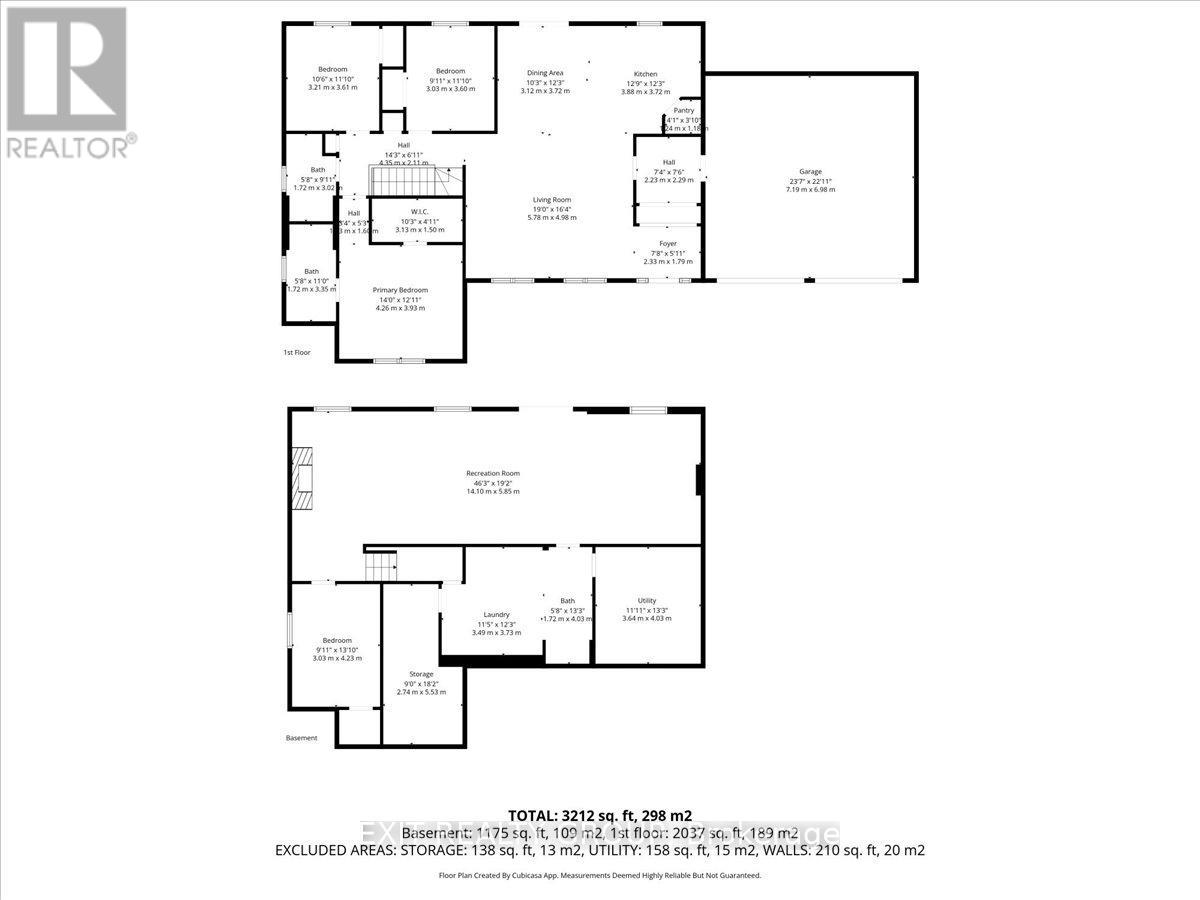
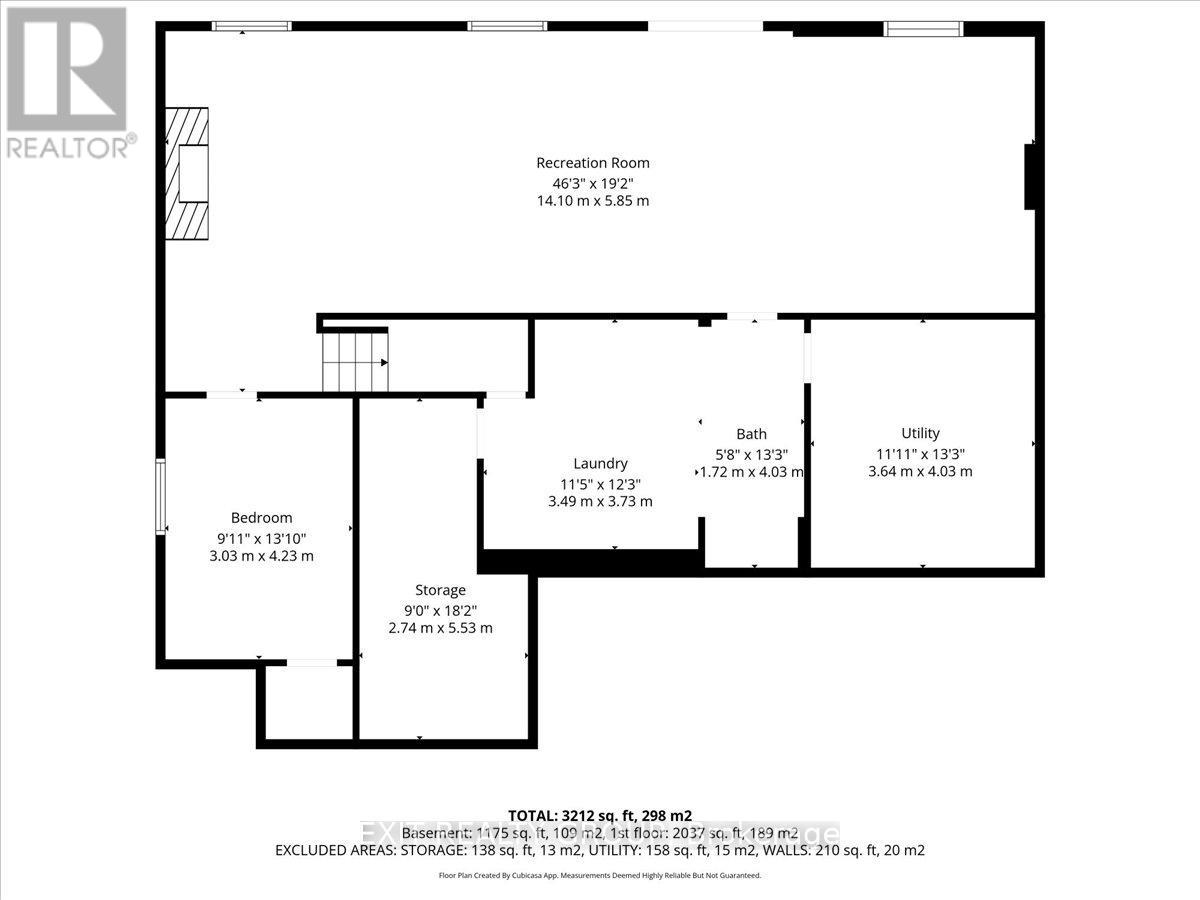
Sophisticated 4-bed, 3-bath bungalow featuring an insulated, heated and cooled 2-car garage and a seamless walk-out basement on over an acre. This remarkable 2017 custom-built residence merges contemporary flair with refined comfort, delivering a resort-caliber lifestyle on a scenic waterfront lot. Nestled in a peaceful enclave known for its established community, you are perfectly positioned just 20 minutes from Belleville and moments from Hwy 401. The main level showcases 9 ft coffered ceilings and an elegant foyer that opens into a sprawling, open-concept great room, an ideal setting for upscale entertaining. The chef-inspired kitchen acts as the home's centerpiece, transitioning naturally into a sundrenched dining area and a living room framed by sweeping views. The primary suite is a private sanctuary, boasting a deep walk-in closet and a spa-like 5-piece ensuite. Two additional well-proportioned bedrooms offer versatility for family or guests, serviced by a polished 4-piece bath. The dynamic walk-out lower level significantly expands your footprint with a massive recreation hall centered around a sleek gas fireplace. Glass sliders invite you to step directly onto the premium stamped concrete patio, home to a secluded hot tub and a 17x30 heated on-ground pool. This level also features a 4th bedroom, full laundry facilities, a 4-piece bath, and generous storage, perfectly suited for an executive in-law suite. The grounds are a masterpiece of outdoor living. Admire the glistening, spring-fed pond from the expansive 17x26 upper deck, or enjoy a quiet afternoon at your private dock. For the hobbyist, the property includes a built-in Tesla charger and a 12x20 heated studio/cabin with full power and a woodstove. Whether you crave tranquil relaxation or outdoor pursuits, this estate provides the ultimate canvas for your next chapter. (id:40227)
Property Details
| MLS® Number | X13113102 |
| Property Type | Single Family |
| Community Name | Tyendinaga Township |
| CommunityFeatures | Fishing |
| Easement | Unknown |
| EquipmentType | Water Heater - Propane, Propane Tank, Water Heater |
| Features | Wooded Area, Level |
| ParkingSpaceTotal | 16 |
| PoolType | Inground Pool |
| RentalEquipmentType | Water Heater - Propane, Propane Tank, Water Heater |
| Structure | Deck, Patio(s), Porch, Outbuilding, Shed, Workshop, Dock |
| ViewType | View, View Of Water, Direct Water View |
| WaterFrontType | Waterfront On Pond |
Building
| BathroomTotal | 3 |
| BedroomsAboveGround | 3 |
| BedroomsBelowGround | 1 |
| BedroomsTotal | 4 |
| Age | 6 To 15 Years |
| Amenities | Fireplace(s) |
| Appliances | Hot Tub, Central Vacuum, Water Softener, Water Treatment, Blinds, Dishwasher, Dryer, Freezer, Play Structure, Stove, Washer, Refrigerator |
| ArchitecturalStyle | Bungalow |
| BasementDevelopment | Finished |
| BasementFeatures | Walk Out |
| BasementType | Full (finished) |
| ConstructionStyleAttachment | Detached |
| CoolingType | Central Air Conditioning |
| ExteriorFinish | Stone, Vinyl Siding |
| FireProtection | Security System, Smoke Detectors |
| FireplacePresent | Yes |
| FireplaceTotal | 2 |
| FoundationType | Poured Concrete |
| HeatingFuel | Electric, Propane |
| HeatingType | Forced Air, Not Known |
| StoriesTotal | 1 |
| SizeInterior | 2000 - 2500 Sqft |
| Type | House |
| UtilityWater | Dug Well |
Parking
| Attached Garage | |
| Garage |
Land
| AccessType | Year-round Access, Private Docking |
| Acreage | No |
| LandscapeFeatures | Landscaped |
| Sewer | Septic System |
| SizeDepth | 299 Ft ,10 In |
| SizeFrontage | 152 Ft ,2 In |
| SizeIrregular | 152.2 X 299.9 Ft |
| SizeTotalText | 152.2 X 299.9 Ft|1/2 - 1.99 Acres |
| SurfaceWater | Lake/pond |
| ZoningDescription | Rr |
Rooms
| Level | Type | Length | Width | Dimensions |
|---|---|---|---|---|
| Basement | Recreational, Games Room | 14.1 m | 5.85 m | 14.1 m x 5.85 m |
| Basement | Bedroom 4 | 4.23 m | 3.03 m | 4.23 m x 3.03 m |
| Basement | Bathroom | 4.03 m | 1.72 m | 4.03 m x 1.72 m |
| Basement | Laundry Room | 3.73 m | 3.49 m | 3.73 m x 3.49 m |
| Basement | Utility Room | 4.03 m | 3.64 m | 4.03 m x 3.64 m |
| Basement | Other | 5.53 m | 2.74 m | 5.53 m x 2.74 m |
| Ground Level | Foyer | 2.33 m | 1.79 m | 2.33 m x 1.79 m |
| Ground Level | Living Room | 5.78 m | 4.98 m | 5.78 m x 4.98 m |
| Ground Level | Dining Room | 3.72 m | 3.12 m | 3.72 m x 3.12 m |
| Ground Level | Kitchen | 3.88 m | 3.72 m | 3.88 m x 3.72 m |
| Ground Level | Pantry | 1.24 m | 1.18 m | 1.24 m x 1.18 m |
| Ground Level | Primary Bedroom | 4.26 m | 3.93 m | 4.26 m x 3.93 m |
| Ground Level | Bathroom | 3.35 m | 1.72 m | 3.35 m x 1.72 m |
| Ground Level | Bedroom 2 | 3.61 m | 3.21 m | 3.61 m x 3.21 m |
| Ground Level | Bedroom 3 | 3.6 m | 3.03 m | 3.6 m x 3.03 m |
| Ground Level | Bathroom | 3.02 m | 1.72 m | 3.02 m x 1.72 m |
Utilities
| Electricity | Installed |
Interested?
Contact us for more information

The trademarks REALTOR®, REALTORS®, and the REALTOR® logo are controlled by The Canadian Real Estate Association (CREA) and identify real estate professionals who are members of CREA. The trademarks MLS®, Multiple Listing Service® and the associated logos are owned by The Canadian Real Estate Association (CREA) and identify the quality of services provided by real estate professionals who are members of CREA. The trademark DDF® is owned by The Canadian Real Estate Association (CREA) and identifies CREA's Data Distribution Facility (DDF®)
May 11 2026 08:21:04
Durham Region Association of REALTORS®
Exit Realty Group