394 Maidstone Crescent Oakville (Ga Glen Abbey), Ontario L6M 1A1

$1,250,000
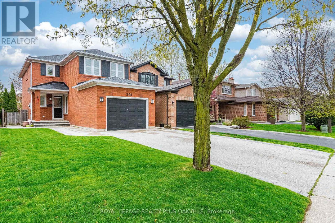
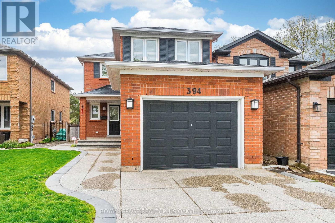
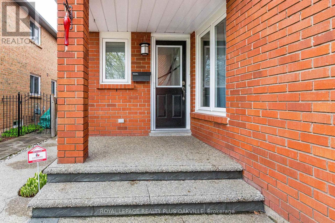
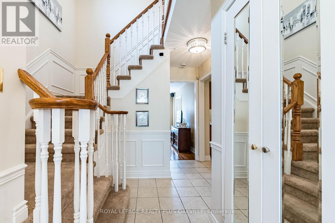
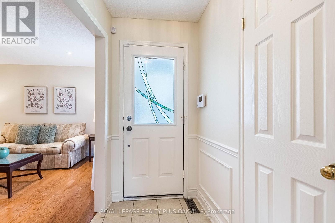
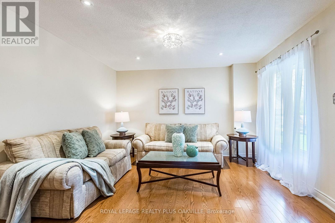
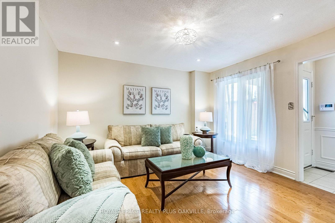
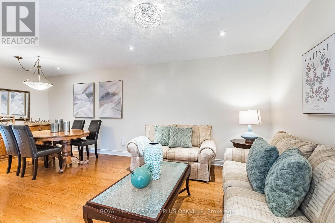
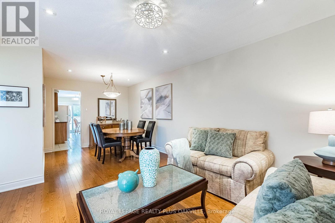
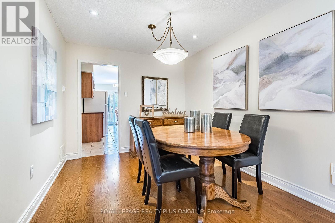
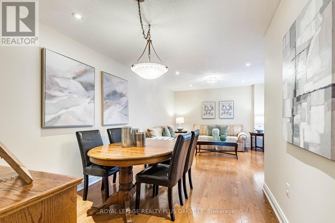
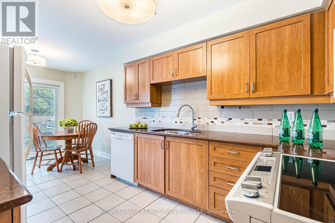
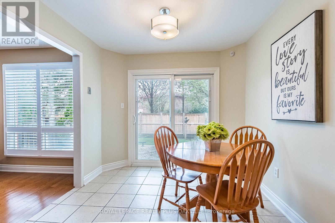
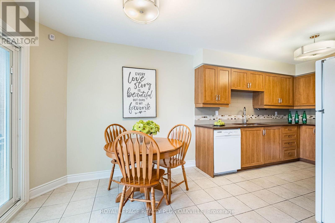
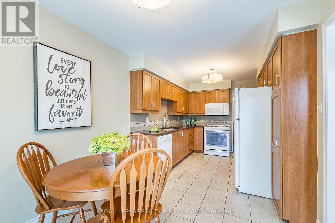
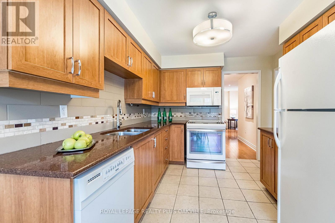
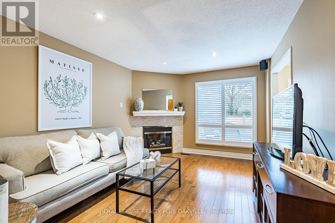
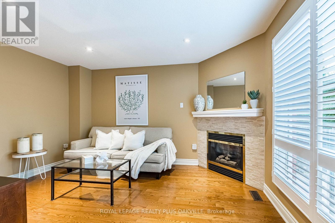
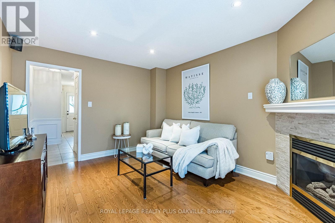
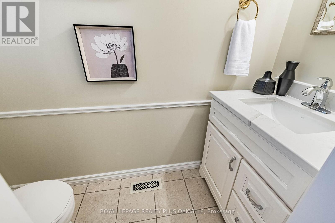
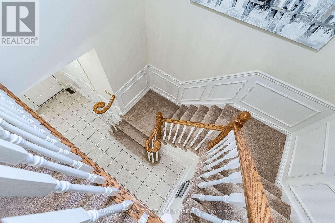
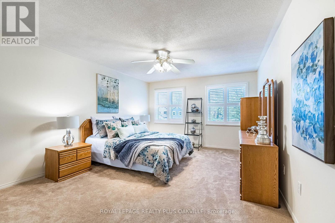
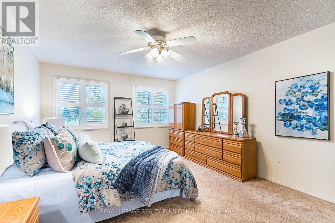
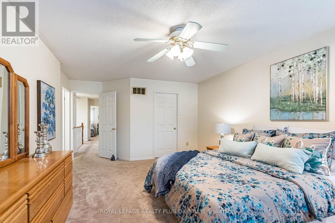
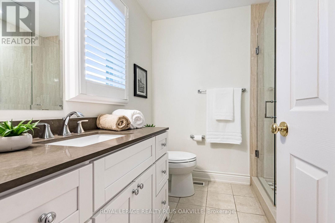
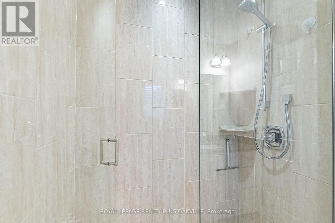
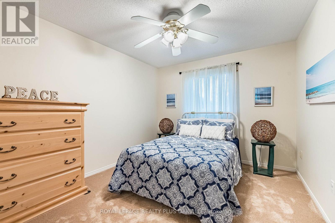
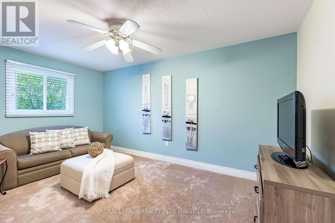
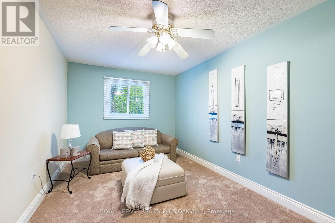
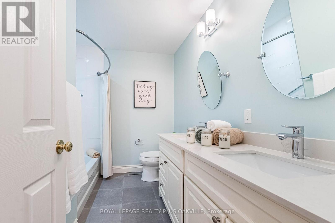
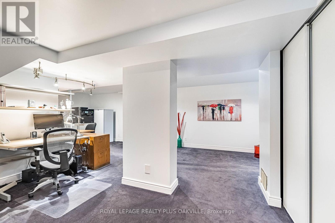
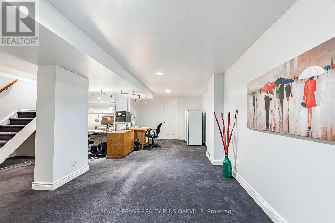
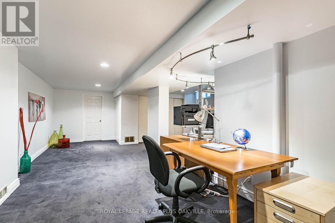
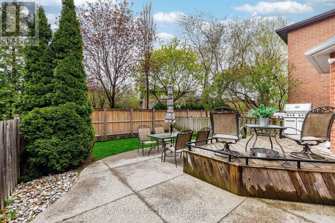
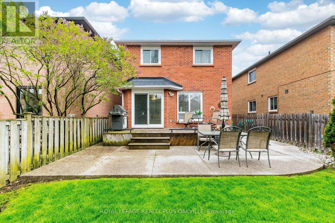
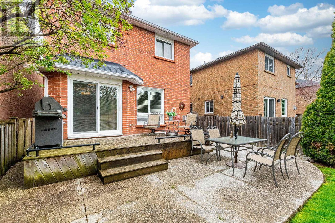
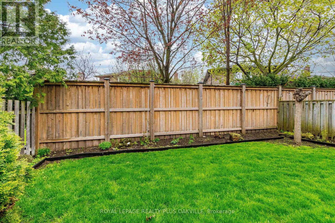
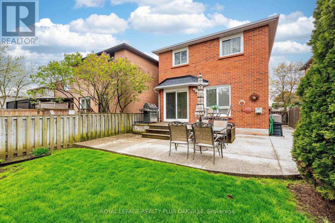
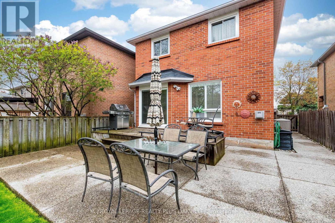
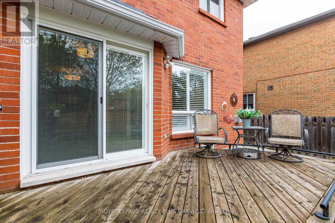
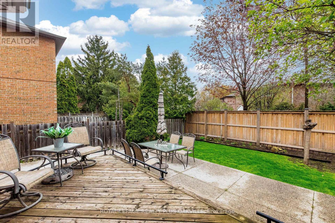
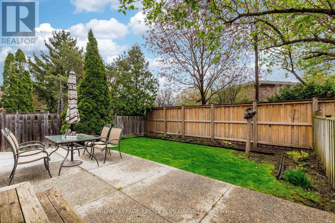
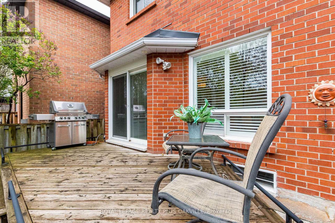
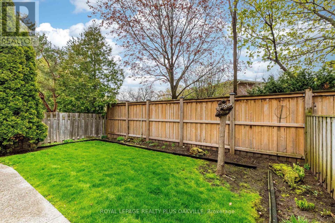
Welcome to this beautiful 2 storey home in Glen Abbey neighbourhood. Boasting 3 spacious bedrooms and 3 bathrooms. This home offers a bright open concept living and dining area perfect for entertaining. The kitchen features a cozy breakfast area and a walk-out to a fenced yard - ideal for family gatherings. Hardwood and ceramic floors on main level. Family room with gas fireplace. Spacious master bedroom offers walk-in closet and ensuite bath. The finished basement provides a versatile rec room and ample storage space and bathroom roughed-in. Beautifully landscaped, ideally located, close to schools, parks, shopping centre, Hwy and Glen Abbey Golf Course. This home truly has it all. Don't miss your chance to make it home! Water Tank (2024), Roof (2024), Garage Door (2021), Patio, Sidewalk & Driveway (2018), Soffit Lights (2022), Windows (2018). (id:40227)
Property Details
| MLS® Number | W13098742 |
| Property Type | Single Family |
| Community Name | 1007 - GA Glen Abbey |
| AmenitiesNearBy | Park, Public Transit, Schools |
| CommunityFeatures | School Bus |
| Features | Flat Site |
| ParkingSpaceTotal | 3 |
| Structure | Patio(s) |
Building
| BathroomTotal | 3 |
| BedroomsAboveGround | 3 |
| BedroomsTotal | 3 |
| Age | 31 To 50 Years |
| Amenities | Fireplace(s) |
| Appliances | Central Vacuum, Garage Door Opener Remote(s), Dishwasher, Dryer, Freezer, Garage Door Opener, Stove, Washer, Window Coverings, Refrigerator |
| BasementDevelopment | Finished |
| BasementType | N/a (finished) |
| ConstructionStyleAttachment | Link |
| CoolingType | Central Air Conditioning |
| ExteriorFinish | Brick |
| FireProtection | Alarm System, Smoke Detectors |
| FireplacePresent | Yes |
| FireplaceTotal | 1 |
| FlooringType | Hardwood, Ceramic, Carpeted |
| FoundationType | Block, Concrete |
| HalfBathTotal | 1 |
| HeatingFuel | Natural Gas |
| HeatingType | Forced Air |
| StoriesTotal | 2 |
| SizeInterior | 1500 - 2000 Sqft |
| Type | House |
| UtilityWater | Municipal Water |
Parking
| Attached Garage | |
| Garage |
Land
| Acreage | No |
| FenceType | Fenced Yard |
| LandAmenities | Park, Public Transit, Schools |
| Sewer | Sanitary Sewer |
| SizeDepth | 120 Ft |
| SizeFrontage | 29 Ft ,9 In |
| SizeIrregular | 29.8 X 120 Ft |
| SizeTotalText | 29.8 X 120 Ft |
| ZoningDescription | Rl9 Sp:117 |
Rooms
| Level | Type | Length | Width | Dimensions |
|---|---|---|---|---|
| Second Level | Primary Bedroom | 5.4 m | 3.85 m | 5.4 m x 3.85 m |
| Second Level | Bedroom 2 | 4.65 m | 2.9 m | 4.65 m x 2.9 m |
| Second Level | Bedroom 3 | 3.5 m | 3.1 m | 3.5 m x 3.1 m |
| Basement | Recreational, Games Room | 8.25 m | 6.05 m | 8.25 m x 6.05 m |
| Main Level | Living Room | 3.75 m | 3.6 m | 3.75 m x 3.6 m |
| Main Level | Dining Room | 3.85 m | 2.65 m | 3.85 m x 2.65 m |
| Main Level | Kitchen | 3.6 m | 2.7 m | 3.6 m x 2.7 m |
| Main Level | Eating Area | 2.7 m | 2.2 m | 2.7 m x 2.2 m |
| Main Level | Family Room | 4.2 m | 3.3 m | 4.2 m x 3.3 m |
Interested?
Contact us for more information
2347 Lakeshore Rd W # 2
Oakville, Ontario L6L 1H4

The trademarks REALTOR®, REALTORS®, and the REALTOR® logo are controlled by The Canadian Real Estate Association (CREA) and identify real estate professionals who are members of CREA. The trademarks MLS®, Multiple Listing Service® and the associated logos are owned by The Canadian Real Estate Association (CREA) and identify the quality of services provided by real estate professionals who are members of CREA. The trademark DDF® is owned by The Canadian Real Estate Association (CREA) and identifies CREA's Data Distribution Facility (DDF®)
May 11 2026 12:16:26
Toronto Real Estate Board
Royal LePage Realty Plus Oakville