126 Auburn Avenue Hamilton, Ontario L8K 3B2

$674,999
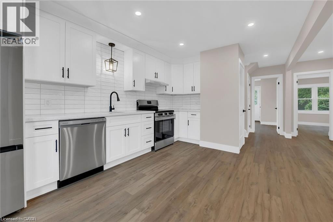
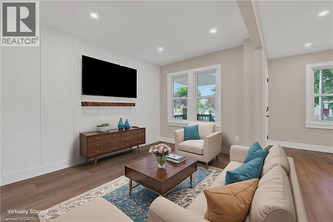
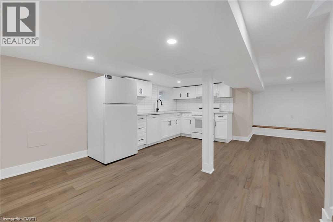
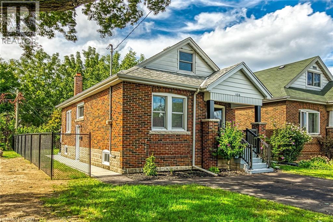
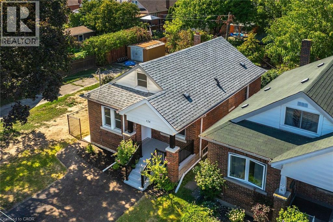
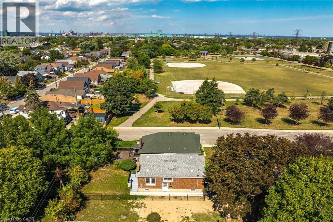
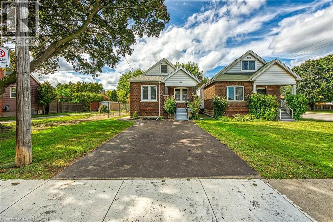
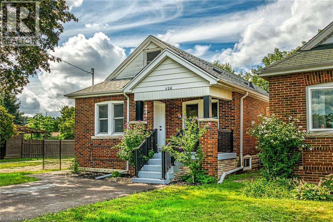
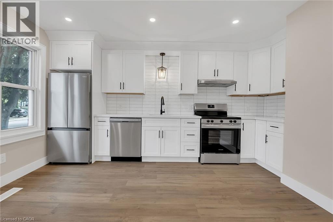
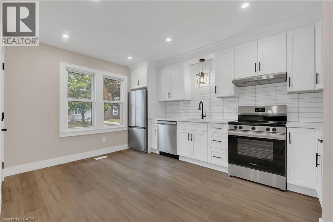
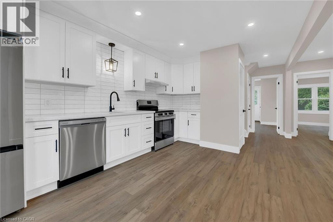
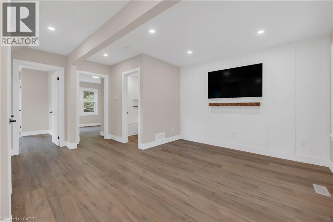
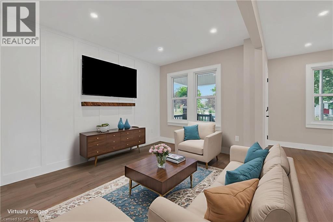
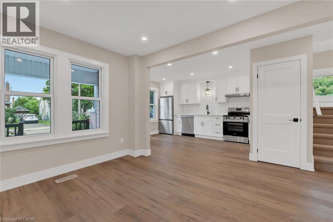
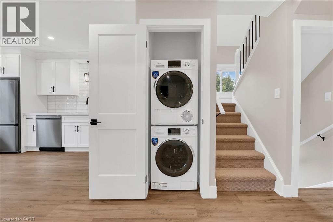
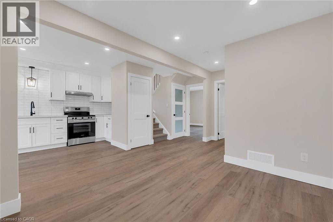
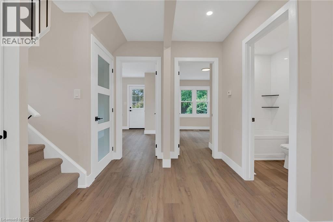
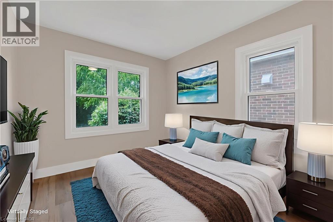
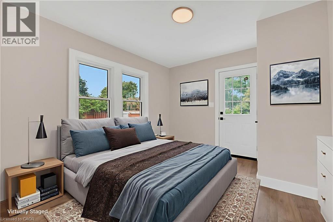
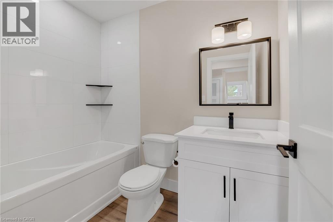
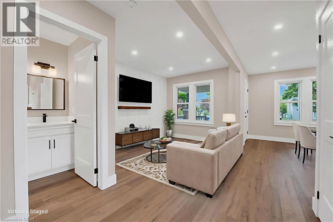
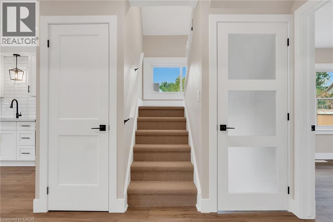
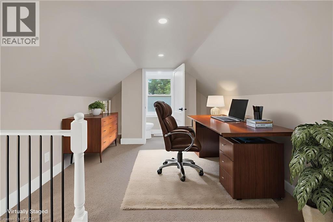
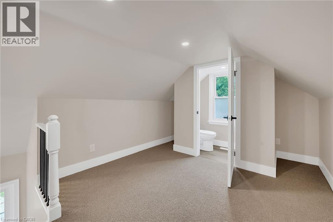
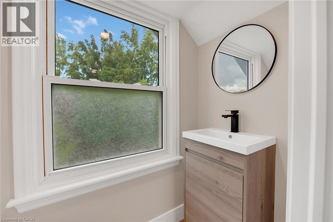
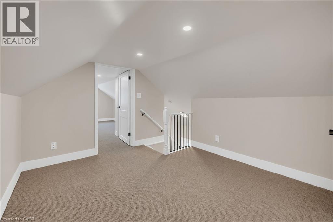
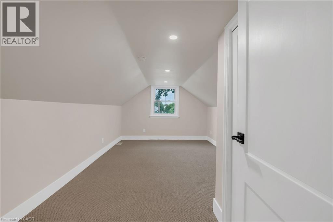
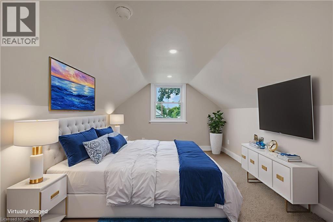
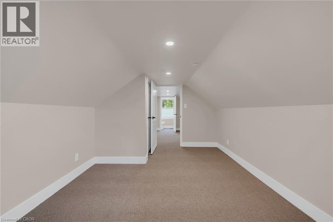
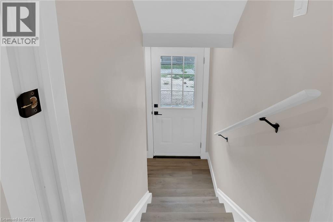
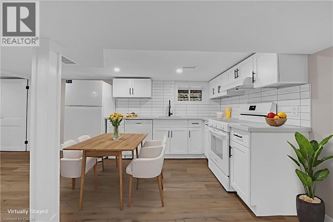
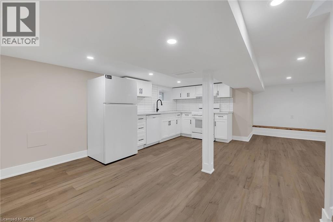
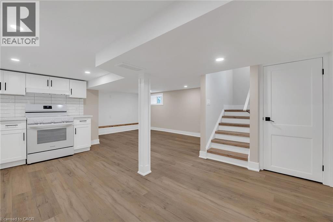
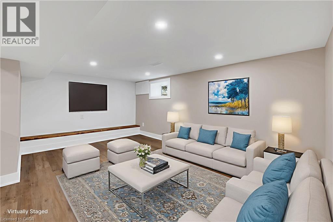
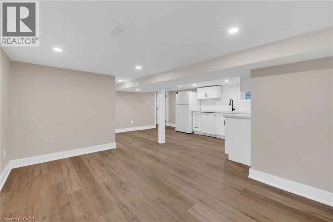
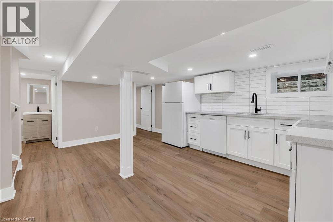
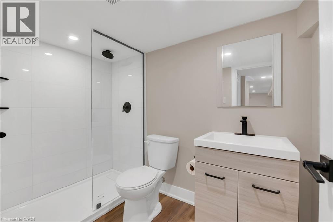
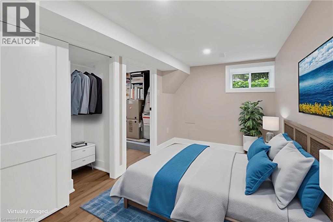
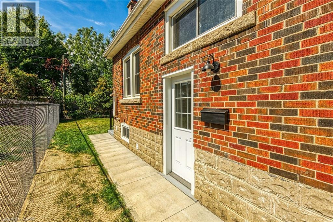
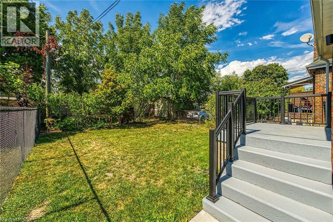
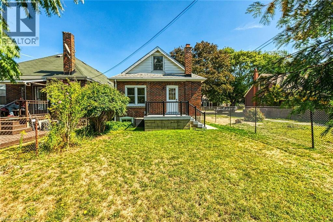
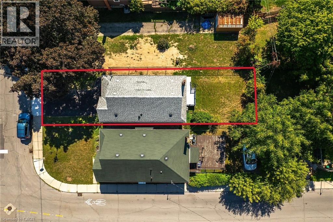
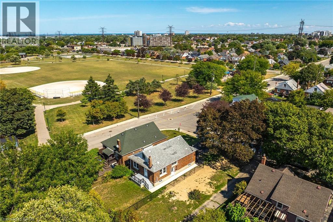
Welcome to this beautifully updated home featuring a fully finished in-law suite with private side-door entry—perfect for multi-generational living or added flexibility. With 4 bedrooms plus a den, 2.5 brand-new bathrooms, 2 kitchens, and 2 laundry rooms, this move-in-ready property offers exceptional value and versatility.The bright, open-concept main floor showcases a custom kitchen complete with quartz countertops, undermount sink, stylish backsplash, crown molding, and pot lights, flowing seamlessly into the sun-filled living room. Two spacious bedrooms, a modern 4-piece bathroom, convenient main-floor laundry, and walkout access to the fully fenced private backyard make single-level living easy and enjoyable.Upstairs, you’ll find an additional bedroom, a 2-piece bathroom, and a versatile den—ideal as a home office, playroom, or flex space.The fully finished basement is perfectly set up for an in-law suite, offering its own private side entrance, open-concept living area, custom kitchen with quartz countertops and pot lights, a spacious bedroom, a 3-piece bathroom, and separate laundry facilities. Ideal for extended family, a growing teen, or potential income opportunities.Extensively renovated throughout, updates include all-new flooring, two new kitchens, 2.5 new bathrooms, updated lighting, doors, trim, a new driveway, and much more.Located in a highly sought-after neighborhood within walking distance to parks, schools, trails, and everyday amenities. Conveniently situated just minutes from Downtown and major commuter routes including the QEW, 403, Red Hill Parkway, and The LINC. (id:40227)
Property Details
| MLS® Number | 40828291 |
| Property Type | Single Family |
| AmenitiesNearBy | Park, Place Of Worship, Playground, Public Transit, Schools |
| EquipmentType | Water Heater |
| Features | In-law Suite |
| ParkingSpaceTotal | 2 |
| RentalEquipmentType | Water Heater |
Building
| BathroomTotal | 3 |
| BedroomsAboveGround | 3 |
| BedroomsBelowGround | 1 |
| BedroomsTotal | 4 |
| Appliances | Dishwasher, Dryer, Refrigerator, Stove, Washer |
| BasementDevelopment | Finished |
| BasementType | Full (finished) |
| ConstructionStyleAttachment | Detached |
| CoolingType | Central Air Conditioning |
| ExteriorFinish | Brick Veneer, Vinyl Siding |
| HalfBathTotal | 1 |
| HeatingFuel | Natural Gas |
| HeatingType | Forced Air |
| StoriesTotal | 2 |
| SizeInterior | 1877 Sqft |
| Type | House |
| UtilityWater | Municipal Water |
Land
| AccessType | Highway Nearby |
| Acreage | No |
| LandAmenities | Park, Place Of Worship, Playground, Public Transit, Schools |
| Sewer | Municipal Sewage System |
| SizeDepth | 90 Ft |
| SizeFrontage | 30 Ft |
| SizeTotalText | Under 1/2 Acre |
| ZoningDescription | C |
Rooms
| Level | Type | Length | Width | Dimensions |
|---|---|---|---|---|
| Second Level | 2pc Bathroom | 3'6'' x 5'8'' | ||
| Second Level | Den | 13'5'' x 10'7'' | ||
| Second Level | Bedroom | 15'2'' x 10'7'' | ||
| Basement | Laundry Room | 7'1'' x 6'9'' | ||
| Basement | 3pc Bathroom | 5'9'' x 9'2'' | ||
| Basement | Bedroom | 11'1'' x 8'3'' | ||
| Basement | Living Room | 15'4'' x 10'9'' | ||
| Basement | Eat In Kitchen | 15'11'' x 9'8'' | ||
| Main Level | Laundry Room | 3'3'' x 3'3'' | ||
| Main Level | 4pc Bathroom | 7'8'' x 5'4'' | ||
| Main Level | Bedroom | 10'7'' x 9'5'' | ||
| Main Level | Bedroom | 11'6'' x 10'7'' | ||
| Main Level | Living Room | 11'1'' x 12'7'' | ||
| Main Level | Kitchen | 15'2'' x 10'4'' |
https://www.realtor.ca/real-estate/29718557/126-auburn-avenue-hamilton
Interested?
Contact us for more information
860 Queenston Road Suite A
Stoney Creek, Ontario L8G 4A8

The trademarks REALTOR®, REALTORS®, and the REALTOR® logo are controlled by The Canadian Real Estate Association (CREA) and identify real estate professionals who are members of CREA. The trademarks MLS®, Multiple Listing Service® and the associated logos are owned by The Canadian Real Estate Association (CREA) and identify the quality of services provided by real estate professionals who are members of CREA. The trademark DDF® is owned by The Canadian Real Estate Association (CREA) and identifies CREA's Data Distribution Facility (DDF®)
May 07 2026 09:09:55
REALTORS® Association of Hamilton-Burlington
RE/MAX Escarpment Realty Inc.