150 Garth Massey Drive Cambridge, Ontario N1T 2G5

$1,099,000
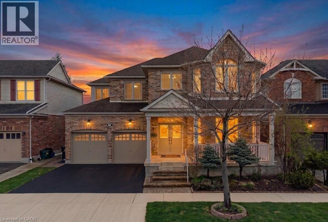
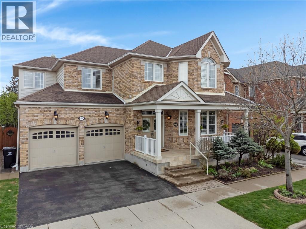
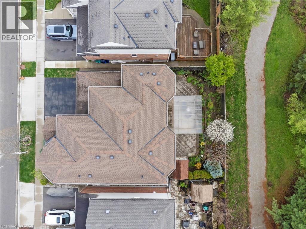
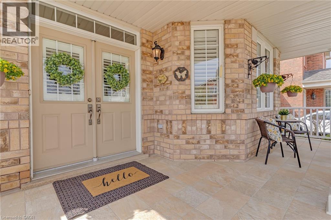
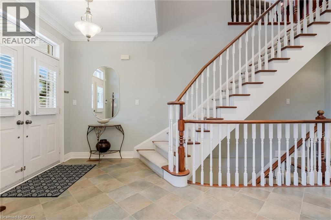
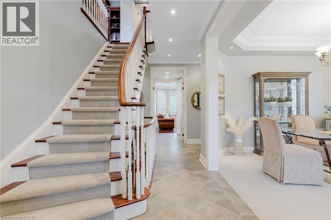
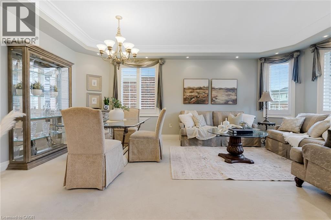
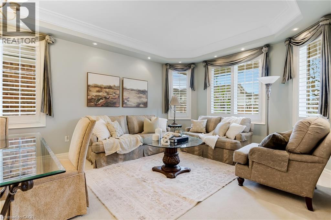
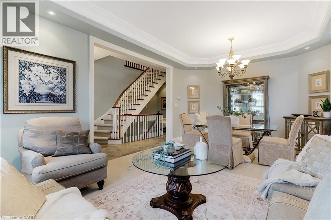
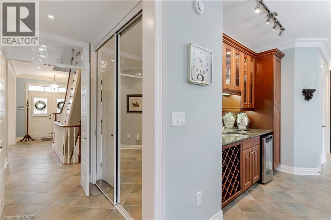
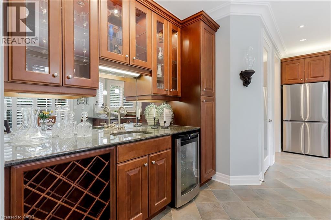
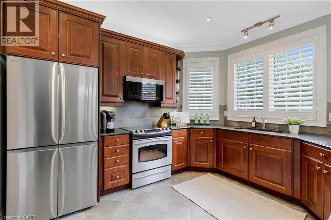
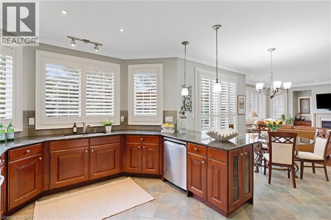
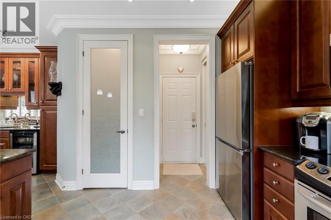
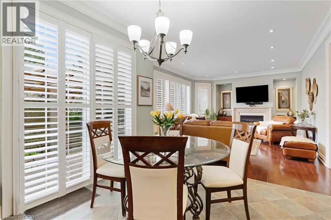
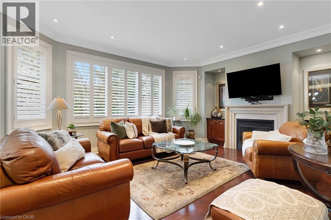
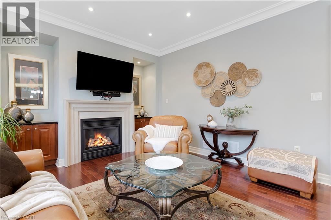
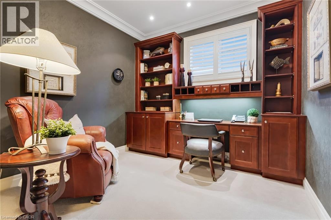
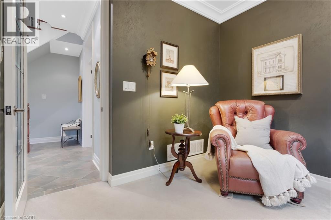
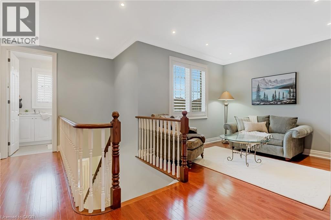
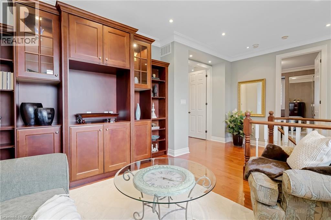
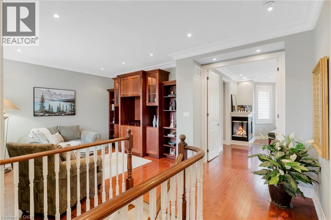
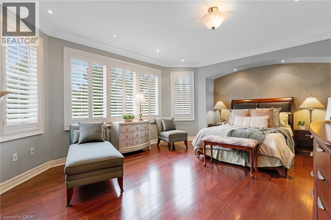
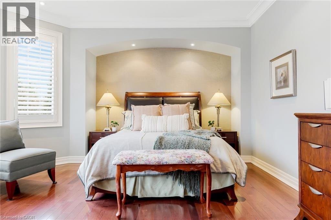
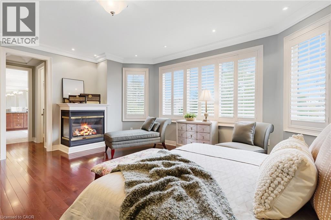
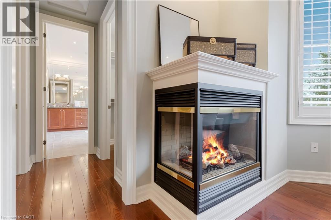
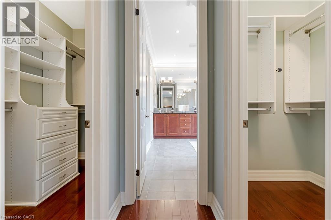
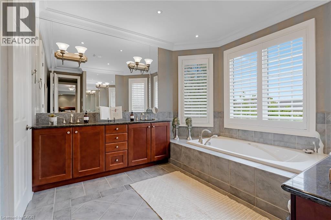
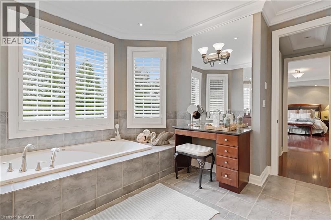
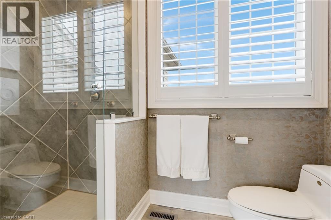
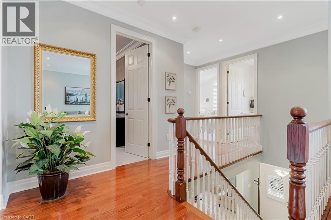
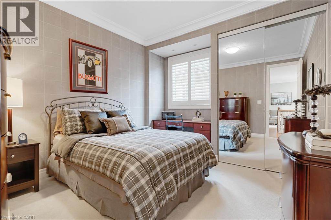
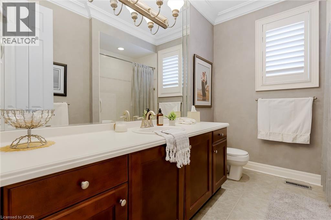
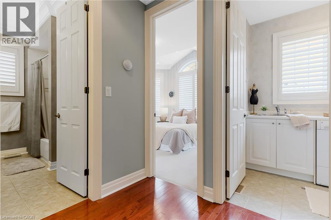
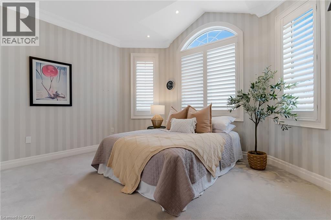
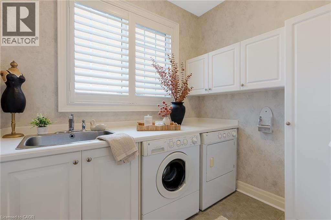
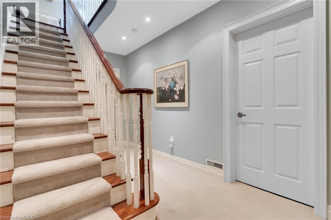
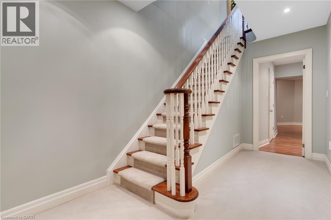
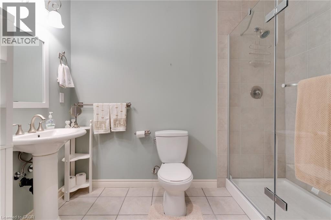
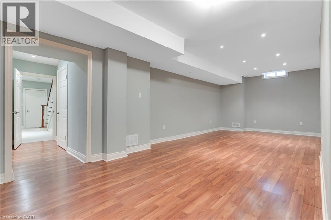
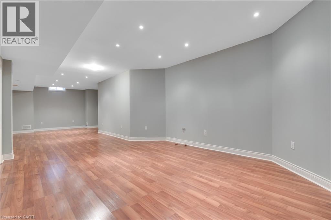
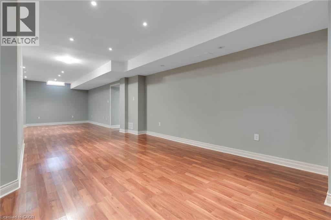
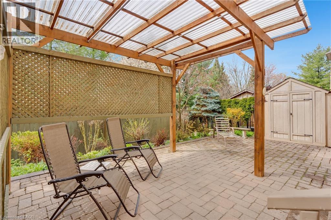
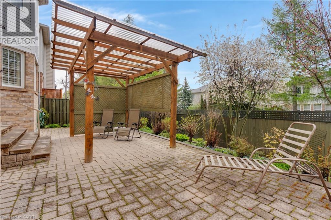
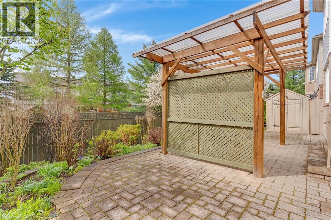
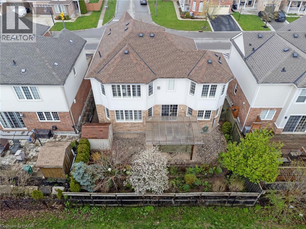
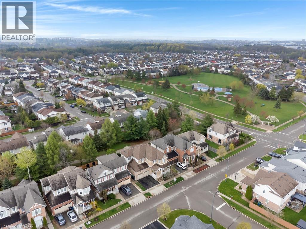
Welcome to this meticulously maintained executive home in a highly sought-after Cambridge neighbourhood, ideally located just minutes to the 401. Built in 2003 and originally a model home, this property showcases upgraded finishes and a thoughtfully designed layout offering approximately 2,690 sqft above grade plus a finished basement. Featuring 3 spacious bedrooms and 3.5 bathrooms, this home offers exceptional flexibility including a second-floor family room that could easily be converted into a fourth bedroom. The main floor includes two living spaces, forming dining area and a dedicated office with custom built-ins, perfect for working from home! The upgraded kitchen offers granite countertops, stainless steel appliances, a walk-in pantry + wet bar and flows seamlessly into the living space complete with one of two gas fireplaces. Upstairs, the primary suite is a true retreat with his and hers closets, a spa-like ensuite featuring a jetted tub, private water closet, and built-in make up vanity. Additional features include crown moulding throughout, pot lights, California shutters, upgraded ceiling heights and doors, central vacuum, and inside access from the double garage. The finished basement offers excellent in-law potential with a full bathroom and a large recreation space. Don’t miss your opportunity to own this beautifully upgraded, turnkey home in a prime commuter-friendly location. Ideally situated with convenient access to shopping along Can-Amera Parkway and Franklin Boulevard, Cambridge Centre, parks including Shades Mill Conservation Area, and a variety of schools and everyday amenities. (id:40227)
Property Details
| MLS® Number | 40827323 |
| Property Type | Single Family |
| AmenitiesNearBy | Place Of Worship, Public Transit, Schools, Shopping |
| CommunityFeatures | Quiet Area, Community Centre |
| EquipmentType | Water Heater |
| Features | Paved Driveway, Automatic Garage Door Opener |
| ParkingSpaceTotal | 4 |
| RentalEquipmentType | Water Heater |
| Structure | Shed |
Building
| BathroomTotal | 4 |
| BedroomsAboveGround | 3 |
| BedroomsTotal | 3 |
| Appliances | Central Vacuum |
| ArchitecturalStyle | 2 Level |
| BasementDevelopment | Finished |
| BasementType | Full (finished) |
| ConstructedDate | 2003 |
| ConstructionStyleAttachment | Detached |
| CoolingType | Central Air Conditioning |
| ExteriorFinish | Brick |
| FireProtection | Smoke Detectors, Alarm System |
| FireplacePresent | Yes |
| FireplaceTotal | 2 |
| FoundationType | Poured Concrete |
| HalfBathTotal | 1 |
| HeatingFuel | Natural Gas |
| HeatingType | Forced Air |
| StoriesTotal | 2 |
| SizeInterior | 3871 Sqft |
| Type | House |
| UtilityWater | Municipal Water |
Parking
| Attached Garage |
Land
| AccessType | Highway Nearby |
| Acreage | No |
| LandAmenities | Place Of Worship, Public Transit, Schools, Shopping |
| LandscapeFeatures | Landscaped |
| Sewer | Municipal Sewage System |
| SizeDepth | 82 Ft |
| SizeFrontage | 50 Ft |
| SizeTotalText | Under 1/2 Acre |
| ZoningDescription | Rm4 |
Rooms
| Level | Type | Length | Width | Dimensions |
|---|---|---|---|---|
| Second Level | Primary Bedroom | 20'3'' x 16'4'' | ||
| Second Level | Laundry Room | 8'0'' x 6'0'' | ||
| Second Level | Bonus Room | 10'11'' x 11'7'' | ||
| Second Level | Bedroom | 13'1'' x 10'11'' | ||
| Second Level | Bedroom | 13'1'' x 10'9'' | ||
| Second Level | Full Bathroom | 13'6'' x 16'1'' | ||
| Second Level | 4pc Bathroom | 9'8'' x 7'9'' | ||
| Basement | Storage | 12'10'' x 11'2'' | ||
| Basement | Recreation Room | 39'2'' x 14'5'' | ||
| Basement | 3pc Bathroom | 5'8'' x 9'3'' | ||
| Main Level | Den | 10'6'' x 9'11'' | ||
| Main Level | Living Room | 12'9'' x 11'8'' | ||
| Main Level | Kitchen | 11'9'' x 13'0'' | ||
| Main Level | Family Room | 18'5'' x 13'9'' | ||
| Main Level | Dining Room | 12'9'' x 8'5'' | ||
| Main Level | Breakfast | 10'1'' x 12'11'' | ||
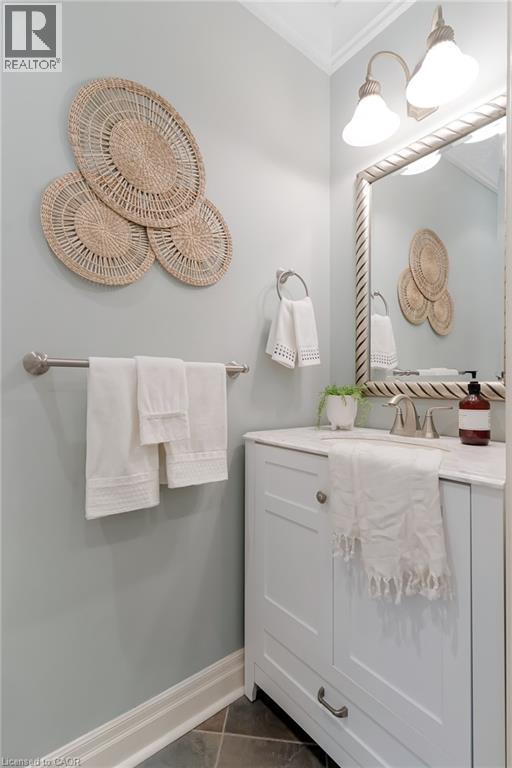
| Main Level | 2pc Bathroom | 2'8'' x 6'7'' |
https://www.realtor.ca/real-estate/29716816/150-garth-massey-drive-cambridge
Interested?
Contact us for more information
4-471 Hespeler Rd.
Cambridge, Ontario N1R 6J2

The trademarks REALTOR®, REALTORS®, and the REALTOR® logo are controlled by The Canadian Real Estate Association (CREA) and identify real estate professionals who are members of CREA. The trademarks MLS®, Multiple Listing Service® and the associated logos are owned by The Canadian Real Estate Association (CREA) and identify the quality of services provided by real estate professionals who are members of CREA. The trademark DDF® is owned by The Canadian Real Estate Association (CREA) and identifies CREA's Data Distribution Facility (DDF®)
May 07 2026 07:10:35
REALTORS® Association of Hamilton-Burlington
Royal LePage Crown Realty Services, Brokerage