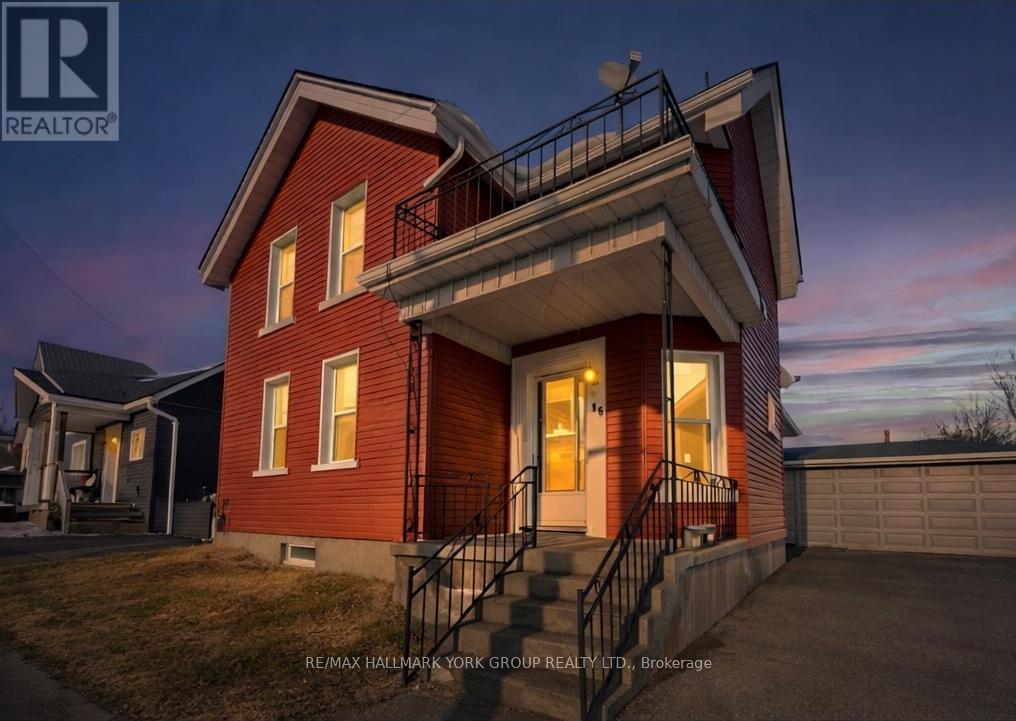
16 Albert Street N Orillia, Ontario L3V 5K1

$639,000
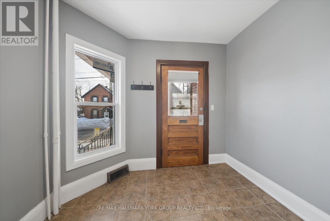
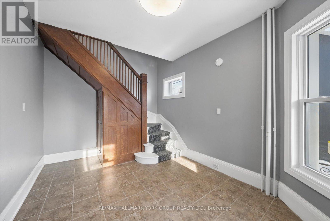
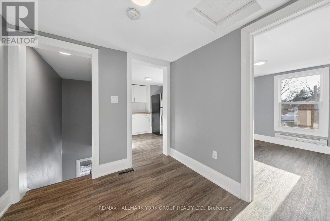
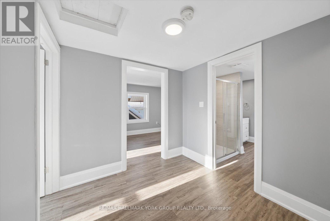
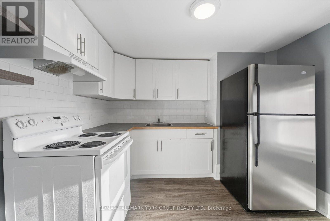
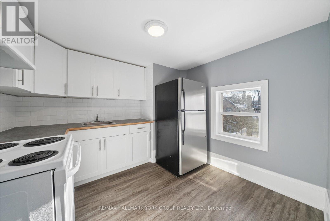
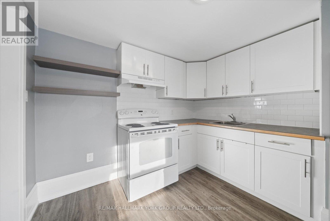
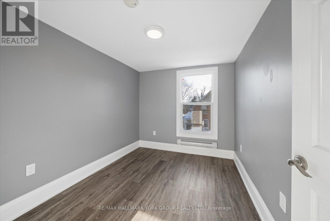
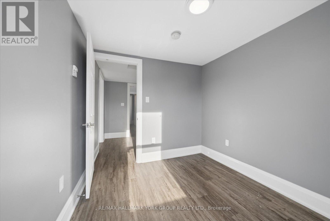
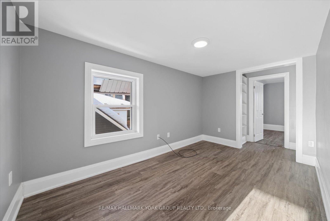
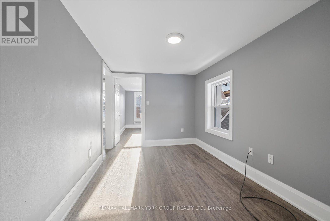
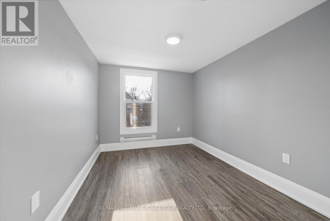
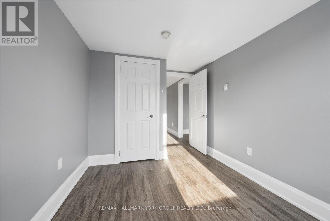
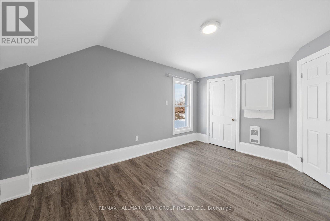
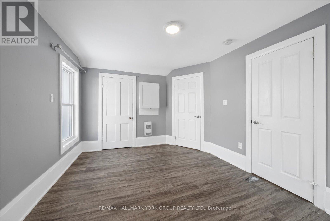
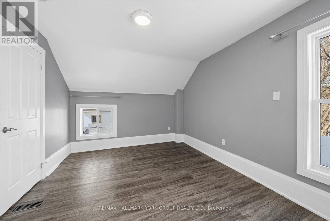
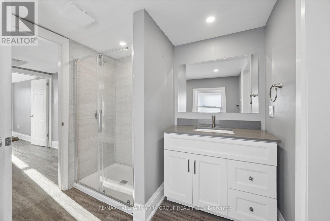
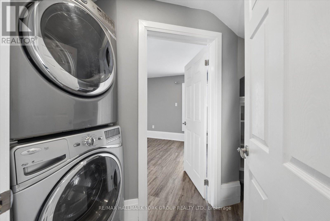
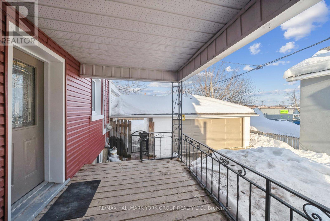
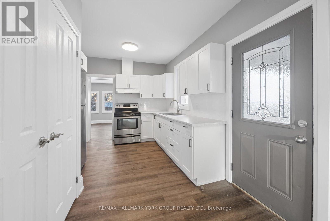
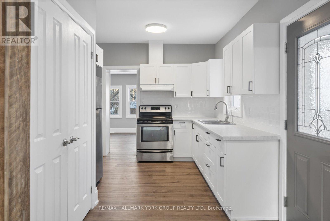
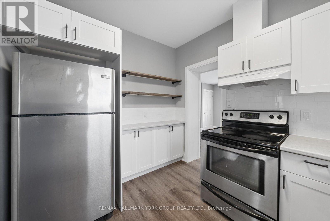
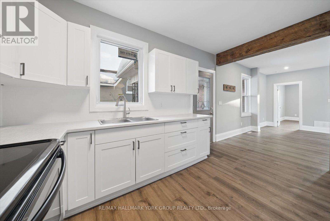
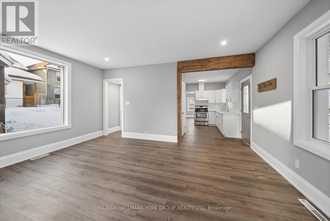

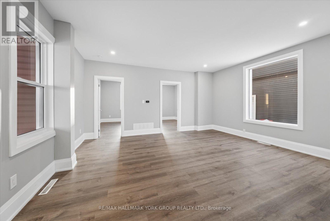
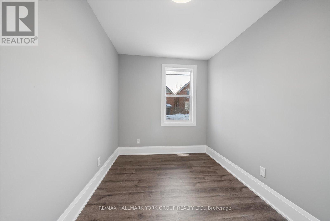
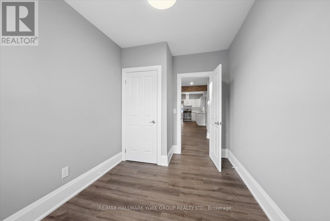
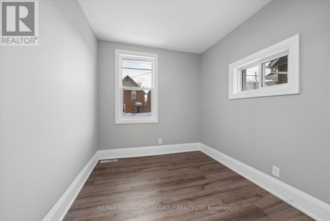
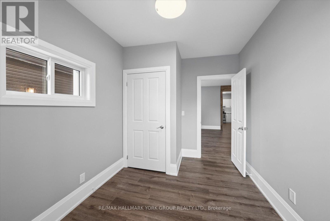
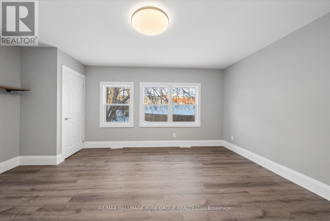
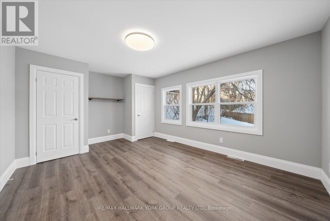
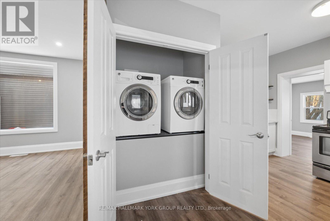
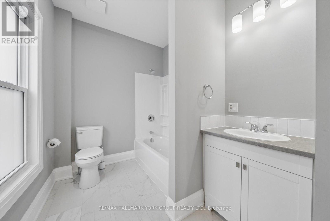
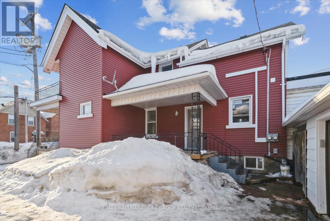
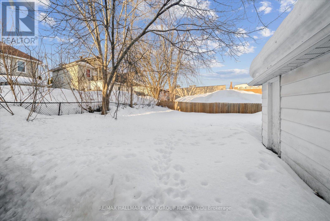
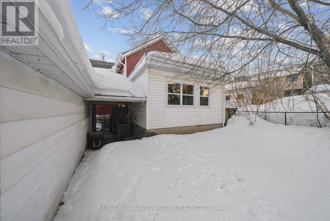
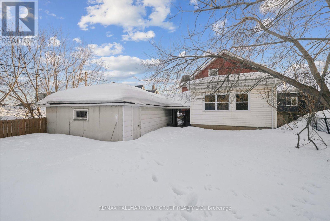
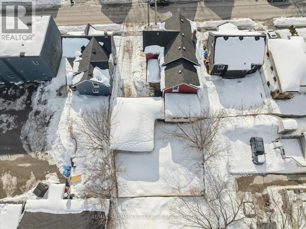
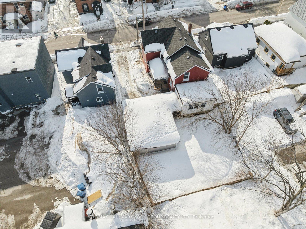
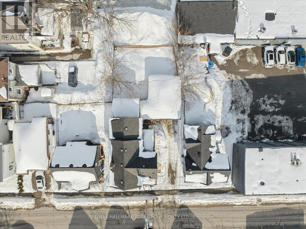
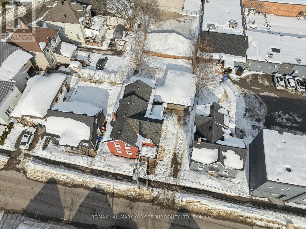
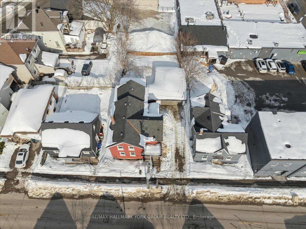
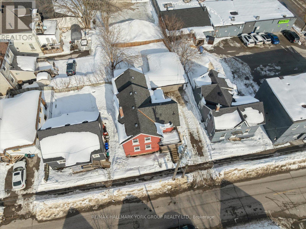
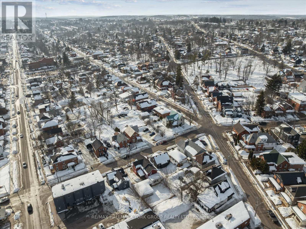
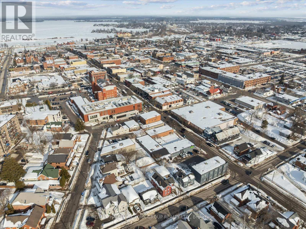
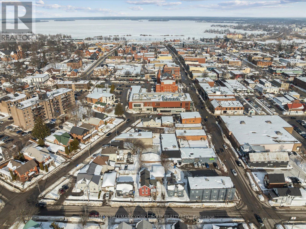
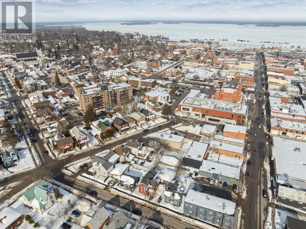
Turnkey Duplex Investment Opportunity Offering Two Fully Renovated Units With Extensive Upgrades & Strong Income Potential. This Property Features Six Total Bedrooms Across Two Spacious Three-Bedroom Units-Ideal For Investors, Multi-Generational Living, Or An Owner-Occupied Income Property. Main Floor Unit Was Fully Renovated In February 2026 & Features Wide-Plank Luxury Vinyl Flooring, Ceramic Tile, A Brand-New Kitchen With Updated Cabinetry & Counters, & A New Bathroom. Includes Stainless Steel Fridge & Stove Plus In-Suite Washer & Dryer. Upper Level Unit Was Fully Renovated In September 2025 With Wide-Plank Luxury Vinyl Flooring, A New Kitchen, & An Updated Bathroom. Includes Stainless Steel Fridge, White Stove, & A Dedicated Oversized Laundry Room With Washer & Dryer On The Same Level. Forced-Air Heating Throughout With Supplemental Electric Baseboard Heaters In Bedrooms & Bathroom.Major Capital Upgrades Include New Siding & Windows (Dec 2025), Updated Wall Insulation During Renovations, New Furnace & A/C (2023), Updated Electrical Wiring & Breakers, New Garage Door & High-Power Silent Opener, Plus A Fully Fenced Backyard & Powered Garage.Excellent Location Steps To Downtown Orillia Shops & Restaurants, Under 3 Minutes To Soldiers' Memorial Hospital, & Less Than 10 Minutes To Hwy 11 & Major Shopping.A Fully Upgraded Duplex In A Revitalizing Neighbourhood-An Exceptional Opportunity For Investors Seeking Long-Term Value & Income Potential. (id:40227)
Property Details
| MLS® Number | S12993468 |
| Property Type | Multi-family |
| Community Name | Orillia |
| AmenitiesNearBy | Hospital, Marina, Park, Place Of Worship, Public Transit, Schools |
| Features | Carpet Free |
| ParkingSpaceTotal | 6 |
| Structure | Porch, Deck |
Building
| BathroomTotal | 2 |
| BedroomsAboveGround | 6 |
| BedroomsTotal | 6 |
| Appliances | Dryer, Stove, Washer, Window Coverings, Refrigerator |
| BasementType | Crawl Space |
| CoolingType | Central Air Conditioning |
| ExteriorFinish | Brick, Vinyl Siding |
| FireProtection | Smoke Detectors |
| FlooringType | Vinyl |
| FoundationType | Concrete, Stone |
| HeatingFuel | Electric, Natural Gas |
| HeatingType | Baseboard Heaters, Forced Air, Not Known |
| StoriesTotal | 2 |
| SizeInterior | 2000 - 2500 Sqft |
| Type | Duplex |
| UtilityWater | Municipal Water |
Parking
| Detached Garage | |
| Garage |
Land
| Acreage | No |
| FenceType | Fully Fenced |
| LandAmenities | Hospital, Marina, Park, Place Of Worship, Public Transit, Schools |
| Sewer | Sanitary Sewer |
| SizeDepth | 106 Ft |
| SizeFrontage | 49 Ft ,10 In |
| SizeIrregular | 49.9 X 10⁶ Ft |
| SizeTotalText | 49.9 X 10⁶ Ft |
| ZoningDescription | C1 |
Rooms
| Level | Type | Length | Width | Dimensions |
|---|---|---|---|---|
| Main Level | Kitchen | 2.98 m | 4.22 m | 2.98 m x 4.22 m |
| Main Level | Foyer | 2.92 m | 4 m | 2.92 m x 4 m |
| Main Level | Primary Bedroom | 5.11 m | 3.87 m | 5.11 m x 3.87 m |
| Main Level | Bedroom 4 | 2.53 m | 3.69 m | 2.53 m x 3.69 m |
| Main Level | Bedroom 5 | 2.47 m | 3.69 m | 2.47 m x 3.69 m |
| Main Level | Foyer | 2.92 m | 4 m | 2.92 m x 4 m |
| Main Level | Living Room | 5.11 m | 4.44 m | 5.11 m x 4.44 m |
| Upper Level | Living Room | 2.5 m | 4 m | 2.5 m x 4 m |
| Upper Level | Kitchen | 2.92 m | 3.1 m | 2.92 m x 3.1 m |
| Upper Level | Bathroom | 2.51 m | 2.52 m | 2.51 m x 2.52 m |
| Upper Level | Primary Bedroom | 4.27 m | 3.03 m | 4.27 m x 3.03 m |
| Upper Level | Bedroom 2 | 2.5 m | 2.51 m | 2.5 m x 2.51 m |
| Upper Level | Bedroom 3 | 2.51 m | 3.13 m | 2.51 m x 3.13 m |
Utilities
| Cable | Available |
| Electricity | Installed |
| Sewer | Installed |
https://www.realtor.ca/real-estate/29598874/16-albert-street-n-orillia-orillia
Interested?
Contact us for more information
15004 Yonge Street
Aurora, Ontario L4G 1M6
4711 Yonge St 10th Flr, 106430
Toronto, Ontario M2N 6K8

The trademarks REALTOR®, REALTORS®, and the REALTOR® logo are controlled by The Canadian Real Estate Association (CREA) and identify real estate professionals who are members of CREA. The trademarks MLS®, Multiple Listing Service® and the associated logos are owned by The Canadian Real Estate Association (CREA) and identify the quality of services provided by real estate professionals who are members of CREA. The trademark DDF® is owned by The Canadian Real Estate Association (CREA) and identifies CREA's Data Distribution Facility (DDF®)
April 20 2026 12:09:26
Toronto Real Estate Board
RE/MAX Hallmark York Group Realty Ltd., Exp Realty