169 Fells Point Road Kawartha Lakes (Fenelon), Ontario K0M 1N0

$1,299,000
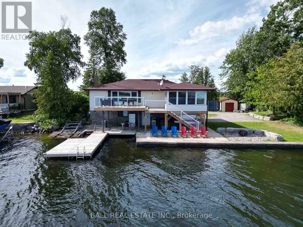
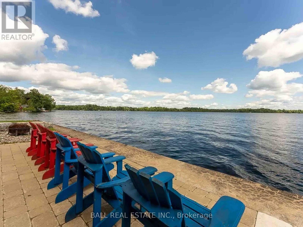
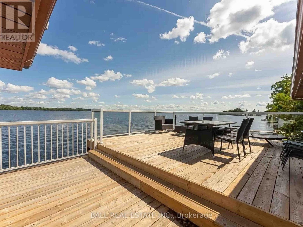
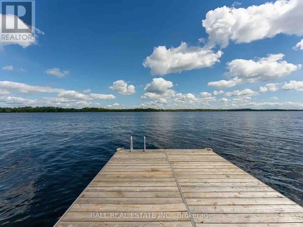
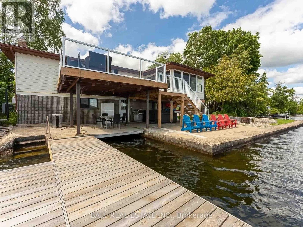
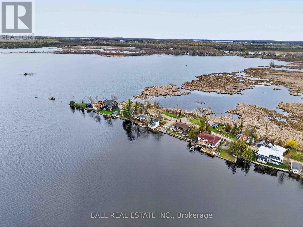
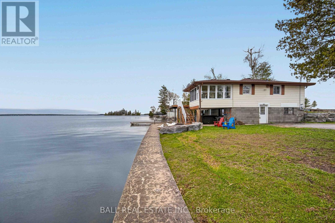
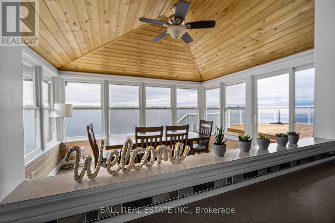
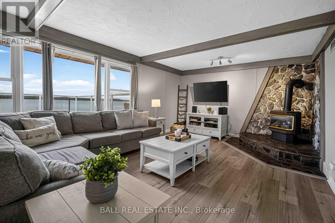
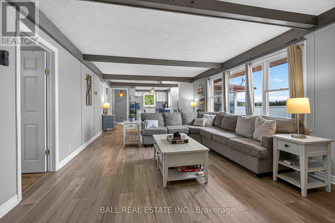
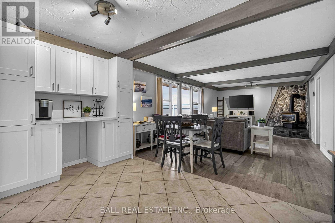
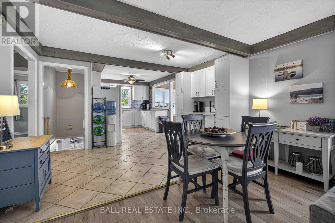
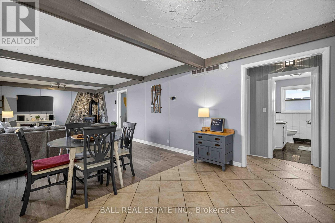
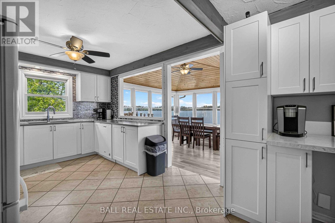
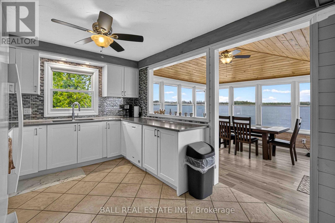
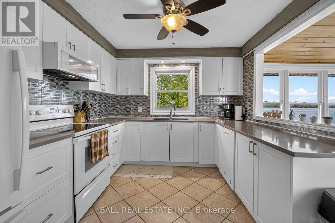
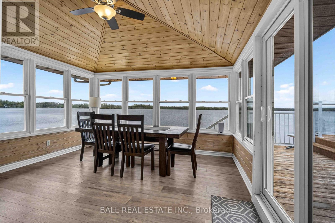
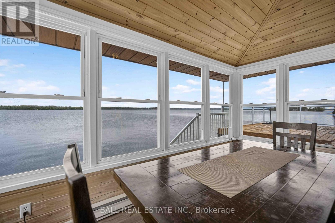
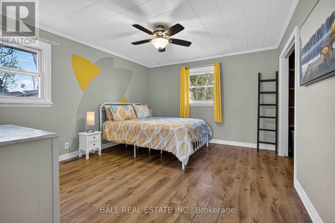
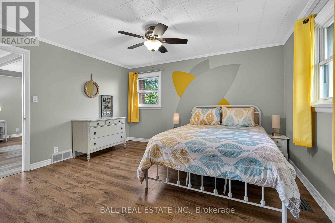
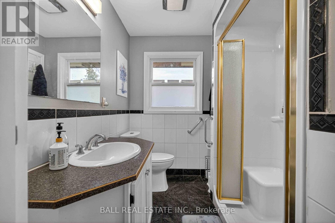
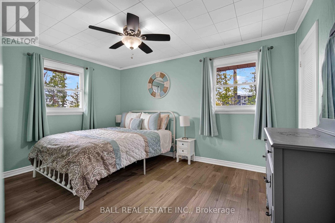
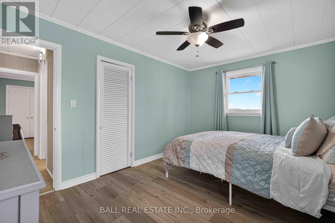
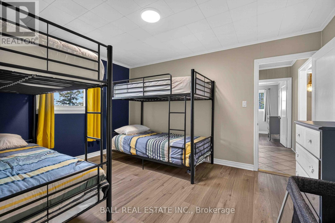
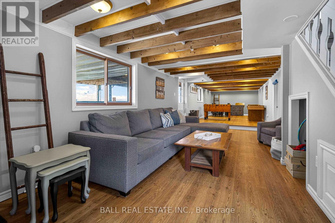
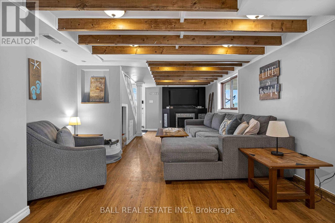
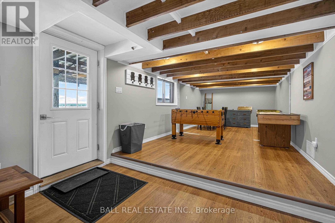
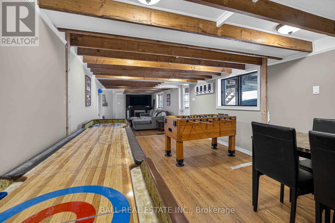
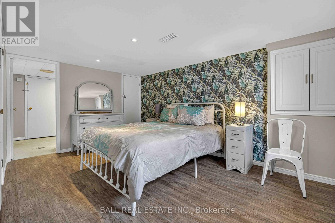
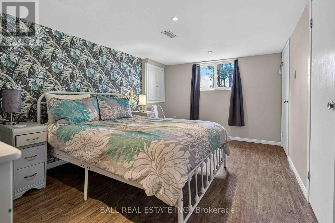
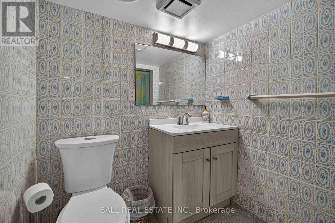
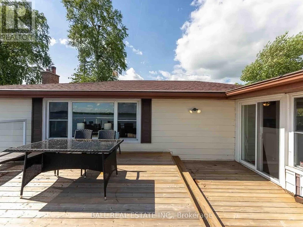
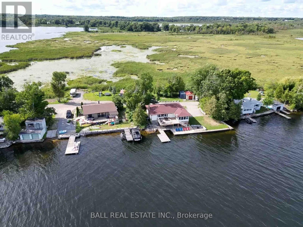
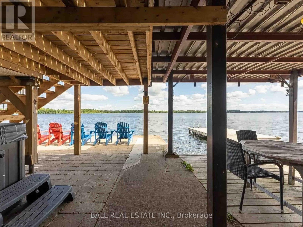
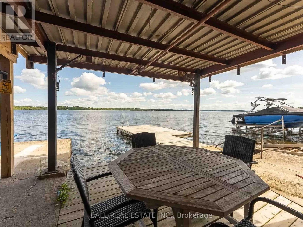
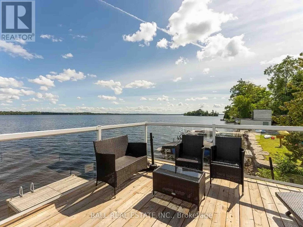
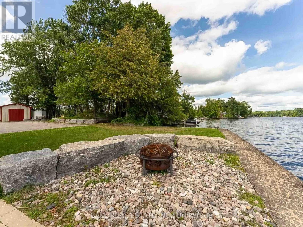
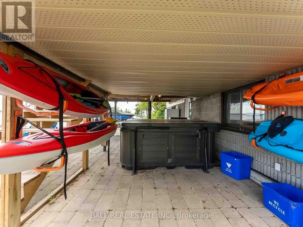
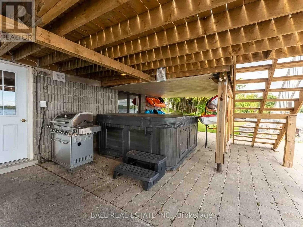
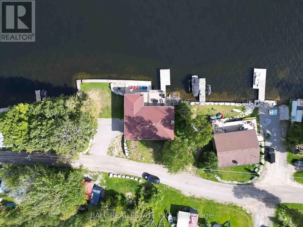
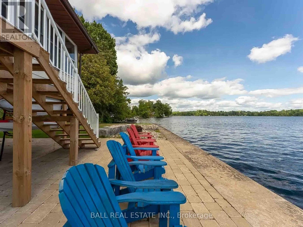
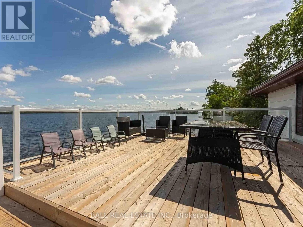
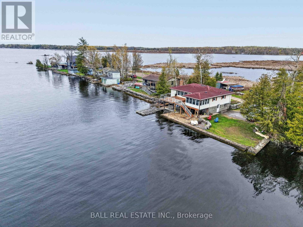
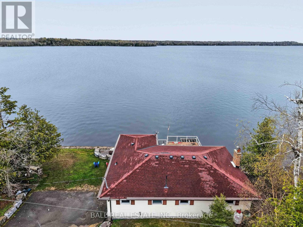
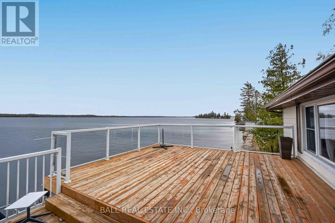
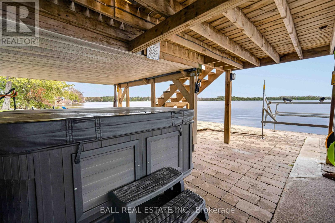
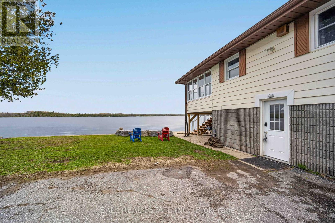
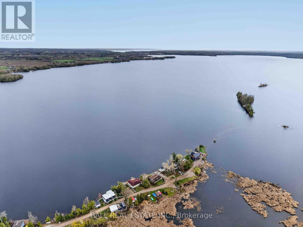
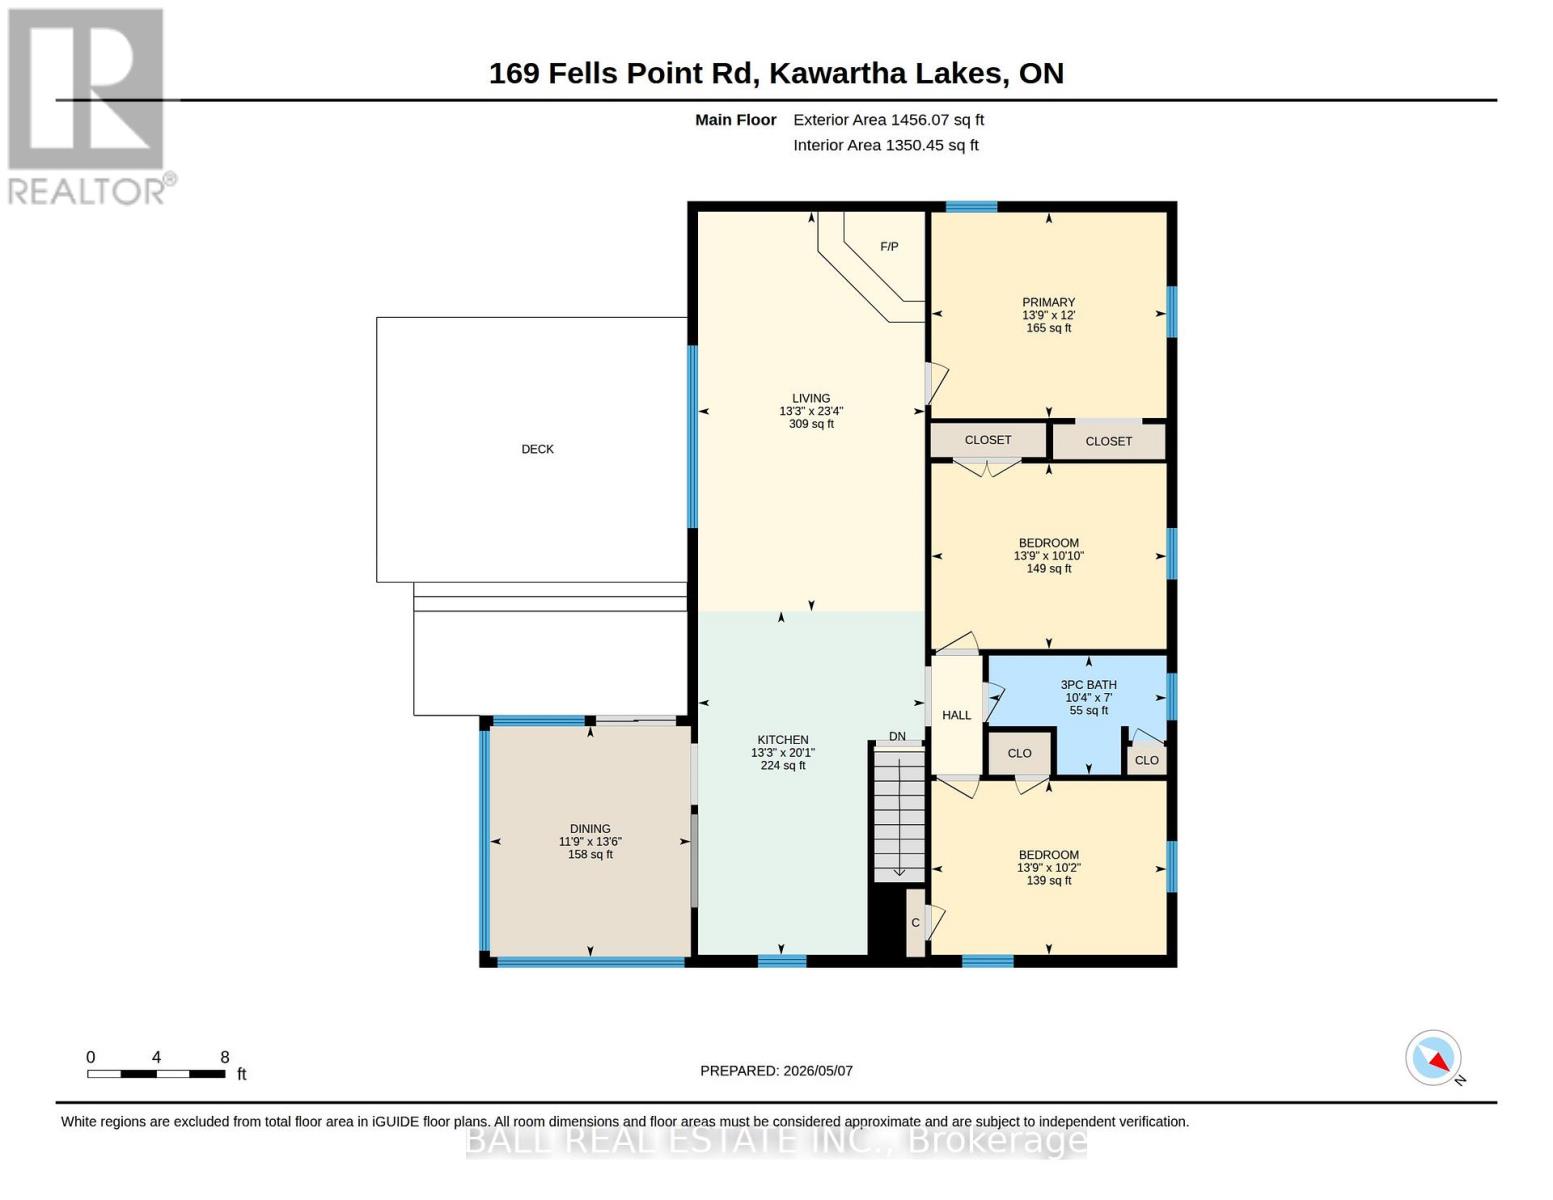
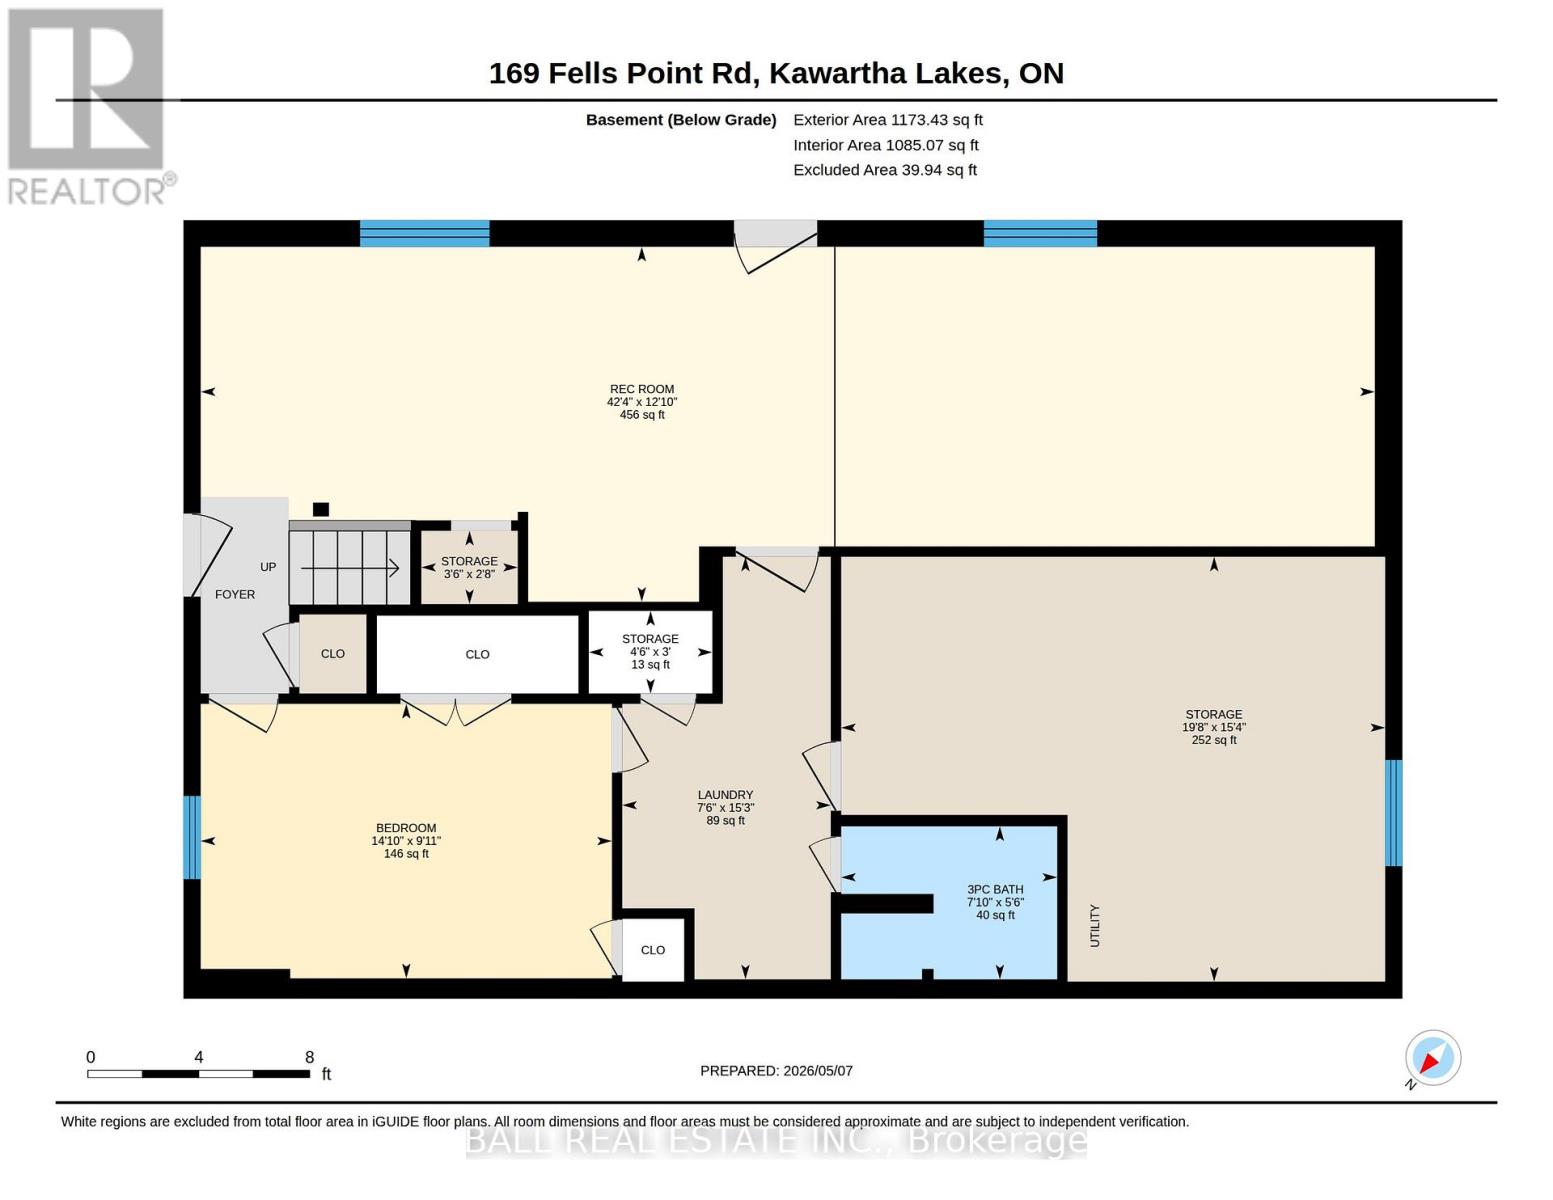
105 Feet of Pristine Waterfront on Cameron Lake! Lots of room for your friends and family in this fully furnished 4 bedroom, 2 bathroom winterized lake house! Perfectly situated on the west side of Fells Point Bay, enjoy breathtaking panoramic lake views from the kitchen, living room, and dining area. The lower level games room features a walkout to the patio and private hot tub, creating the perfect space to relax and entertain. Upstairs, unwind on the large deck while barbequing or taking in the waterfront scenery. Outdoor enthusiasts will love the nearby rail trail for ATV riding, snowmobiling, and hiking. The property also includes a marine railway, boat lift, and 4 kayaks for endless days on the water. Fish in the bay, visit the nearby sandbar, or explore the beautiful Trent-Severn Waterway by boat. Located just 90 minutes from the GTA and only minutes from dining and shopping in Fenelon Falls, this waterfront retreat offers the perfect blend of relaxation and adventure. (id:40227)
Open House
This property has open houses!
11:00 am
Ends at:1:00 pm
Property Details
| MLS® Number | X13099380 |
| Property Type | Single Family |
| Community Name | Fenelon |
| AmenitiesNearBy | Golf Nearby, Marina |
| CommunityFeatures | Fishing |
| Easement | Unknown |
| EquipmentType | Propane Tank |
| Features | Cul-de-sac, Level Lot, Irregular Lot Size, Waterway, Flat Site |
| ParkingSpaceTotal | 4 |
| RentalEquipmentType | Propane Tank |
| Structure | Deck, Patio(s), Shed, Dock |
| ViewType | View, Lake View, View Of Water, Direct Water View |
| WaterFrontType | Waterfront On Lake |
Building
| BathroomTotal | 2 |
| BedroomsAboveGround | 3 |
| BedroomsBelowGround | 1 |
| BedroomsTotal | 4 |
| Amenities | Fireplace(s) |
| Appliances | Hot Tub, Water Heater, Water Softener, Water Treatment, Dishwasher, Furniture, Stove, Window Coverings, Refrigerator |
| ArchitecturalStyle | Raised Bungalow |
| BasementDevelopment | Finished |
| BasementFeatures | Walk Out, Separate Entrance |
| BasementType | N/a (finished), N/a, Full |
| ConstructionStyleAttachment | Detached |
| CoolingType | Central Air Conditioning |
| ExteriorFinish | Aluminum Siding, Concrete |
| FireProtection | Smoke Detectors |
| FireplacePresent | Yes |
| FireplaceTotal | 2 |
| FoundationType | Block, Poured Concrete |
| HeatingFuel | Electric, Propane |
| HeatingType | Baseboard Heaters, Forced Air, Not Known |
| StoriesTotal | 1 |
| SizeInterior | 1100 - 1500 Sqft |
| Type | House |
| UtilityWater | Drilled Well |
Parking
| No Garage |
Land
| AccessType | Year-round Access, Private Docking |
| Acreage | No |
| LandAmenities | Golf Nearby, Marina |
| LandscapeFeatures | Landscaped |
| Sewer | Septic System |
| SizeDepth | 113 Ft |
| SizeFrontage | 105 Ft |
| SizeIrregular | 105 X 113 Ft |
| SizeTotalText | 105 X 113 Ft|under 1/2 Acre |
| ZoningDescription | Rr3 |
Rooms
| Level | Type | Length | Width | Dimensions |
|---|---|---|---|---|
| Basement | Other | 0.91 m | 1.36 m | 0.91 m x 1.36 m |
| Basement | Other | 0.81 m | 1.06 m | 0.81 m x 1.06 m |
| Basement | Bedroom 4 | 3.02 m | 4.52 m | 3.02 m x 4.52 m |
| Basement | Laundry Room | 4.65 m | 2.29 m | 4.65 m x 2.29 m |
| Basement | Recreational, Games Room | 3.91 m | 12.91 m | 3.91 m x 12.91 m |
| Basement | Utility Room | 4.67 m | 5.98 m | 4.67 m x 5.98 m |
| Main Level | Bedroom 2 | 4.19 m | 3.3 m | 4.19 m x 3.3 m |
| Main Level | Bedroom 3 | 4.19 m | 3.09 m | 4.19 m x 3.09 m |
| Main Level | Dining Room | 3.58 m | 4.11 m | 3.58 m x 4.11 m |
| Main Level | Kitchen | 4.04 m | 6.12 m | 4.04 m x 6.12 m |
| Main Level | Living Room | 4.04 m | 7.11 m | 4.04 m x 7.11 m |
| Main Level | Bedroom | 4.19 m | 3.66 m | 4.19 m x 3.66 m |
Utilities
| Wireless | Available |
https://www.realtor.ca/real-estate/29719080/169-fells-point-road-kawartha-lakes-fenelon-fenelon
Interested?
Contact us for more information
90 Bolton Steet, Unit #3
Bobcaygeon, Ontario K0M 1A0

The trademarks REALTOR®, REALTORS®, and the REALTOR® logo are controlled by The Canadian Real Estate Association (CREA) and identify real estate professionals who are members of CREA. The trademarks MLS®, Multiple Listing Service® and the associated logos are owned by The Canadian Real Estate Association (CREA) and identify the quality of services provided by real estate professionals who are members of CREA. The trademark DDF® is owned by The Canadian Real Estate Association (CREA) and identifies CREA's Data Distribution Facility (DDF®)
May 08 2026 12:01:36
Durham Region Association of REALTORS®
Ball Real Estate Inc., Brokerage