696 Lakeshore Road Fort Erie (Lakeshore), Ontario L2A 1C1

$599,900
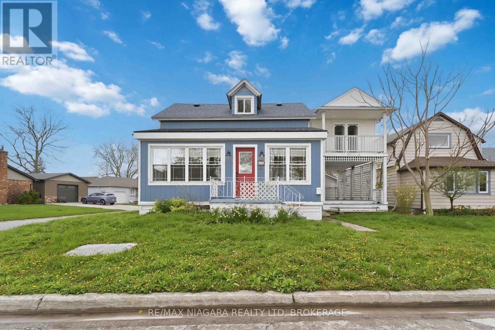
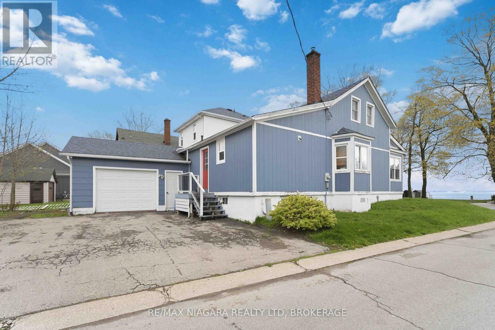
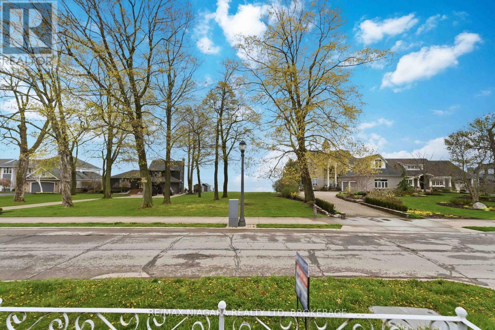
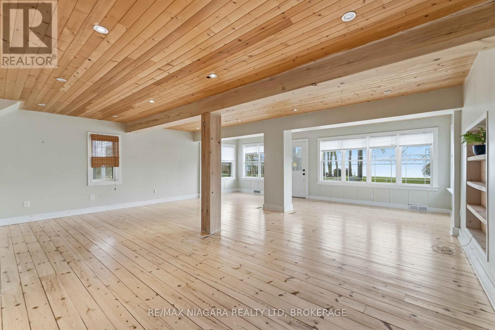
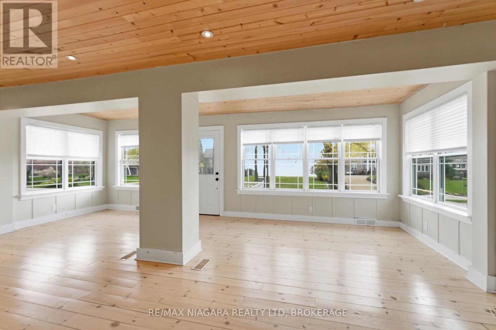
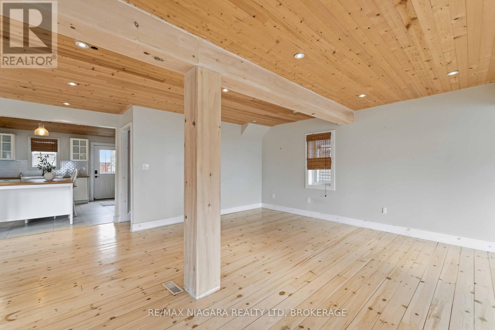
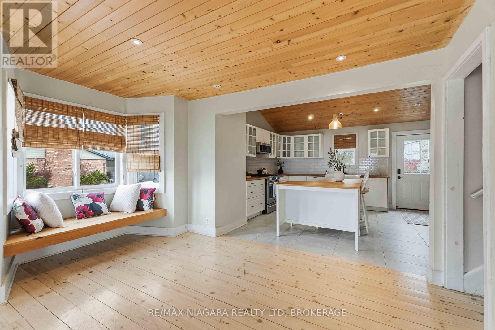
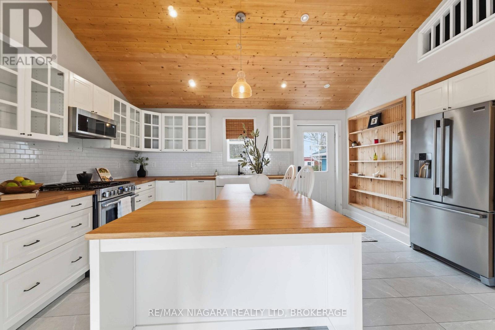
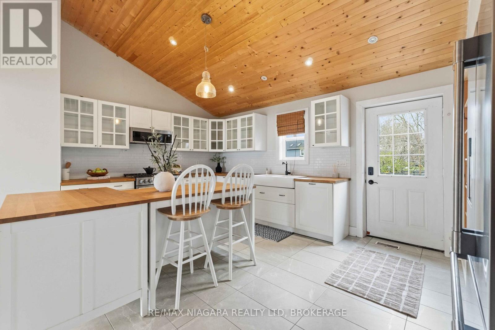
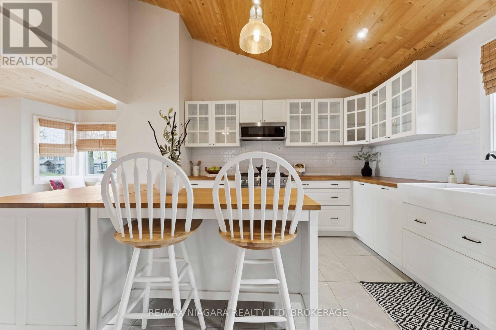
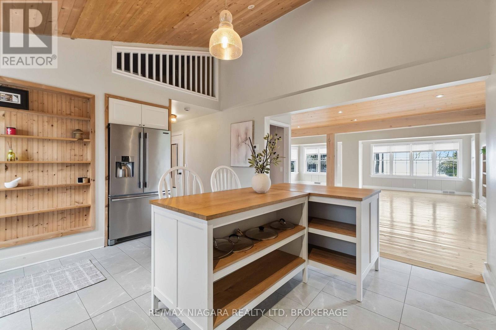
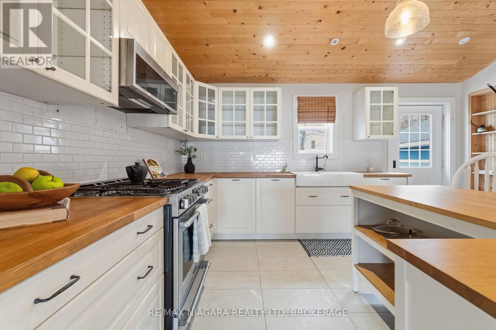
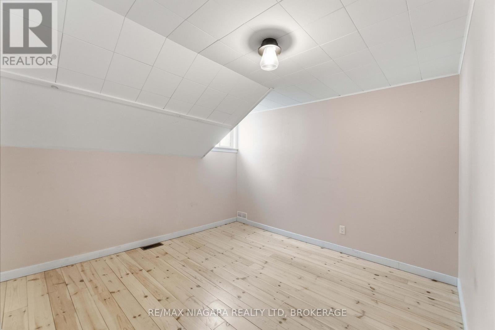
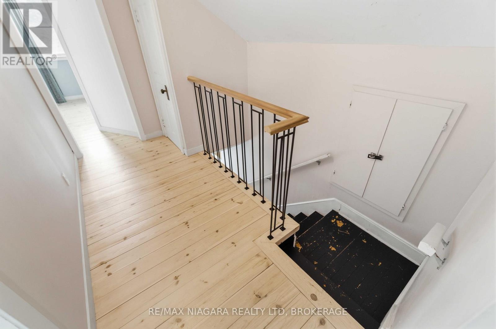
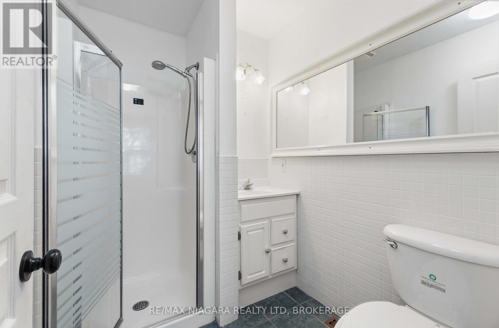
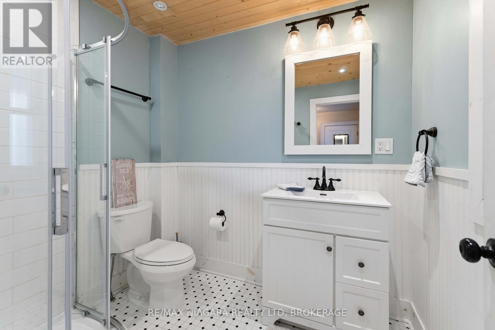
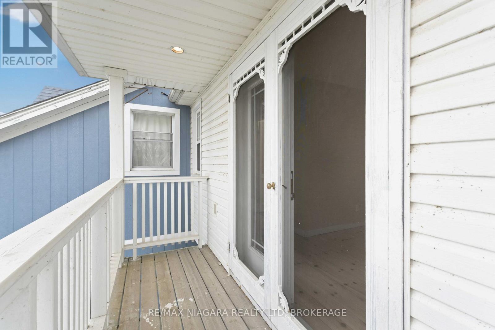
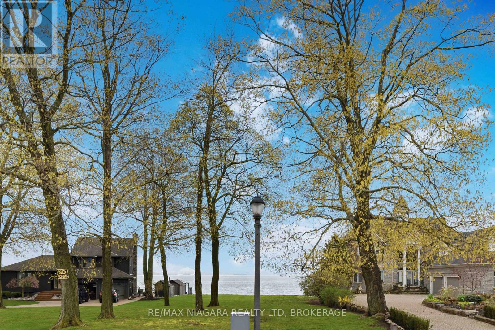
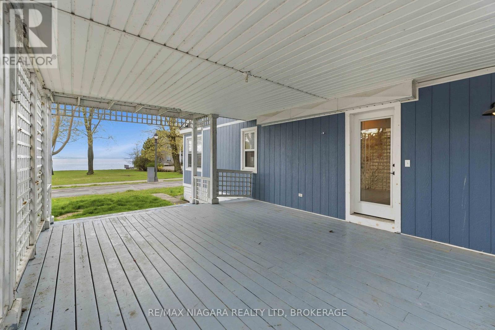
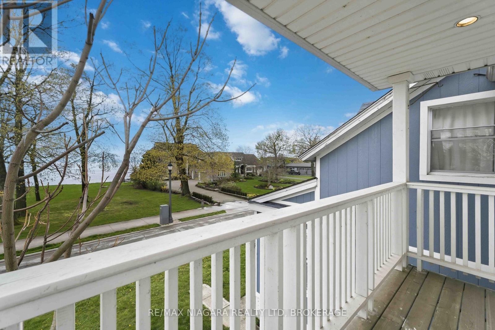
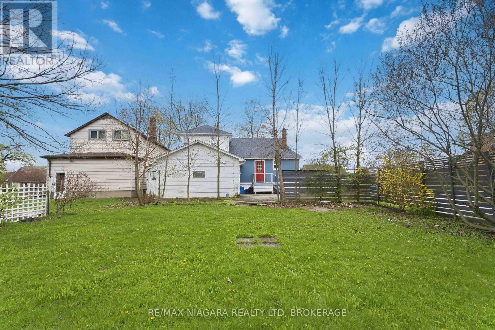
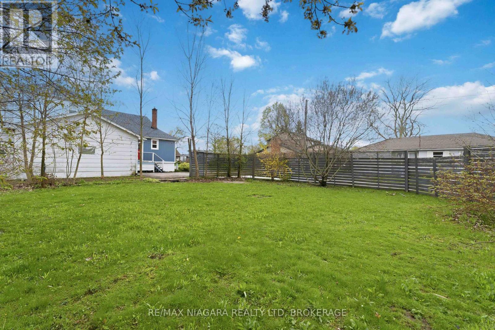
Located on desirable Lakeshore Road in Fort Erie, this beautifully updated 4-bedroom, 2-bathroom home offers 1,600 sq. ft. of move-in-ready living space - plus a current view of the Fort Erie beach from across the street, and detached garage. Inside the home has been thoughtfully updated throughout, a functional open concept layout, and plenty of natural light. Whether you're a growing family, down-sizer, or investor, just move in and Enjoy, the large side porch-an ideal space to relax or entertain while taking in the surrounding scenery and partial current water views across the street, upper-level primary bedroom with 3 pc bathroom complete with its own private deck - the perfect place to enjoy your morning coffee close to Fort Erie beach, the Niagara River Parkway, and all the recreational amenities the area has to offer. A rare opportunity to own an updated home in one of Fort Erie's most sought-after neighbourhoods. Book your private showing today! (id:40227)
Property Details
| MLS® Number | X13099538 |
| Property Type | Single Family |
| Community Name | 333 - Lakeshore |
| AmenitiesNearBy | Beach, Schools, Place Of Worship |
| EquipmentType | None |
| ParkingSpaceTotal | 3 |
| RentalEquipmentType | None |
| Structure | Deck |
| ViewType | Lake View |
Building
| BathroomTotal | 2 |
| BedroomsAboveGround | 4 |
| BedroomsTotal | 4 |
| Age | 100+ Years |
| BasementDevelopment | Unfinished |
| BasementType | Partial (unfinished) |
| ConstructionStyleAttachment | Detached |
| CoolingType | Central Air Conditioning |
| ExteriorFinish | Wood, Vinyl Siding |
| FoundationType | Block, Poured Concrete |
| HeatingFuel | Natural Gas |
| HeatingType | Forced Air |
| SizeInterior | 1500 - 2000 Sqft |
| Type | House |
| UtilityWater | Municipal Water |
Parking
| Attached Garage | |
| Garage |
Land
| Acreage | No |
| FenceType | Fenced Yard |
| LandAmenities | Beach, Schools, Place Of Worship |
| Sewer | Sanitary Sewer |
| SizeDepth | 123 Ft |
| SizeFrontage | 48 Ft |
| SizeIrregular | 48 X 123 Ft |
| SizeTotalText | 48 X 123 Ft|under 1/2 Acre |
| ZoningDescription | R3 |
Rooms
| Level | Type | Length | Width | Dimensions |
|---|---|---|---|---|
| Second Level | Primary Bedroom | 5.79 m | 3.35 m | 5.79 m x 3.35 m |
| Second Level | Bedroom | 3.51 m | 3.35 m | 3.51 m x 3.35 m |
| Second Level | Bedroom | 3.28 m | 2.74 m | 3.28 m x 2.74 m |
| Second Level | Bedroom | 2.64 m | 2.44 m | 2.64 m x 2.44 m |
| Second Level | Bathroom | Measurements not available | ||
| Main Level | Living Room | 6 m | 3.96 m | 6 m x 3.96 m |
| Main Level | Kitchen | 4.67 m | 4.27 m | 4.67 m x 4.27 m |
| Main Level | Bathroom | Measurements not available | ||
| Main Level | Dining Room | 6 m | 3.05 m | 6 m x 3.05 m |
Utilities
| Cable | Installed |
| Electricity | Installed |
| Sewer | Installed |
https://www.realtor.ca/real-estate/29719236/696-lakeshore-road-fort-erie-lakeshore-333-lakeshore
Interested?
Contact us for more information
5627 Main St
Niagara Falls, Ontario L2G 5Z3
5627 Main St
Niagara Falls, Ontario L2G 5Z3

The trademarks REALTOR®, REALTORS®, and the REALTOR® logo are controlled by The Canadian Real Estate Association (CREA) and identify real estate professionals who are members of CREA. The trademarks MLS®, Multiple Listing Service® and the associated logos are owned by The Canadian Real Estate Association (CREA) and identify the quality of services provided by real estate professionals who are members of CREA. The trademark DDF® is owned by The Canadian Real Estate Association (CREA) and identifies CREA's Data Distribution Facility (DDF®)
May 08 2026 12:56:57
Niagara Association of REALTORS®
RE/MAX Niagara Realty Ltd, Brokerage