738 Clarence Street Port Colborne (Sugarloaf), Ontario L3K 0A8

$709,850
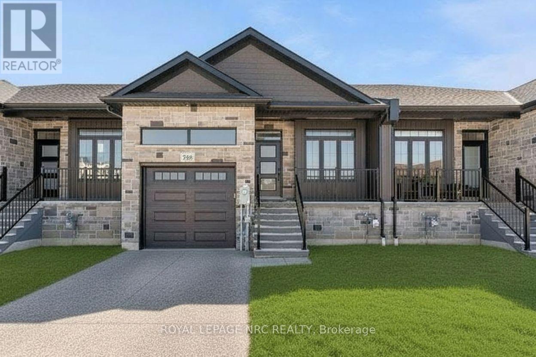
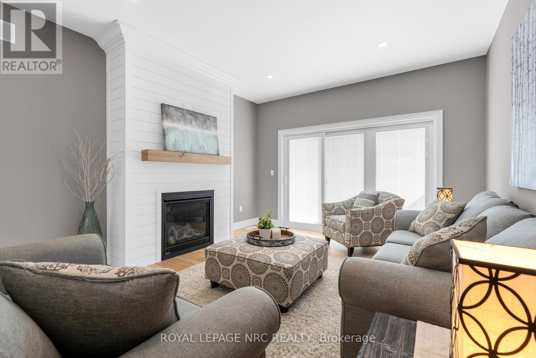



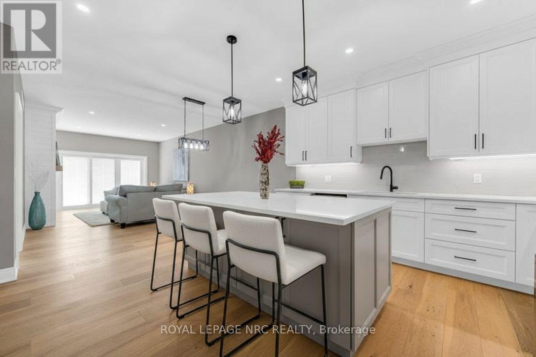

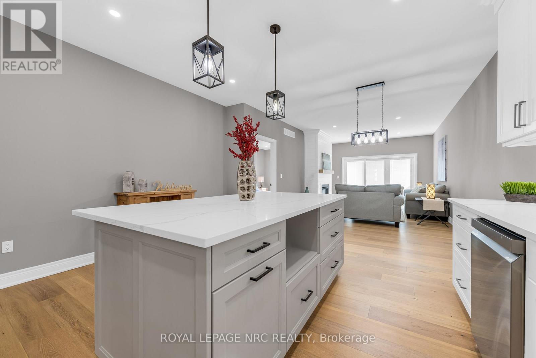
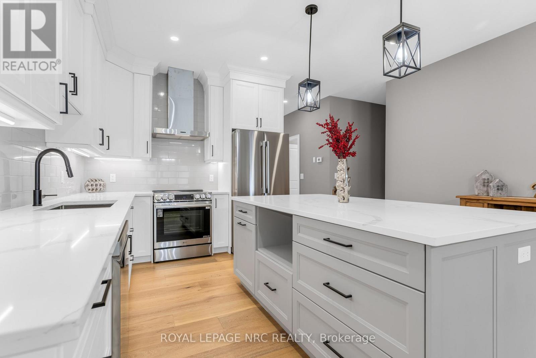
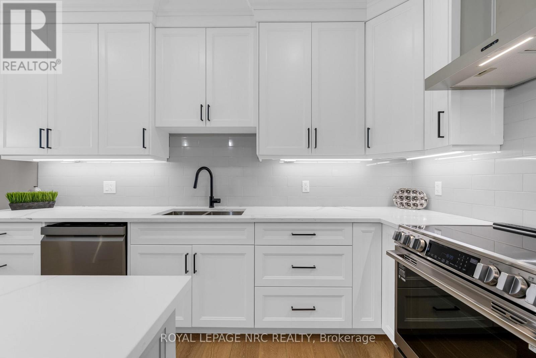
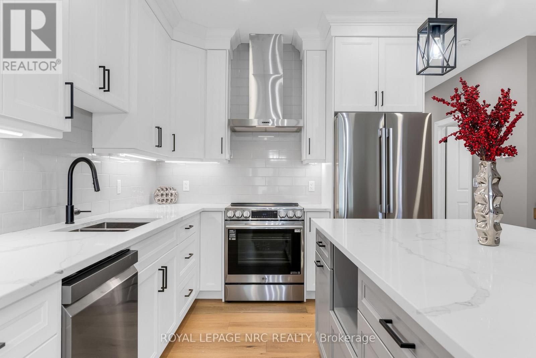
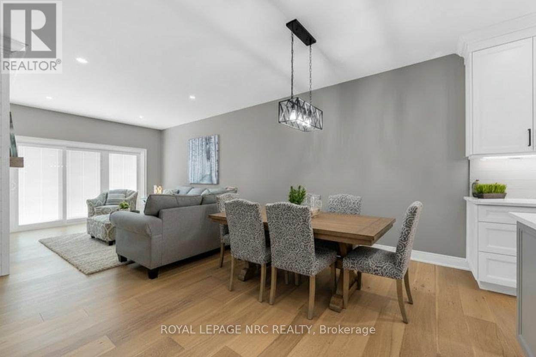
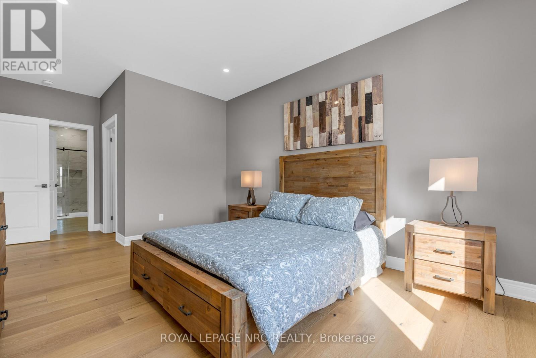
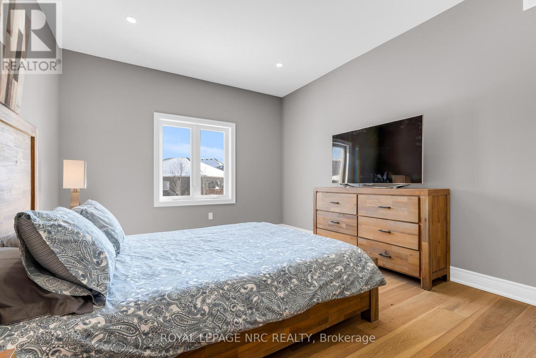

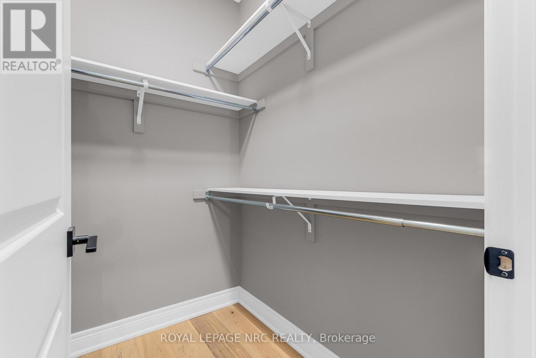
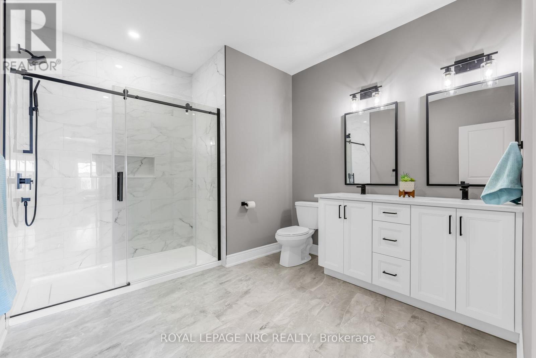
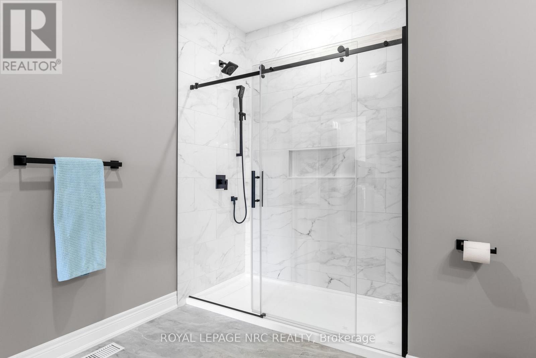
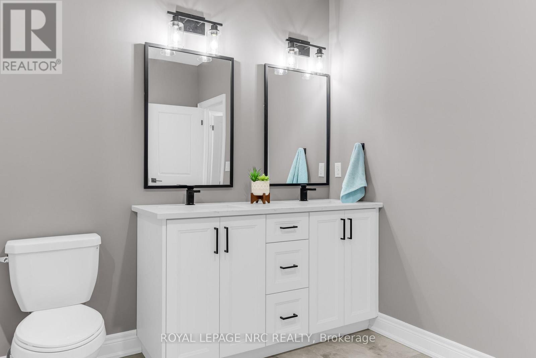
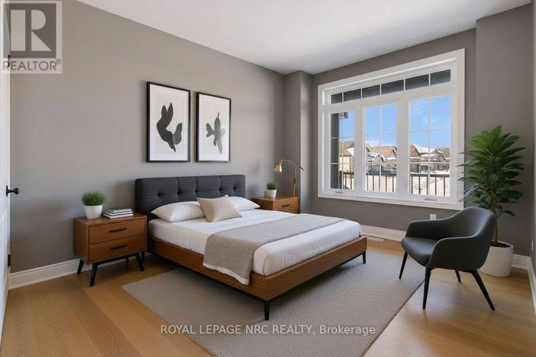
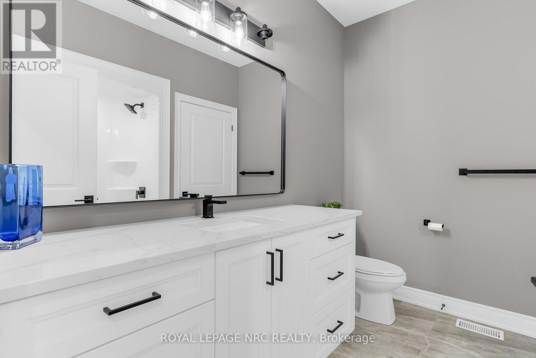
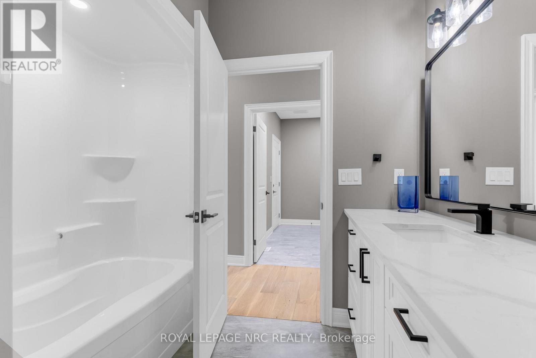
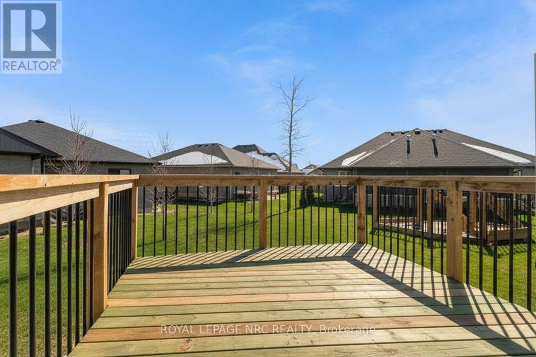
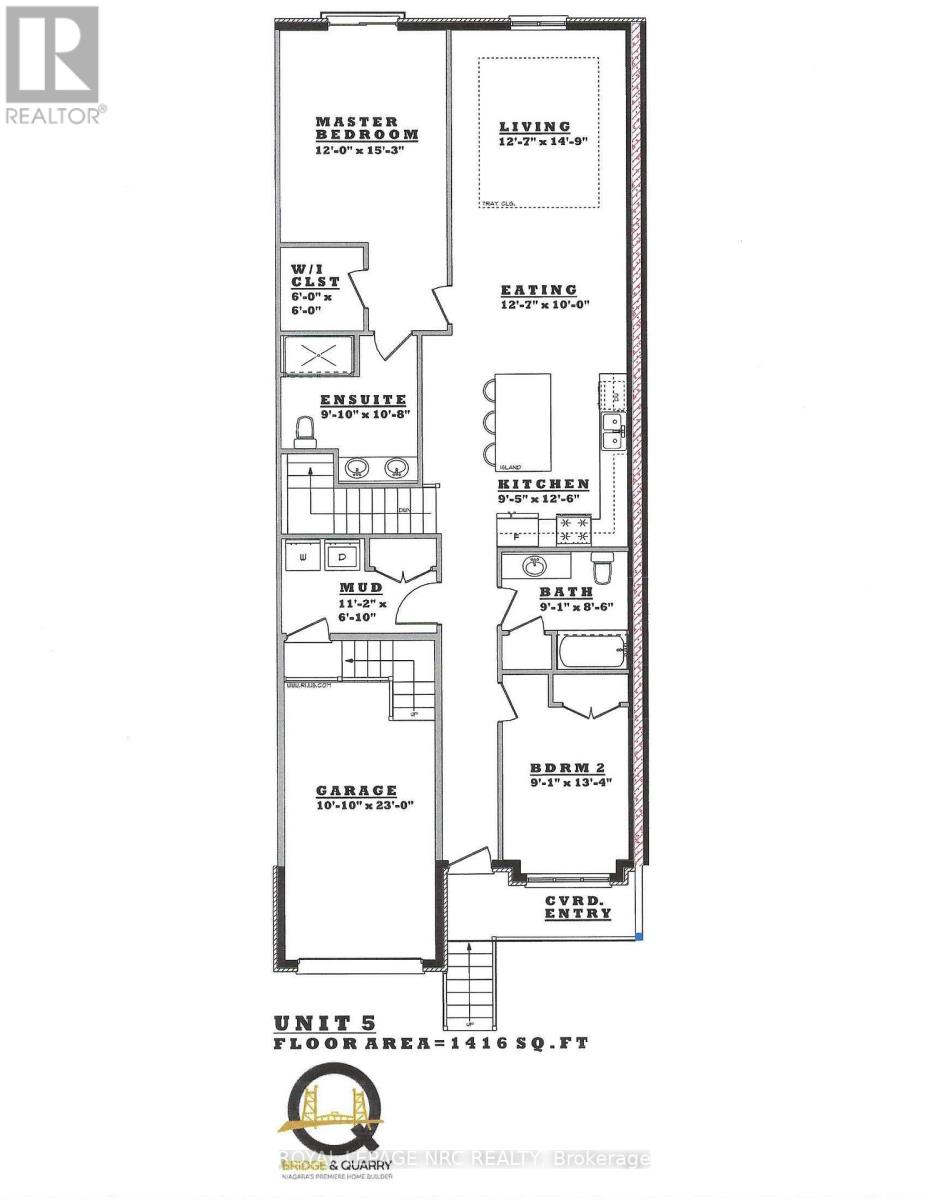
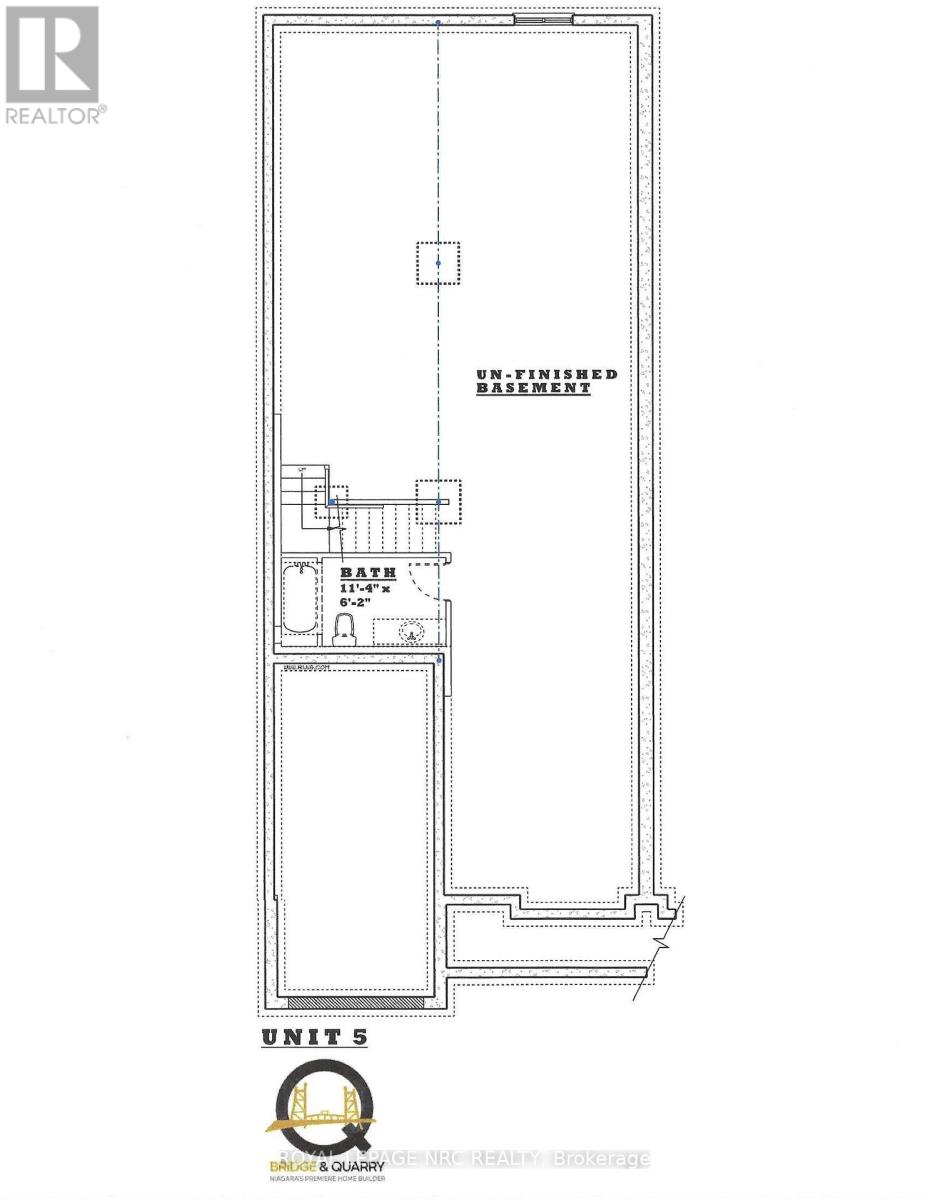
NEW PROACTIVE HST REBATE PRICE IS $649,850 WITH REBATE TRANSFERRED TO BUILDER!!! Discover this incredible home crafted by the talented team at Bridge & Quarry Ltd., who truly excel at combining value with a touch of affordable luxury while maintaining exceptional quality. You simply must take a personal tour to fully appreciate the remarkable craftsmanship throughout this residence! It's filled with outstanding features, including a two-stage furnace, central air, on-demand hot water, and a Heat Recovery Ventilator (HRV) designed for your comfort. Spanning 1416 square feet on the main floor, you'll find ample space to enjoy. If you're seeking even more room, the basement can be finished for just $25K, adding an extra bedroom, a stylish office, a chic bathroom, and a spacious rec room-definitely a fabulous opportunity! The exterior is equally stunning, boasting beautiful stone and brick details, along with a delightful deck balcony perfect for those summer gatherings, with stairs that can be added before closing. Step inside to discover the gorgeous main level featuring 3/4" engineered flooring! The cabinets are exceptional, showcasing dovetail drawers and soft-close hinges, all beautifully complemented by stunning quartz countertops. You'll also find five high-end appliances and a lovely subway tile backsplash. The 9-foot ceilings add an airy touch, creating a luxurious ambiance. There's even a cozy gas fireplace equipped with a remote and blower kit for those snug evenings in. This home is a total dream for empty nesters, eagerly awaiting your arrival! The spacious primary bedroom easily accommodates a king-sized bed and includes a walk-in closet, plus a stylish ensuite bathroom featuring a tiled walk-in shower, a space for your toiletries, and a double vanity. You'll appreciate the convenience of a single-car garage complete with an opener from the builder. Plus, a brand new aggregate concrete driveway is now installed and sealed, all included in the price! (id:40227)
Property Details
| MLS® Number | X12780732 |
| Property Type | Single Family |
| Community Name | 878 - Sugarloaf |
| AmenitiesNearBy | Golf Nearby, Beach, Public Transit, Schools |
| CommunityFeatures | School Bus |
| EquipmentType | None |
| ParkingSpaceTotal | 2 |
| RentalEquipmentType | None |
| Structure | Deck, Porch |
Building
| BathroomTotal | 2 |
| BedroomsAboveGround | 2 |
| BedroomsTotal | 2 |
| Age | New Building |
| Amenities | Fireplace(s) |
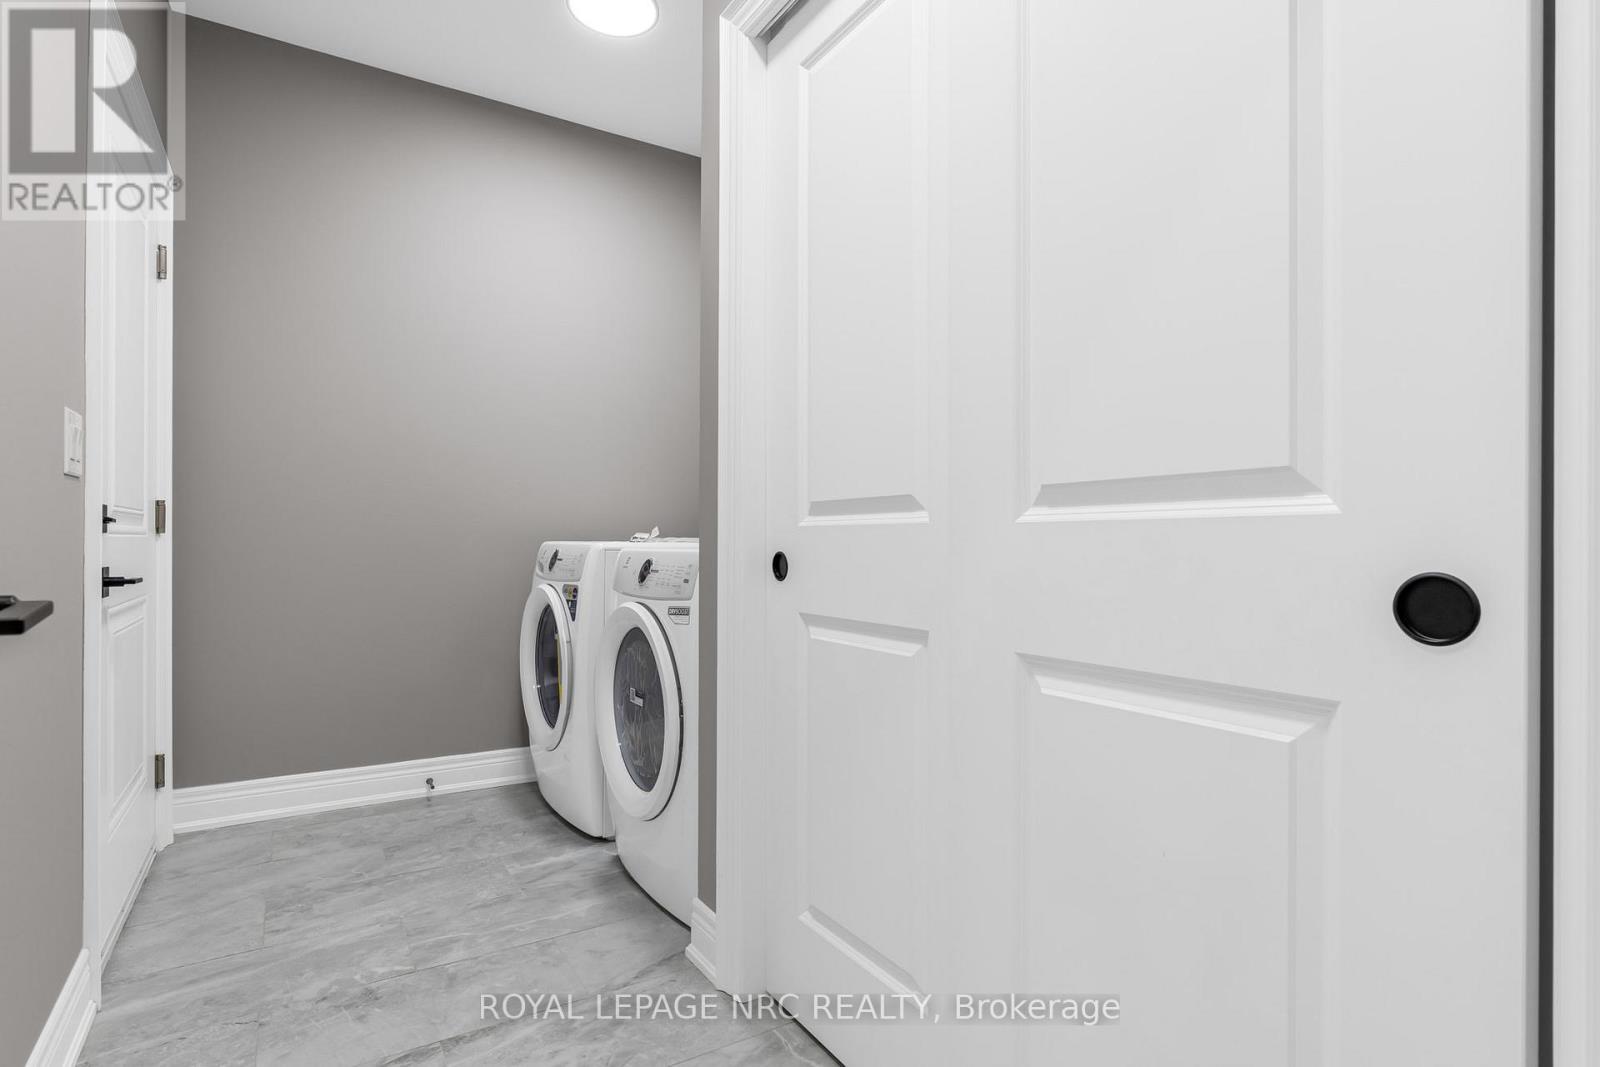
| Appliances | Water Heater - Tankless, Water Meter, Dishwasher, Dryer, Garage Door Opener, Stove, Water Heater, Washer, Refrigerator |
| ArchitecturalStyle | Bungalow |
| BasementDevelopment | Unfinished |
| BasementType | Full (unfinished) |
| ConstructionStyleAttachment | Attached |
| CoolingType | Central Air Conditioning |
| ExteriorFinish | Stone, Brick |
| FireplacePresent | Yes |
| FireplaceTotal | 1 |
| FlooringType | Hardwood |
| FoundationType | Poured Concrete |
| HeatingFuel | Natural Gas |
| HeatingType | Forced Air |
| StoriesTotal | 1 |
| SizeInterior | 1100 - 1500 Sqft |
| Type | Row / Townhouse |
| UtilityWater | Municipal Water |
Parking
| Attached Garage | |
| Garage |
Land
| Acreage | No |
| LandAmenities | Golf Nearby, Beach, Public Transit, Schools |
| Sewer | Sanitary Sewer |
| SizeDepth | 118 Ft ,2 In |
| SizeFrontage | 26 Ft |
| SizeIrregular | 26 X 118.2 Ft |
| SizeTotalText | 26 X 118.2 Ft|under 1/2 Acre |
| SurfaceWater | Lake/pond |
| ZoningDescription | Rt |
Rooms
| Level | Type | Length | Width | Dimensions |
|---|---|---|---|---|
| Main Level | Kitchen | 3.81 m | 2.87 m | 3.81 m x 2.87 m |
| Main Level | Dining Room | 3.84 m | 3.05 m | 3.84 m x 3.05 m |
| Main Level | Living Room | 4.5 m | 3.84 m | 4.5 m x 3.84 m |
| Main Level | Primary Bedroom | 4.65 m | 3.66 m | 4.65 m x 3.66 m |

| Main Level | Bathroom | 3.25 m | 3 m | 3.25 m x 3 m |
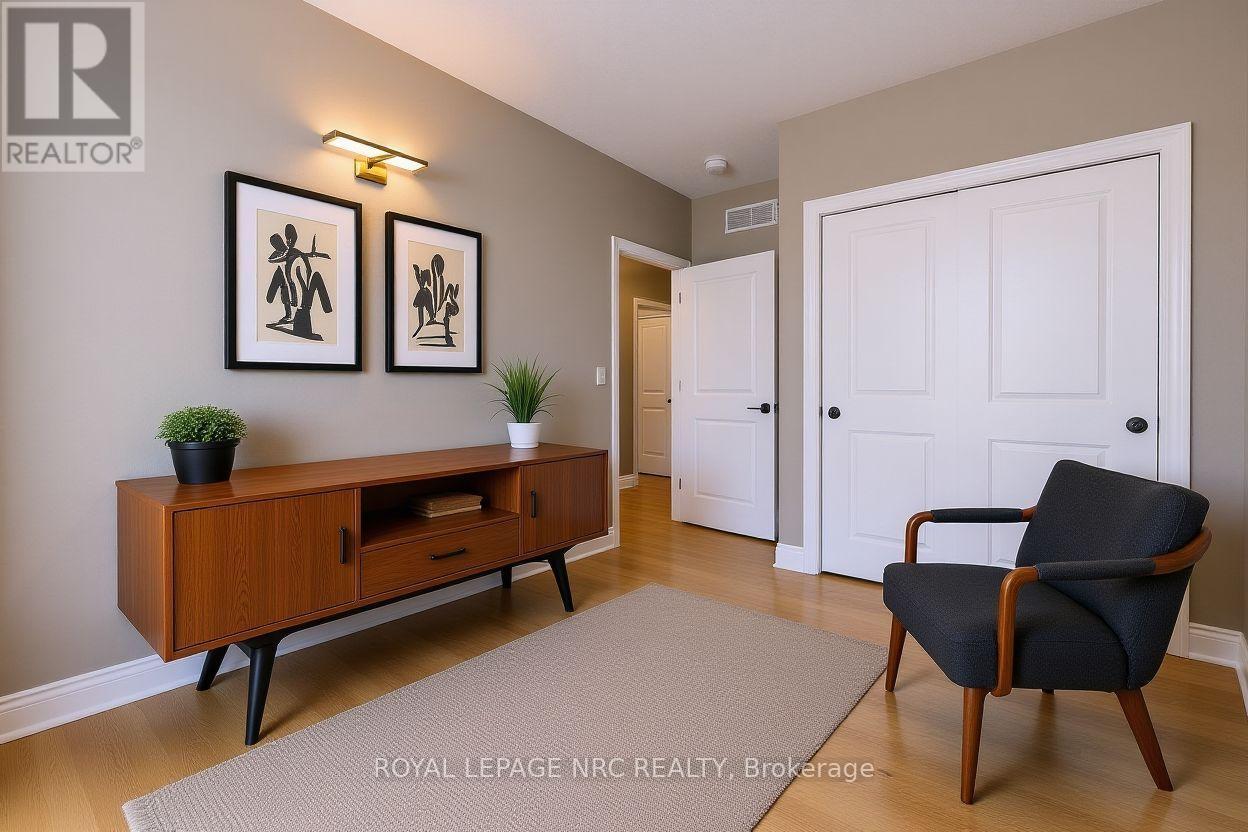
| Main Level | Bedroom 2 | 4.06 m | 2.77 m | 4.06 m x 2.77 m |
| Main Level | Bathroom | 2.77 m | 2.59 m | 2.77 m x 2.59 m |
| Main Level | Mud Room | 3.4 m | 2.08 m | 3.4 m x 2.08 m |
Utilities
| Cable | Available |
| Electricity | Installed |
| Sewer | Installed |
Interested?
Contact us for more information
35 Maywood Avenue
St. Catharines, Ontario L2R 1C5

The trademarks REALTOR®, REALTORS®, and the REALTOR® logo are controlled by The Canadian Real Estate Association (CREA) and identify real estate professionals who are members of CREA. The trademarks MLS®, Multiple Listing Service® and the associated logos are owned by The Canadian Real Estate Association (CREA) and identify the quality of services provided by real estate professionals who are members of CREA. The trademark DDF® is owned by The Canadian Real Estate Association (CREA) and identifies CREA's Data Distribution Facility (DDF®)
May 04 2026 03:55:57
Niagara Association of REALTORS®
Royal LePage NRC Realty