2 Monteith Street Toronto (Church-Yonge Corridor), Ontario M4Y 1K7

$1,528,000
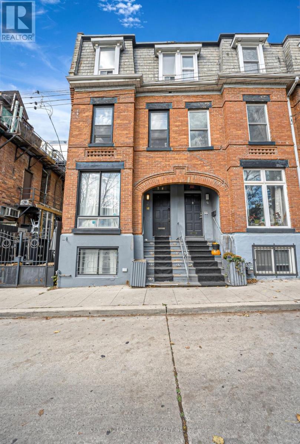
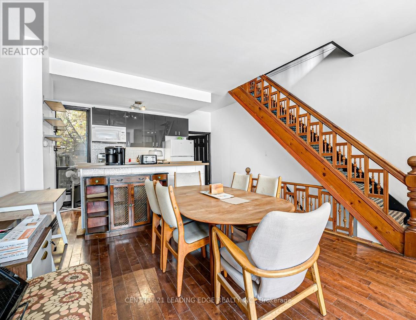
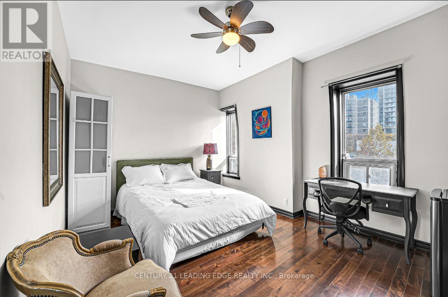
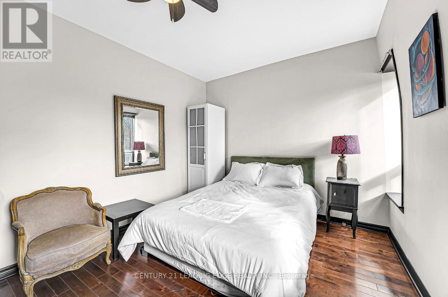
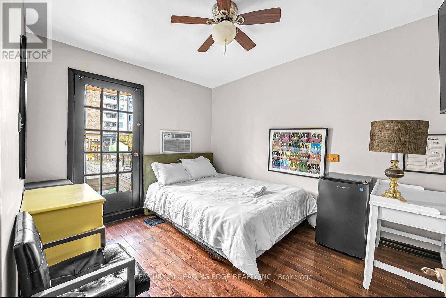
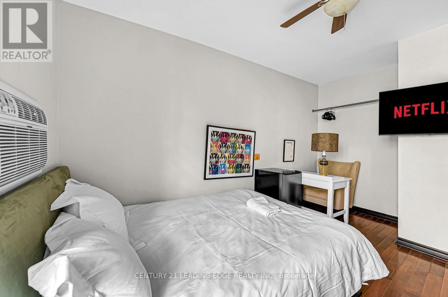
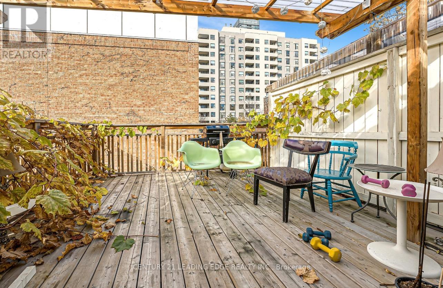
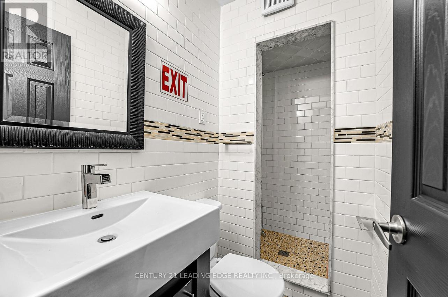
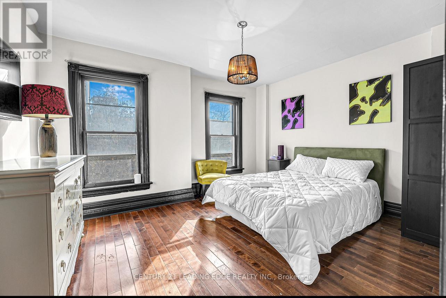
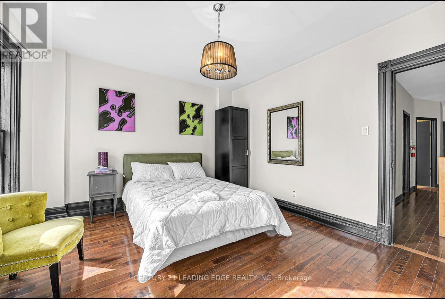
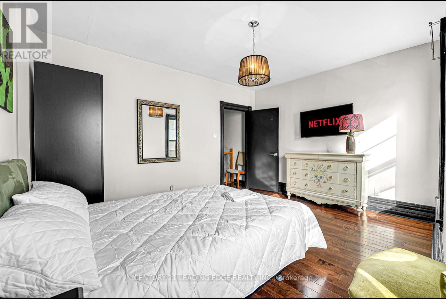
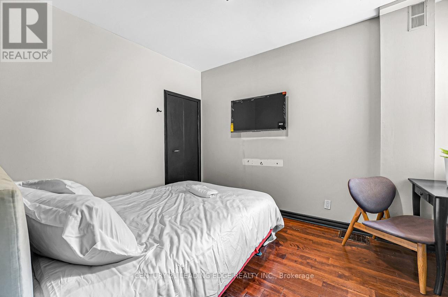
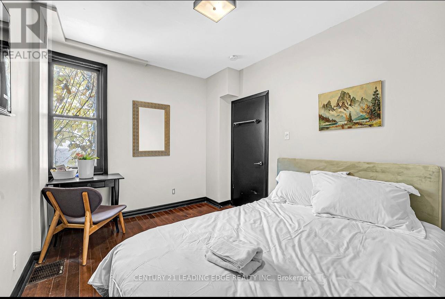
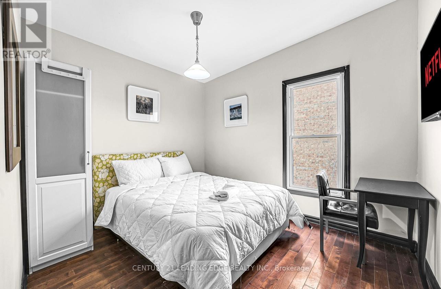
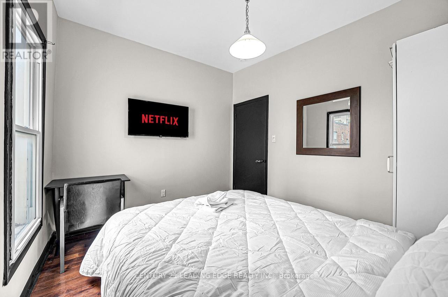
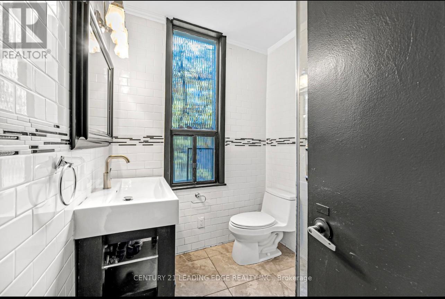
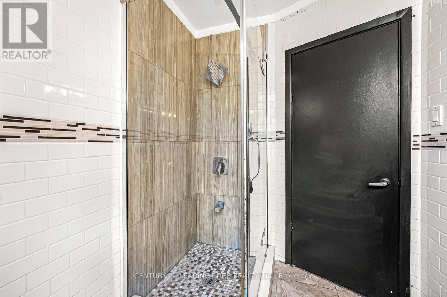
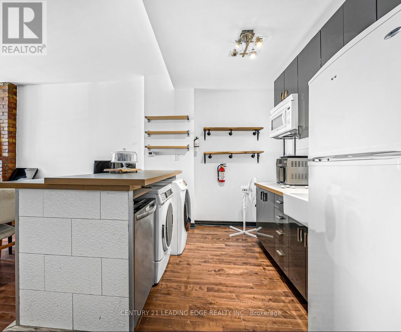
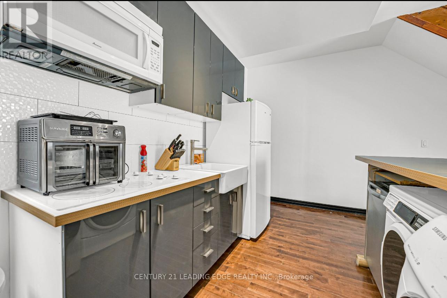
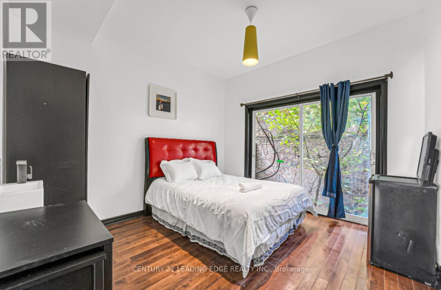
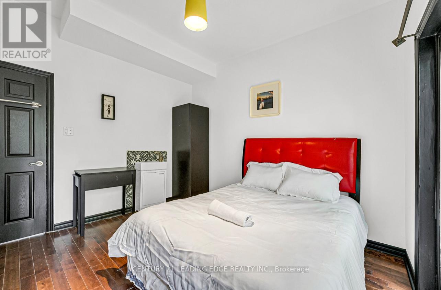
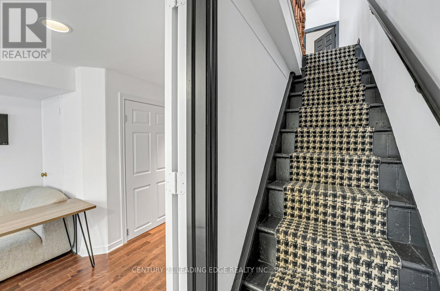
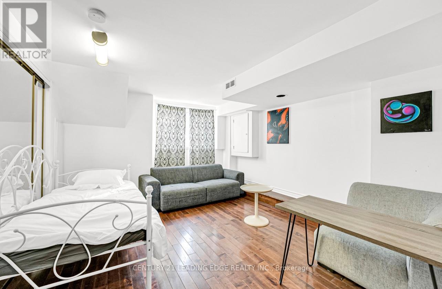
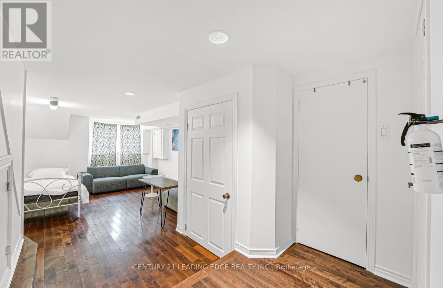
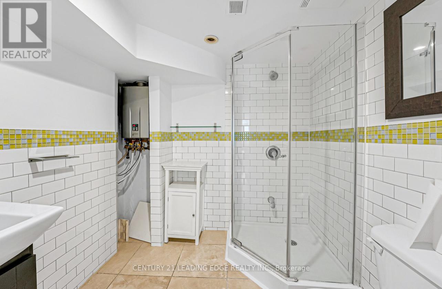
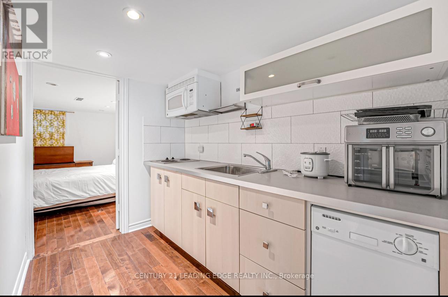
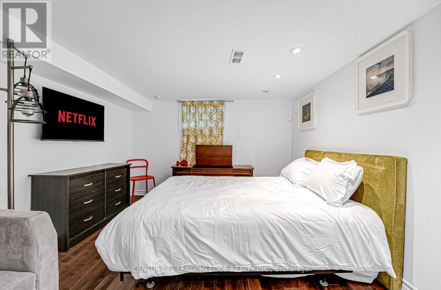
Charming, fully renovated Victorian in the heart of Church & Wellesley Village, blending timeless character with modern convenience in one of downtown Toronto's most sought-after locations - a setting that truly cannot be beat. Surrounded by parks, transit, restaurants, cafés, shops, and cultural landmarks, this vibrant neighbourhood offers unmatched convenience, lifestyle, and long-term value. This versatile 3-storey residence offers over 2,300 sq. ft. of thoughtfully designed living space, featuring 6 +1 spacious bedrooms, 3 full bathrooms, 2 full kitchens, and a fully self-contained basement suite with private income potential. Extensive upgrades include updated plumbing, electrical, furnace, A/C, and an owned tankless water heater, providing peace of mind for years to come. Enjoy exceptional outdoor living with both rooftop and backyard patios, perfect for entertaining or relaxing in the city. The basement suite currently generates approximately $1,800/month in supplemental income, making this an ideal opportunity for homeowners and investors alike. The property also boasts a proven track record as a successful bed & breakfast operation, offering exceptional future income potential as a boutique hospitality business or premium short-term rental opportunity for the right operator. Located directly across from a park and just steps to transit, shops, dining, TMU, and everything downtown Toronto has to offer, this is a rare opportunity to own a character-filled property with outstanding lifestyle appeal and remarkable investment potential in the city's core. (id:40227)
Property Details
| MLS® Number | C13099606 |
| Property Type | Single Family |
| Community Name | Church-Yonge Corridor |
Building
| BathroomTotal | 3 |
| BedroomsAboveGround | 6 |
| BedroomsBelowGround | 1 |
| BedroomsTotal | 7 |
| Amenities | Fireplace(s) |
| Appliances | Cooktop, Dishwasher, Dryer, Microwave, Washer, Window Coverings, Two Refrigerators |
| BasementDevelopment | Finished |
| BasementFeatures | Apartment In Basement |
| BasementType | N/a, N/a (finished) |
| ConstructionStyleAttachment | Attached |
| CoolingType | Central Air Conditioning |
| ExteriorFinish | Brick |
| FireplacePresent | Yes |
| FlooringType | Hardwood |
| FoundationType | Unknown |
| HeatingFuel | Natural Gas |
| HeatingType | Forced Air |
| StoriesTotal | 3 |
| SizeInterior | 1500 - 2000 Sqft |
| Type | Row / Townhouse |
| UtilityWater | Municipal Water |
Parking
| No Garage |
Land
| Acreage | No |
| Sewer | Sanitary Sewer |
| SizeDepth | 56 Ft ,3 In |
| SizeFrontage | 15 Ft ,6 In |
| SizeIrregular | 15.5 X 56.3 Ft |
| SizeTotalText | 15.5 X 56.3 Ft |
Rooms
| Level | Type | Length | Width | Dimensions |
|---|---|---|---|---|
| Second Level | Bedroom | 3.33 m | 2.85 m | 3.33 m x 2.85 m |
| Second Level | Bedroom | 3.56 m | 2.76 m | 3.56 m x 2.76 m |
| Second Level | Bedroom 2 | 4.27 m | 3.6 m | 4.27 m x 3.6 m |
| Third Level | Bedroom | 4.36 m | 3.5 m | 4.36 m x 3.5 m |
| Third Level | Bedroom | 4.48 m | 2.96 m | 4.48 m x 2.96 m |
| Basement | Living Room | 4.31 m | 3.7 m | 4.31 m x 3.7 m |
| Main Level | Living Room | 6.85 m | 3.63 m | 6.85 m x 3.63 m |
| Main Level | Dining Room | 6.85 m | 3.63 m | 6.85 m x 3.63 m |
| Main Level | Kitchen | 4.37 m | 3.63 m | 4.37 m x 3.63 m |
| Main Level | Bedroom | 3.4 m | 3.39 m | 3.4 m x 3.39 m |
Interested?
Contact us for more information
1053 Mcnicoll Avenue
Toronto, Ontario M1W 3W6

The trademarks REALTOR®, REALTORS®, and the REALTOR® logo are controlled by The Canadian Real Estate Association (CREA) and identify real estate professionals who are members of CREA. The trademarks MLS®, Multiple Listing Service® and the associated logos are owned by The Canadian Real Estate Association (CREA) and identify the quality of services provided by real estate professionals who are members of CREA. The trademark DDF® is owned by The Canadian Real Estate Association (CREA) and identifies CREA's Data Distribution Facility (DDF®)
May 08 2026 02:35:55
Toronto Real Estate Board
Century 21 Leading Edge Realty Inc.