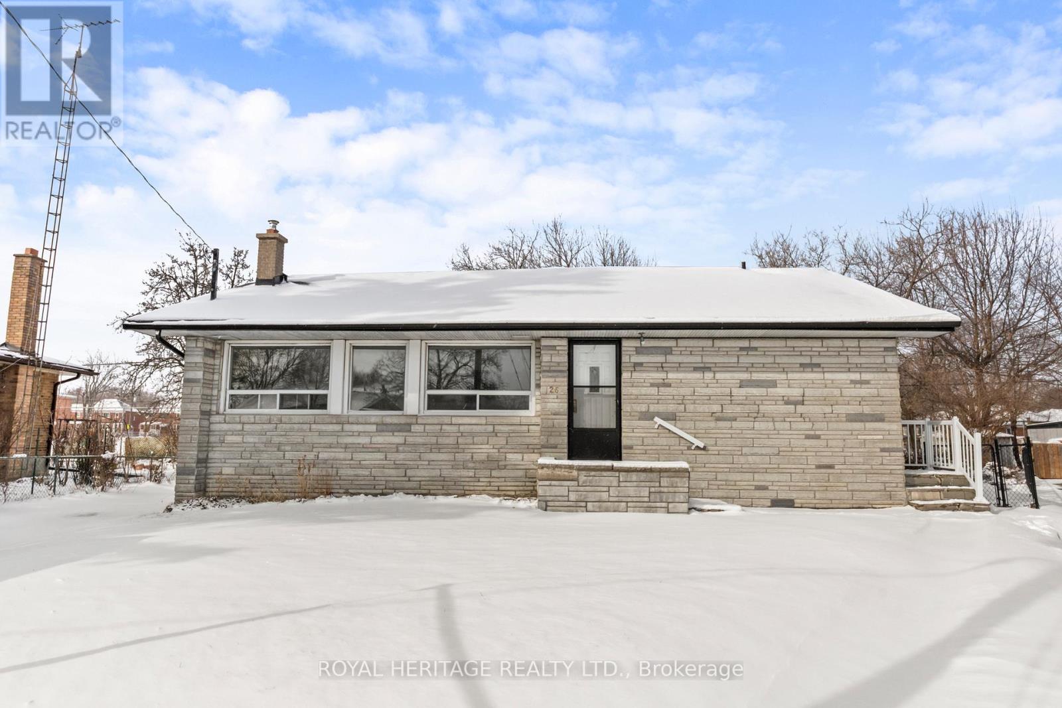
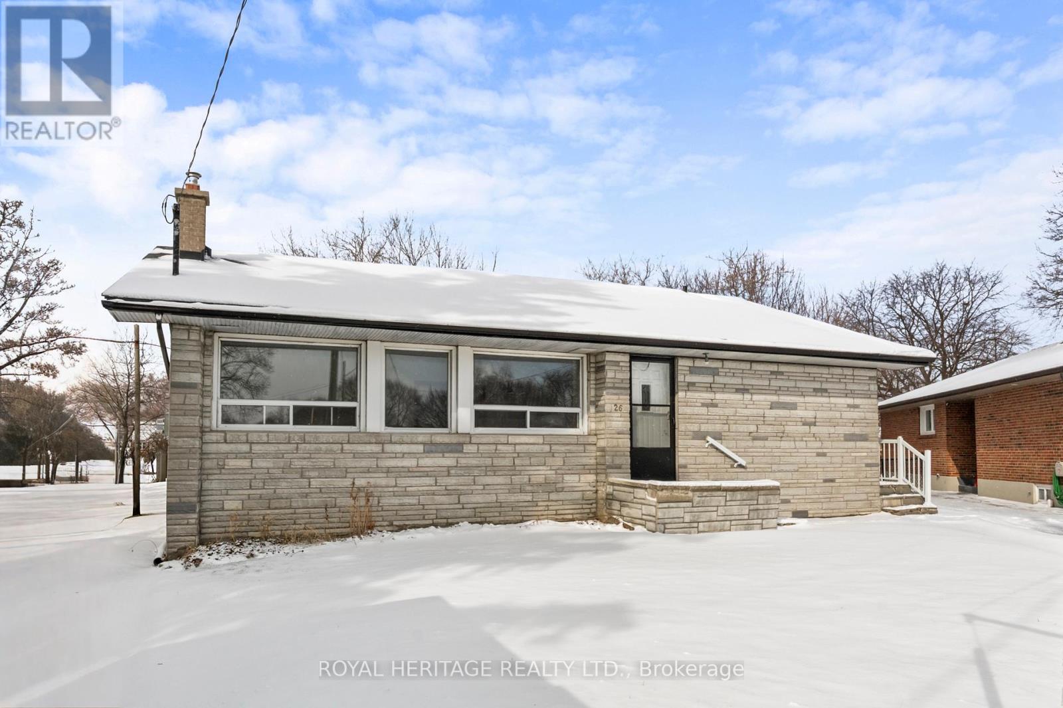
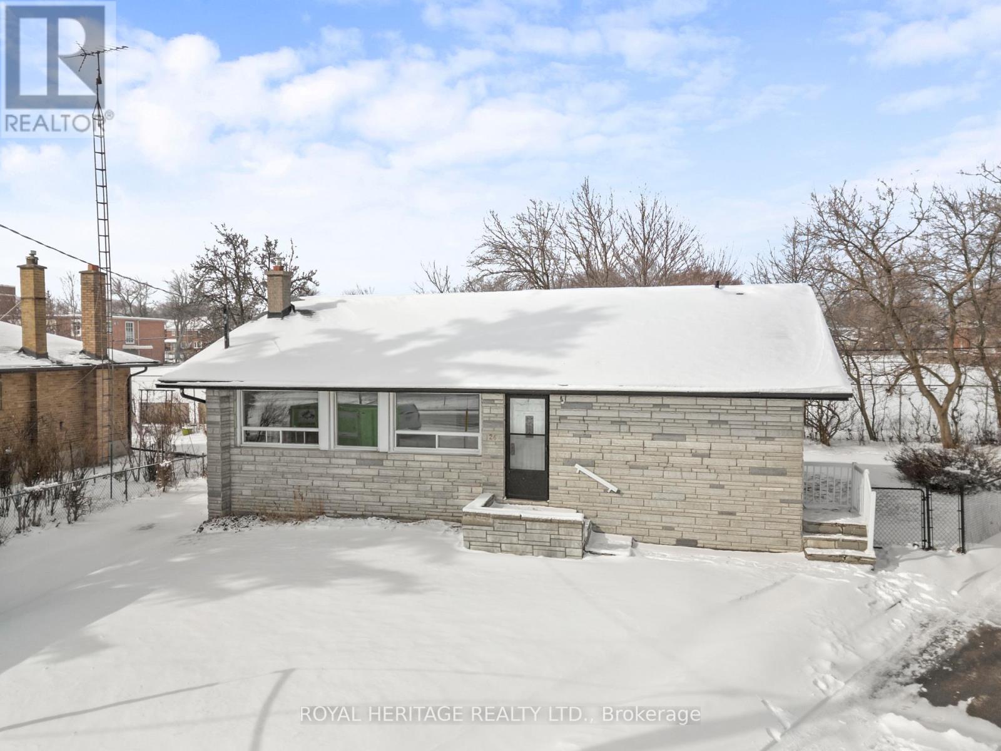
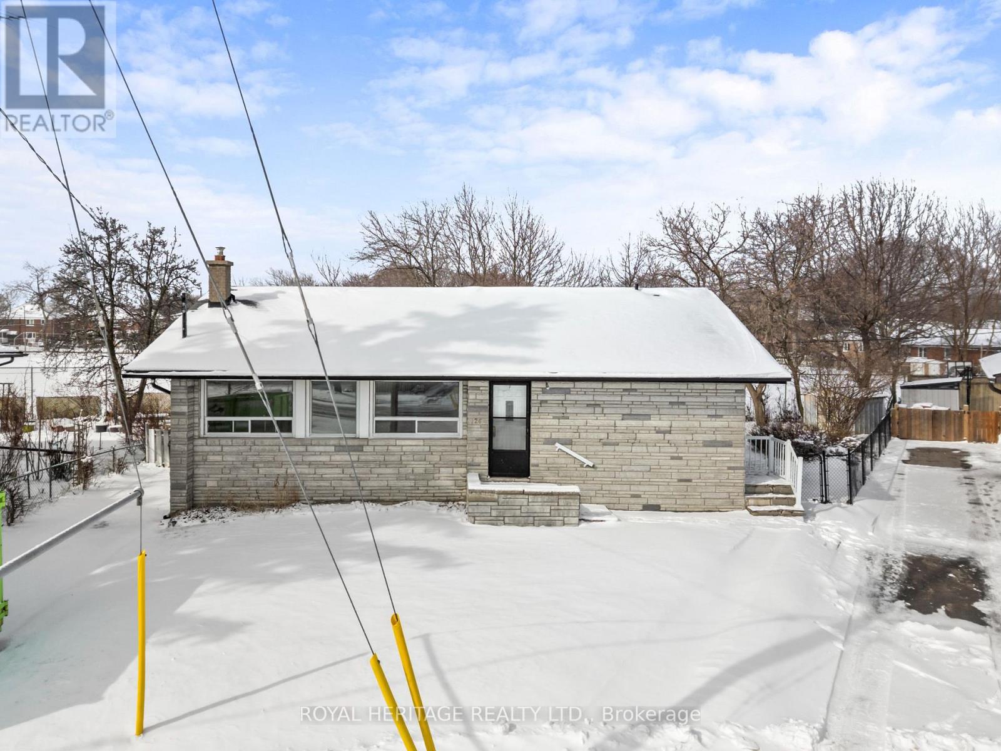
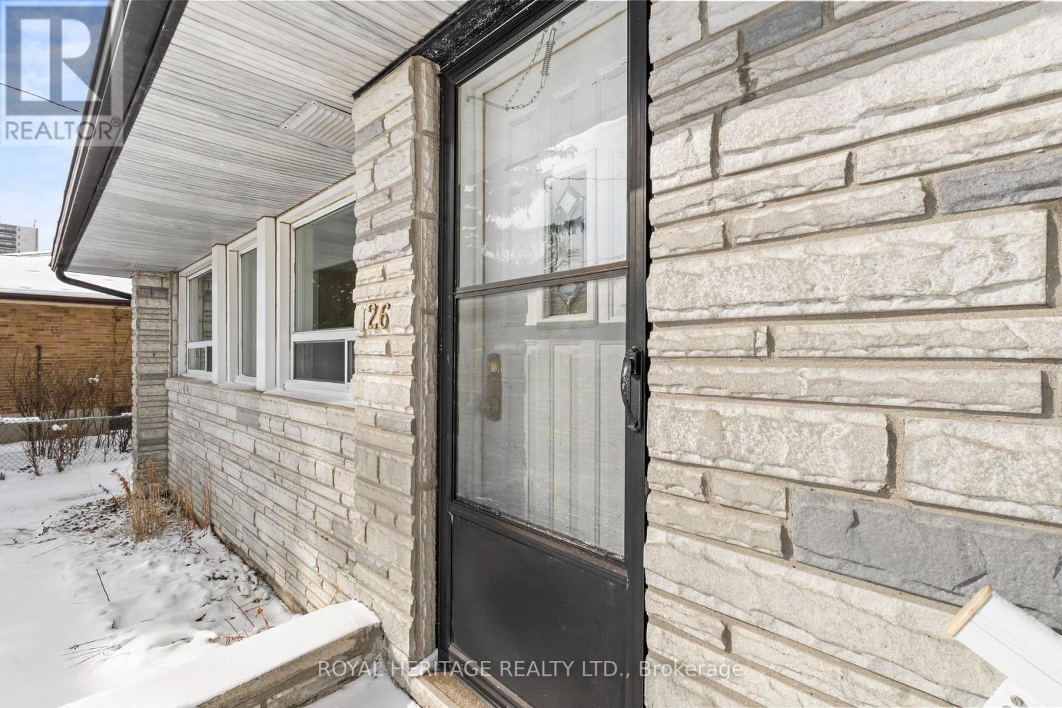
26 Kitson Drive Toronto (Cliffcrest), Ontario M1M 3C8

$799,900
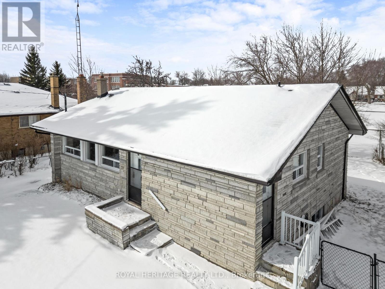
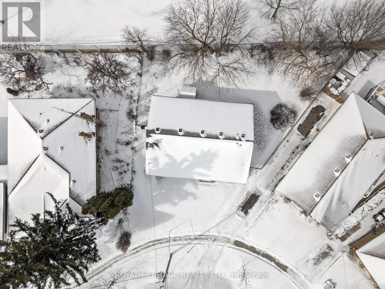
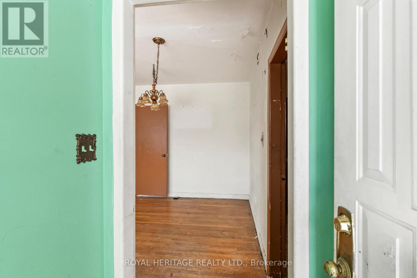
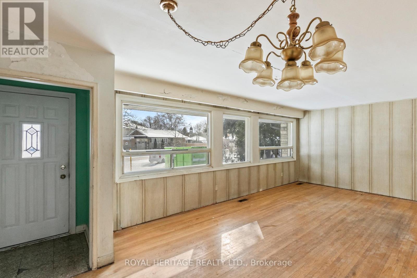
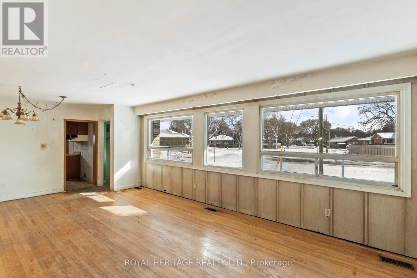
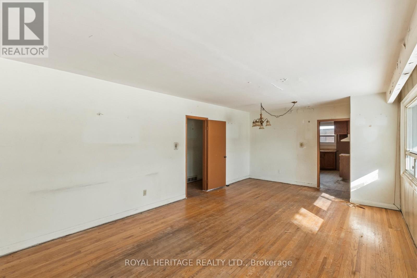
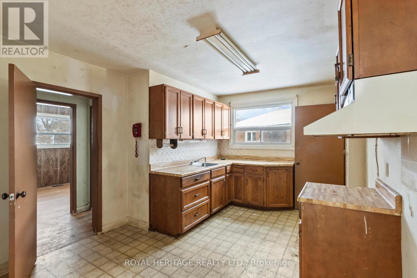
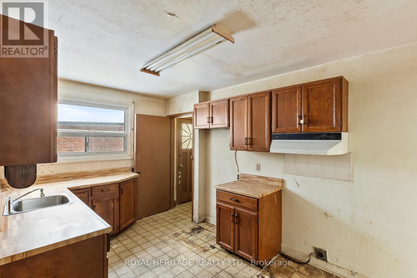
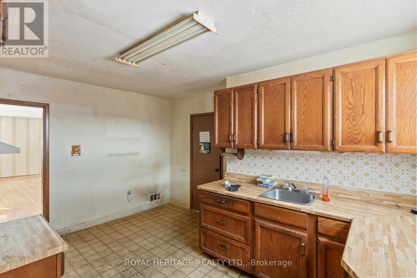
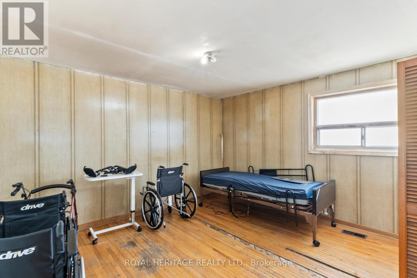
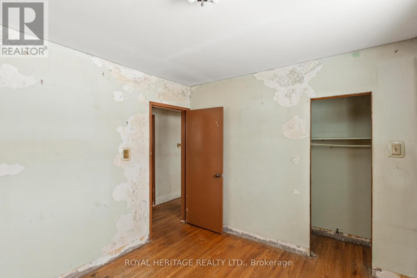
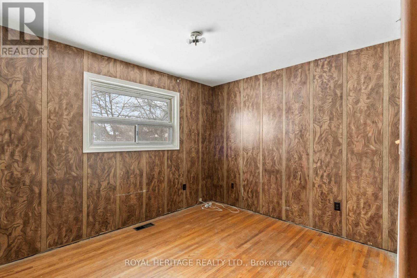
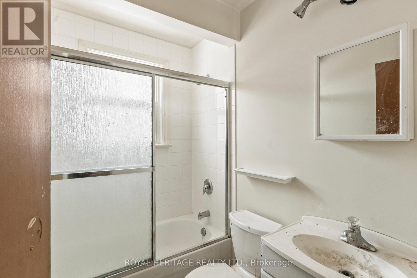
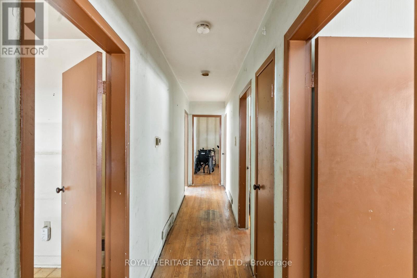
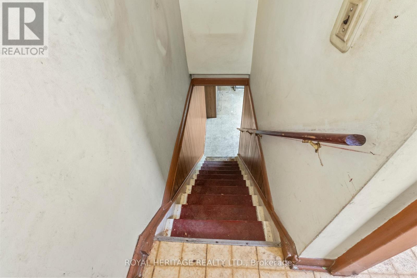
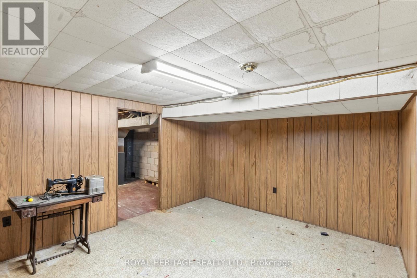
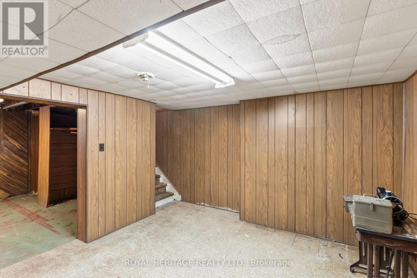
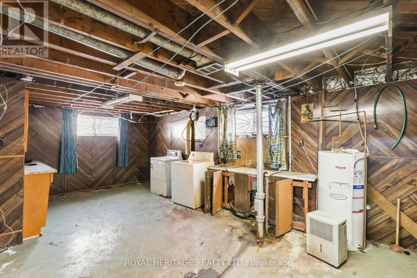
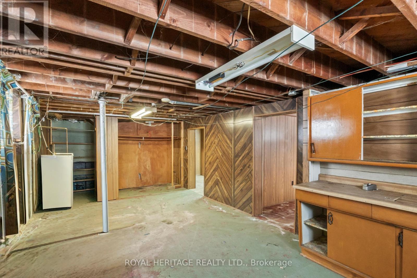
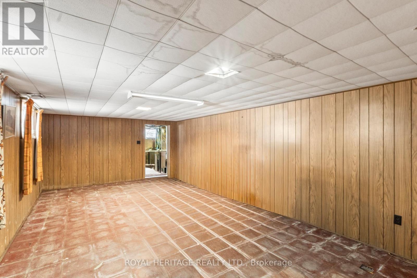
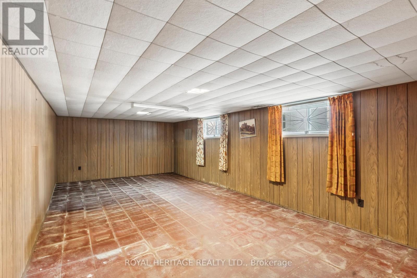
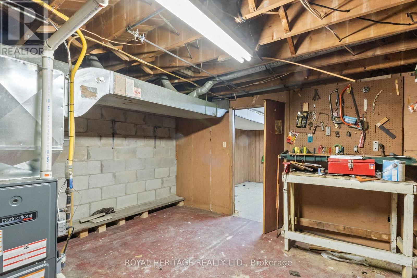
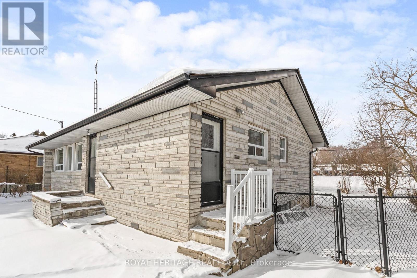
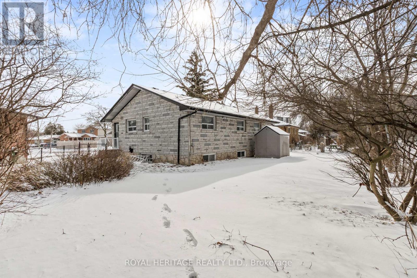
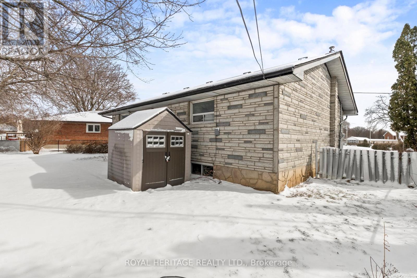
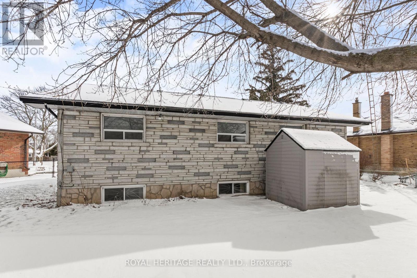
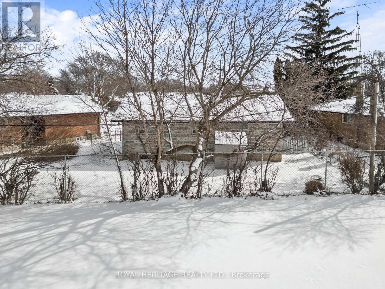
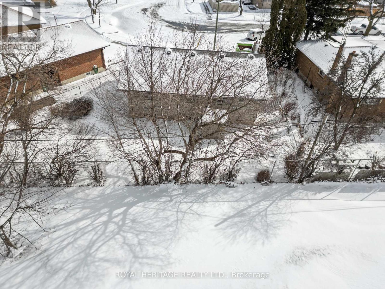
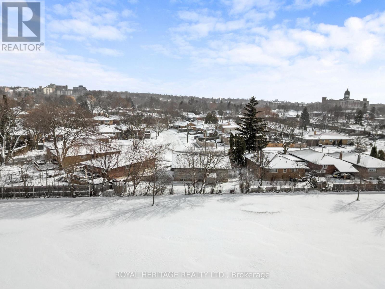
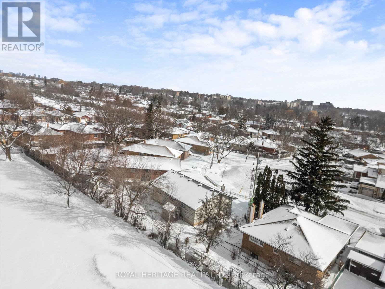
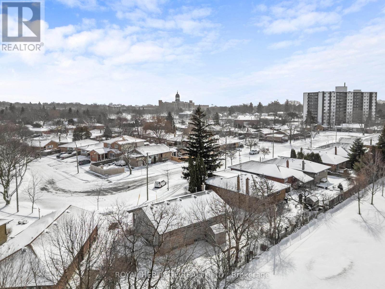
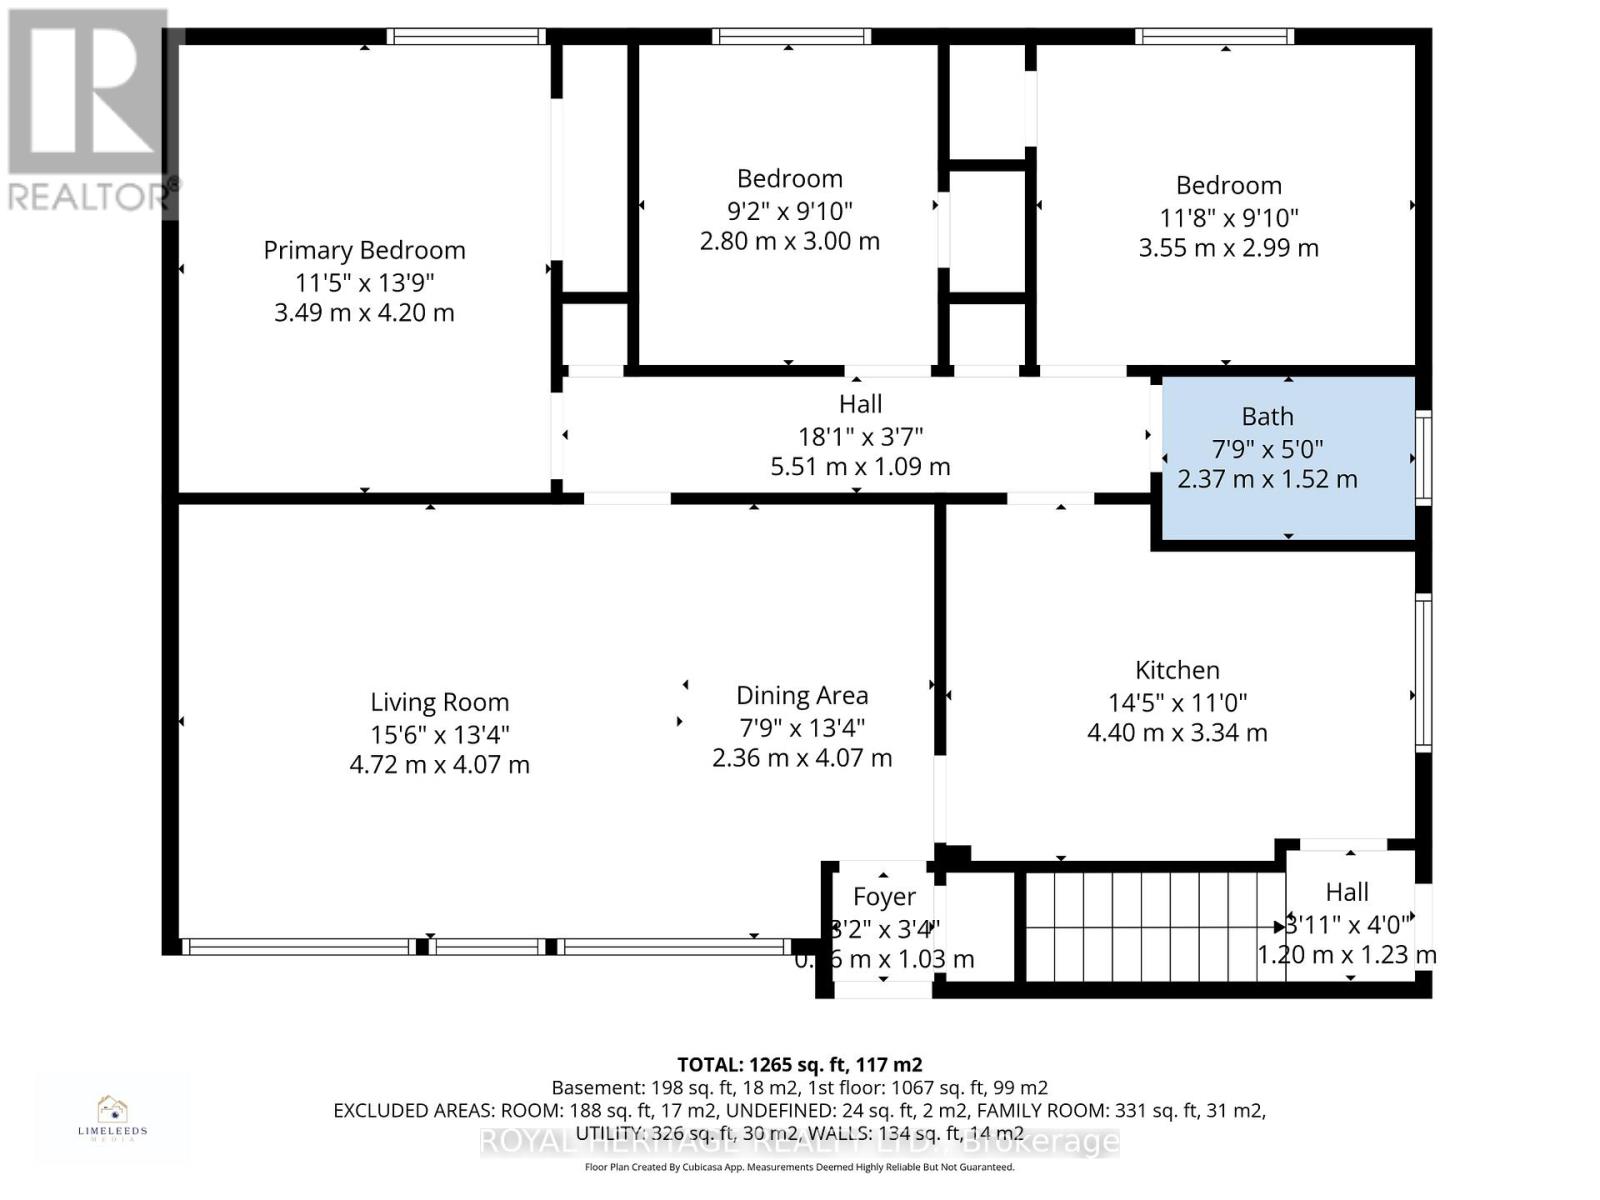
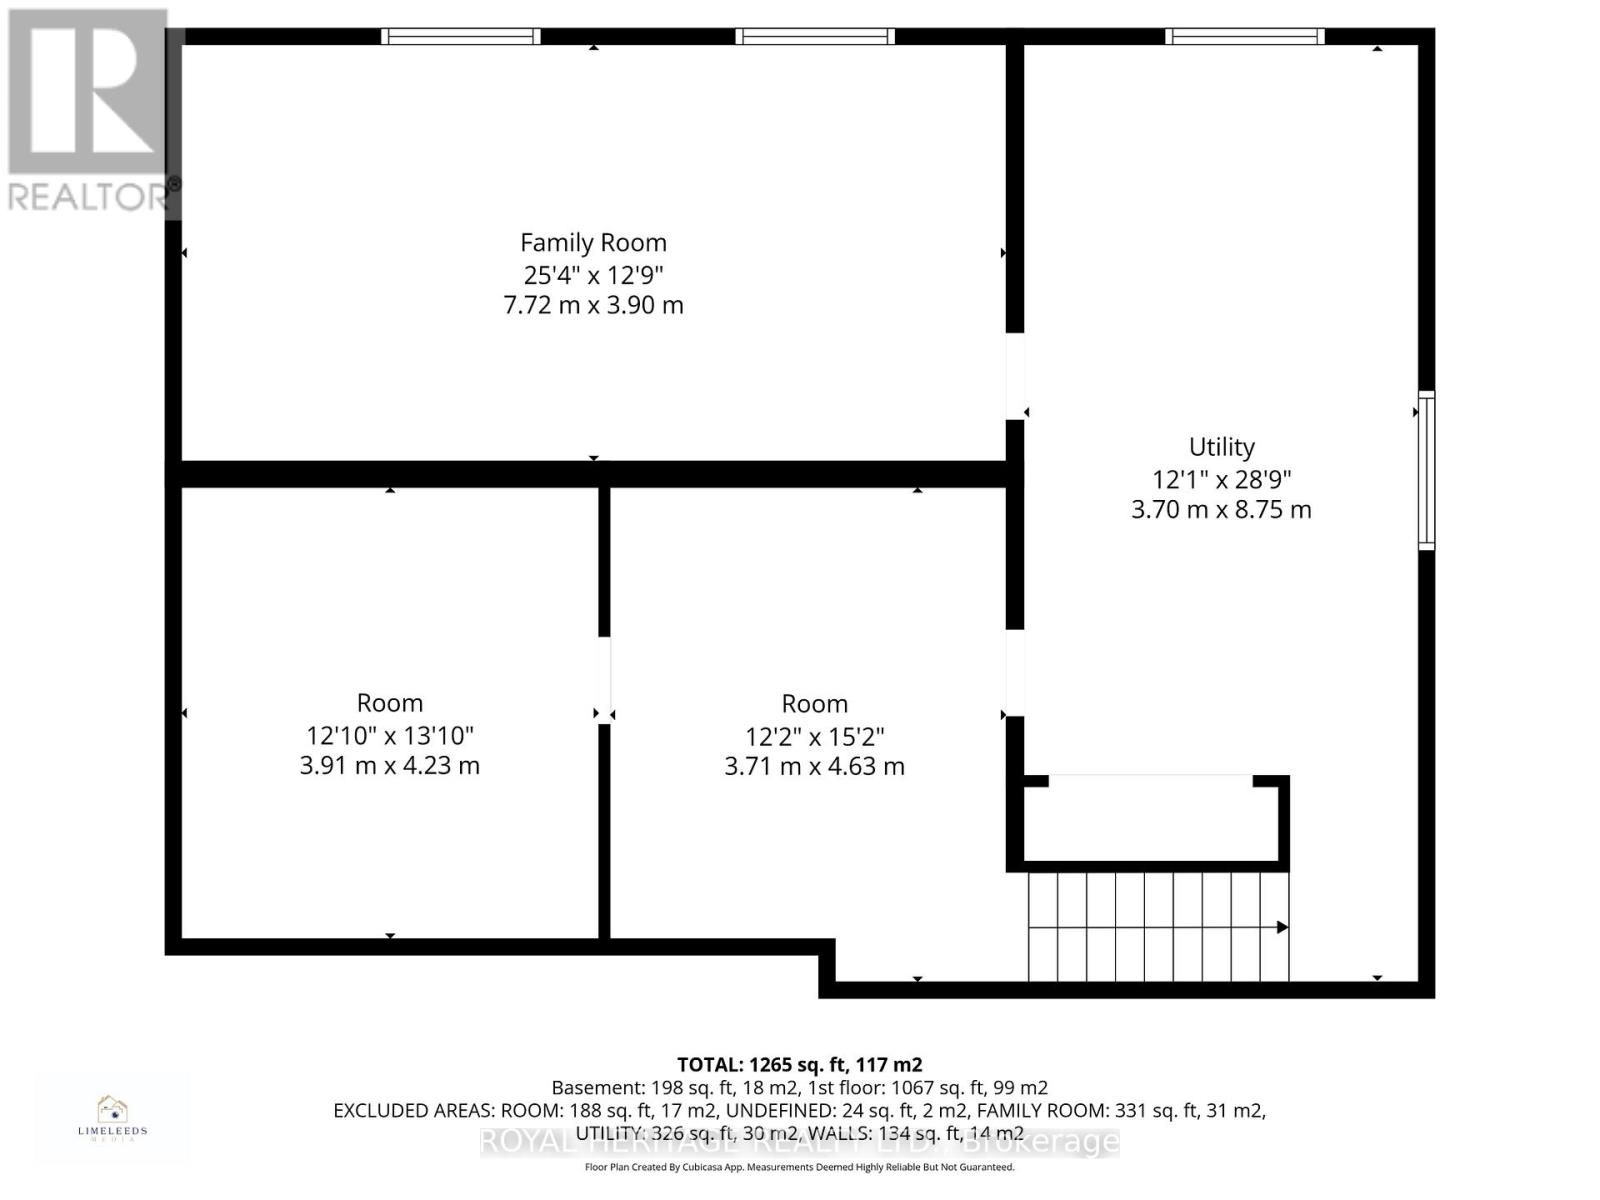
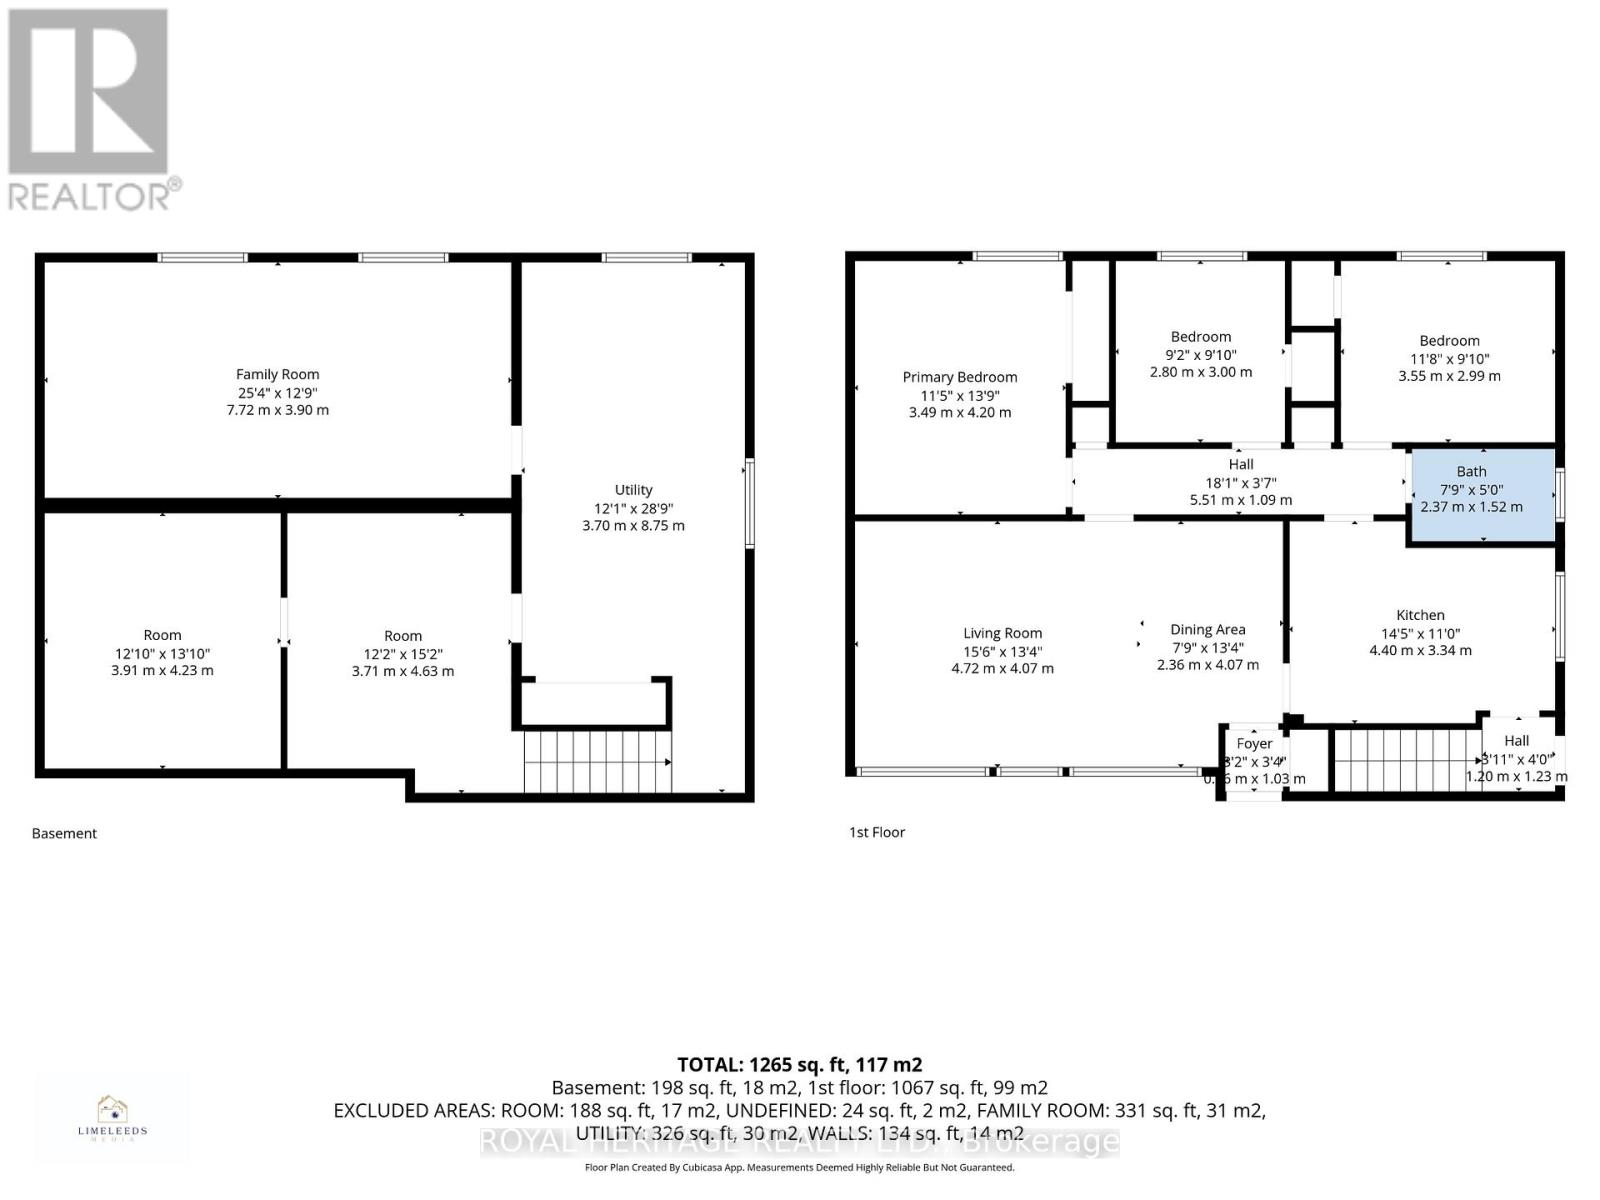
Large 3+2 bedroom, 1 bath bungalow in the sought-after Cliffcrest community, featuring a separate entrance to a partially finished basement. Conveniently located within walking distance to public transit and close to Cliffside Plaza, Bluffers Park, scenic waterfront trails, shopping, schools, and Hwy 401. Property is being sold in "as is, where is" condition with no representations or warranties by the Seller. Seller has never lived in the property. Great opportunity for renovators, investors, or any buyers looking to transform a home in a prime location. (id:40227)
Property Details
| MLS® Number | E13079618 |
| Property Type | Single Family |
| Community Name | Cliffcrest |
| Features | Guest Suite |
| ParkingSpaceTotal | 3 |
Building
| BathroomTotal | 1 |
| BedroomsAboveGround | 3 |
| BedroomsBelowGround | 2 |
| BedroomsTotal | 5 |
| Appliances | All |
| ArchitecturalStyle | Bungalow |
| BasementFeatures | Separate Entrance |
| BasementType | Full |
| ConstructionStyleAttachment | Detached |
| CoolingType | Central Air Conditioning |
| ExteriorFinish | Brick |
| FoundationType | Unknown |
| HeatingFuel | Natural Gas |
| HeatingType | Forced Air |
| StoriesTotal | 1 |
| SizeInterior | 1100 - 1500 Sqft |
| Type | House |
| UtilityWater | Municipal Water |
Parking
| No Garage |
Land
| Acreage | No |
| Sewer | Sanitary Sewer |
| SizeDepth | 100 Ft |
| SizeFrontage | 40 Ft |
| SizeIrregular | 40 X 100 Ft |
| SizeTotalText | 40 X 100 Ft |
Rooms
| Level | Type | Length | Width | Dimensions |
|---|---|---|---|---|
| Basement | Family Room | 7.72 m | 3.9 m | 7.72 m x 3.9 m |
| Basement | Bedroom | 4.23 m | 3.91 m | 4.23 m x 3.91 m |
| Basement | Bedroom | 4.63 m | 3.71 m | 4.63 m x 3.71 m |
| Basement | Utility Room | 8.75 m | 3.7 m | 8.75 m x 3.7 m |
| Main Level | Kitchen | 4.4 m | 3.34 m | 4.4 m x 3.34 m |
| Main Level | Dining Room | 4.07 m | 2.36 m | 4.07 m x 2.36 m |
| Main Level | Living Room | 4.72 m | 4.07 m | 4.72 m x 4.07 m |
| Main Level | Primary Bedroom | 4.2 m | 3.49 m | 4.2 m x 3.49 m |
| Main Level | Bedroom 2 | 3 m | 2.8 m | 3 m x 2.8 m |
| Main Level | Bedroom 3 | 3.55 m | 2.99 m | 3.55 m x 2.99 m |
https://www.realtor.ca/real-estate/29696477/26-kitson-drive-toronto-cliffcrest-cliffcrest
Interested?
Contact us for more information
342 King Street W Unit 201
Oshawa, Ontario L1J 2J9

The trademarks REALTOR®, REALTORS®, and the REALTOR® logo are controlled by The Canadian Real Estate Association (CREA) and identify real estate professionals who are members of CREA. The trademarks MLS®, Multiple Listing Service® and the associated logos are owned by The Canadian Real Estate Association (CREA) and identify the quality of services provided by real estate professionals who are members of CREA. The trademark DDF® is owned by The Canadian Real Estate Association (CREA) and identifies CREA's Data Distribution Facility (DDF®)
May 04 2026 06:30:37
Durham Region Association of REALTORS®
Royal Heritage Realty Ltd.