11 4th Street Delhi, Ontario N4B 2W6

$229,900
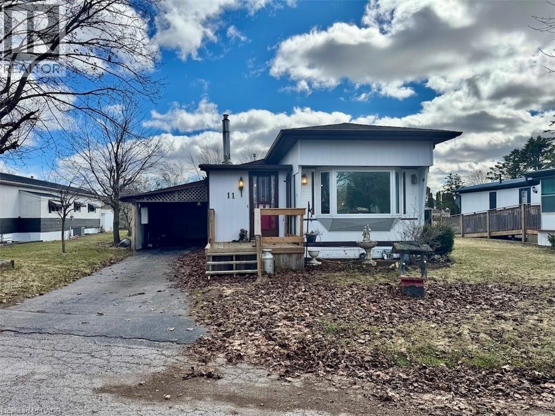
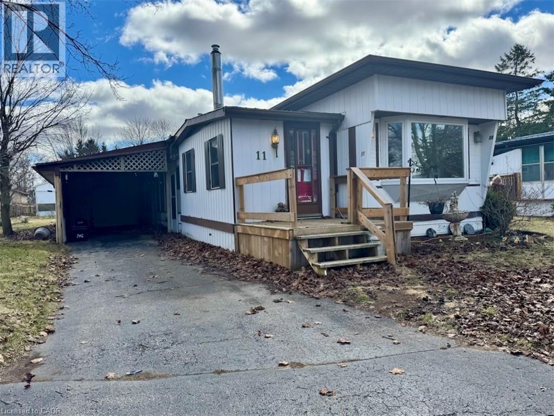
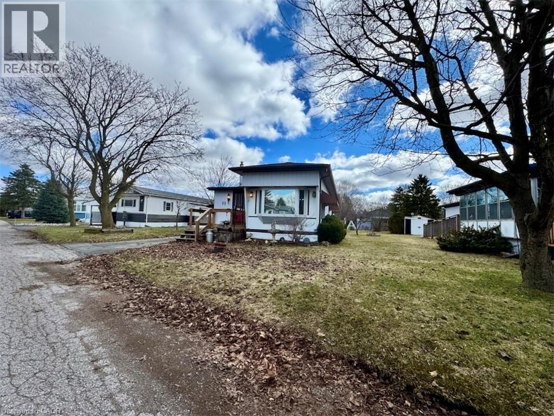
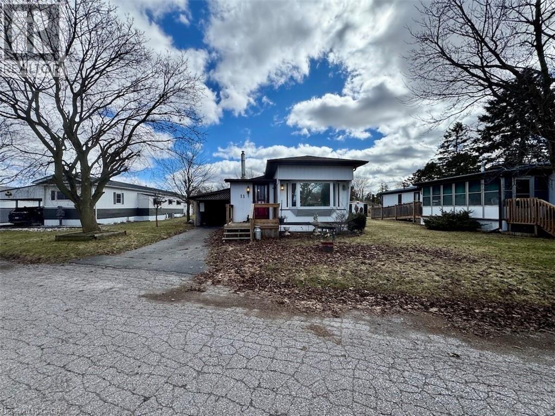
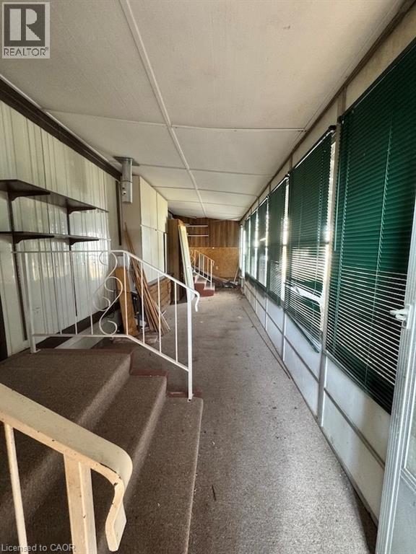
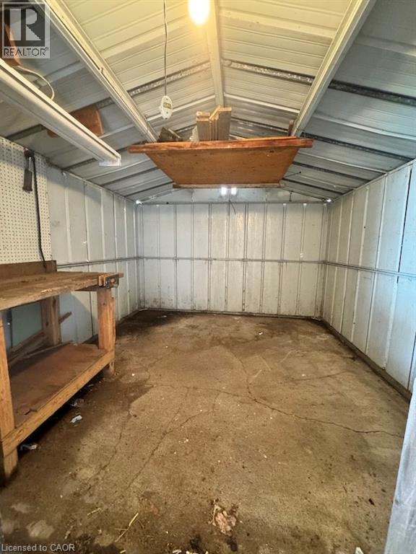
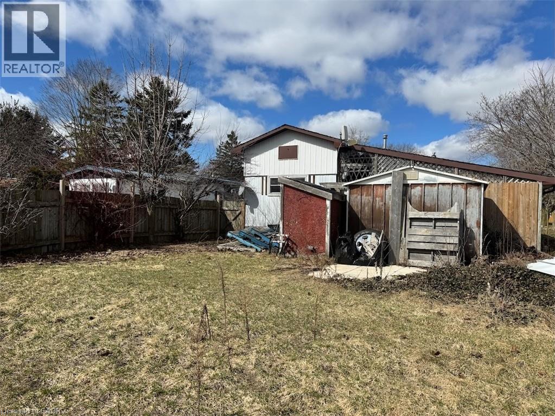
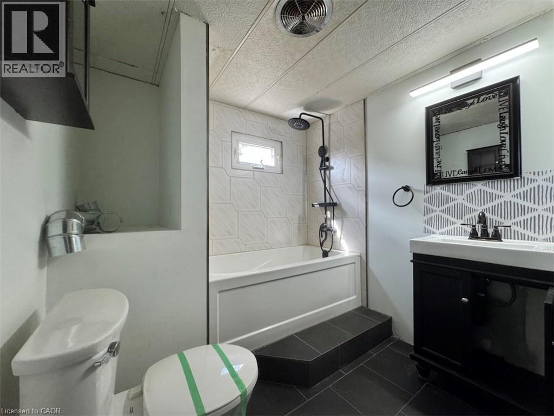
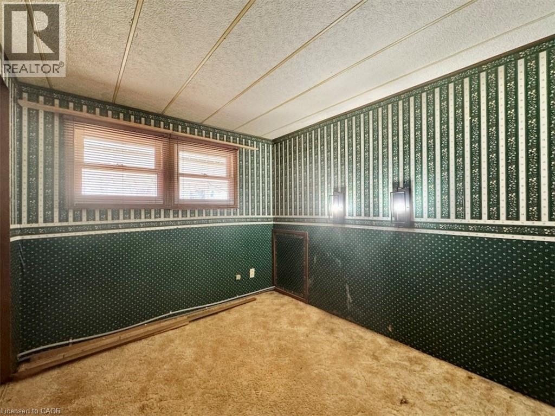
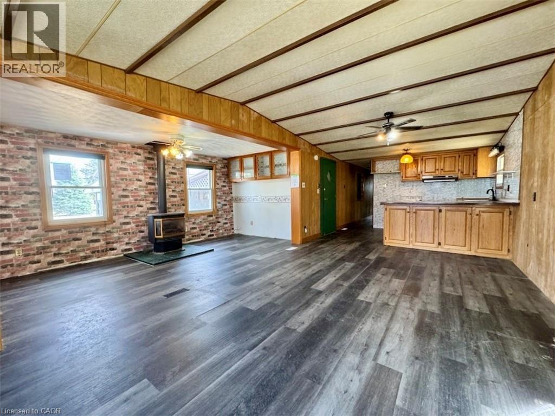
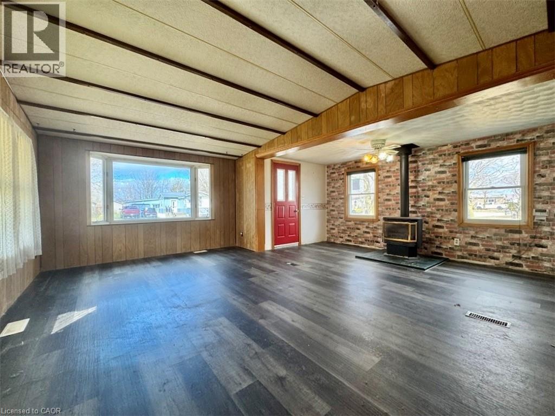
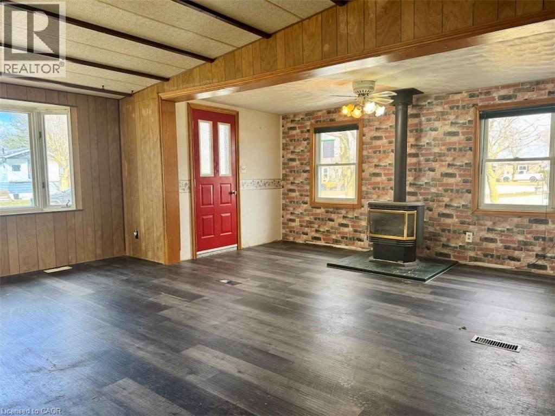
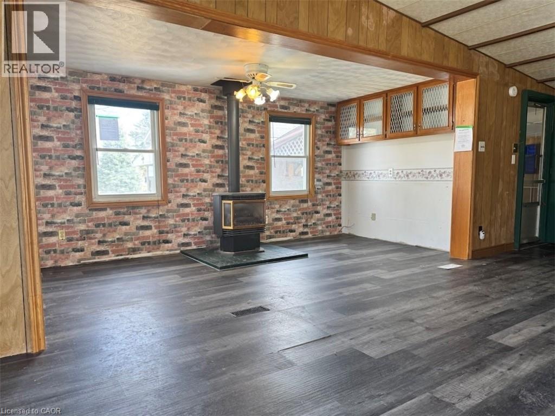
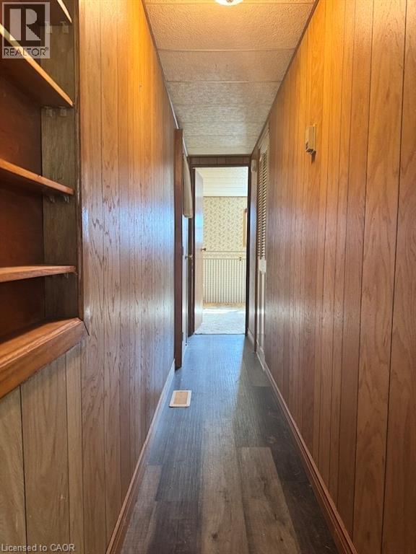
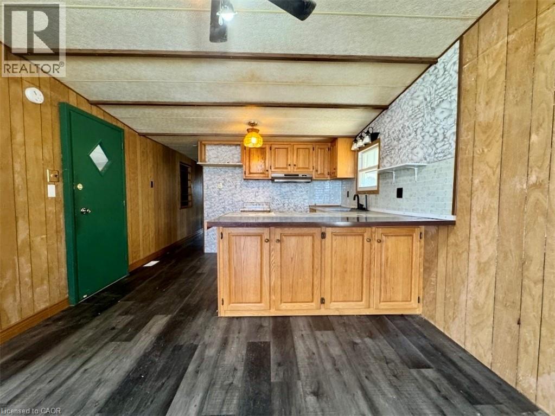
Looking for an affordable place to call home? Welcome to Courtlea Mobile Park, where convenience, and community come together. This home features a bright open-concept layout where the kitchen flows seamlessly into the dining area and spacious great room with natural gas fireplace, perfect for everyday living and entertaining. This home offers 2 bedrooms, along with a 4-piece bath combined with a laundry area for added functionality. A large sunroom extends your living space, providing the perfect spot to relax and enjoy the seasons. The attached carport off the sunroom offers covered parking for two vehicles, complemented by a paved driveway with additional parking space for guests. Outdoors, you’ll find three storage sheds in the backyard, ideal for tools, hobbies, or extra storage. Located in a welcoming community just minutes from Courtland, Tillsonburg, and Delhi, this property offers small-town charm with easy access to amenities. This is a fantastic opportunity to enjoy affordable living in a peaceful and convenient location. The current monthly park fees of $367.90 (but will increase by $50 upon the sale of the home) includes taxes, water, partial cable, street snow removal, and septic maintenance below grade. (id:40227)
Property Details
| MLS® Number | 40817104 |
| Property Type | Single Family |
| AmenitiesNearBy | Shopping |
| CommunityFeatures | Quiet Area |
| Features | Paved Driveway, Country Residential |
| ParkingSpaceTotal | 3 |
| Structure | Shed, Porch |
Building
| BathroomTotal | 1 |
| BedroomsAboveGround | 2 |
| BedroomsTotal | 2 |
| ArchitecturalStyle | Mobile Home |
| BasementType | None |
| ConstructedDate | 1971 |
| ConstructionStyleAttachment | Detached |
| CoolingType | None |
| ExteriorFinish | Aluminum Siding |
| FireplacePresent | Yes |
| FireplaceTotal | 1 |
| Fixture | Ceiling Fans |
| HeatingFuel | Natural Gas |
| HeatingType | Forced Air |
| StoriesTotal | 1 |
| SizeInterior | 1012 Sqft |
| Type | Mobile Home |
| UtilityWater | Community Water System |
Parking
| Attached Garage | |
| Carport |
Land
| Acreage | No |
| LandAmenities | Shopping |
| LandscapeFeatures | Lawn Sprinkler, Landscaped |
| Sewer | Septic System |
| SizeTotalText | Under 1/2 Acre |
| ZoningDescription | Rh |
Rooms
| Level | Type | Length | Width | Dimensions |
|---|---|---|---|---|
| Main Level | Primary Bedroom | 11'6'' x 10'0'' | ||
| Main Level | Bedroom | 8'0'' x 8'9'' | ||
| Main Level | 4pc Bathroom | 10'0'' x 8'5'' | ||
| Main Level | Kitchen | 9'6'' x 11'6'' | ||
| Main Level | Great Room | 19'6'' x 17'5'' |
https://www.realtor.ca/real-estate/29548581/11-4th-street-delhi
Interested?
Contact us for more information
30 Eglinton Ave West Suite 7
Mississauga, Ontario L5R 3E7
30 Eglinton Ave West Suite 7
Mississauga, Ontario L5R 3E7

The trademarks REALTOR®, REALTORS®, and the REALTOR® logo are controlled by The Canadian Real Estate Association (CREA) and identify real estate professionals who are members of CREA. The trademarks MLS®, Multiple Listing Service® and the associated logos are owned by The Canadian Real Estate Association (CREA) and identify the quality of services provided by real estate professionals who are members of CREA. The trademark DDF® is owned by The Canadian Real Estate Association (CREA) and identifies CREA's Data Distribution Facility (DDF®)
April 02 2026 01:20:44
REALTORS® Association of Hamilton-Burlington
Royal LePage Signature Realty