192 Quarry Road Bancroft (Dungannon Ward), Ontario K0L 1C0

$585,000

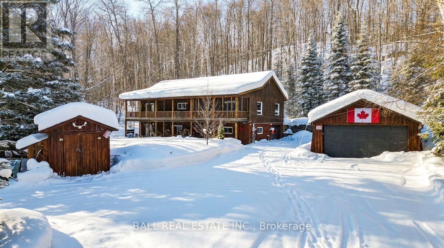
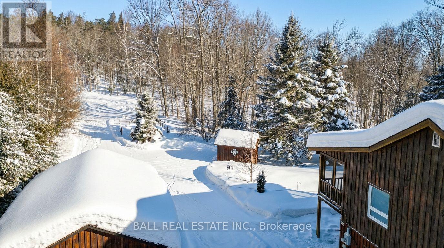
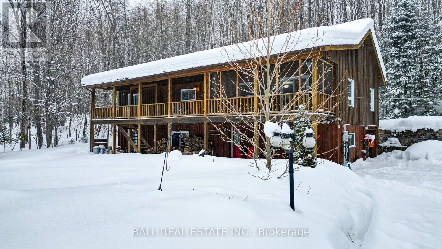
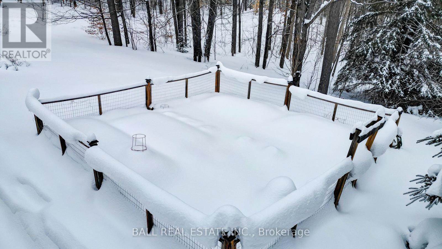
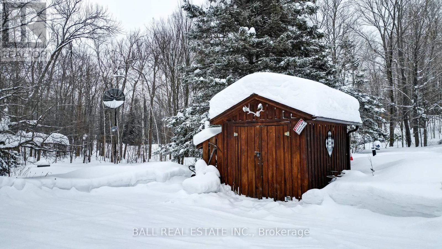
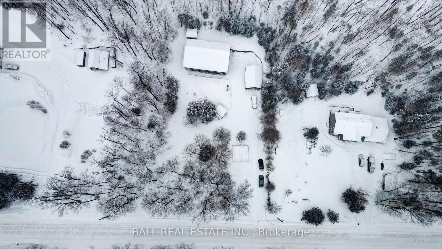
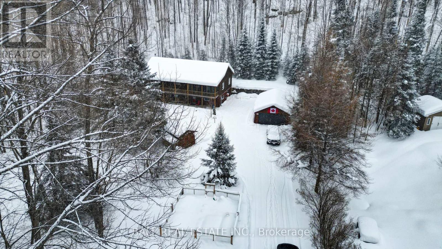
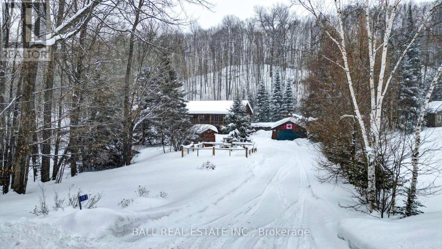
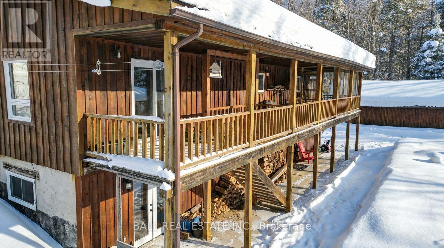
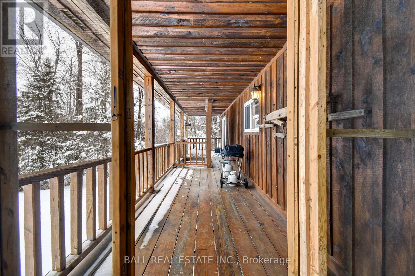
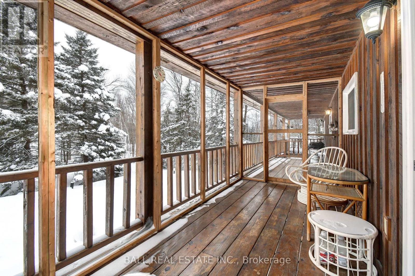
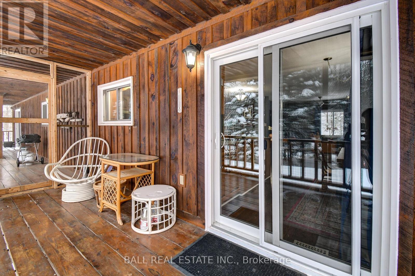
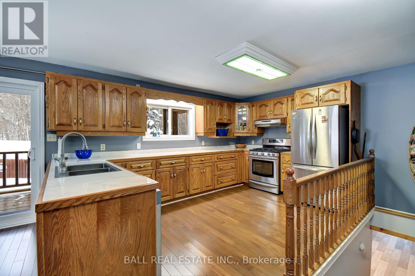
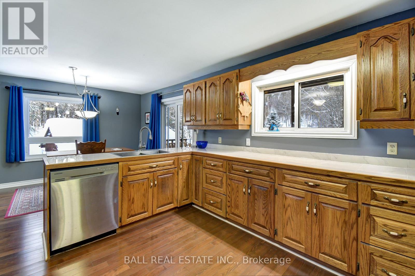
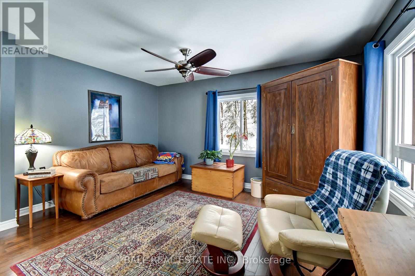

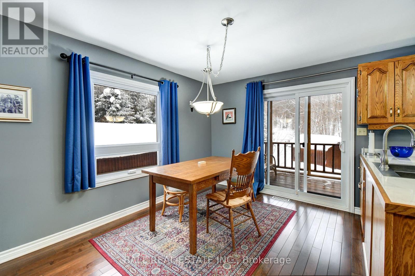
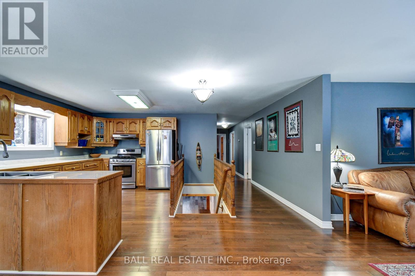


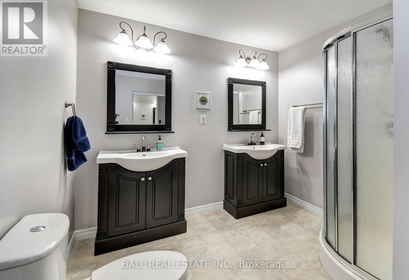
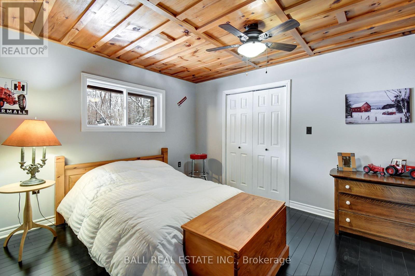
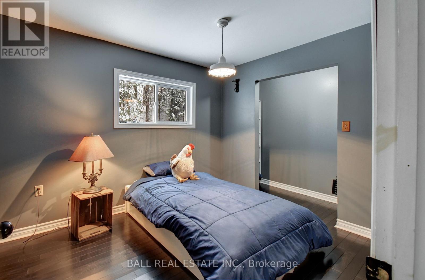
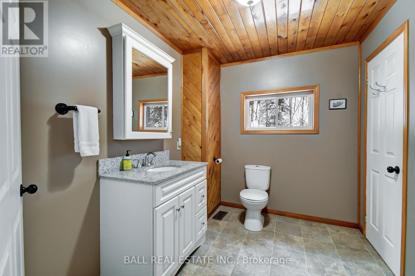
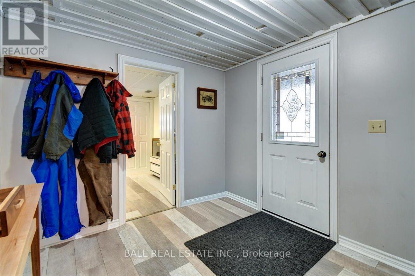
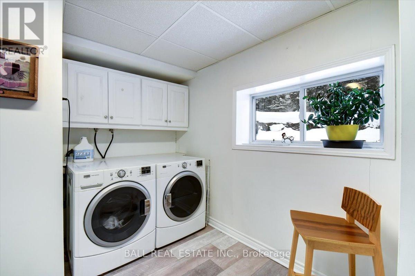
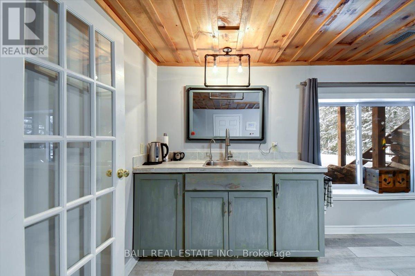
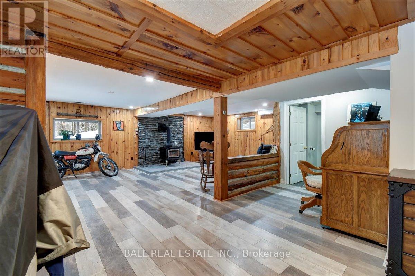
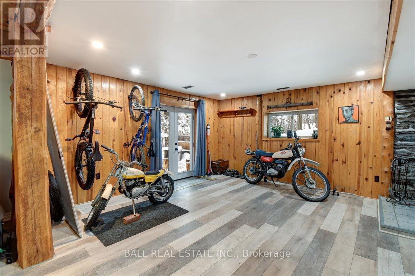

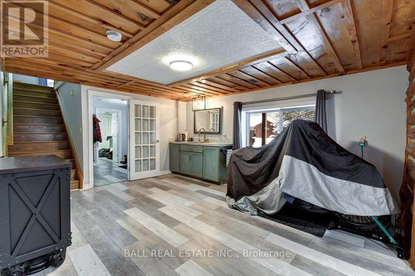

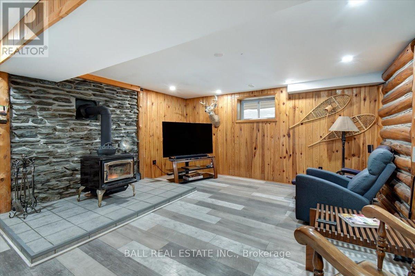

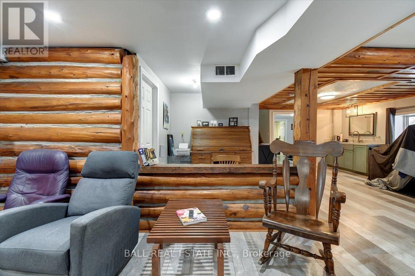

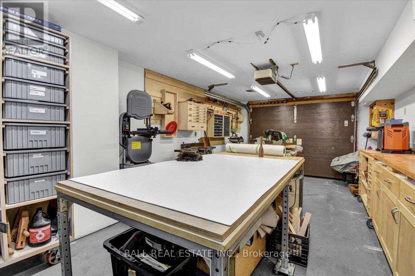
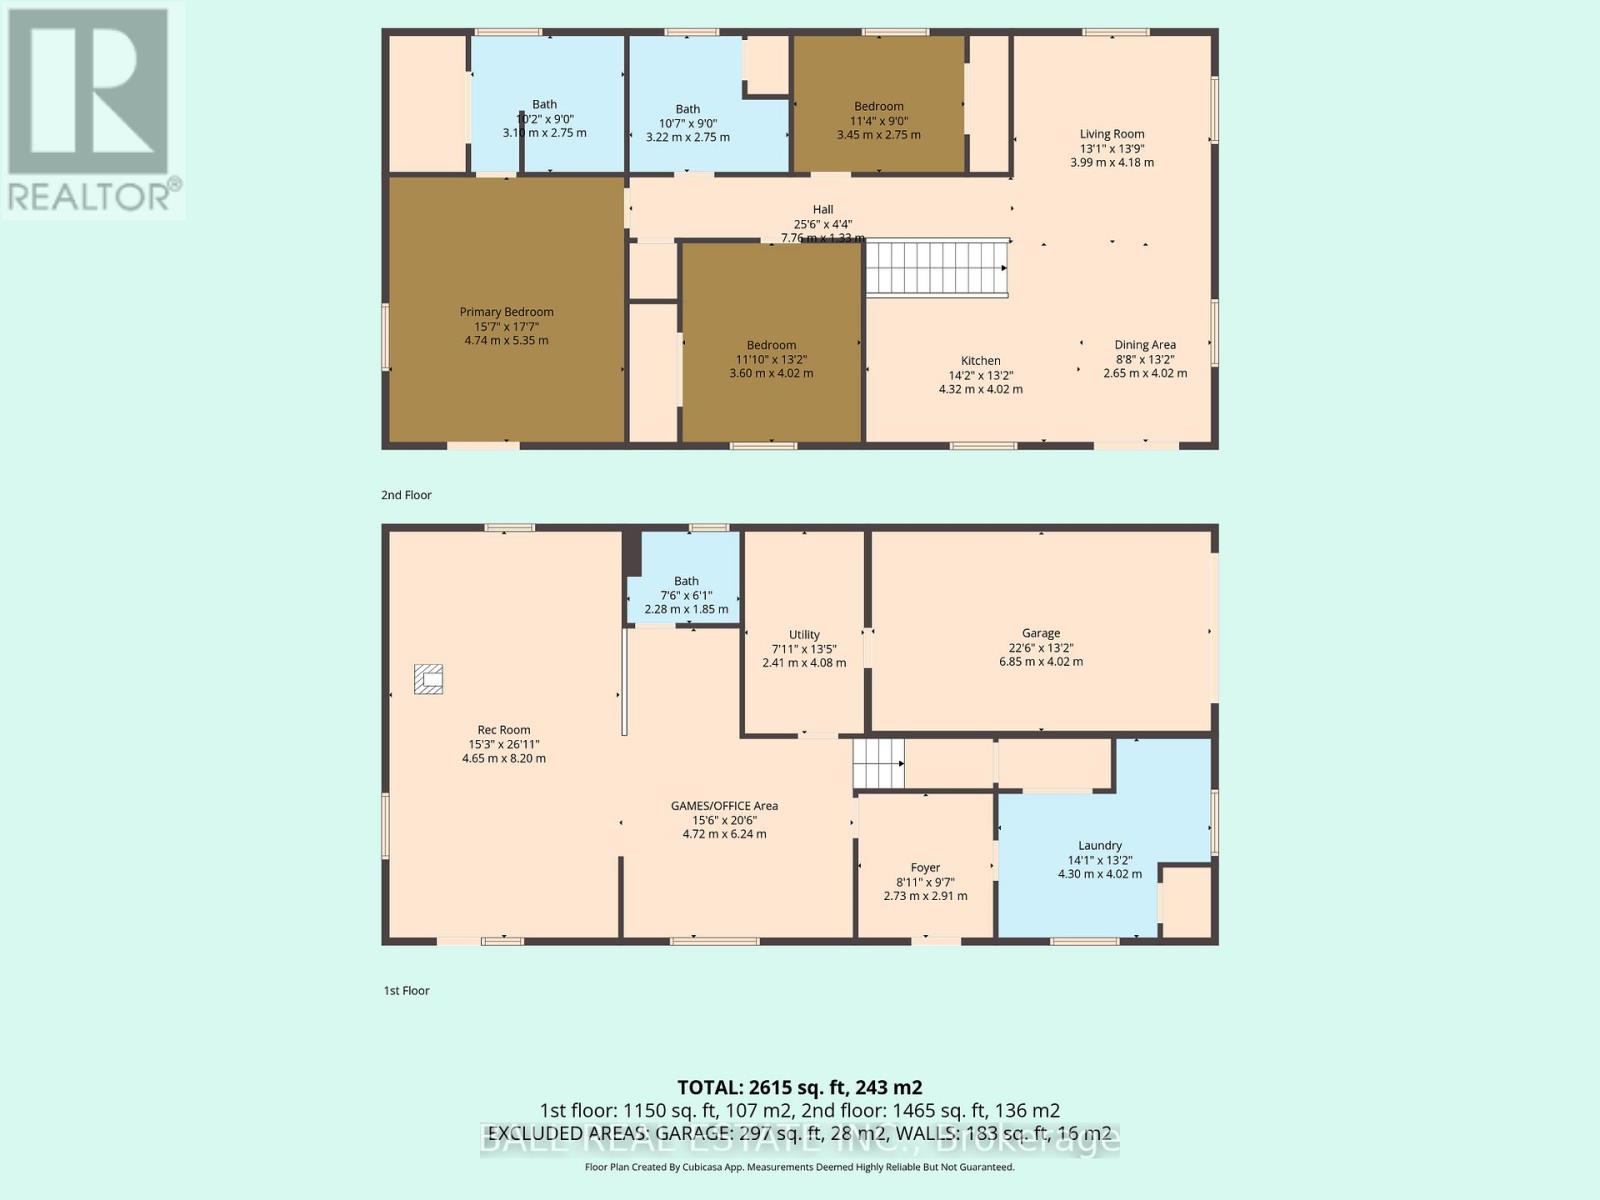

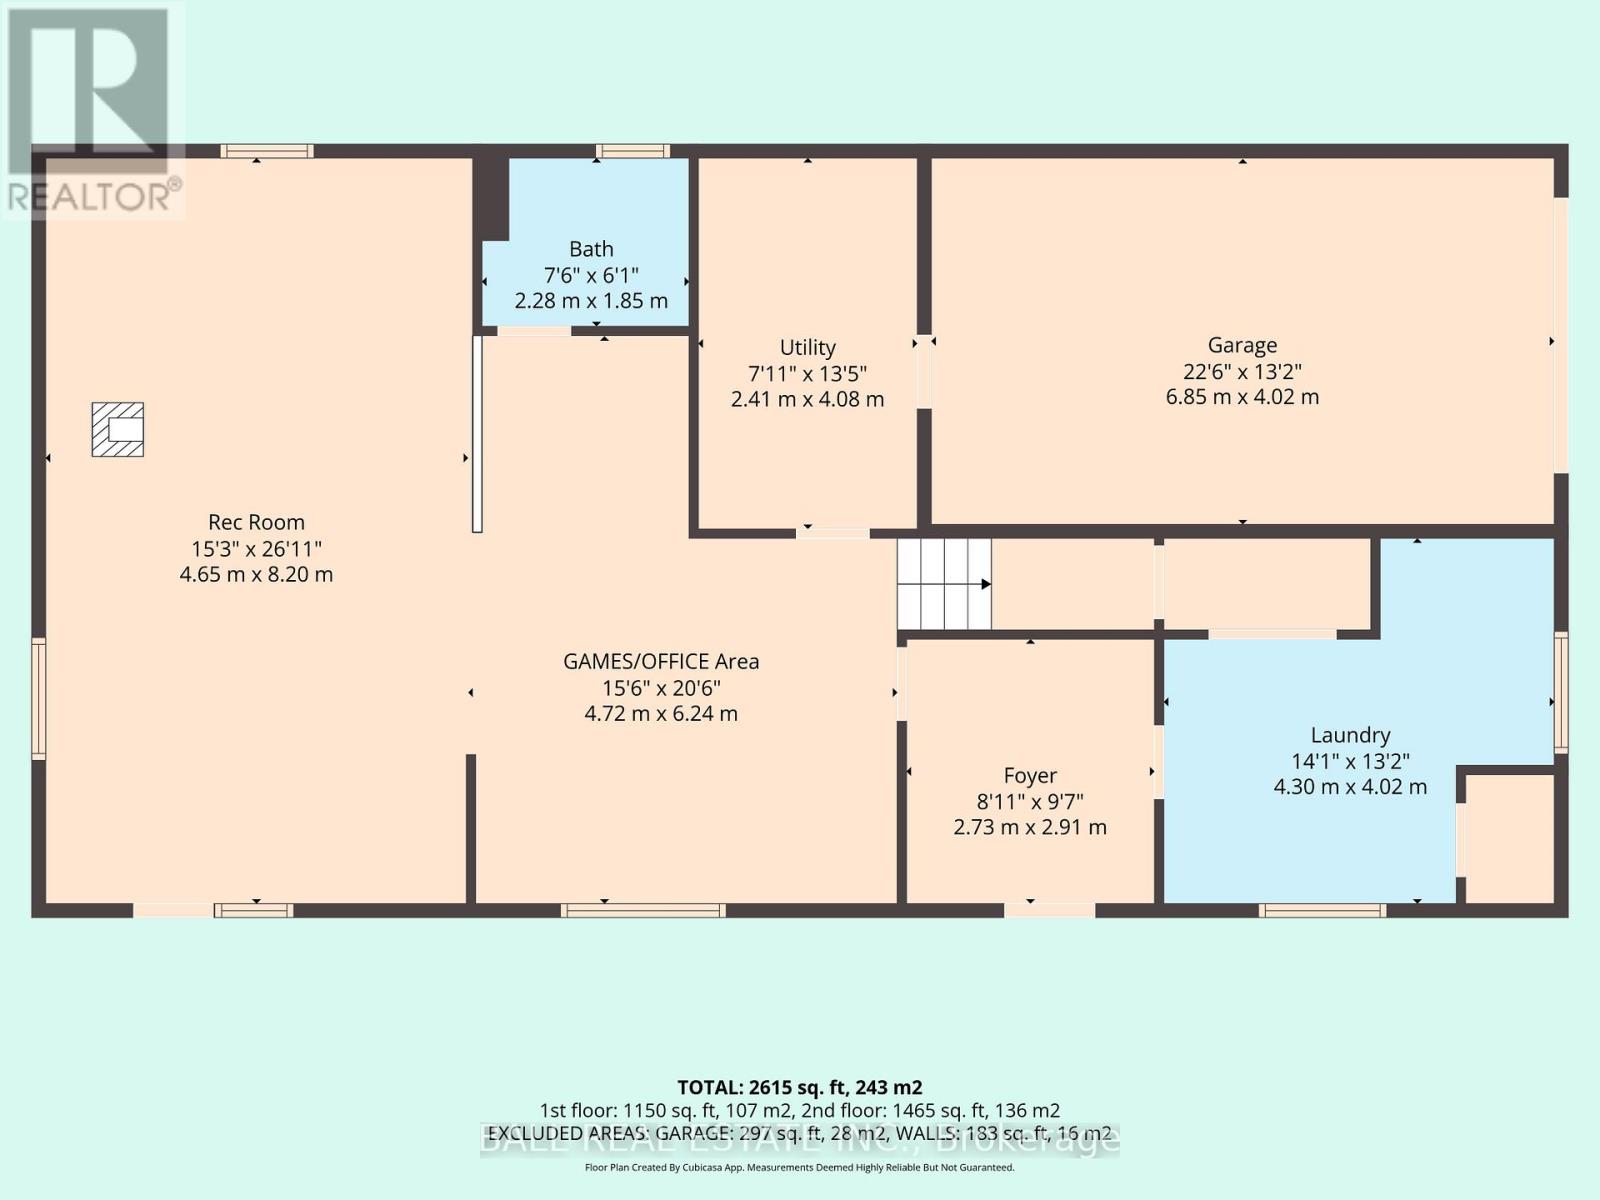
Nothing screams home like this lovely 3 bedroom 3 bath country home with a full finished walk out basement. Located minutes from downtown Bancroft and very close to the Hastings heritage trail on a year round paved road with garbage and recycling pick up. This home is absolutely immaculate and is ready for you to just move in. Recent upgrades include propane, high-efficiency furnace, newer windows, new flooring, and more. The walkout basement has large windows in it nice and bright with a wood stove that keeps the whole house, nice and cozy. Make sure you check Out the heated shop space under the house great for woodworkers or hobbies or even better to store your toys. The grounds are well kept with a large organic garden fenced in to keep the critters away. You really can't beat this home for value and location. Also included are all appliances, a WETT certificate for the woodstove and a full Home Inspection. Septic pumped in 2025 and water tested February 12, 2026. (id:40227)
Property Details
| MLS® Number | X12786698 |
| Property Type | Single Family |
| Community Name | Dungannon Ward |
| AmenitiesNearBy | Golf Nearby, Place Of Worship |
| CommunityFeatures | Community Centre, School Bus |
| EquipmentType | Propane Tank |
| Features | Wooded Area, Rolling, Dry, Level, Carpet Free |
| ParkingSpaceTotal | 6 |
| RentalEquipmentType | Propane Tank |
| Structure | Deck, Porch, Shed |
Building
| BathroomTotal | 3 |
| BedroomsAboveGround | 3 |
| BedroomsTotal | 3 |
| Age | 31 To 50 Years |
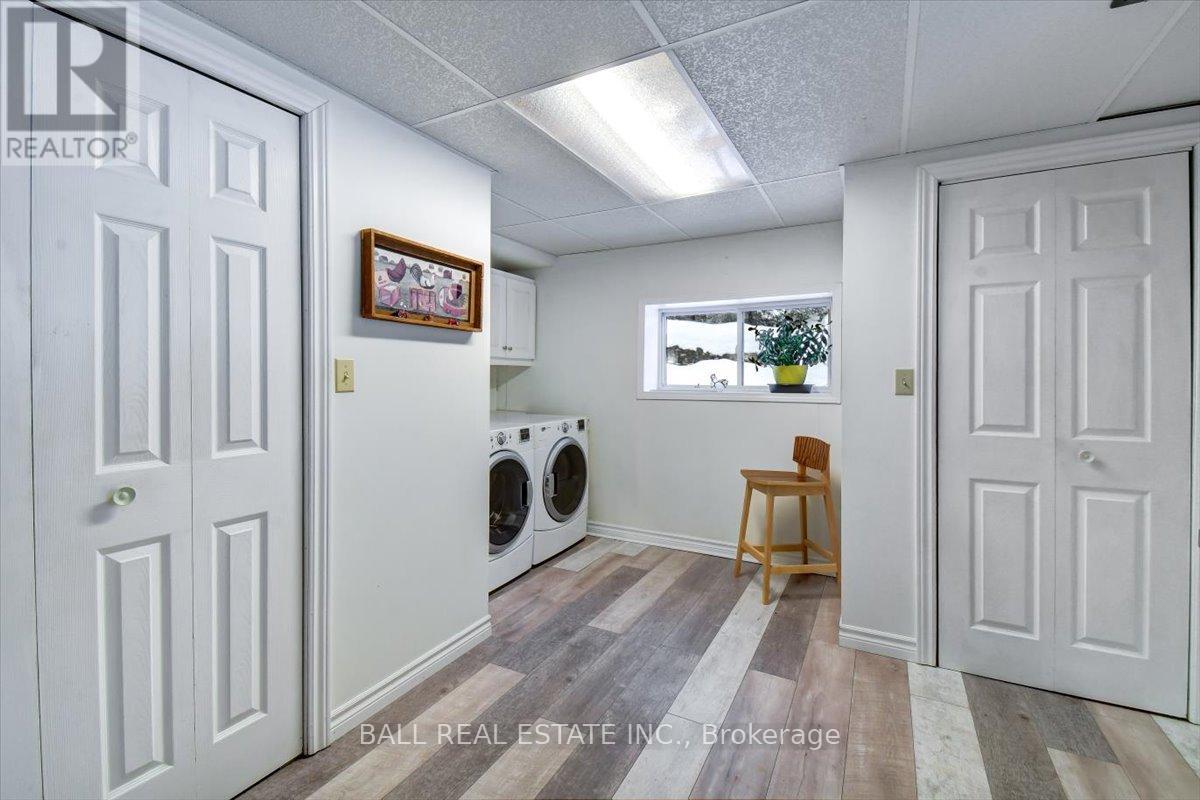
| Appliances | Water Heater, Water Purifier, Dishwasher, Dryer, Stove, Washer, Refrigerator |
| ArchitecturalStyle | Raised Bungalow |
| BasementDevelopment | Finished |
| BasementFeatures | Walk Out |
| BasementType | Full, N/a (finished), N/a |
| ConstructionStyleAttachment | Detached |
| CoolingType | None |
| ExteriorFinish | Wood |
| FireplacePresent | Yes |
| FireplaceTotal | 1 |
| FireplaceType | Woodstove |
| FoundationType | Block |
| HalfBathTotal | 1 |
| HeatingFuel | Propane |
| HeatingType | Forced Air |
| StoriesTotal | 1 |
| SizeInterior | 2500 - 3000 Sqft |
| Type | House |
| UtilityWater | Dug Well |
Parking
| Detached Garage | |
| Garage |
Land
| AccessType | Year-round Access |
| Acreage | No |
| LandAmenities | Golf Nearby, Place Of Worship |
| LandscapeFeatures | Landscaped |
| Sewer | Septic System |
| SizeDepth | 296 Ft |
| SizeFrontage | 150 Ft |
| SizeIrregular | 150 X 296 Ft |
| SizeTotalText | 150 X 296 Ft|1/2 - 1.99 Acres |
| ZoningDescription | Rr |
Rooms
| Level | Type | Length | Width | Dimensions |
|---|---|---|---|---|
| Other | Bathroom | Measurements not available | ||
| Other | Bathroom | Measurements not available | ||
| Other | Bathroom | Measurements not available | ||
| Upper Level | Bedroom 2 | 4.57 m | 3.58 m | 4.57 m x 3.58 m |
| Upper Level | Bedroom 3 | 3.4 m | 2.74 m | 3.4 m x 2.74 m |
| Upper Level | Kitchen | 4.32 m | 2.92 m | 4.32 m x 2.92 m |
| Upper Level | Living Room | 4.27 m | 4.16 m | 4.27 m x 4.16 m |
| Upper Level | Dining Room | 4.06 m | 2.74 m | 4.06 m x 2.74 m |
| Upper Level | Primary Bedroom | 5.36 m | 4.47 m | 5.36 m x 4.47 m |

| Ground Level | Mud Room | 2.74 m | 2.59 m | 2.74 m x 2.59 m |
| Ground Level | Laundry Room | 4.01 m | 3.91 m | 4.01 m x 3.91 m |
| Ground Level | Recreational, Games Room | 7.8 m | 4.42 m | 7.8 m x 4.42 m |
| Ground Level | Office | 2.31 m | 2.23 m | 2.31 m x 2.23 m |
| Ground Level | Workshop | 6.75 m | 3.83 m | 6.75 m x 3.83 m |
https://www.realtor.ca/real-estate/29358525/192-quarry-road-bancroft-dungannon-ward-dungannon-ward
Interested?
Contact us for more information

The trademarks REALTOR®, REALTORS®, and the REALTOR® logo are controlled by The Canadian Real Estate Association (CREA) and identify real estate professionals who are members of CREA. The trademarks MLS®, Multiple Listing Service® and the associated logos are owned by The Canadian Real Estate Association (CREA) and identify the quality of services provided by real estate professionals who are members of CREA. The trademark DDF® is owned by The Canadian Real Estate Association (CREA) and identifies CREA's Data Distribution Facility (DDF®)
April 01 2026 07:03:08
Durham Region Association of REALTORS®
Ball Real Estate Inc.