473 Kingsdale Avenue Kingston (East Gardiners Rd), Ontario K7M 8A3

$539,900
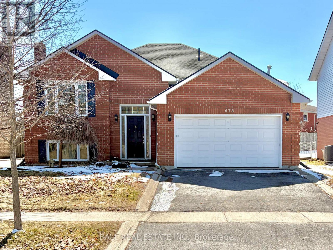
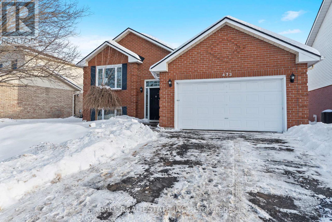

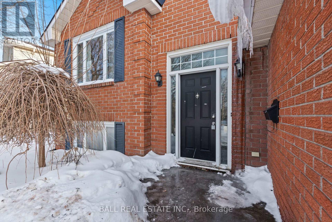
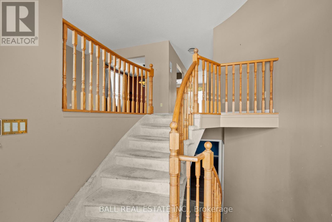
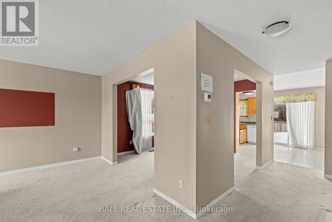
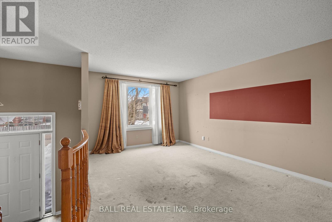
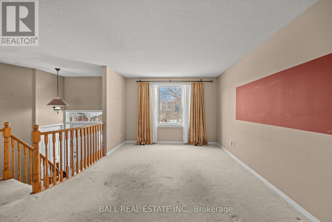

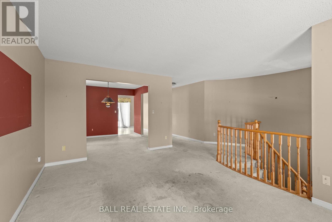
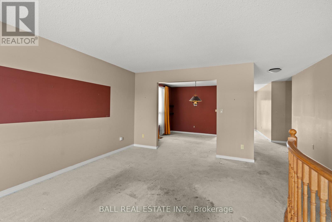
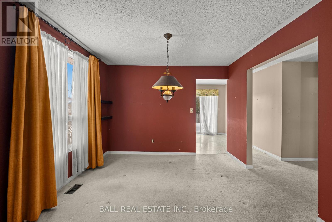
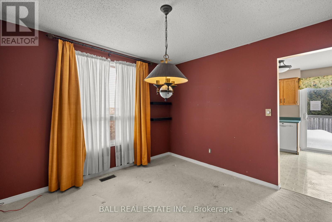
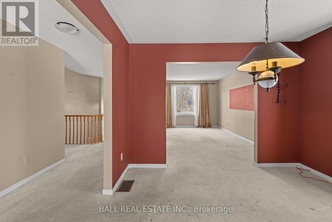
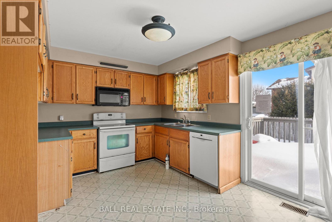
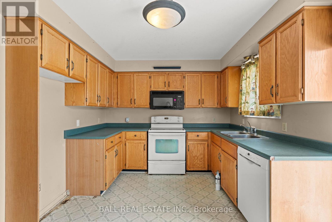
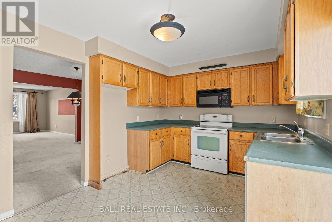
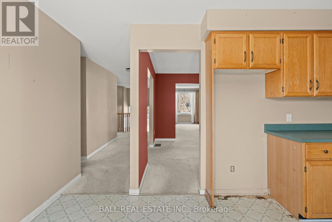
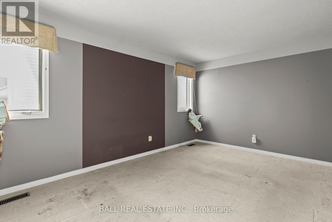
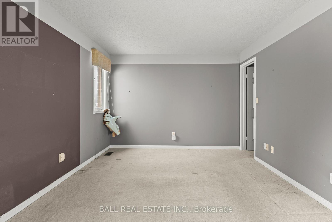
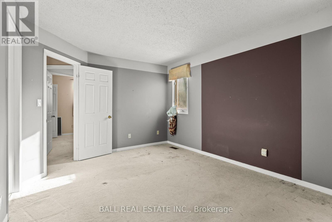
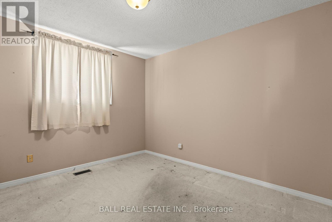
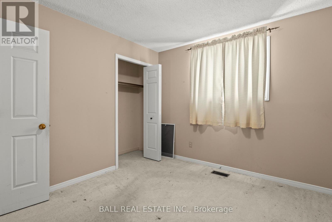
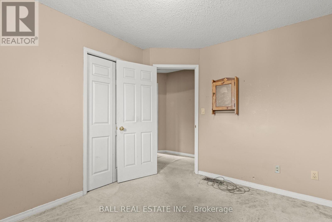
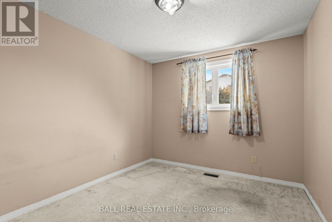
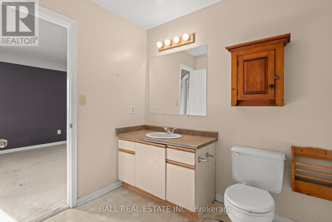
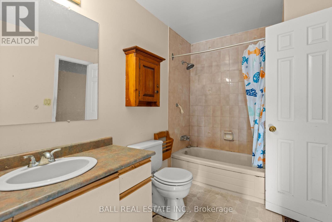
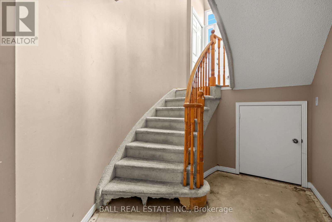

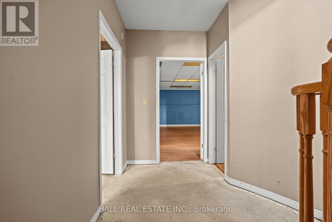

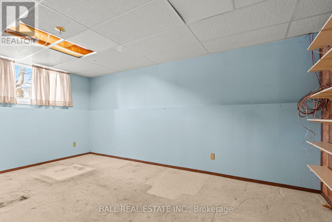
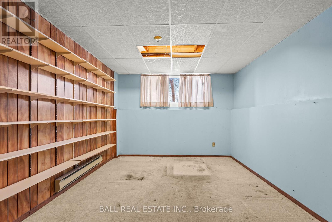
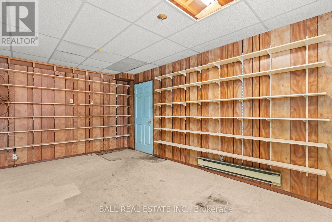
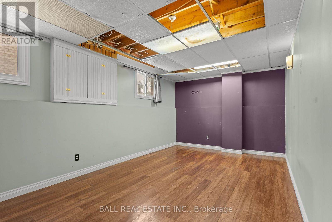
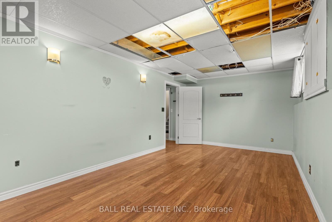
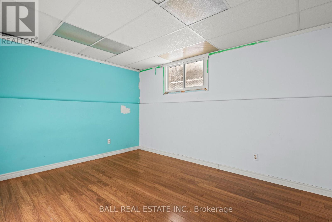
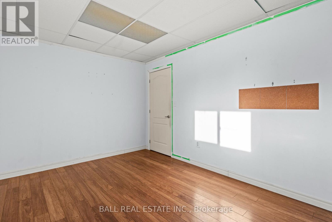
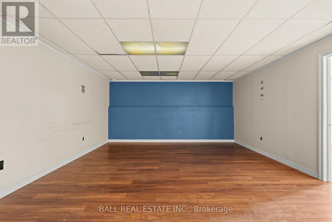
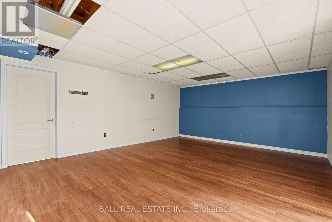
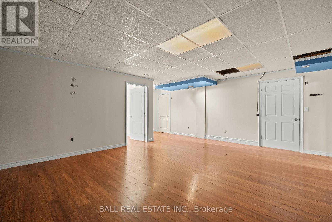
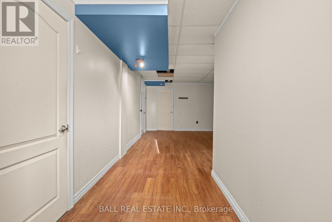
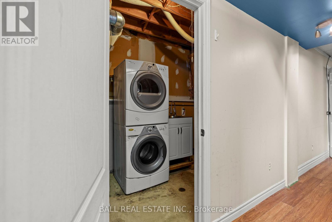
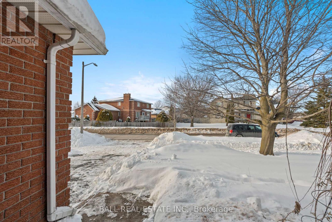

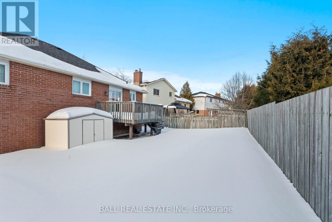
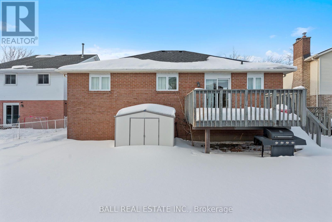
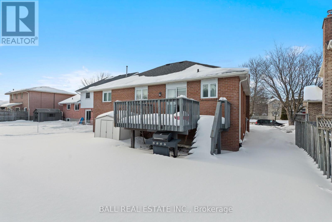
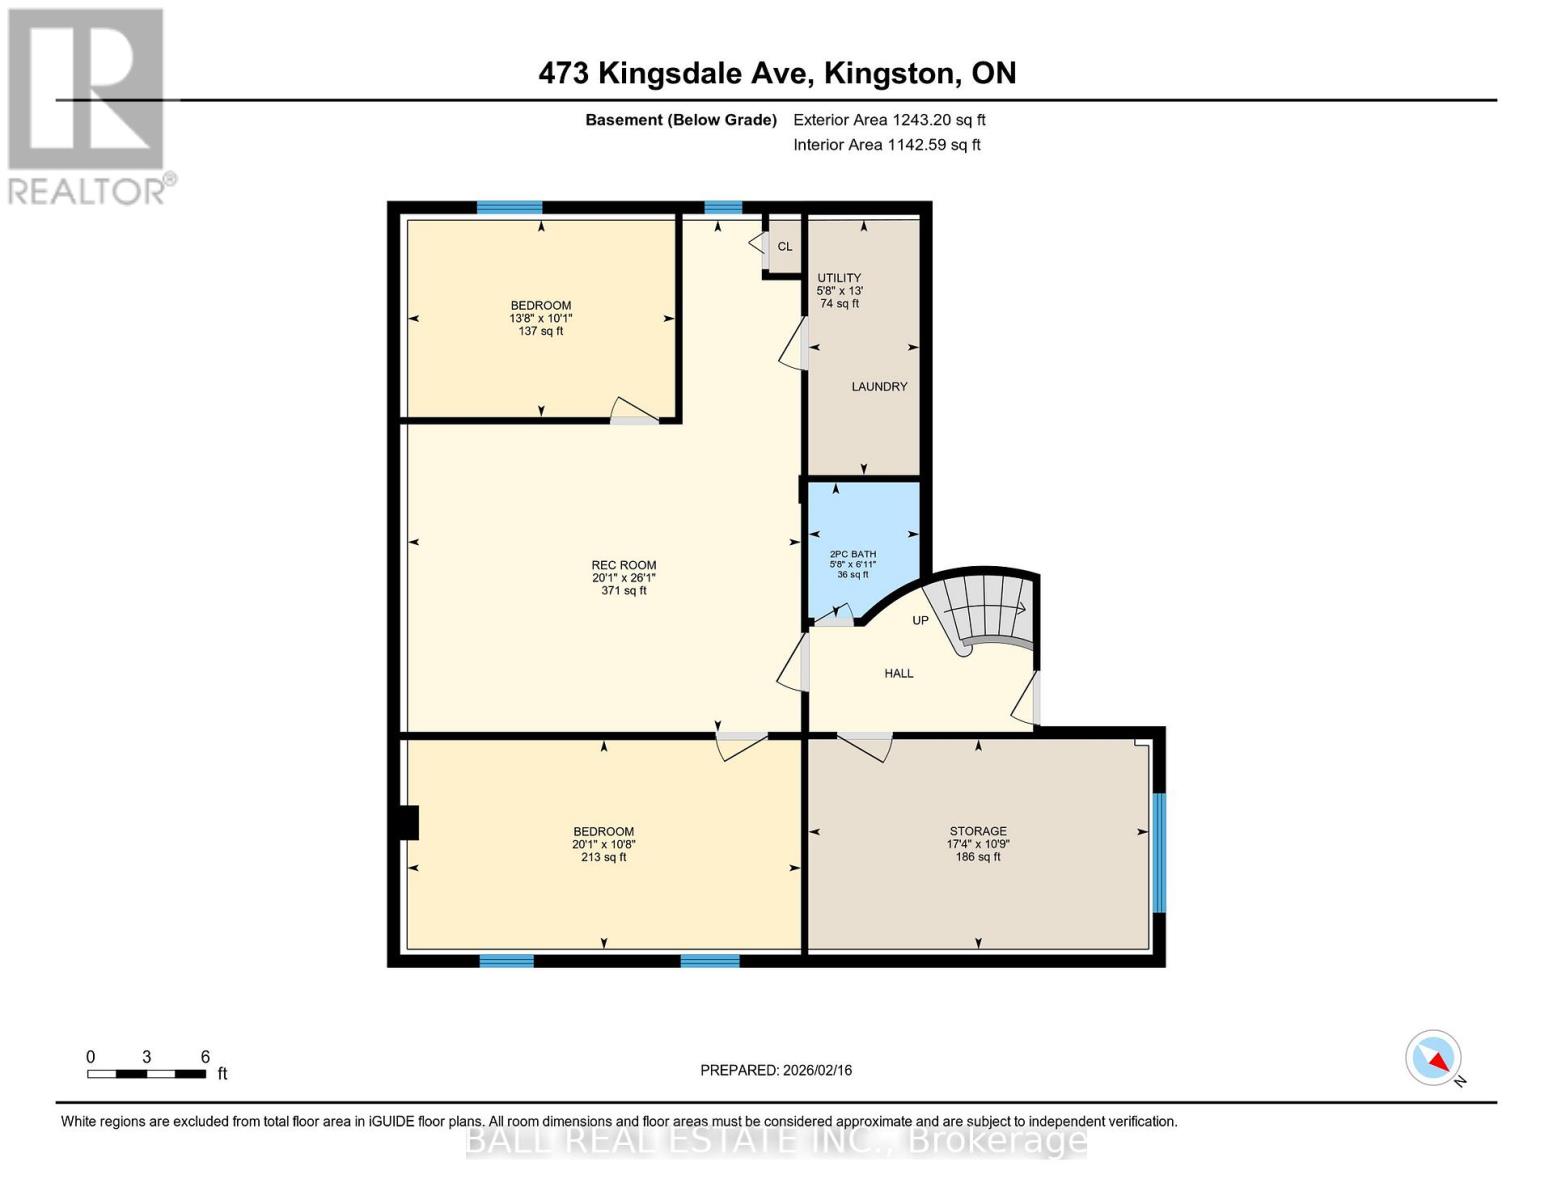
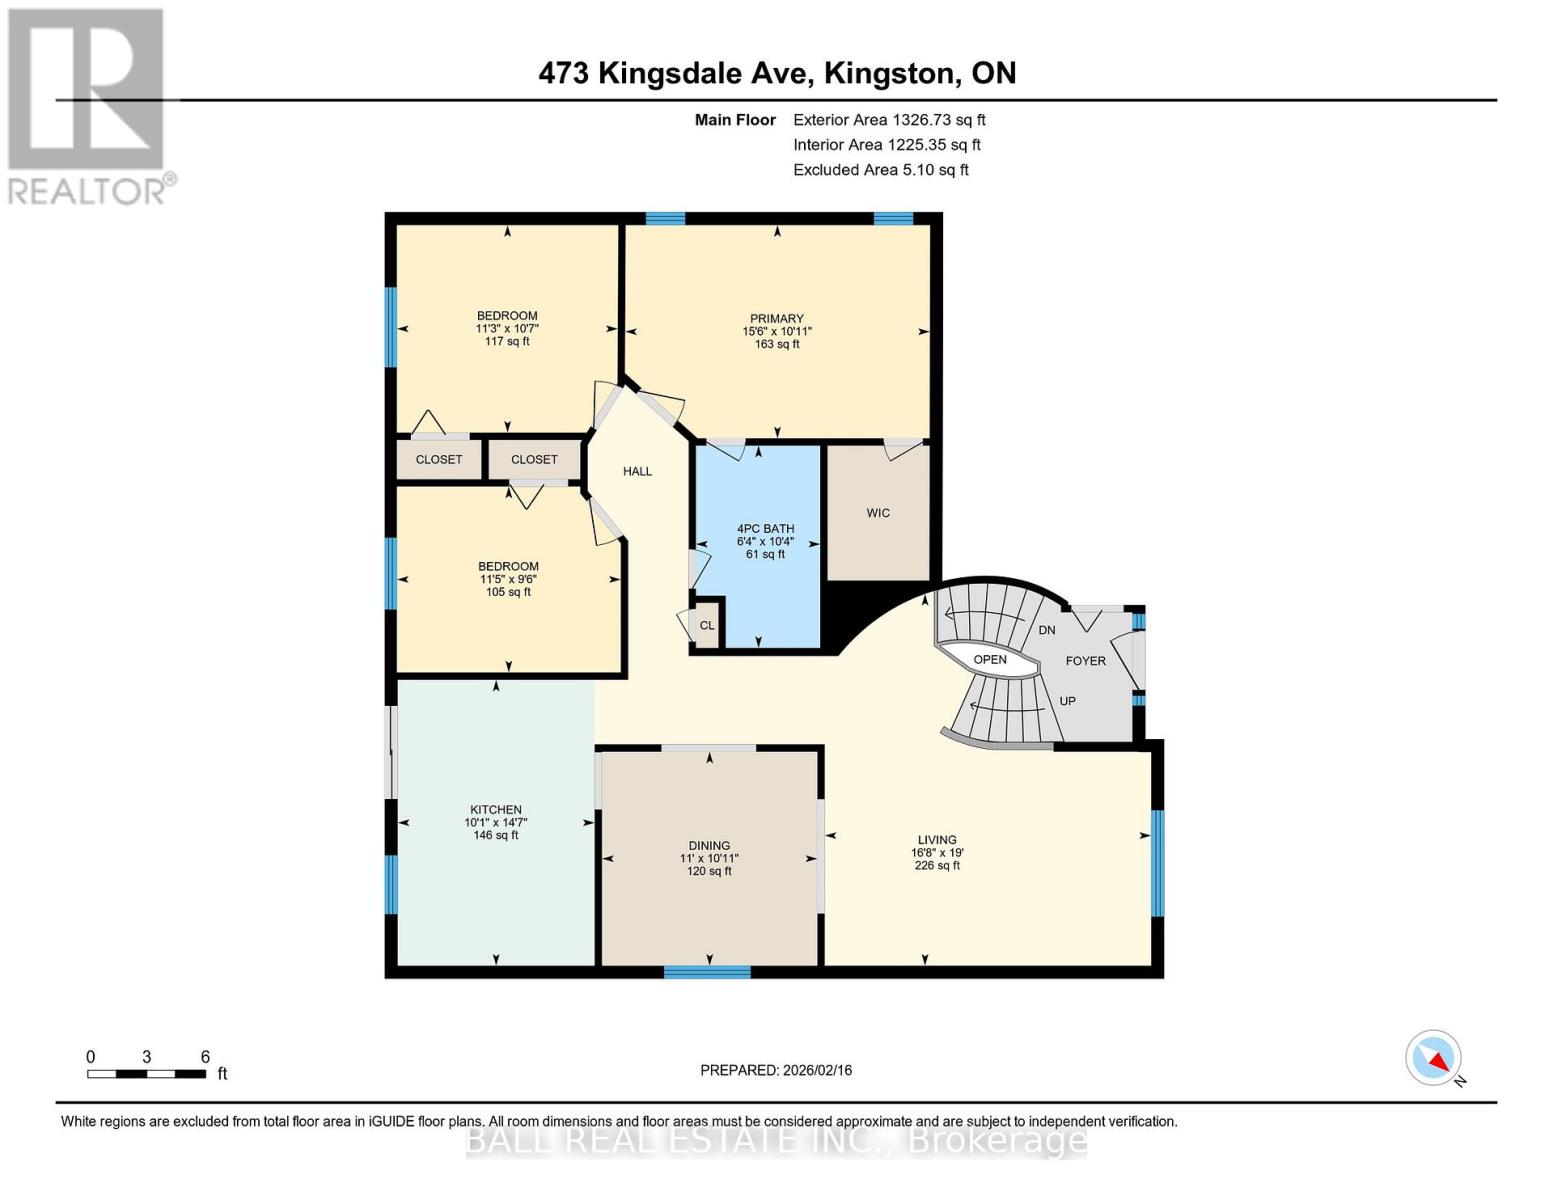
Welcome to 473 Kingsdale Avenue in Kingston, an all brick raised bungalow located in a well established, family friendly neighbourhood close to schools, parks, shopping and everyday amenities. This home offers a spacious and practical layout with plenty of space to grow. The main level features three bedrooms, a full bathroom and a bright living area that connects easily to the dining space and kitchen. Large windows bring natural light into the living areas, and the overall layout provides a solid foundation for buyers looking to update and tailor the space to their own taste over time. The lower level expands the living space with a substantial recreation room, two additional bedrooms, a two-piece bathroom and ample storage. Whether you're looking for extra room for family, guests, hobbies or workspace flexibility, the lower level offers options and versatility. Outside, the property offers a spacious yard with a deck, creating room to enjoy the outdoors during warmer months. The all-brick exterior adds durability and curb appeal, and the raised bungalow design provides a sense of seperation between living areas while maintaining accessibility. Set in a mature neighbourhood known for its convenience and community feel, this property is well positioned for buyers seeking space, value and long term potential. With its generous footprint and solid structure, 473 Kingsdale Avenue presents an opportunity to create a home that reflects your vision in a location that continues to be in demand. (id:40227)
Property Details
| MLS® Number | X12847638 |
| Property Type | Single Family |
| Community Name | 35 - East Gardiners Rd |
| AmenitiesNearBy | Place Of Worship, Public Transit, Schools |
| Features | Flat Site, Dry |
| ParkingSpaceTotal | 5 |
| Structure | Deck, Shed |
Building
| BathroomTotal | 2 |
| BedroomsAboveGround | 3 |
| BedroomsBelowGround | 2 |
| BedroomsTotal | 5 |
| Age | 31 To 50 Years |
| ArchitecturalStyle | Raised Bungalow |
| BasementDevelopment | Finished |
| BasementType | Full (finished) |
| ConstructionStyleAttachment | Detached |
| CoolingType | Central Air Conditioning |
| ExteriorFinish | Brick |
| FoundationType | Concrete |
| HeatingFuel | Natural Gas |
| HeatingType | Forced Air |
| StoriesTotal | 1 |
| SizeInterior | 1100 - 1500 Sqft |
| Type | House |
| UtilityWater | Municipal Water |
Parking
| Attached Garage | |
| Garage |
Land
| Acreage | No |
| FenceType | Partially Fenced |
| LandAmenities | Place Of Worship, Public Transit, Schools |
| Sewer | Sanitary Sewer |
| SizeDepth | 92 Ft ,10 In |
| SizeFrontage | 60 Ft ,1 In |
| SizeIrregular | 60.1 X 92.9 Ft |
| SizeTotalText | 60.1 X 92.9 Ft|under 1/2 Acre |
| ZoningDescription | Residential |
Rooms
| Level | Type | Length | Width | Dimensions |
|---|---|---|---|---|
| Basement | Bathroom | 1.73 m | 2.1 m | 1.73 m x 2.1 m |
| Basement | Other | 5.29 m | 3.26 m | 5.29 m x 3.26 m |
| Basement | Utility Room | 1.73 m | 3.97 m | 1.73 m x 3.97 m |
| Basement | Bedroom | 4.16 m | 3.06 m | 4.16 m x 3.06 m |
| Basement | Bedroom | 6.12 m | 7.96 m | 6.12 m x 7.96 m |
| Basement | Recreational, Games Room | 6.12 m | 7.96 m | 6.12 m x 7.96 m |
| Main Level | Kitchen | 3.06 m | 4.45 m | 3.06 m x 4.45 m |
| Main Level | Dining Room | 3.35 m | 3.33 m | 3.35 m x 3.33 m |
| Main Level | Living Room | 5.07 m | 5.78 m | 5.07 m x 5.78 m |
| Main Level | Primary Bedroom | 4.74 m | 3.32 m | 4.74 m x 3.32 m |
| Main Level | Bedroom 2 | 3.43 m | 3.23 m | 3.43 m x 3.23 m |
| Main Level | Bedroom 3 | 3.48 m | 2.89 m | 3.48 m x 2.89 m |
| Main Level | Bathroom | 1.93 m | 3.14 m | 1.93 m x 3.14 m |
Utilities
| Cable | Available |
| Electricity | Installed |
| Sewer | Installed |
Interested?
Contact us for more information

The trademarks REALTOR®, REALTORS®, and the REALTOR® logo are controlled by The Canadian Real Estate Association (CREA) and identify real estate professionals who are members of CREA. The trademarks MLS®, Multiple Listing Service® and the associated logos are owned by The Canadian Real Estate Association (CREA) and identify the quality of services provided by real estate professionals who are members of CREA. The trademark DDF® is owned by The Canadian Real Estate Association (CREA) and identifies CREA's Data Distribution Facility (DDF®)
April 22 2026 01:49:42
Durham Region Association of REALTORS®
Ball Real Estate Inc.