269 Glenarm Road Kawartha Lakes (Eldon), Ontario K0M 2T0

$649,900

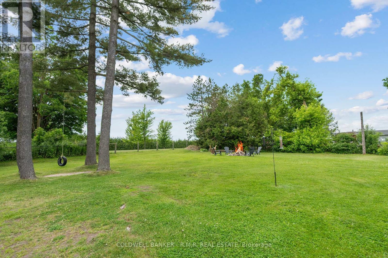
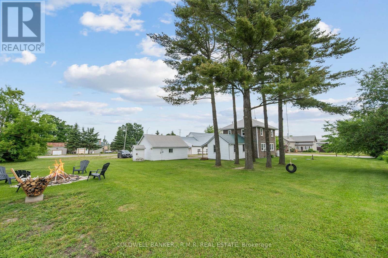
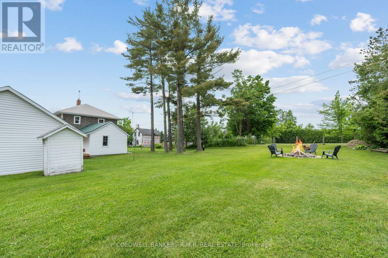
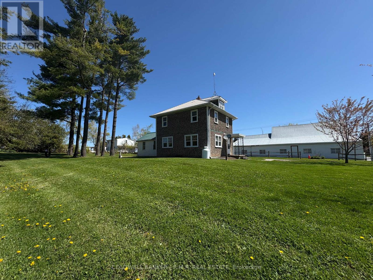
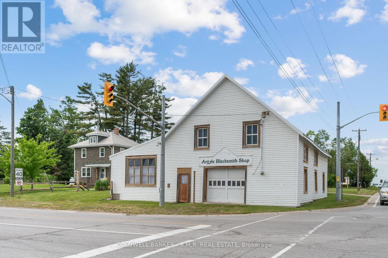
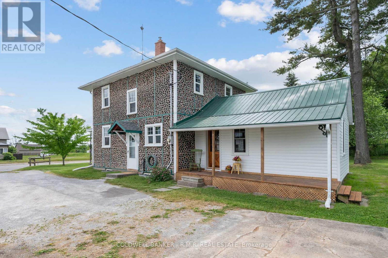

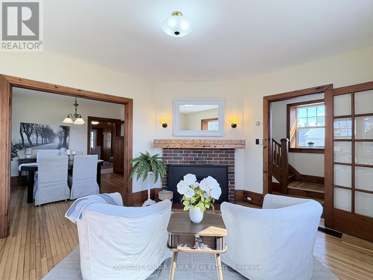
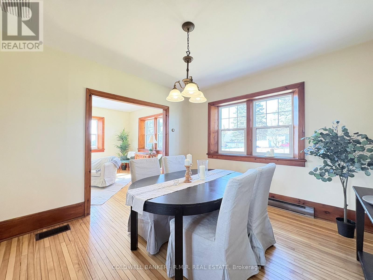
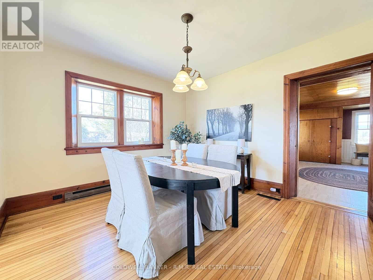
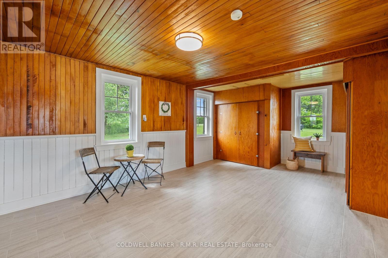
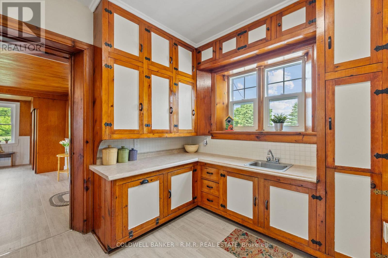
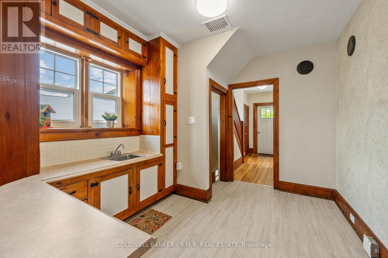
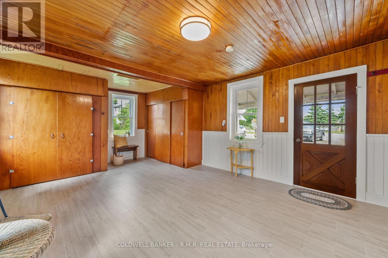
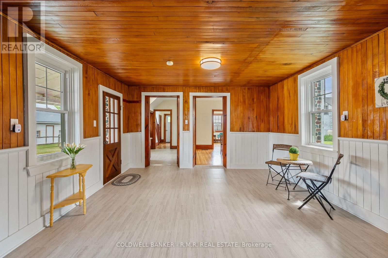
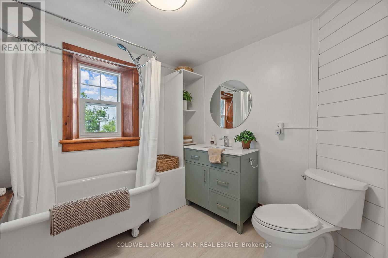
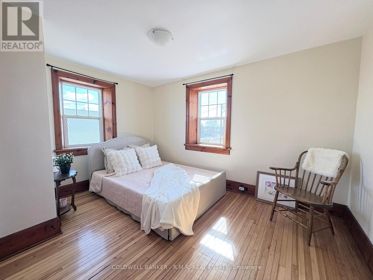
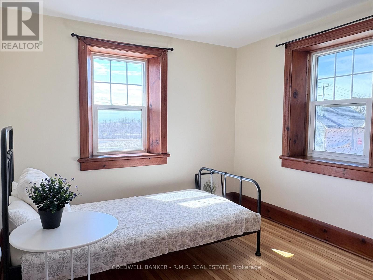
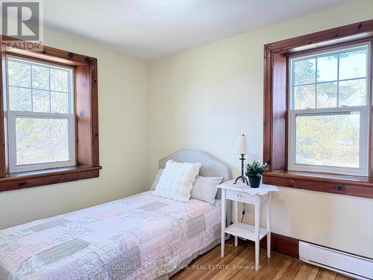
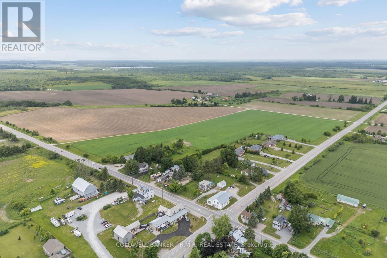
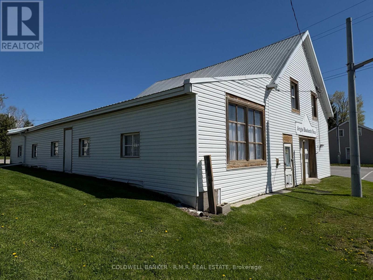
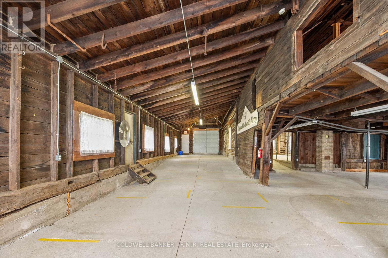
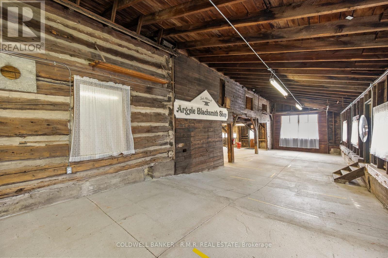
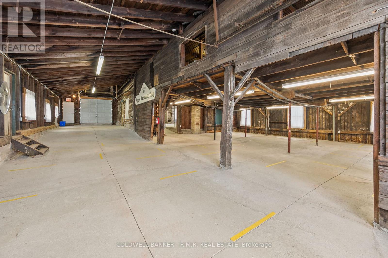
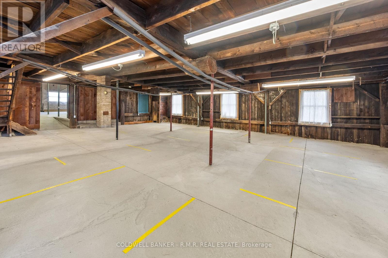
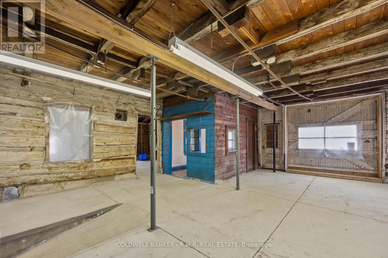
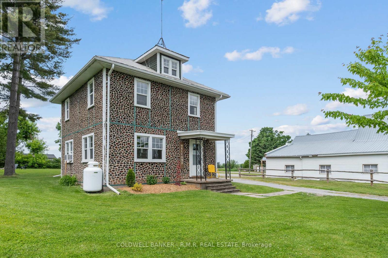
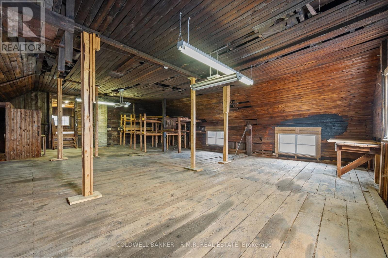
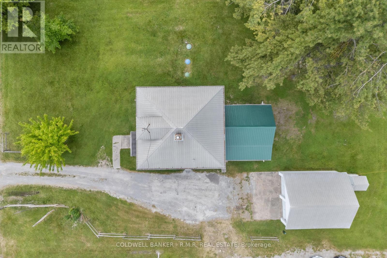
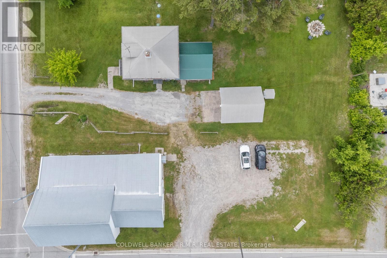
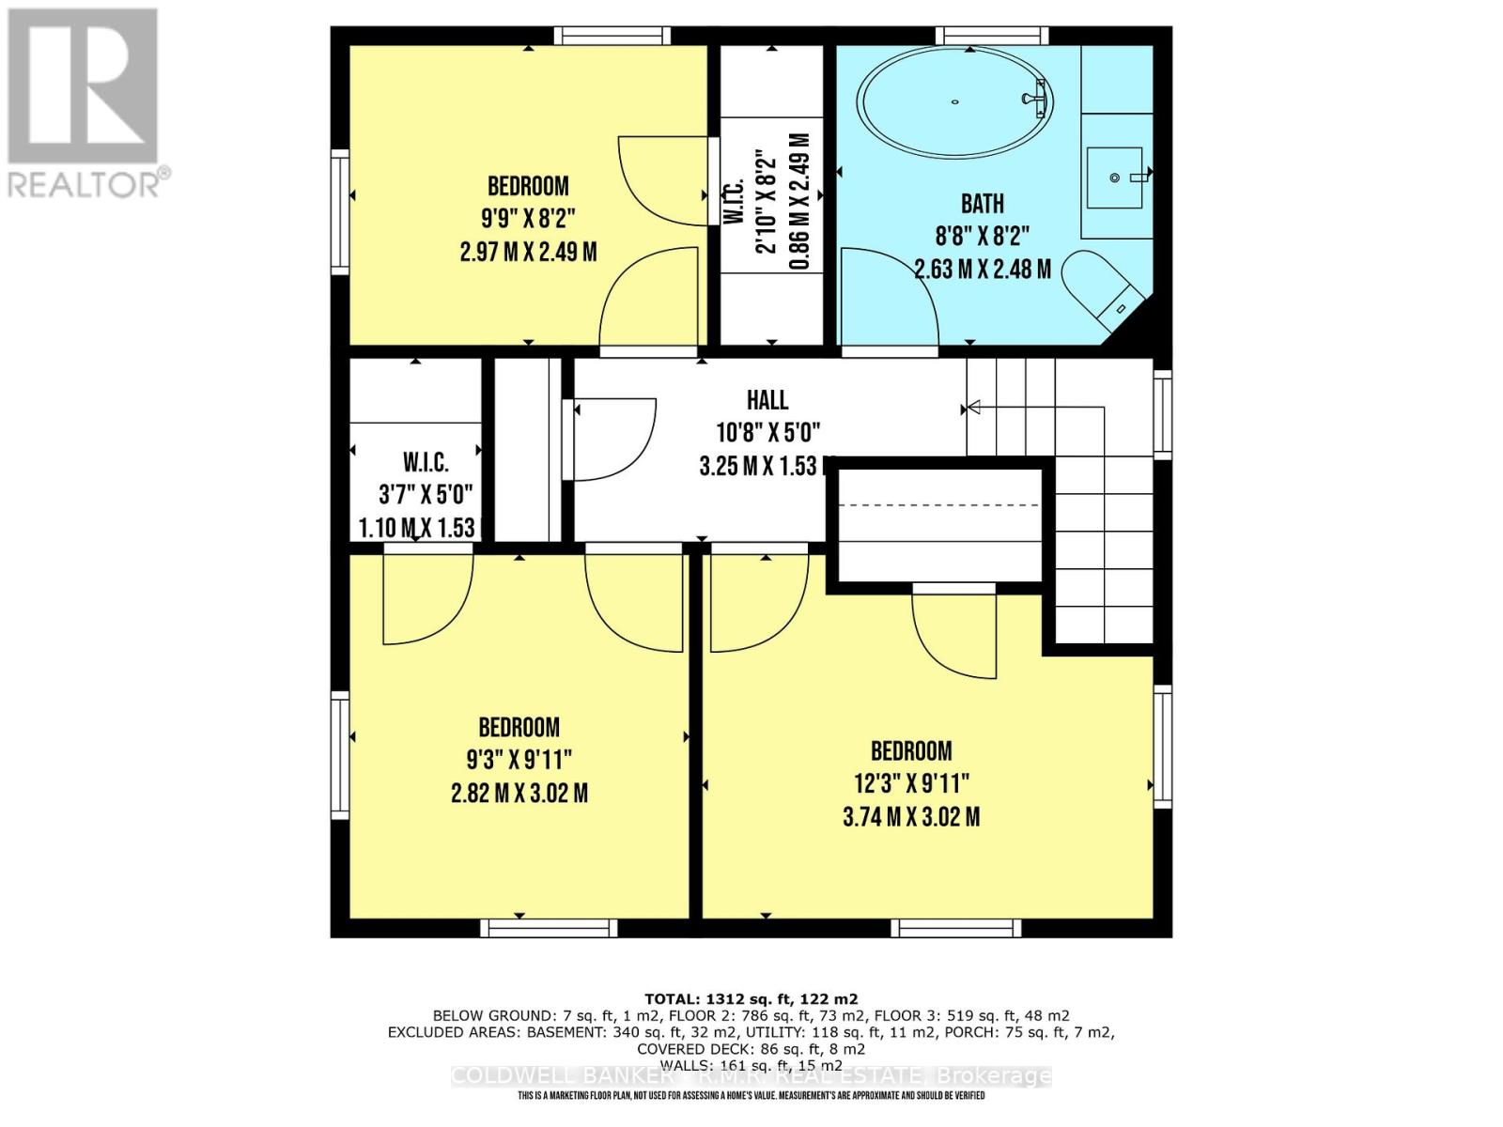
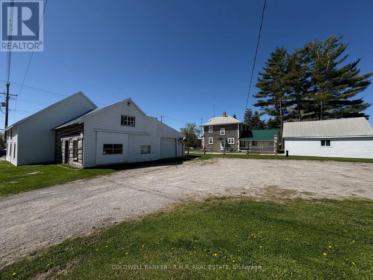
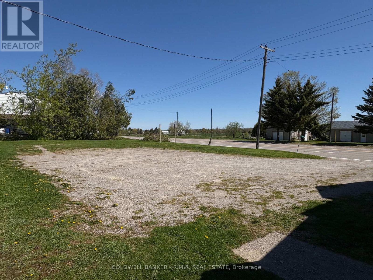
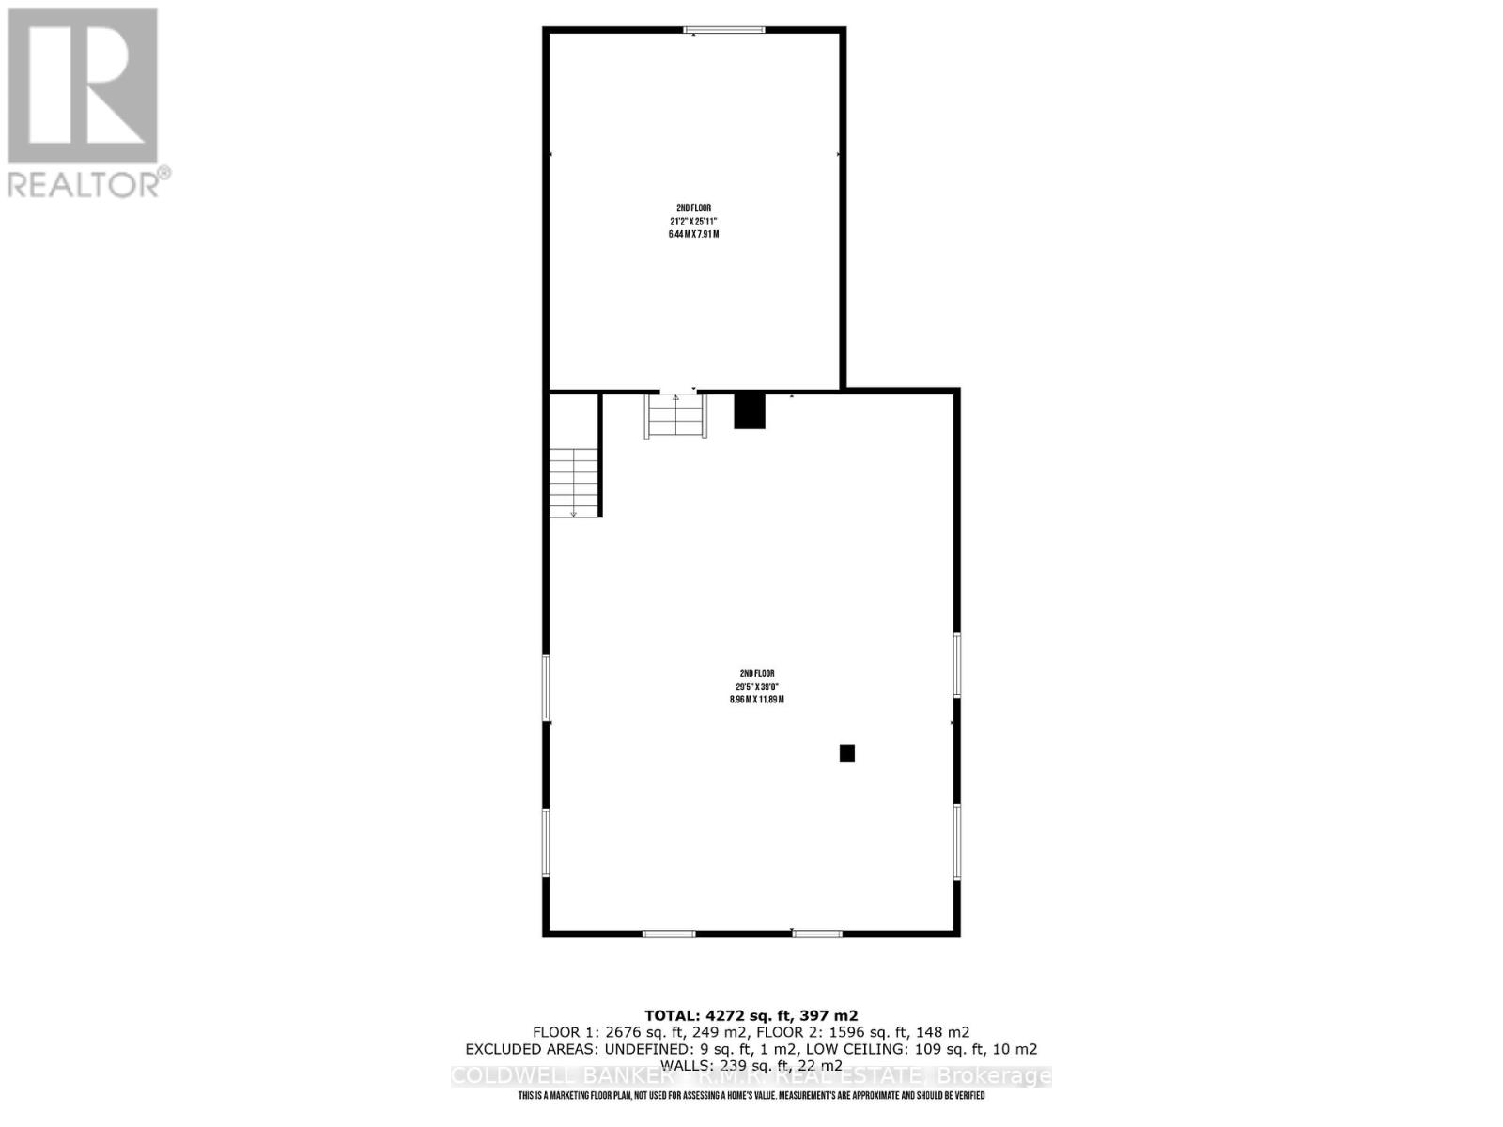
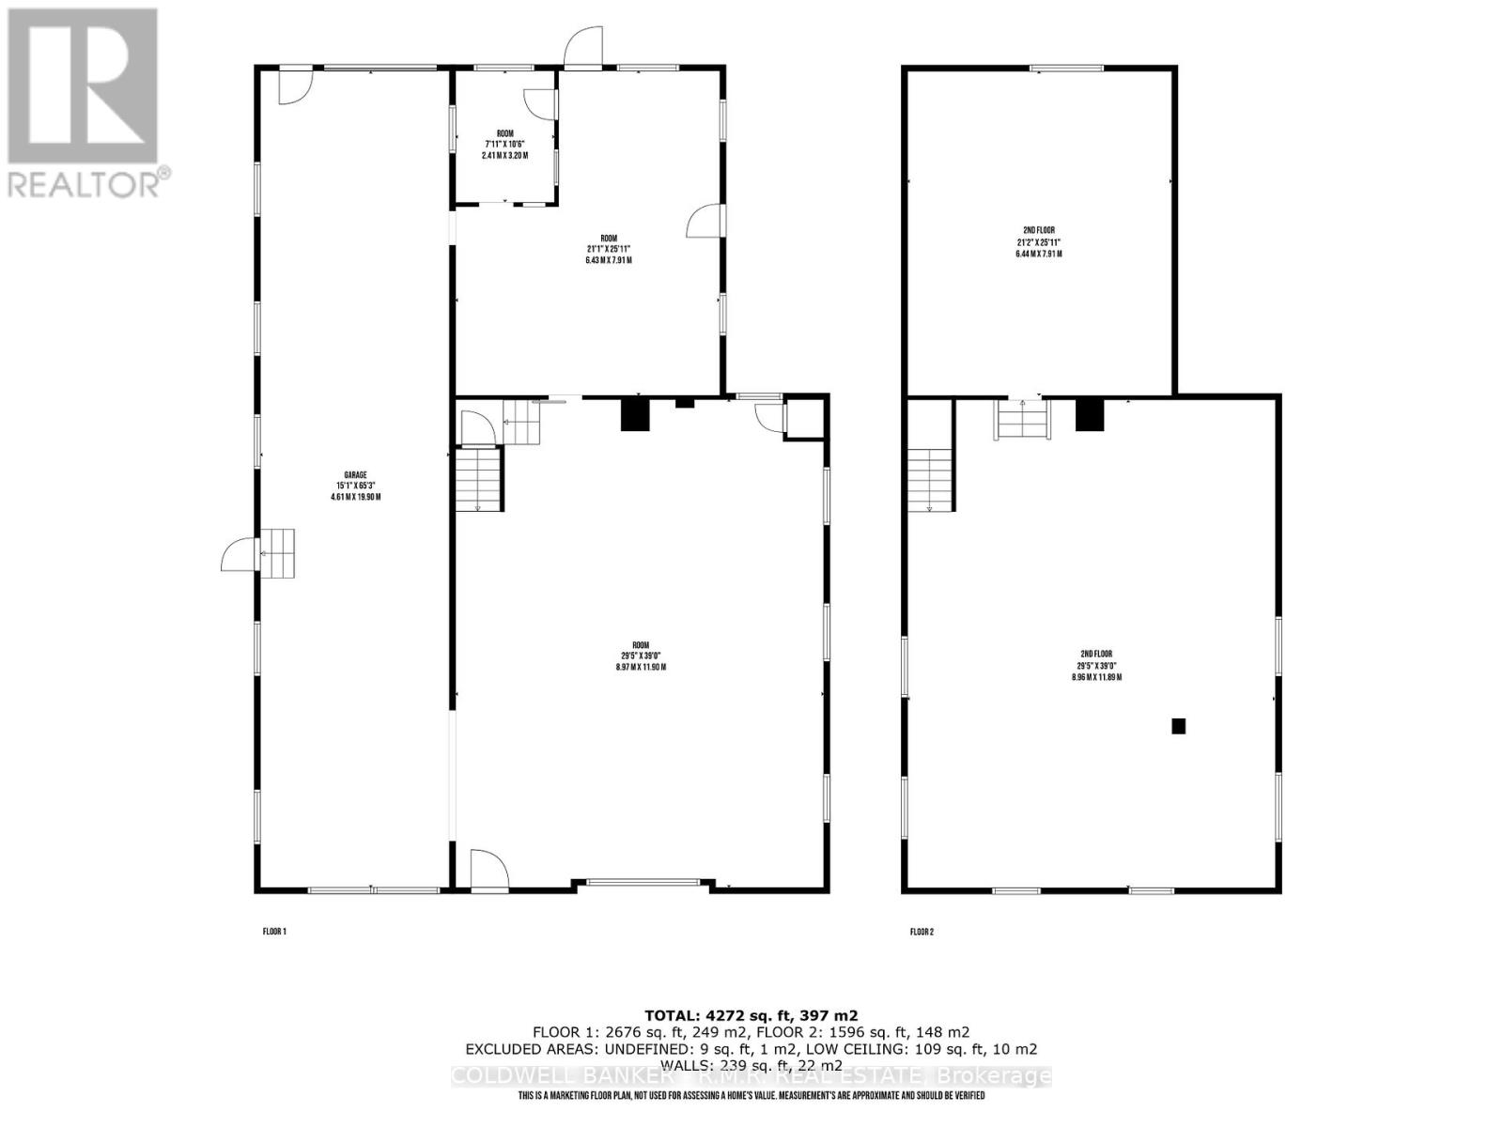
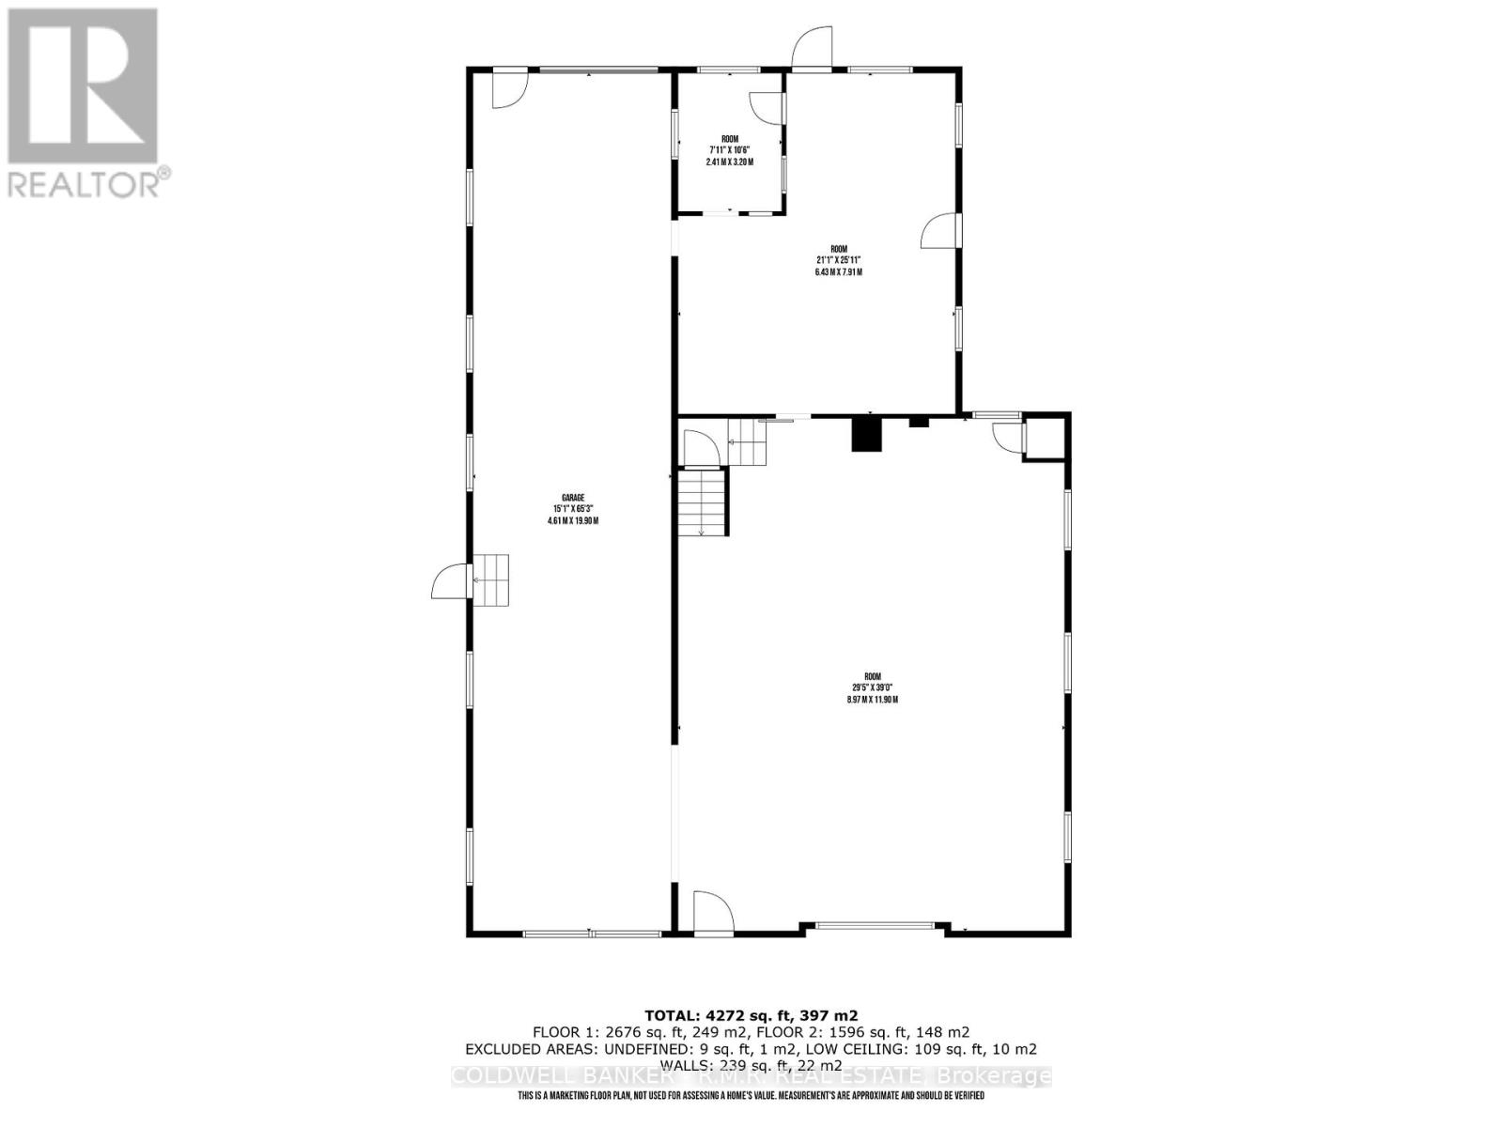
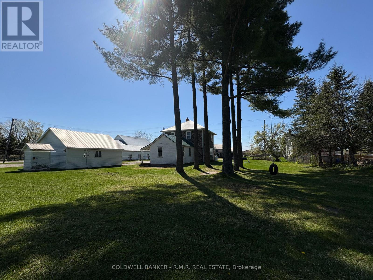
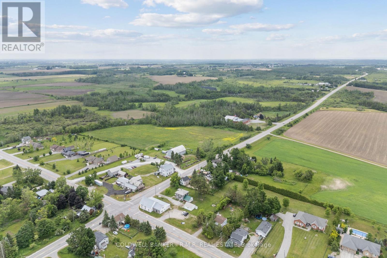
Charming Country Home on a High-Exposure Corner with Rare Flexibility Set back on a spacious, park-like corner lot at Argyle Road and County Rd 46, this well-cared-for 3-bedroom home offers comfort, privacy, and exceptional versatility. Mature trees, a fire pit area, and wide open green space create a exceptional setting, while dual road frontages add unique long-term potential. Inside, the home features hardwood floors, rich wood trim, a cozy propane fireplace, updated windows, and a durable steel roof. A detached 2-car garage provides added convenience and storage. Just steps from the residence sits a 2,700 sq ft commercial shop, positioned prominently at the corner for maximum visibility. With two levels, concrete floors, and the original log office, it's ideal for contractors, hobbyists, studio/creative use, office space, or those seeking a functional outbuilding with character. The entire property is zoned C2 Highway Commercial, offering a rare blend of residential comfort and commercial flexibility. Whether used for a live/work lifestyle, rental income, or future business potential, this property provides options not often found in one package. A long-held family property for over a century, this is a unique opportunity to enjoy a charming home with meaningful upside in a highly visible location. (id:40227)
Property Details
| MLS® Number | X12797328 |
| Property Type | Single Family |
| Community Name | Eldon |
| Features | Flat Site, Lane, Carpet Free |
| ParkingSpaceTotal | 18 |
| Structure | Porch |
Building
| BathroomTotal | 1 |
| BedroomsAboveGround | 3 |
| BedroomsTotal | 3 |
| Age | 51 To 99 Years |
| Amenities | Fireplace(s) |
| Appliances | Water Treatment |
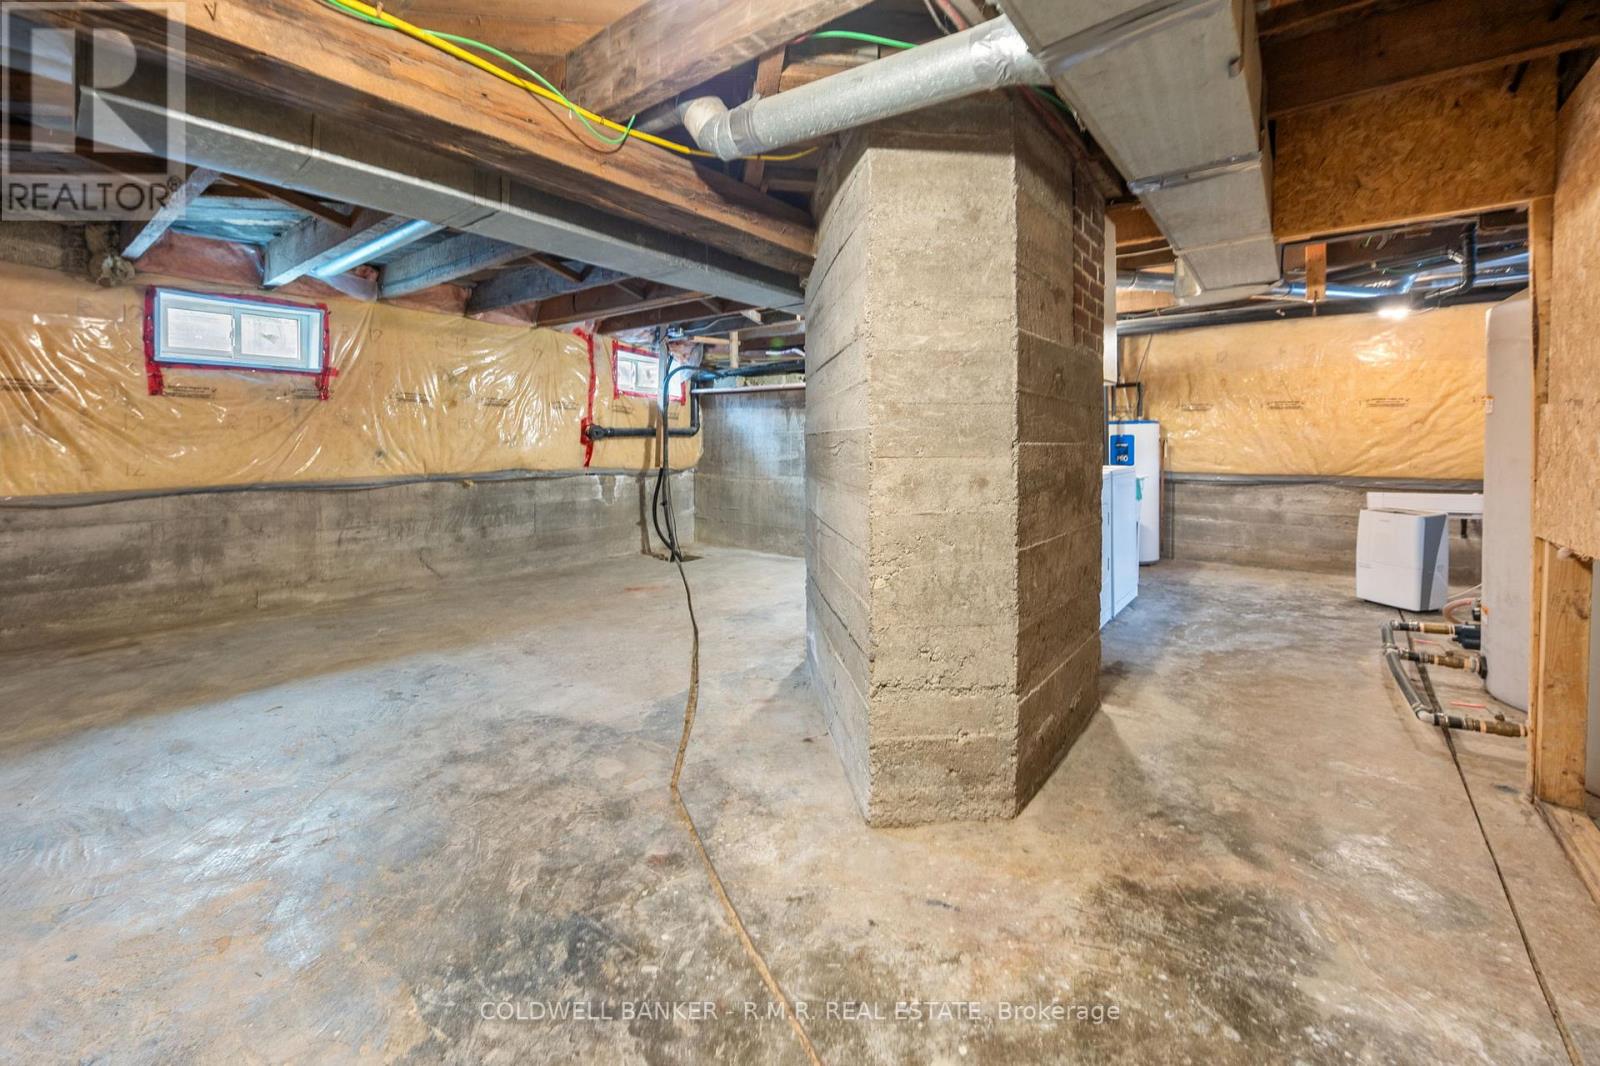
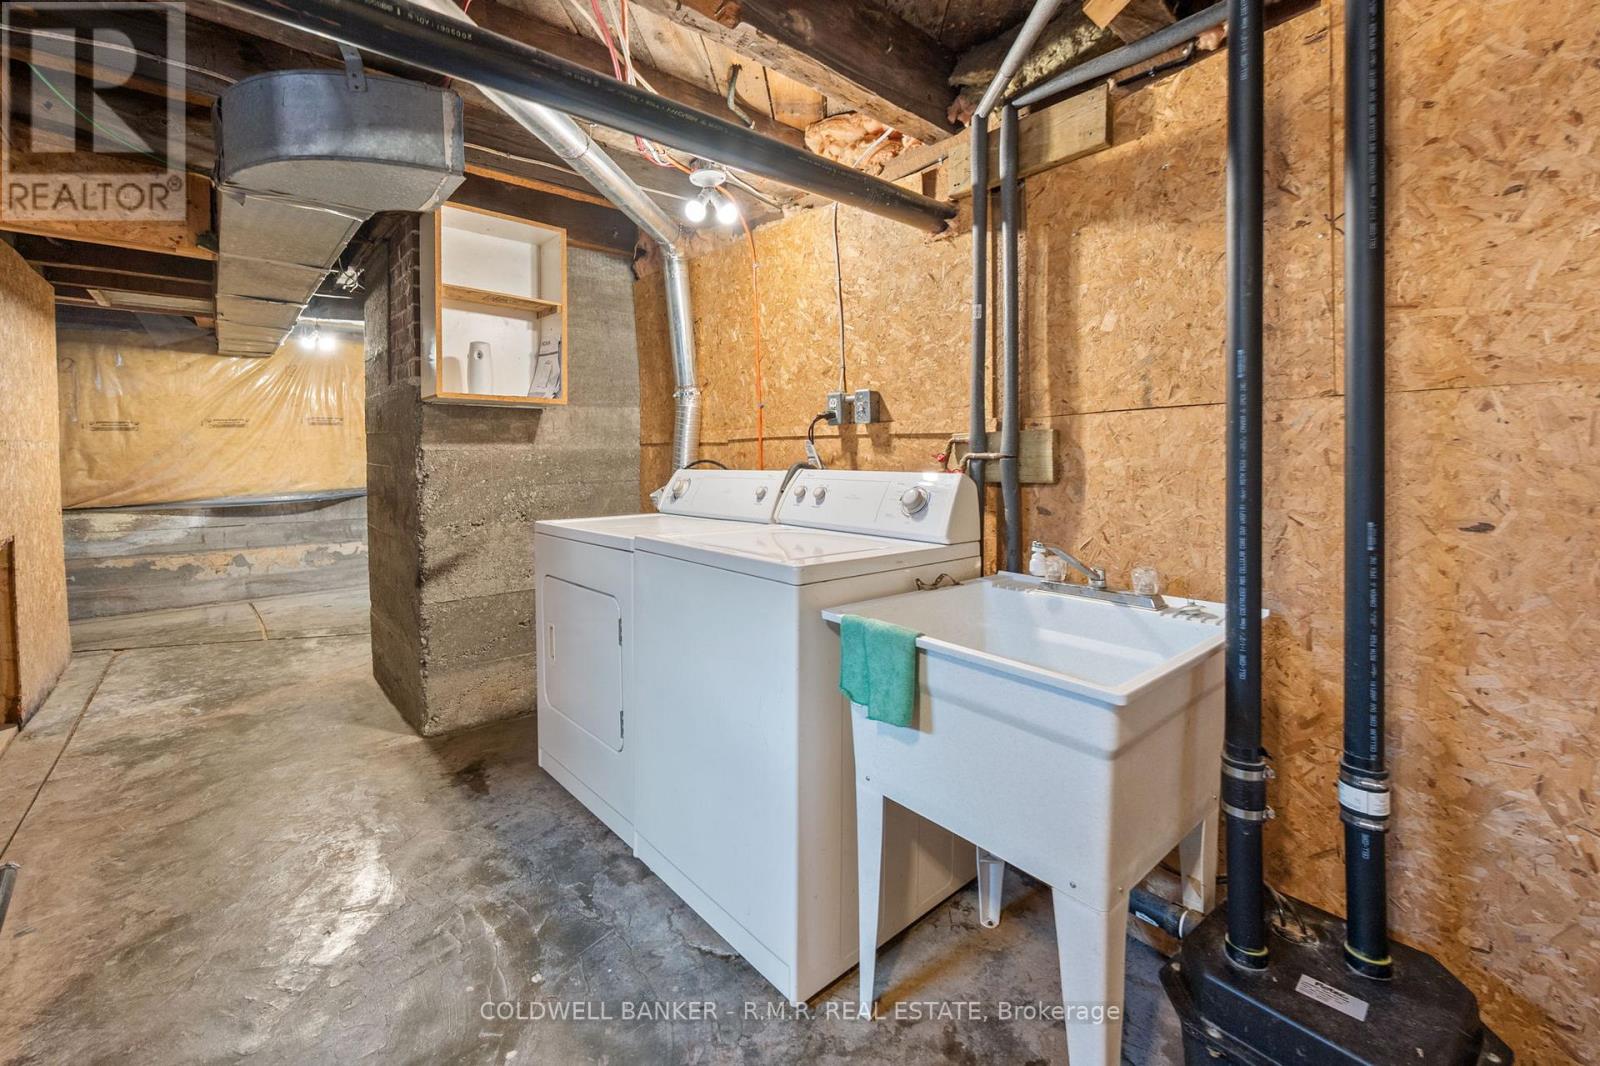
| BasementDevelopment | Unfinished |
| BasementType | N/a (unfinished) |
| ConstructionStyleAttachment | Detached |
| CoolingType | None |
| FireplacePresent | Yes |
| FoundationType | Poured Concrete |
| HeatingFuel | Electric |
| HeatingType | Baseboard Heaters |
| StoriesTotal | 2 |
| SizeInterior | 1100 - 1500 Sqft |
| Type | House |
| UtilityWater | Cistern, Drilled Well |
Parking
| Detached Garage | |
| Garage |
Land
| Acreage | No |
| Sewer | Septic System |
| SizeDepth | 189 Ft ,1 In |
| SizeFrontage | 165 Ft |
| SizeIrregular | 165 X 189.1 Ft |
| SizeTotalText | 165 X 189.1 Ft|1/2 - 1.99 Acres |
Rooms
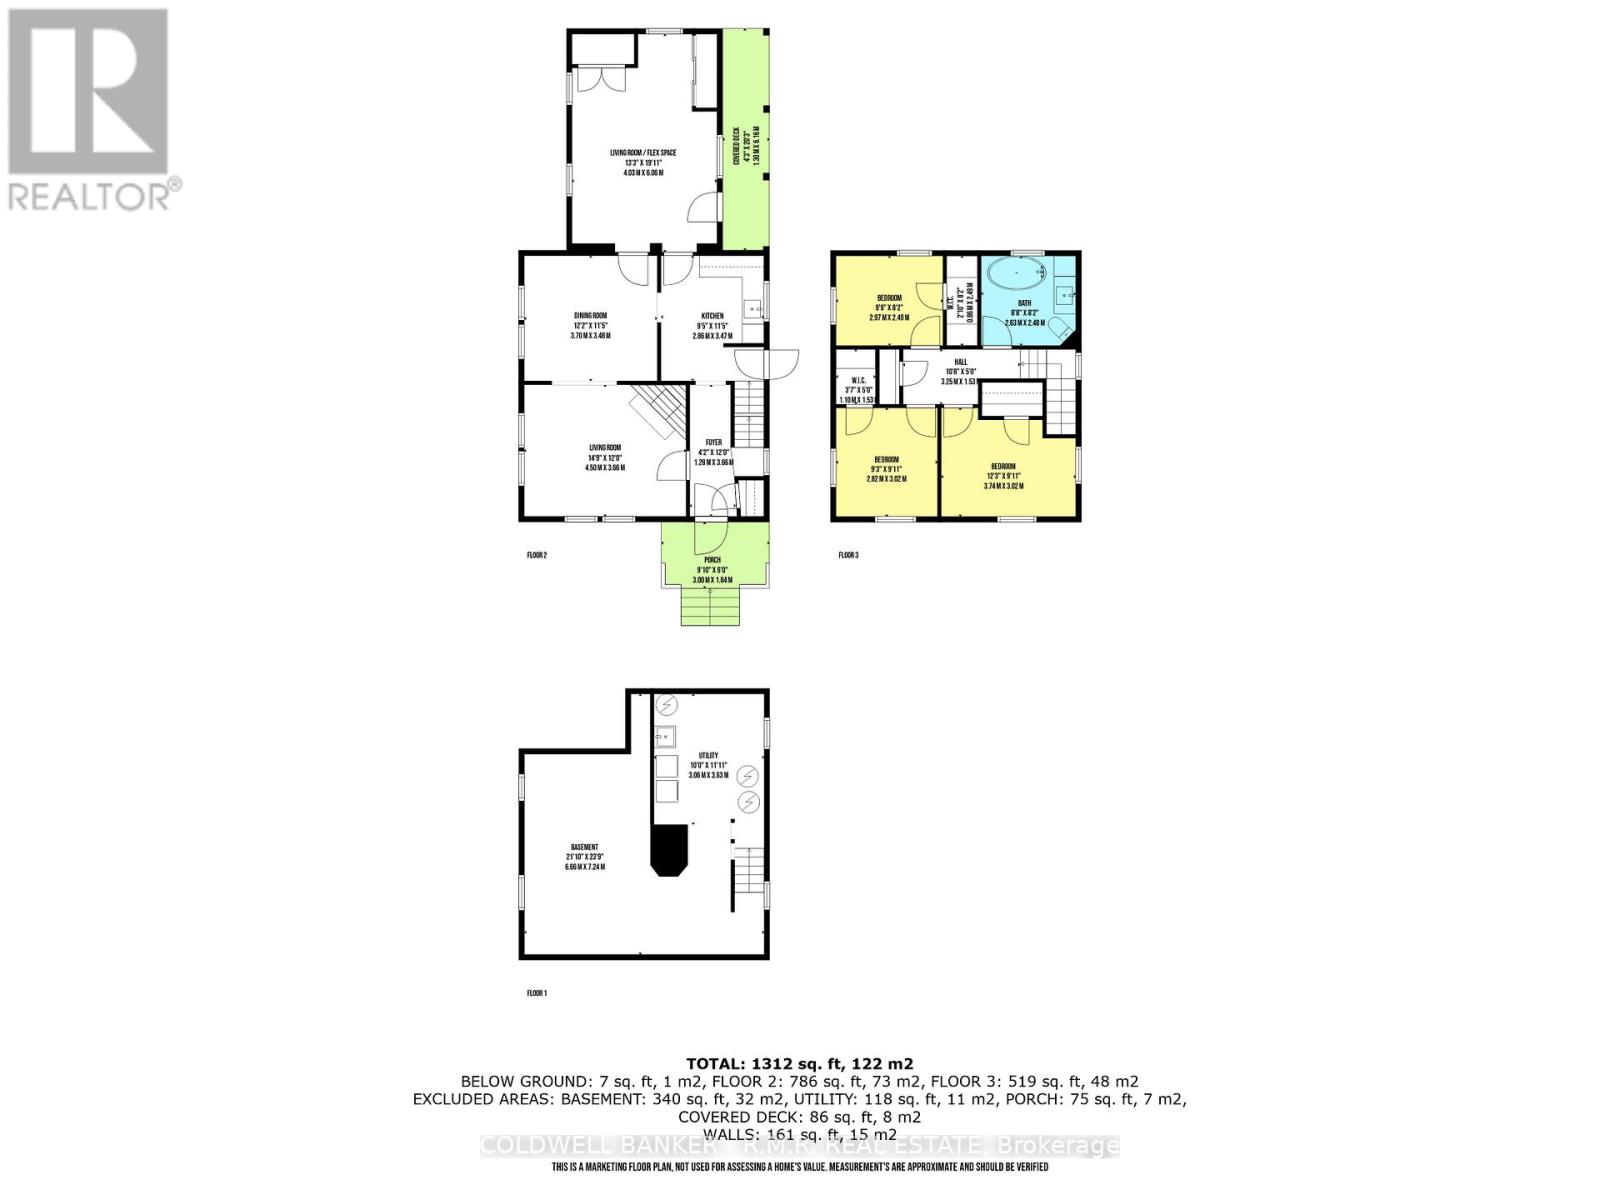
| Level | Type | Length | Width | Dimensions |
|---|---|---|---|---|
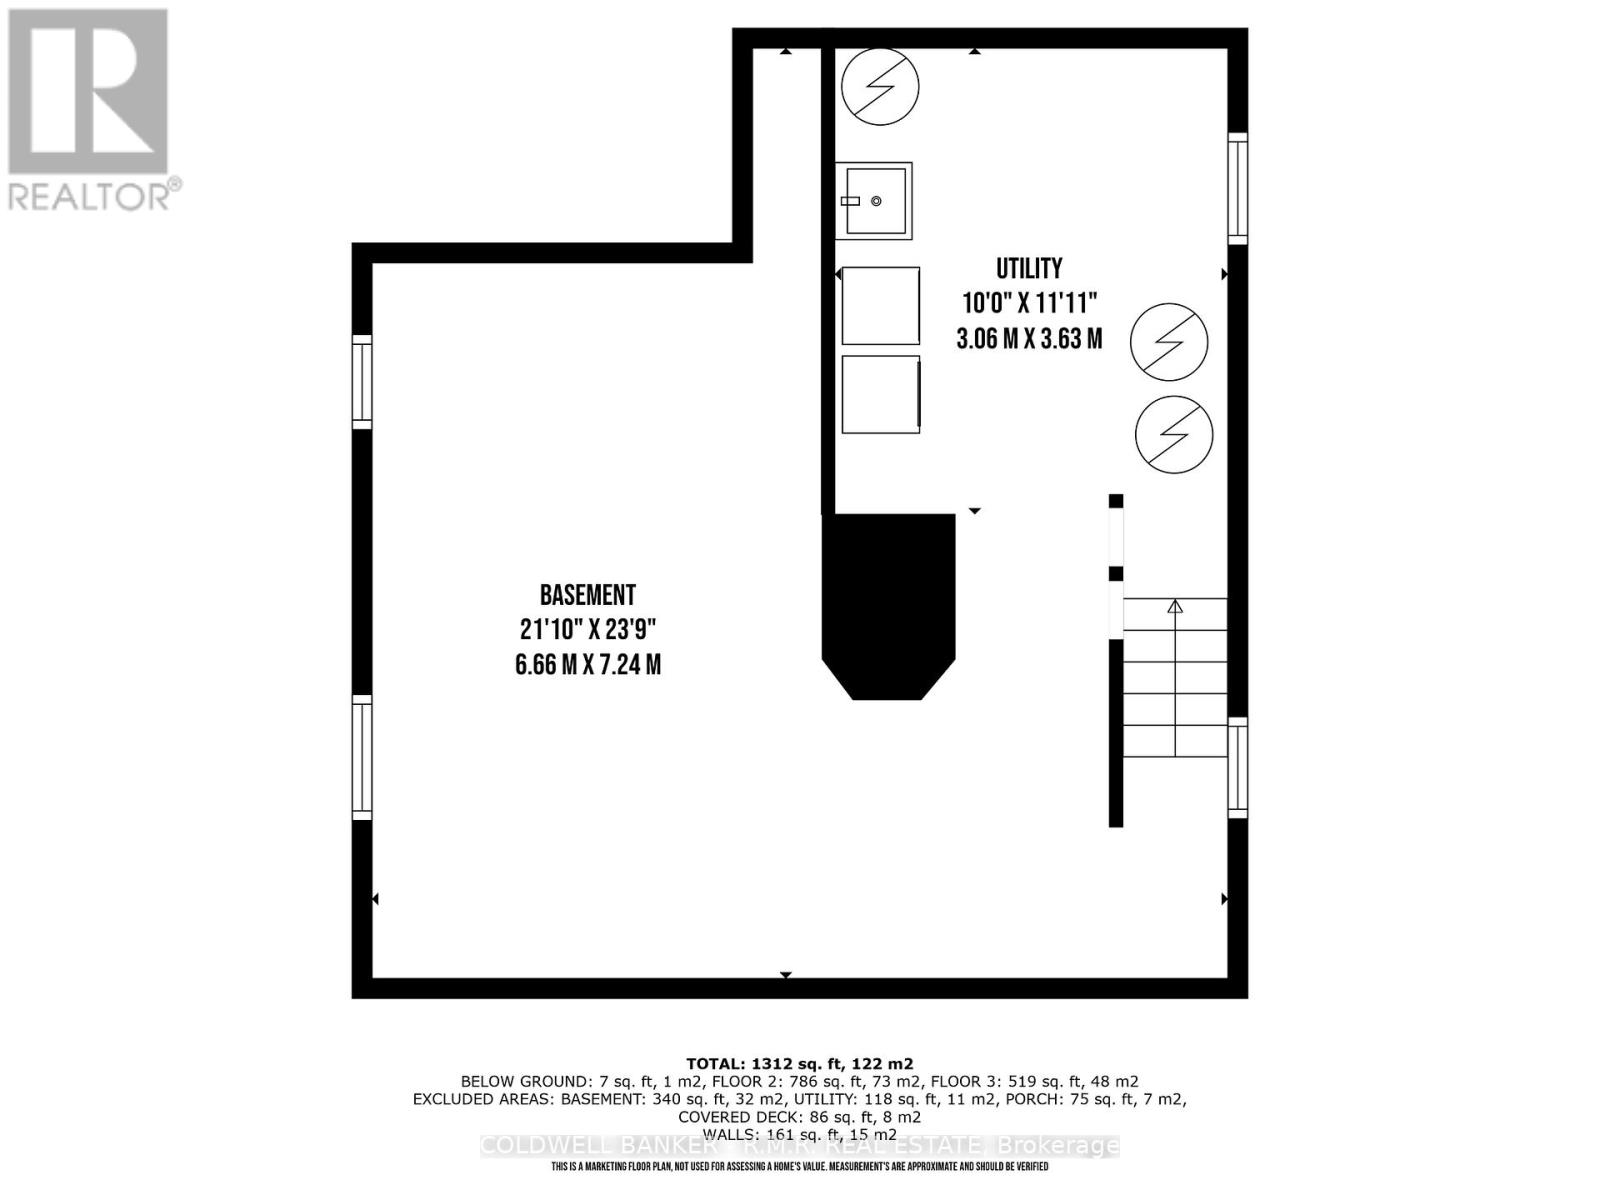
| Basement | Utility Room | 3.06 m | 3.63 m | 3.06 m x 3.63 m |
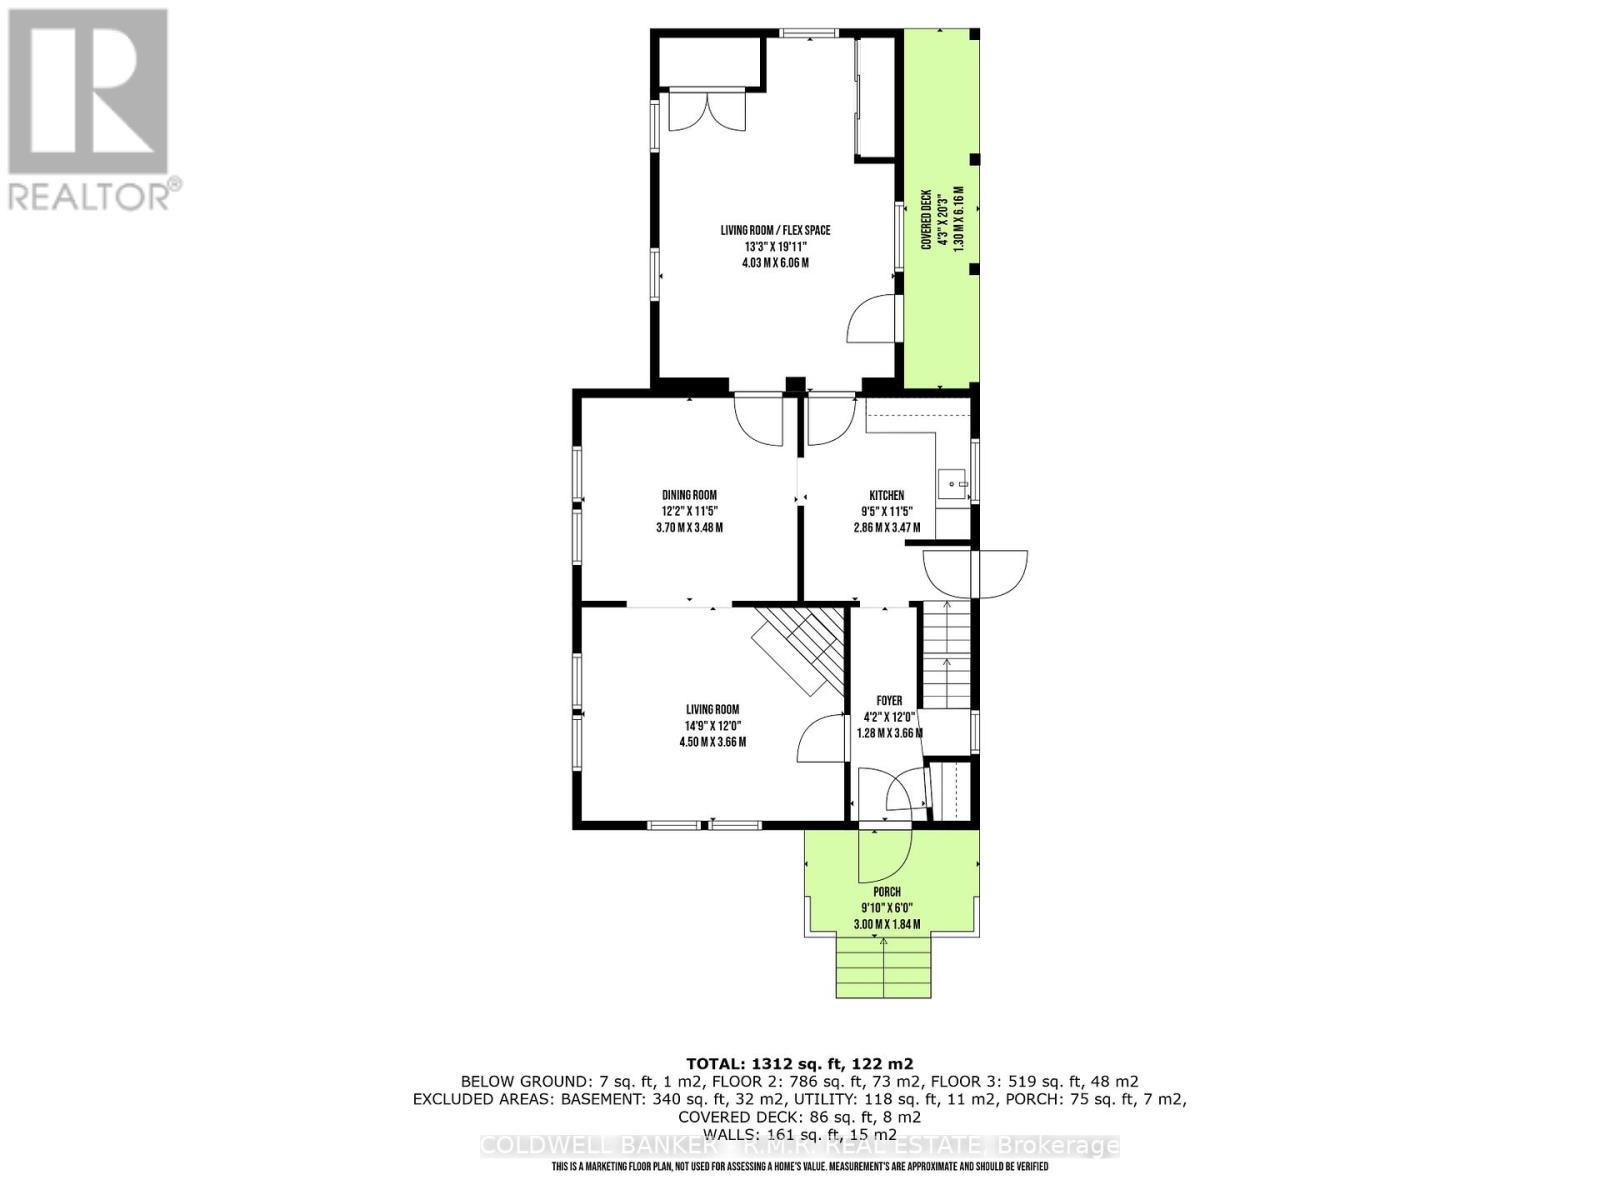
| Main Level | Foyer | 1.28 m | 3.66 m | 1.28 m x 3.66 m |
| Main Level | Living Room | 4.5 m | 3.66 m | 4.5 m x 3.66 m |
| Main Level | Dining Room | 3.7 m | 3.4 m | 3.7 m x 3.4 m |
| Main Level | Kitchen | 2.86 m | 3.47 m | 2.86 m x 3.47 m |
| Main Level | Living Room | 4.03 m | 6.06 m | 4.03 m x 6.06 m |
| Upper Level | Primary Bedroom | 3.74 m | 3.03 m | 3.74 m x 3.03 m |
| Upper Level | Bedroom 2 | 2.82 m | 3.02 m | 2.82 m x 3.02 m |
| Upper Level | Bedroom 3 | 2.97 m | 2.49 m | 2.97 m x 2.49 m |
Utilities
| Electricity | Installed |
https://www.realtor.ca/real-estate/29372288/269-glenarm-road-kawartha-lakes-eldon-eldon
Interested?
Contact us for more information

The trademarks REALTOR®, REALTORS®, and the REALTOR® logo are controlled by The Canadian Real Estate Association (CREA) and identify real estate professionals who are members of CREA. The trademarks MLS®, Multiple Listing Service® and the associated logos are owned by The Canadian Real Estate Association (CREA) and identify the quality of services provided by real estate professionals who are members of CREA. The trademark DDF® is owned by The Canadian Real Estate Association (CREA) and identifies CREA's Data Distribution Facility (DDF®)
April 02 2026 04:37:20
Durham Region Association of REALTORS®
Coldwell Banker - R.m.r. Real Estate