213 Elgin Street Brantford, Ontario N3S 5A7

$474,900
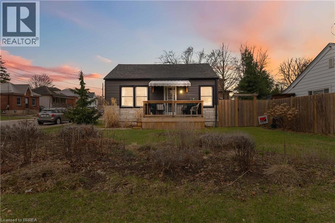
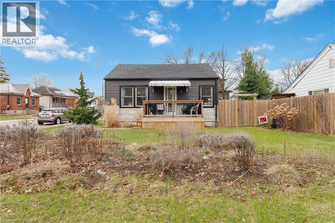
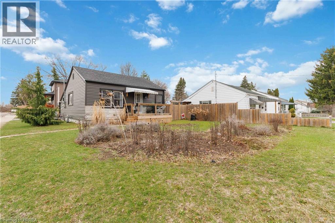
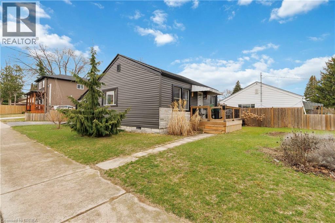
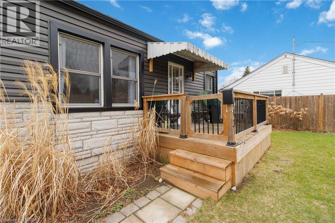
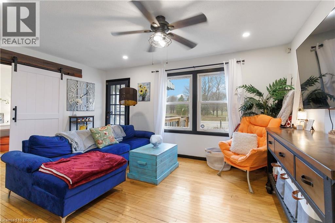
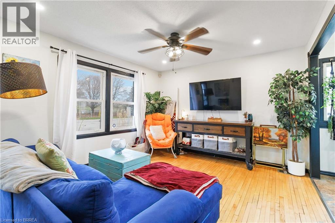
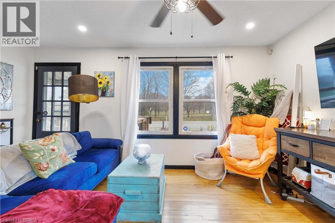
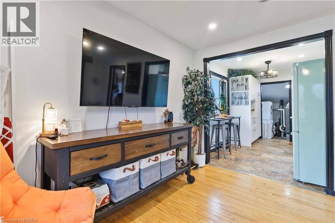
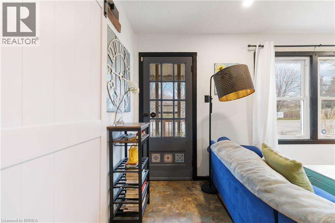
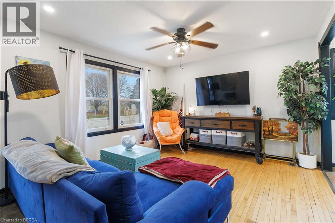
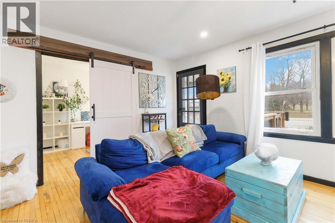
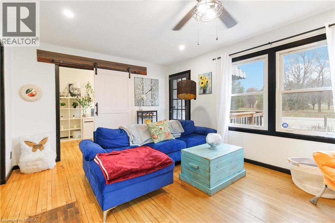
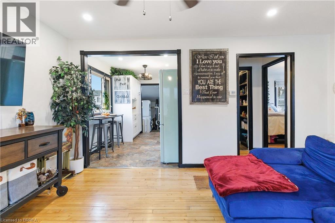
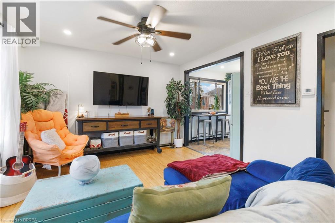
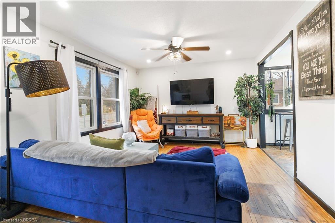
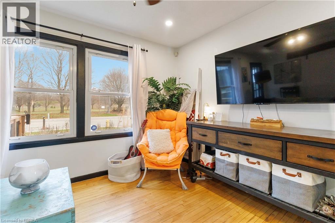
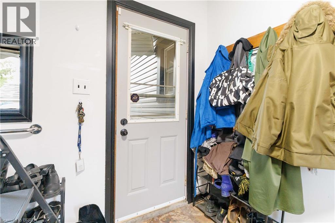
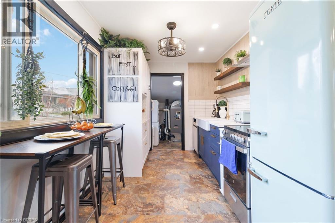
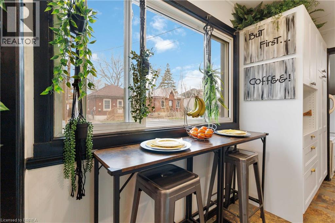
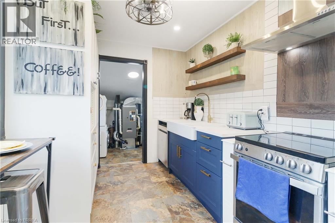
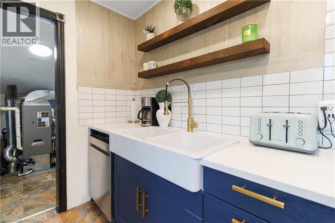
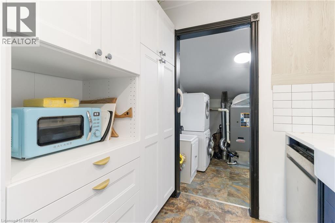
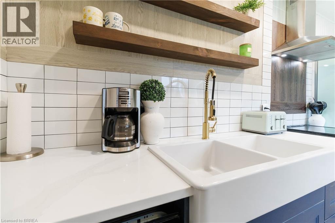
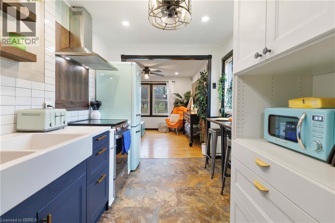
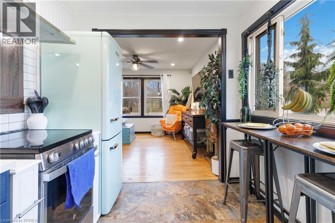
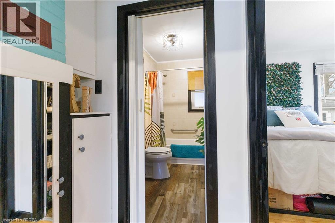
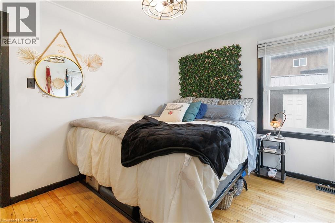
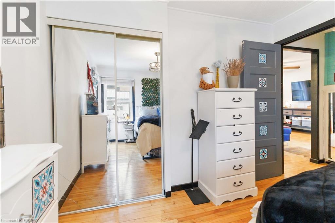
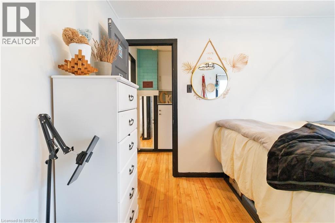
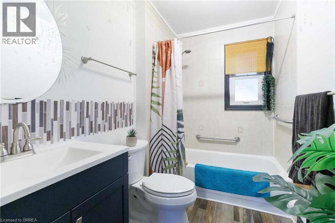
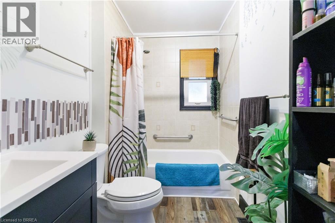
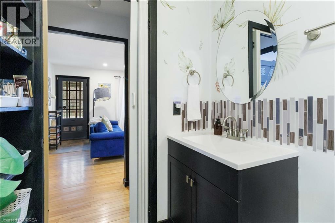
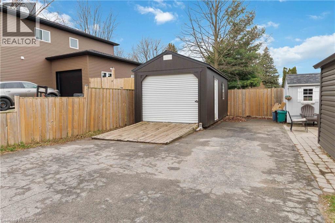
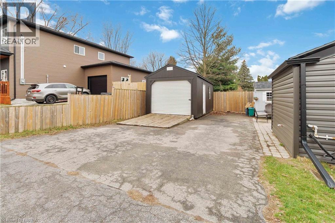
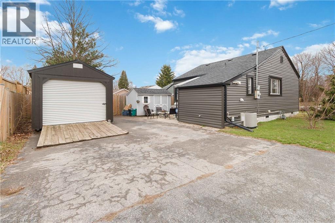
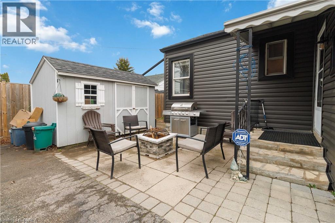
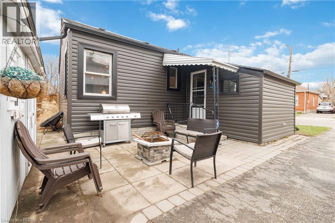
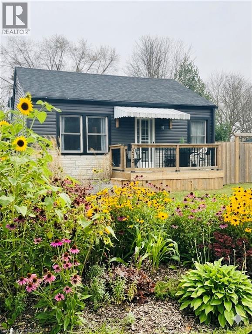
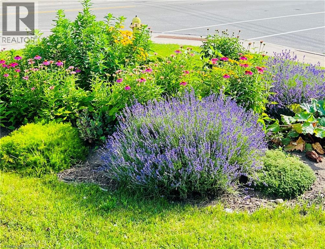
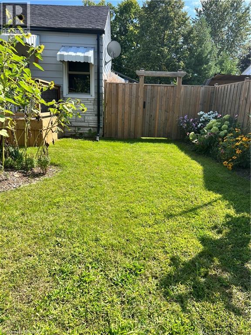
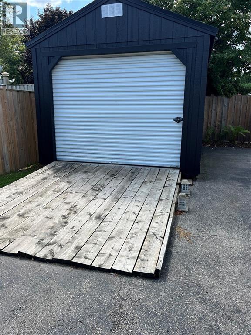
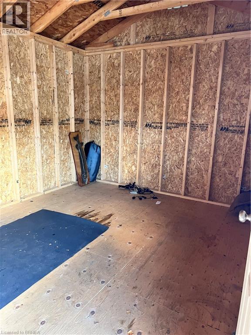
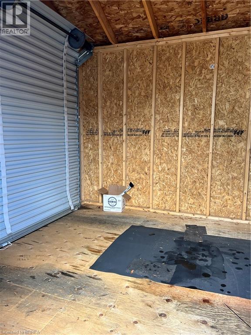
One floor living in a single detached home with all the new things and large garage! This home is perfectly priced for the first time buyer or someone who is looking to downsize and would like main floor living. This is a cozy home that has had many upgrades done in the last 5 years. It has a new front deck (2022) to drink your morning coffee on and enjoy your beautiful perennial flower garden in the summer. Don't worry about your roof because it was replaced in 2018 along with the central air unit and the 4 piece bathroom was renovated in 2022. A new kitchen in 2024 along with new kitchen appliances, fresh paint and new siding on the house completing the transformation! The indoor space is carpet free with some original hardwood floors and the outdoor space is easy to maintain, featuring a seating area, shed, lots of parking and your own detached garage which will fit a single vehicle and a whole lot more!. Don't miss out on this exceptionally located home just minutes from shopping and easy access to Hwy. 403. Nothing to do but move in and make it your own... Come view for yourself! (id:40227)
Property Details
| MLS® Number | 40819888 |
| Property Type | Single Family |
| AmenitiesNearBy | Public Transit |
| EquipmentType | Water Heater |
| Features | Paved Driveway |
| ParkingSpaceTotal | 3 |
| RentalEquipmentType | Water Heater |
| Structure | Shed |
Building
| BathroomTotal | 1 |
| BedroomsAboveGround | 2 |
| BedroomsTotal | 2 |
| Appliances | Dishwasher, Dryer, Refrigerator, Stove, Washer |
| ArchitecturalStyle | Bungalow |
| BasementDevelopment | Unfinished |
| BasementType | Crawl Space (unfinished) |
| ConstructedDate | 1945 |
| ConstructionStyleAttachment | Detached |
| CoolingType | Central Air Conditioning |
| ExteriorFinish | Other, Vinyl Siding |
| Fixture | Ceiling Fans |
| HeatingFuel | Natural Gas |
| HeatingType | Forced Air |
| StoriesTotal | 1 |
| SizeInterior | 682 Sqft |
| Type | House |
| UtilityWater | Municipal Water |
Parking
| Detached Garage |
Land
| Acreage | No |
| LandAmenities | Public Transit |
| Sewer | Municipal Sewage System |
| SizeDepth | 107 Ft |
| SizeFrontage | 44 Ft |
| SizeTotalText | Under 1/2 Acre |
| ZoningDescription | R1c |
Rooms
| Level | Type | Length | Width | Dimensions |
|---|---|---|---|---|
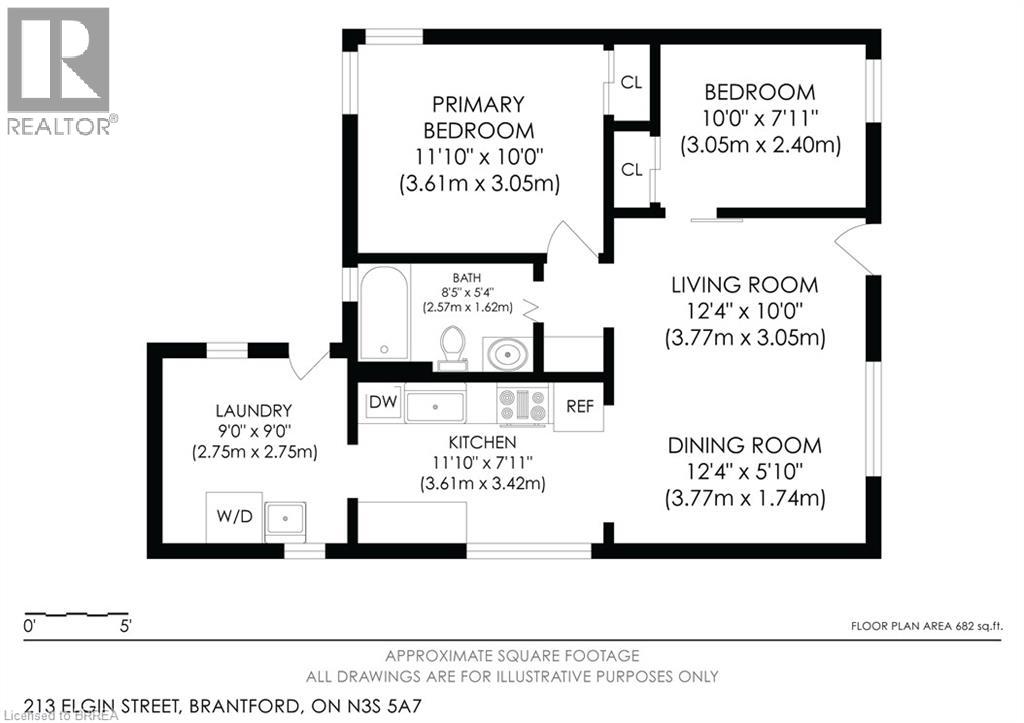
| Main Level | Dining Room | 12'4'' x 5'10'' | ||
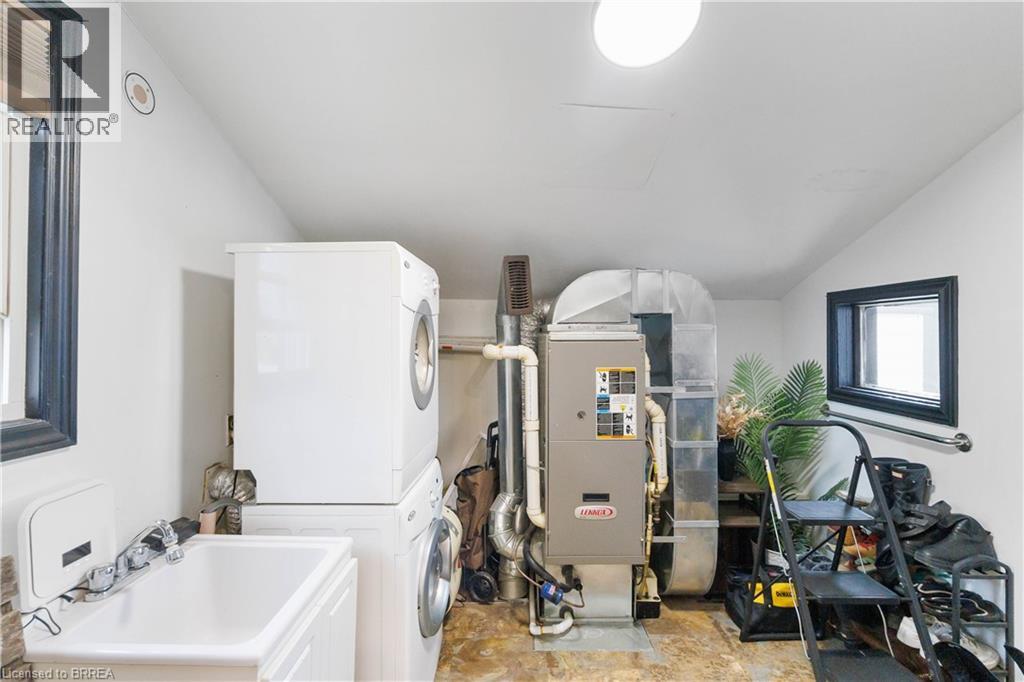
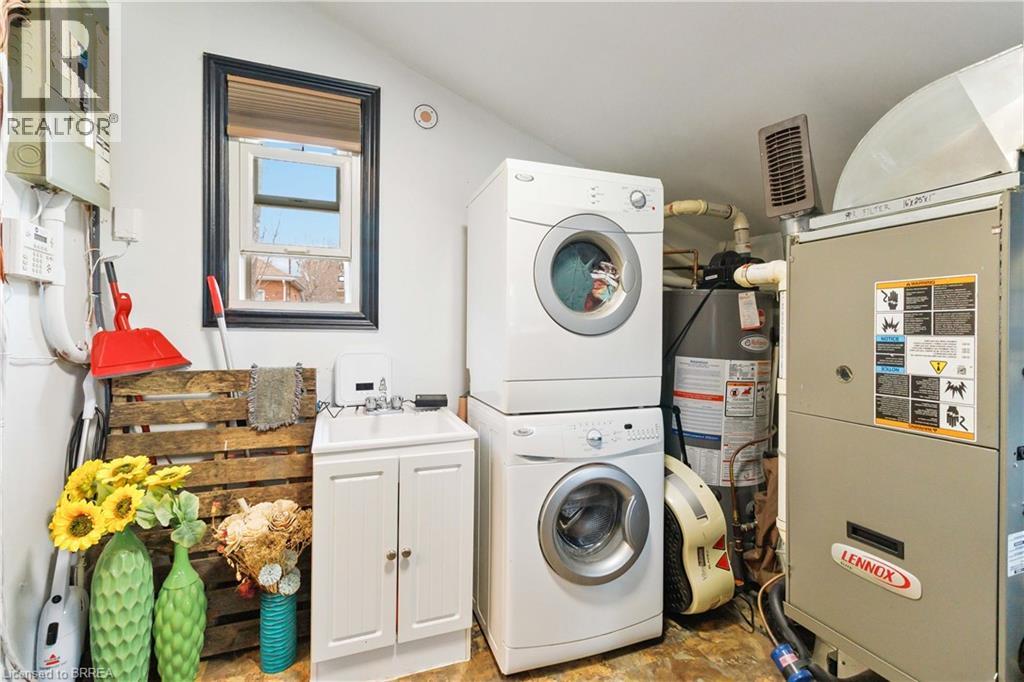
| Main Level | Laundry Room | 9'0'' x 9'0'' | ||
| Main Level | 4pc Bathroom | 8'5'' x 5'4'' | ||
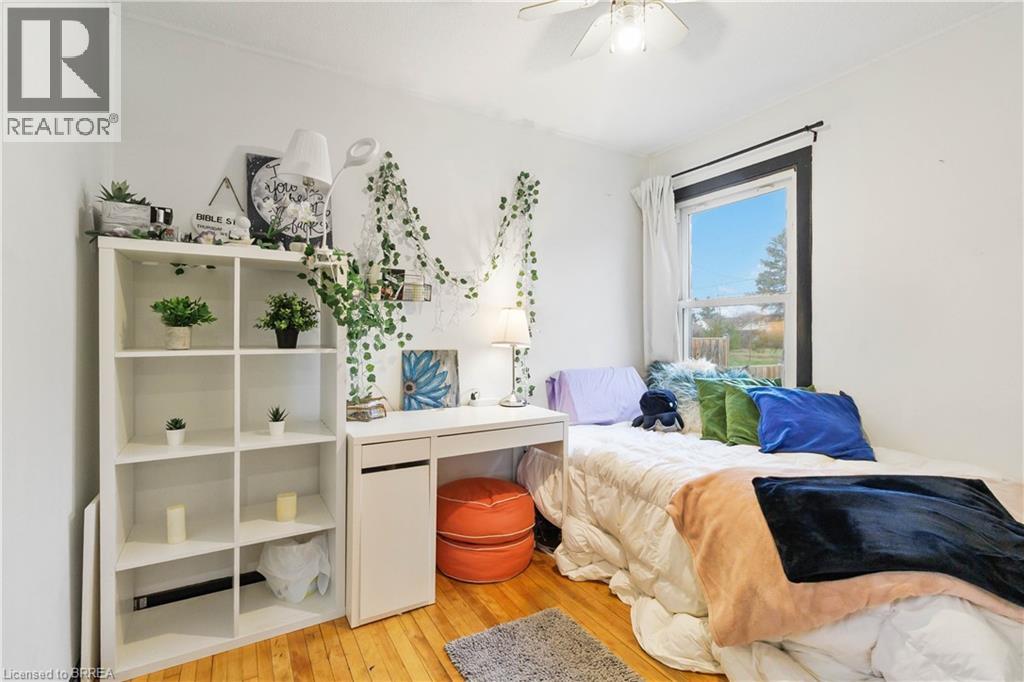
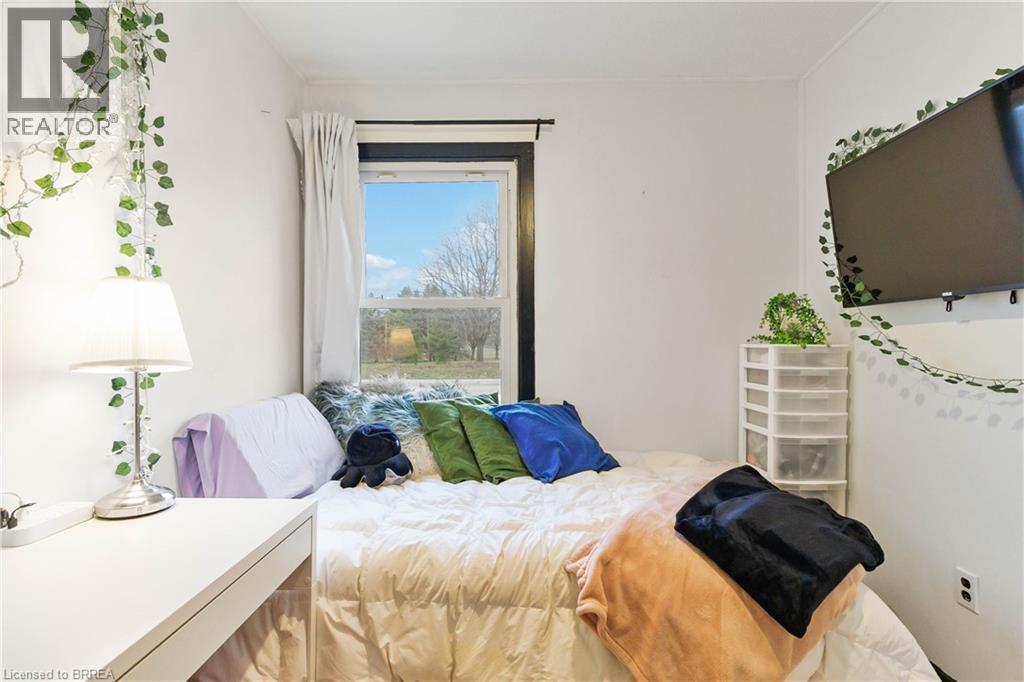
| Main Level | Bedroom | 10'0'' x 7'11'' | ||
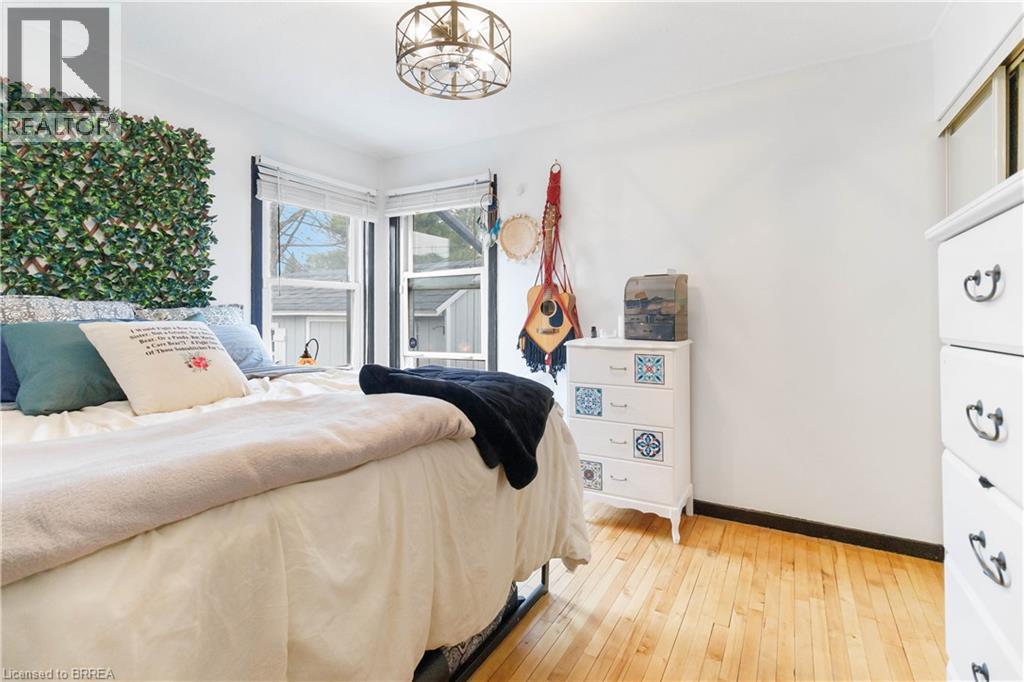
| Main Level | Primary Bedroom | 11'10'' x 10'0'' | ||
| Main Level | Living Room | 12'4'' x 10'0'' | ||
| Main Level | Kitchen | 11'10'' x 7'11'' |
https://www.realtor.ca/real-estate/29595849/213-elgin-street-brantford
Interested?
Contact us for more information
175 Brant Ave
Brantford, Ontario N3T 3H8

The trademarks REALTOR®, REALTORS®, and the REALTOR® logo are controlled by The Canadian Real Estate Association (CREA) and identify real estate professionals who are members of CREA. The trademarks MLS®, Multiple Listing Service® and the associated logos are owned by The Canadian Real Estate Association (CREA) and identify the quality of services provided by real estate professionals who are members of CREA. The trademark DDF® is owned by The Canadian Real Estate Association (CREA) and identifies CREA's Data Distribution Facility (DDF®)
April 19 2026 08:14:37
Brantford Regional Real Estate Assn Inc
Coldwell Banker Homefront Realty