380 Highland Road W Stoney Creek, Ontario L8J 3W3

$729,900
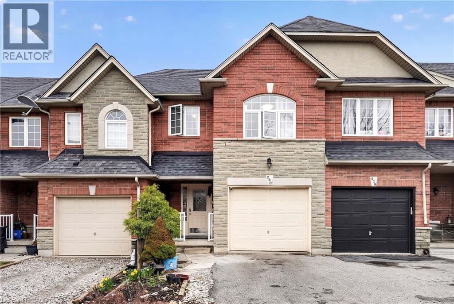
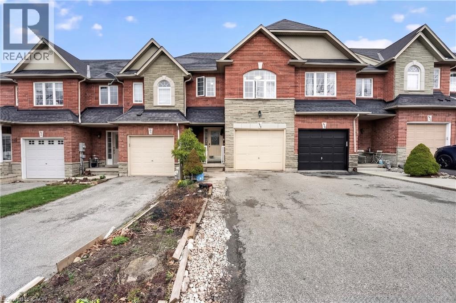
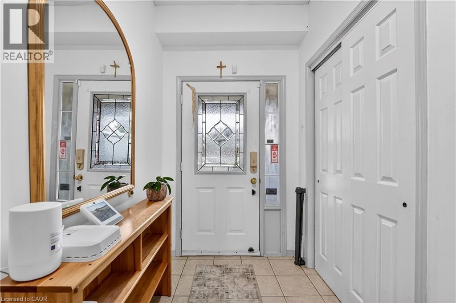
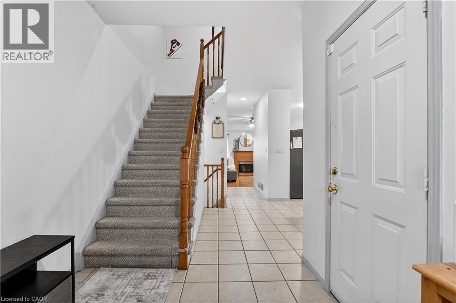
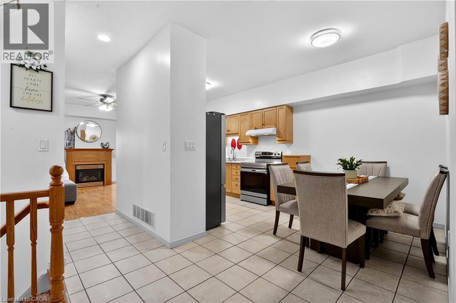
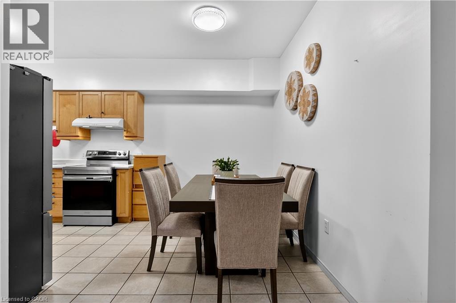
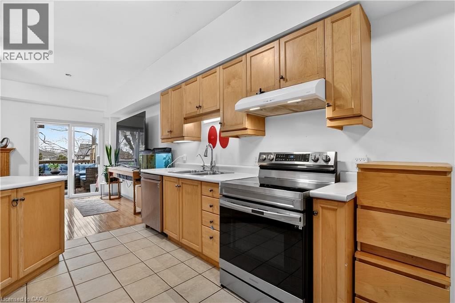
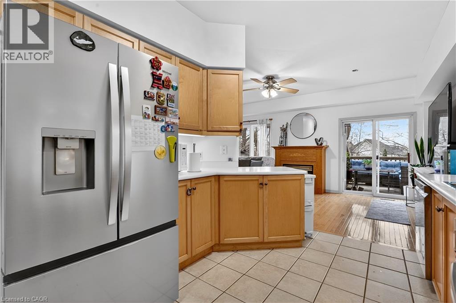
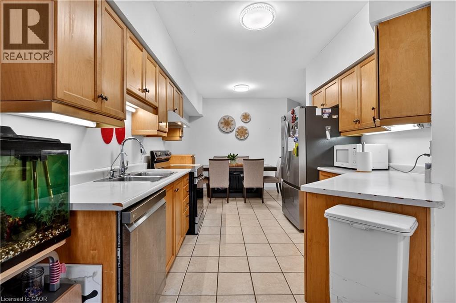
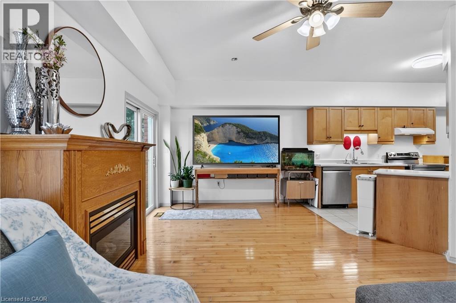
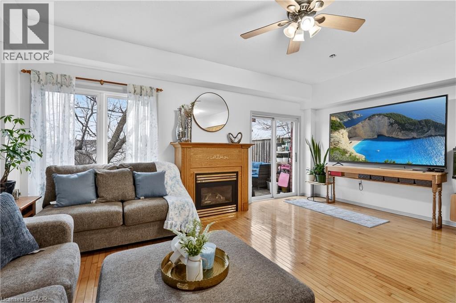
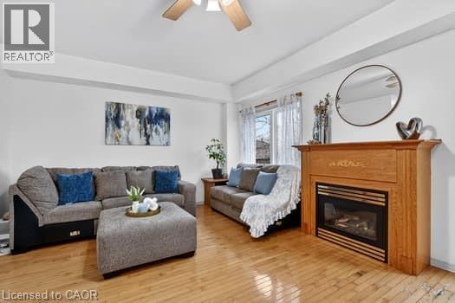
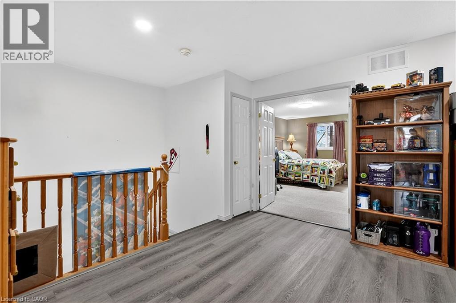
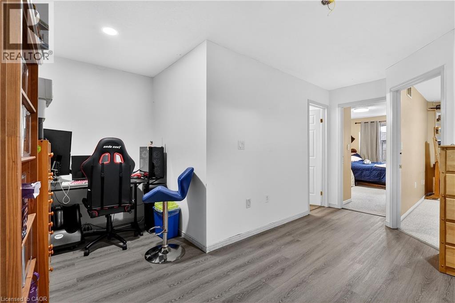
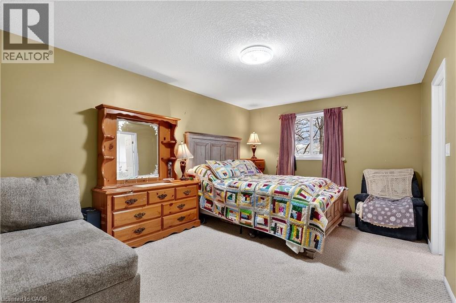
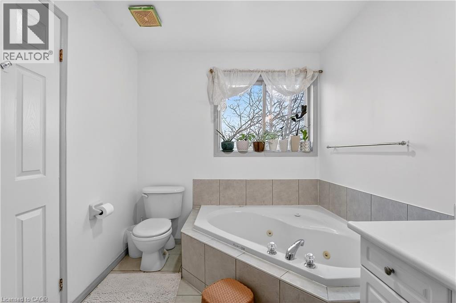
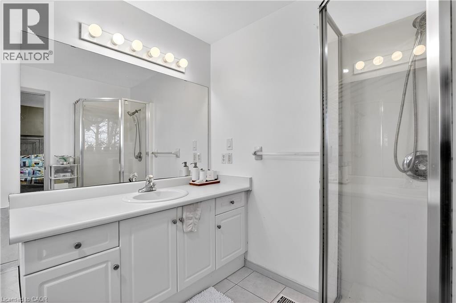
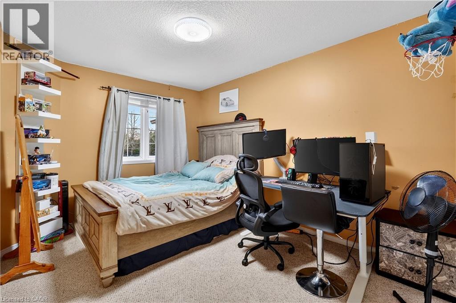
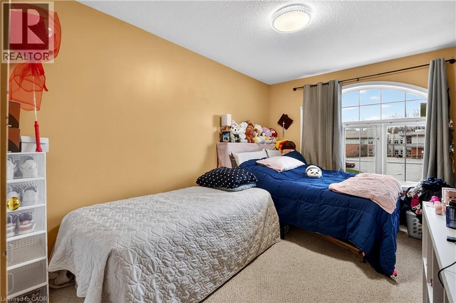
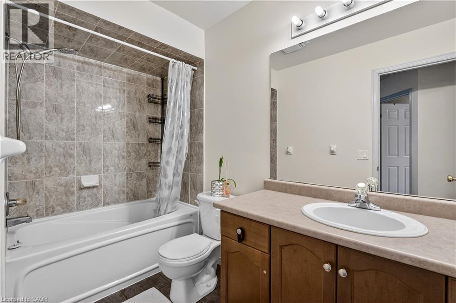
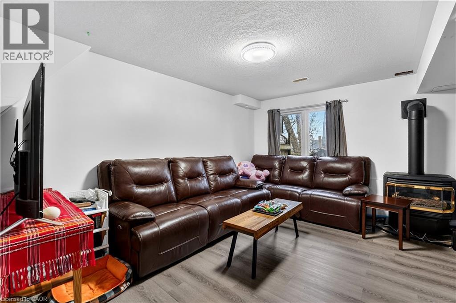
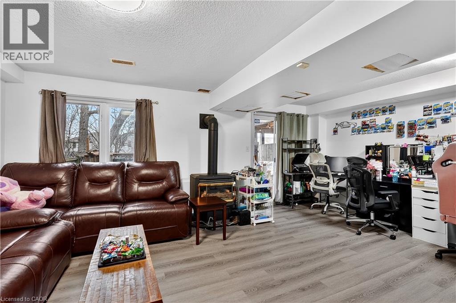
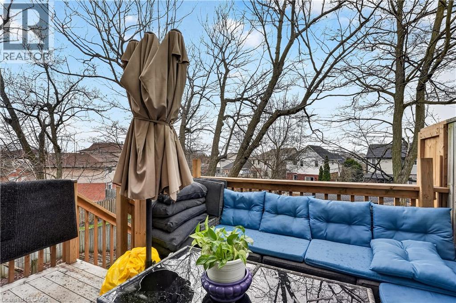
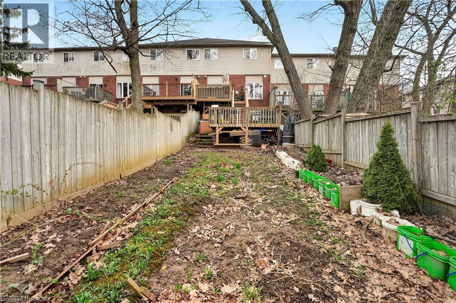
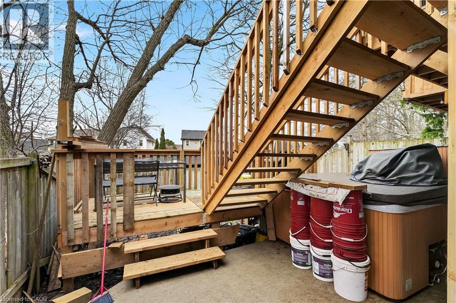
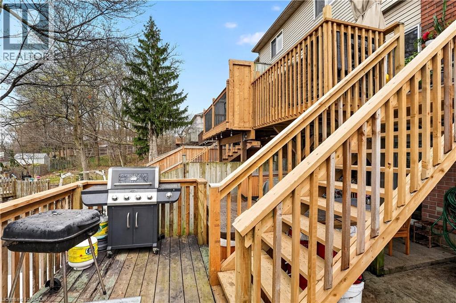
Prime Freehold Living on Stoney Creek Mountain! This meticulously maintained 3-bedroom, 3-bathroom townhome offers incredible value with NO condo fees and a fantastic functional layout. The sun-filled main floor features an open-concept living and dining area, a cozy fireplace, and an eat-in kitchen with patio doors leading to an upper-level deck, perfect for sunset views and summer BBQs. The fully finished walk-out basement is a true showstopper, offering a massive oversized window that floods the space with natural light. This versatile level serves as the perfect family room, gym, or home office, with direct access to a deep, fully fenced backyard featuring a multi-tier deck. Upstairs, retreat to the expansive primary suite boasting a private 4-piece ensuite and a large closet. Two additional generous bedrooms and a flexible second-floor loft provide ample space for a growing family or remote work. Enjoy peace of mind with major updates including furnace and A/C (2025), and newer stainless steel appliances.Steps away from the Eramosa Karst conservation trails, top schools, Heritage Green shopping, and rapid highway access (Linc/Red Hill). The perfect mountain home awaits! (id:40227)
Property Details
| MLS® Number | 40822508 |
| Property Type | Single Family |
| AmenitiesNearBy | Public Transit, Shopping |
| CommunityFeatures | School Bus |
| Features | Automatic Garage Door Opener |
| ParkingSpaceTotal | 1 |
Building
| BathroomTotal | 3 |
| BedroomsAboveGround | 3 |
| BedroomsTotal | 3 |
| Appliances | Dishwasher, Dryer, Refrigerator, Stove, Washer, Garage Door Opener |
| ArchitecturalStyle | 2 Level |
| BasementDevelopment | Finished |
| BasementType | Full (finished) |
| ConstructedDate | 2000 |
| ConstructionStyleAttachment | Attached |
| CoolingType | Central Air Conditioning |
| ExteriorFinish | Brick, Vinyl Siding |
| FireplacePresent | Yes |
| FireplaceTotal | 2 |
| FoundationType | Poured Concrete |
| HalfBathTotal | 1 |
| HeatingFuel | Natural Gas |
| HeatingType | Forced Air |
| StoriesTotal | 2 |
| SizeInterior | 2070 Sqft |
| Type | Row / Townhouse |
| UtilityWater | Municipal Water |
Parking
| Attached Garage |
Land
| AccessType | Road Access, Highway Access |
| Acreage | No |
| LandAmenities | Public Transit, Shopping |
| Sewer | Municipal Sewage System |
| SizeDepth | 158 Ft |
| SizeFrontage | 20 Ft |
| SizeTotalText | Under 1/2 Acre |
| ZoningDescription | Rm3-3 |
Rooms
| Level | Type | Length | Width | Dimensions |
|---|---|---|---|---|
| Second Level | 4pc Bathroom | 7'5'' x 10'6'' | ||
| Second Level | 3pc Bathroom | 4'10'' x 9'9'' | ||
| Second Level | Bedroom | 9'5'' x 15'1'' | ||
| Second Level | Bedroom | 11'0'' x 15'3'' | ||
| Second Level | Primary Bedroom | 10'10'' x 19'6'' | ||
| Basement | Utility Room | 8'11'' x 9'8'' | ||
| Basement | Recreation Room | 18'8'' x 18'8'' | ||
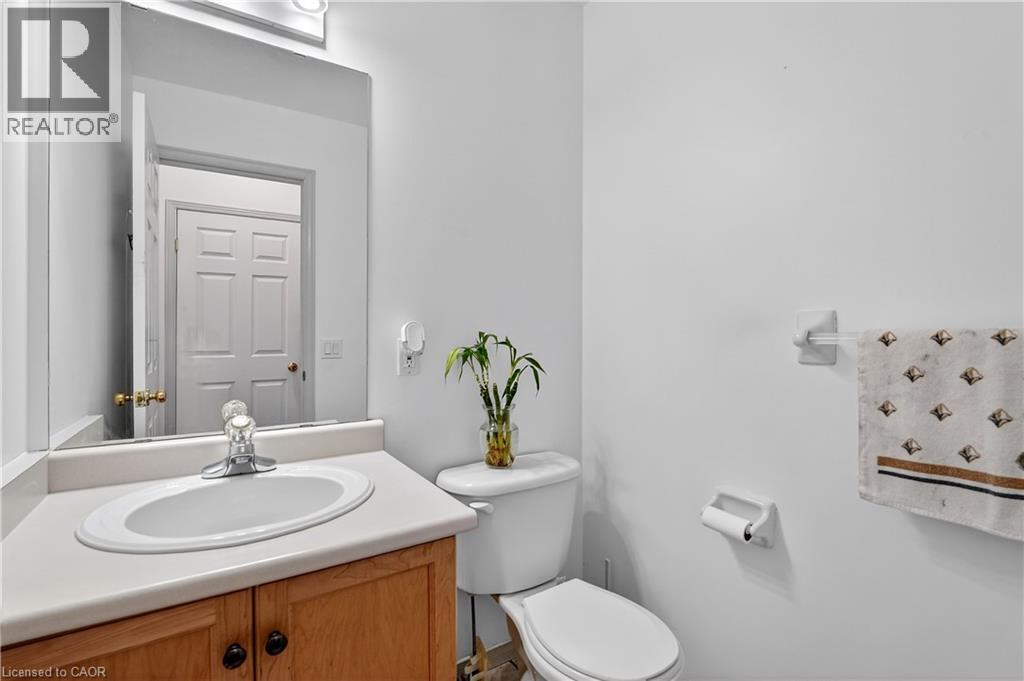
| Main Level | 2pc Bathroom | 4'10'' x 4'8'' | ||
| Main Level | Dining Room | 10'2'' x 7'6'' | ||
| Main Level | Kitchen | 9'11'' x 9'3'' | ||
| Main Level | Breakfast | 7'5'' x 11'9'' | ||
| Main Level | Living Room | 11'3'' x 14'7'' |
https://www.realtor.ca/real-estate/29630667/380-highland-road-w-stoney-creek
Interested?
Contact us for more information
1044 Cannon Street East
Hamilton, Ontario L8L 2H7

The trademarks REALTOR®, REALTORS®, and the REALTOR® logo are controlled by The Canadian Real Estate Association (CREA) and identify real estate professionals who are members of CREA. The trademarks MLS®, Multiple Listing Service® and the associated logos are owned by The Canadian Real Estate Association (CREA) and identify the quality of services provided by real estate professionals who are members of CREA. The trademark DDF® is owned by The Canadian Real Estate Association (CREA) and identifies CREA's Data Distribution Facility (DDF®)
April 21 2026 03:39:20
REALTORS® Association of Hamilton-Burlington
Keller Williams Complete Realty