8679 Dogwood Crescent Niagara Falls (Brown), Ontario L2H 2Y6

$689,000
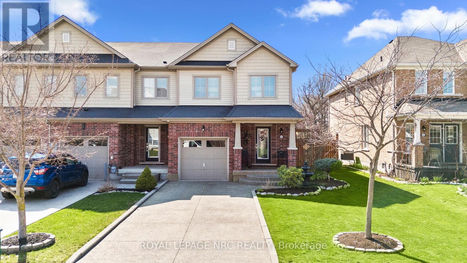
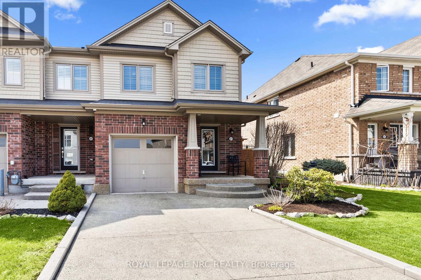
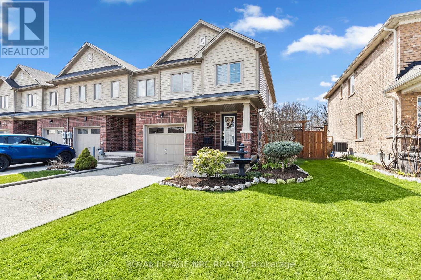
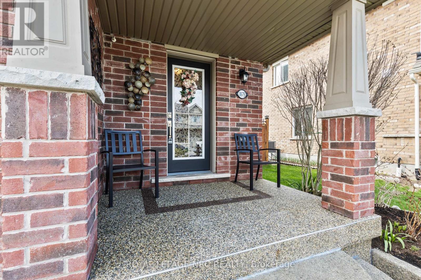
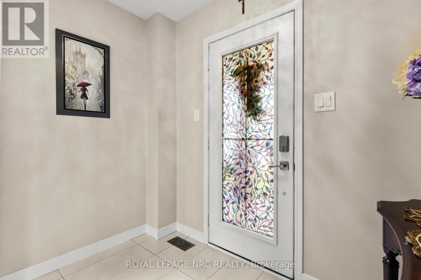
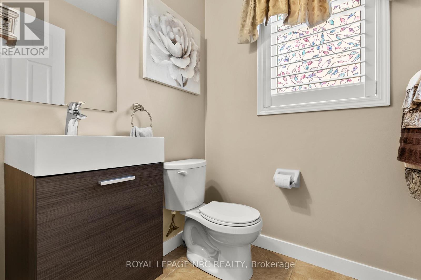
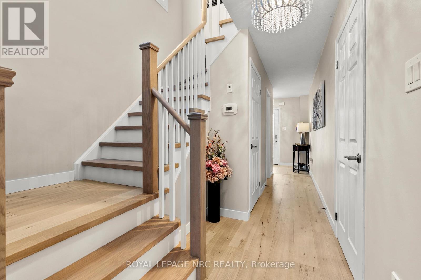
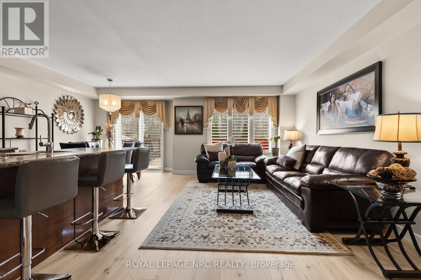
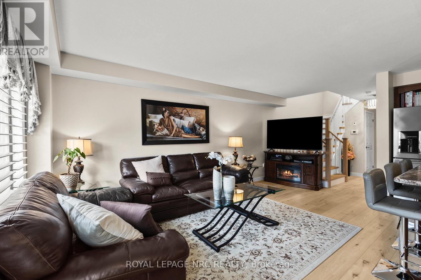
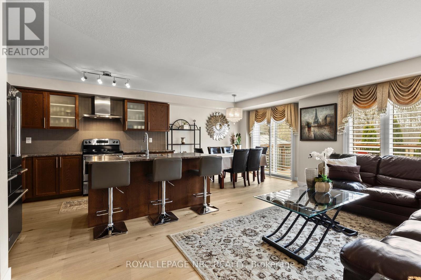
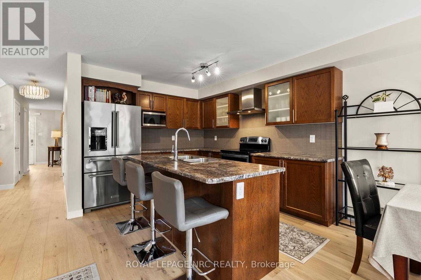
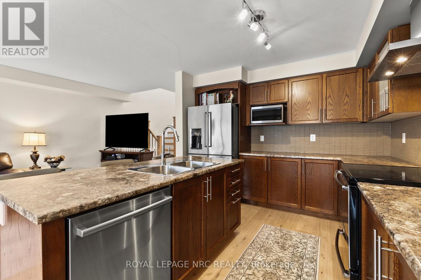
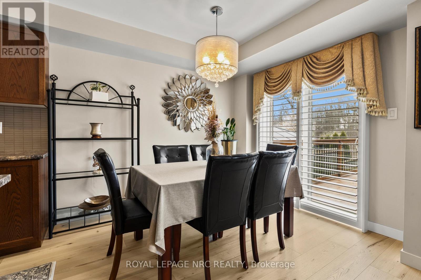
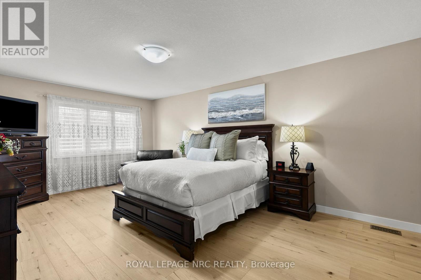
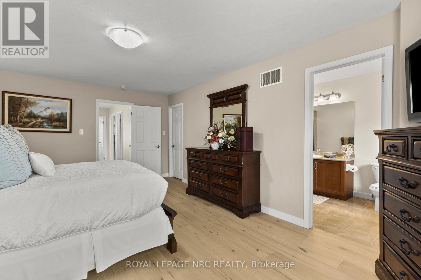
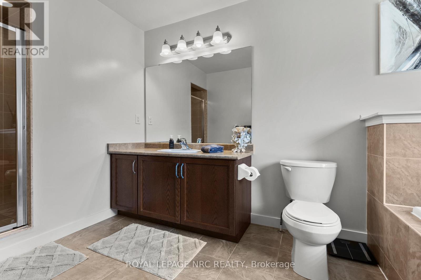
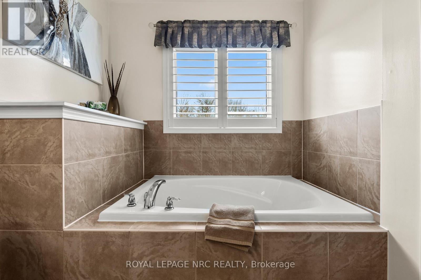
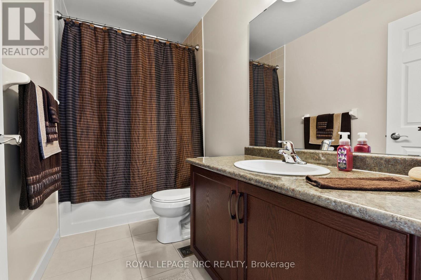
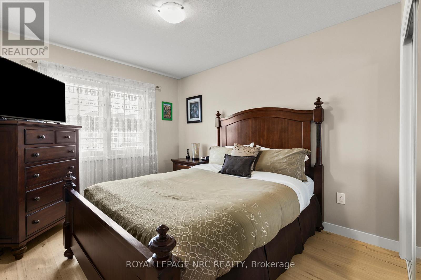
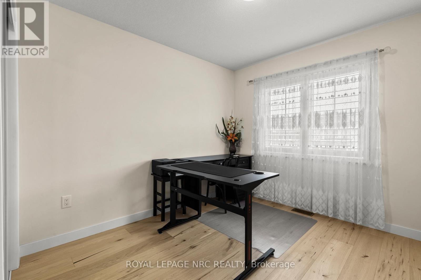
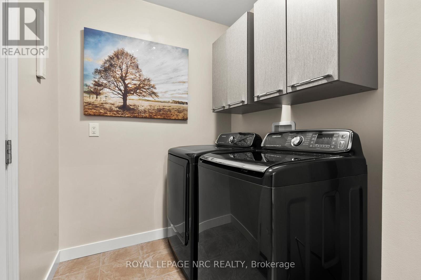
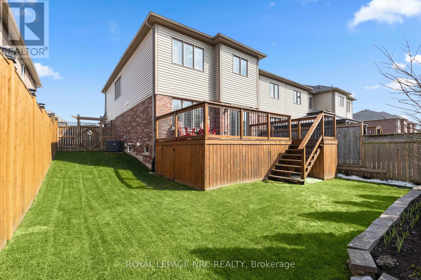
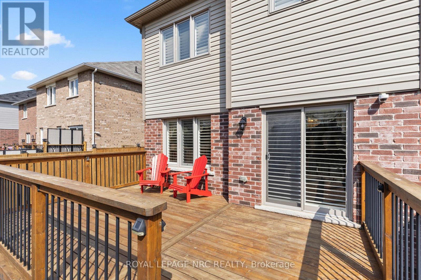
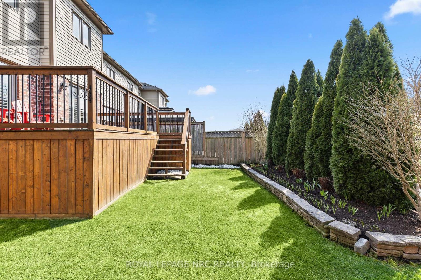
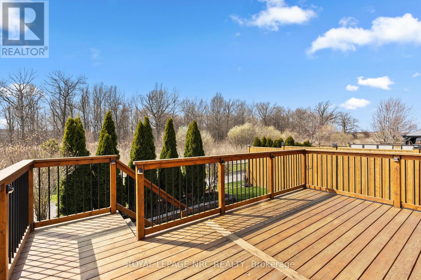
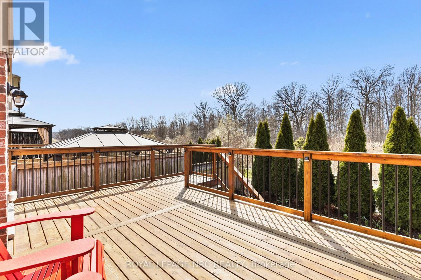
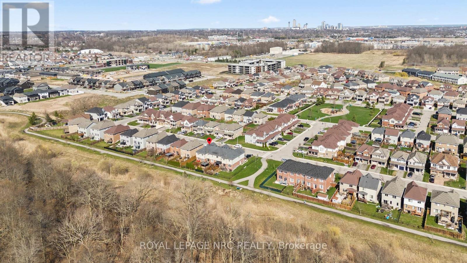
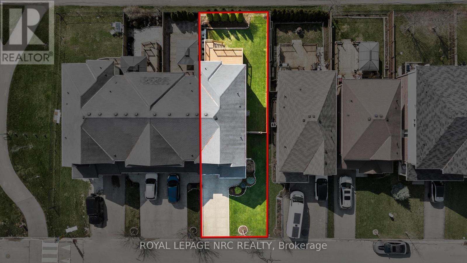
This stunning end-unit 2-storey townhome offering 1,675 sq ft of beautifully finished living space in a highly desirable Niagara Falls location. This immaculate, move-in ready home has been exceptionally well cared for and pride of ownership is evident from the moment you arrive. Featuring a concrete driveway, Sierra stone front porch, and professional landscaping, the curb appeal is simply gorgeous and inviting.Step inside to a bright, elegant interior that feels both warm and sophisticated. The open-concept main floor is enhanced with engineered hardwood flooring, an updated staircase, updated modern baseboards, fresh designer paint, new light fixtures, and California shutters throughout. The kitchen, dining, and living areas flow seamlessly, perfect for everyday living and entertaining. The kitchen is equipped with upgraded appliances and offers both style and function. A convenient main floor laundry room with additional storage completes this level.Upstairs, you'll find three spacious bedrooms, including a beautiful primary retreat featuring a large walk-in closet and a luxurious 4-piece ensuite with a deep soaker tub-your perfect place to unwind. Every inch of this home feels thoughtfully designed and meticulously maintained.Step outside to your private backyard oasis with no rear neighbours. Enjoy summer evenings on the 12x14 deck with built-in storage underneath, all within a fully fenced yard. This is ideal for families, pets, or quiet relaxation.Located close to excellent schools, shopping (including Costco), and major highway access, this home offers the perfect combination of convenience and lifestyle. A truly stunning, turn-key property that shows beautifully. This is one you don't want to miss. Location! Layout! Lovely! It's time to GET PACKED! (id:40227)
Property Details
| MLS® Number | X13015720 |
| Property Type | Single Family |
| Community Name | 222 - Brown |
| AmenitiesNearBy | Schools, Place Of Worship, Public Transit |
| CommunityFeatures | Community Centre, School Bus |
| EquipmentType | Water Heater, Hrv |
| Features | Wooded Area, Backs On Greenbelt, Flat Site, Dry, Carpet Free |
| ParkingSpaceTotal | 3 |
| RentalEquipmentType | Water Heater, Hrv |
| Structure | Patio(s), Deck |
Building
| BathroomTotal | 3 |
| BedroomsAboveGround | 3 |
| BedroomsTotal | 3 |
| Age | 6 To 15 Years |
| Appliances | Central Vacuum, Dishwasher, Dryer, Microwave, Stove, Washer, Window Coverings, Refrigerator |
| BasementDevelopment | Unfinished |
| BasementType | N/a (unfinished) |
| ConstructionStyleAttachment | Attached |
| CoolingType | Central Air Conditioning |
| ExteriorFinish | Brick, Vinyl Siding |
| FireProtection | Smoke Detectors |
| FoundationType | Poured Concrete |
| HalfBathTotal | 1 |
| HeatingFuel | Natural Gas |
| HeatingType | Forced Air |
| StoriesTotal | 2 |
| SizeInterior | 1500 - 2000 Sqft |
| Type | Row / Townhouse |
| UtilityWater | Municipal Water |
Parking
| Attached Garage | |
| Garage |
Land
| Acreage | No |
| FenceType | Fully Fenced |
| LandAmenities | Schools, Place Of Worship, Public Transit |
| LandscapeFeatures | Landscaped |
| Sewer | Sanitary Sewer |
| SizeDepth | 99 Ft ,4 In |
| SizeFrontage | 33 Ft ,10 In |
| SizeIrregular | 33.9 X 99.4 Ft |
| SizeTotalText | 33.9 X 99.4 Ft |
| ZoningDescription | R3 |
Rooms
| Level | Type | Length | Width | Dimensions |
|---|---|---|---|---|
| Second Level | Bedroom | 3.81 m | 5.7 m | 3.81 m x 5.7 m |
| Second Level | Bedroom 2 | 2.78 m | 2.78 m | 2.78 m x 2.78 m |
| Second Level | Bedroom 3 | 2.77 m | 4.26 m | 2.77 m x 4.26 m |
| Second Level | Bathroom | Measurements not available | ||
| Second Level | Bathroom | Measurements not available | ||
| Main Level | Foyer | 1.67 m | 2.65 m | 1.67 m x 2.65 m |
| Main Level | Laundry Room | 3.01 m | 1.92 m | 3.01 m x 1.92 m |
| Main Level | Bathroom | Measurements not available | ||
| Main Level | Living Room | 2.47 m | 5.73 m | 2.47 m x 5.73 m |
| Main Level | Kitchen | 3.2 m | 3.38 m | 3.2 m x 3.38 m |
| Main Level | Dining Room | 3.17 m | 2.98 m | 3.17 m x 2.98 m |
Utilities
| Cable | Available |
| Electricity | Installed |
| Sewer | Installed |
https://www.realtor.ca/real-estate/29624619/8679-dogwood-crescent-niagara-falls-brown-222-brown
Interested?
Contact us for more information
1815 Merrittville Hwy, Unit 1
Fonthill, Ontario L0S 1E6

The trademarks REALTOR®, REALTORS®, and the REALTOR® logo are controlled by The Canadian Real Estate Association (CREA) and identify real estate professionals who are members of CREA. The trademarks MLS®, Multiple Listing Service® and the associated logos are owned by The Canadian Real Estate Association (CREA) and identify the quality of services provided by real estate professionals who are members of CREA. The trademark DDF® is owned by The Canadian Real Estate Association (CREA) and identifies CREA's Data Distribution Facility (DDF®)
April 18 2026 02:26:40
Niagara Association of REALTORS®
Royal LePage NRC Realty