4095 Montcalm Crescent Niagara Falls (Chippawa), Ontario L2G 6M1

$549,900
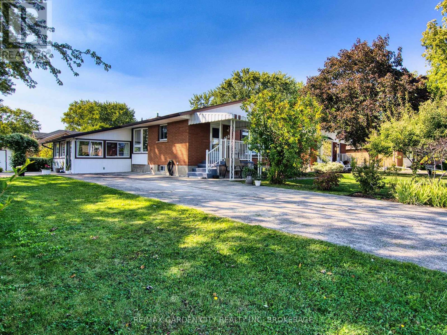
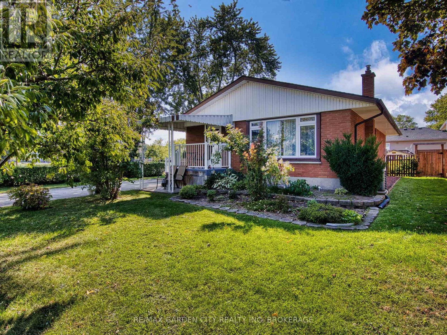
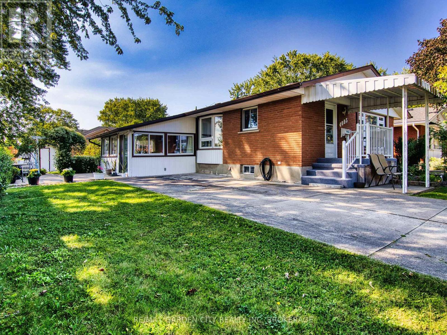
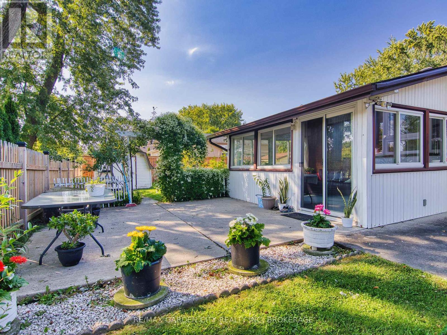
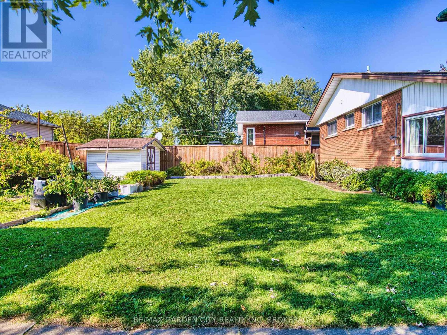
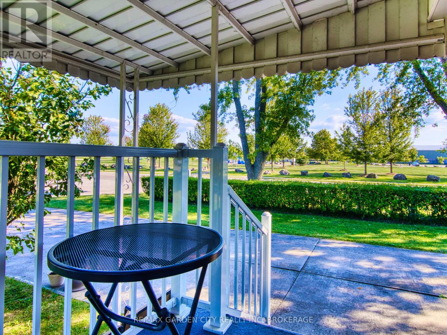
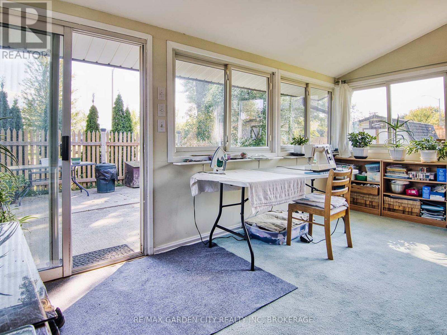
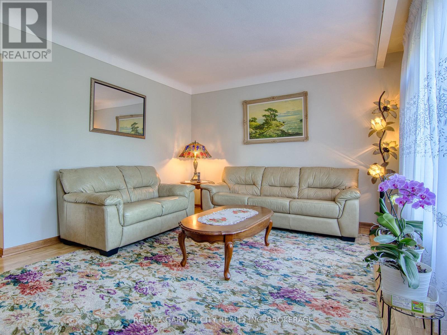
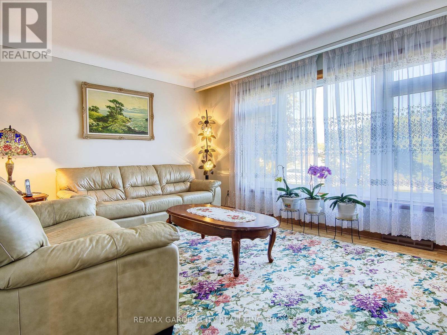

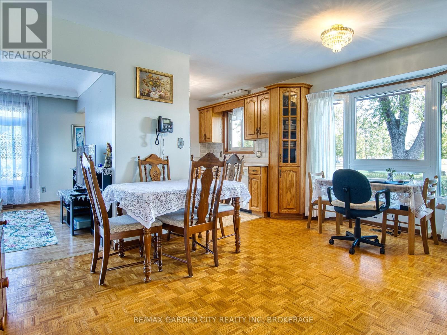
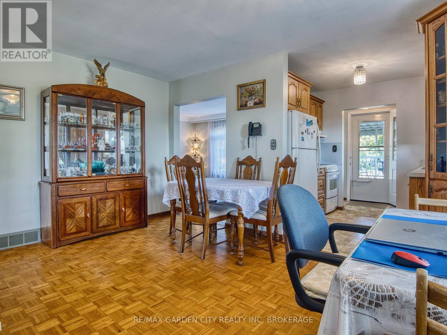
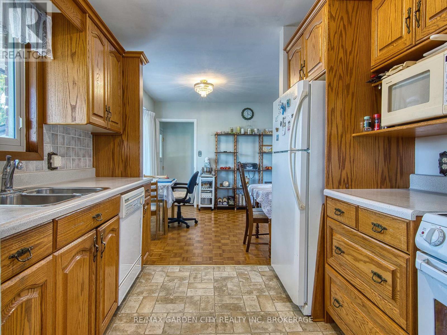
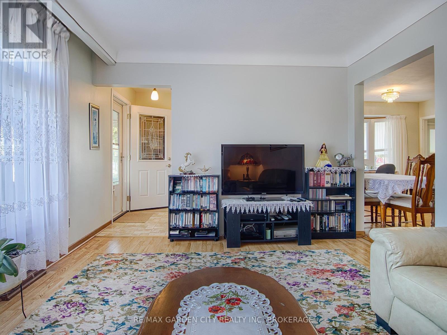
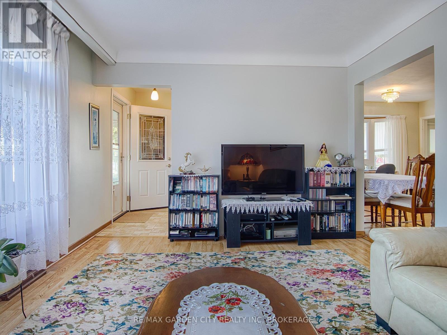
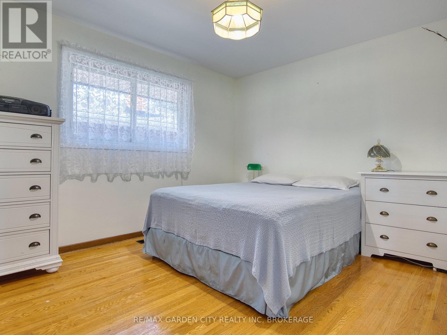

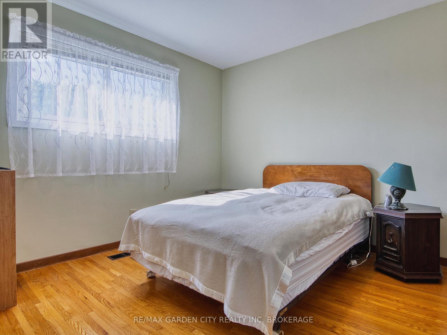
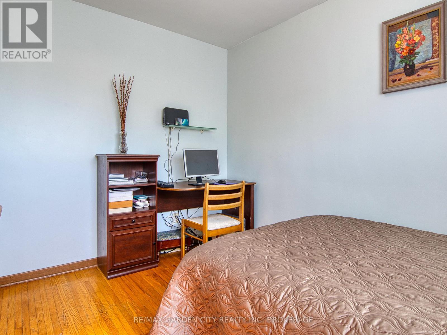
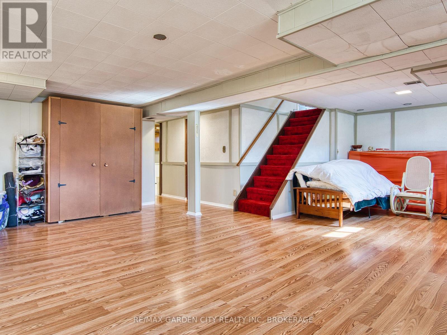
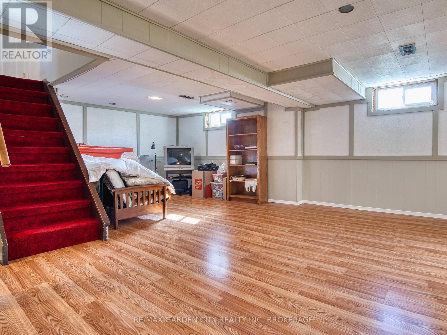
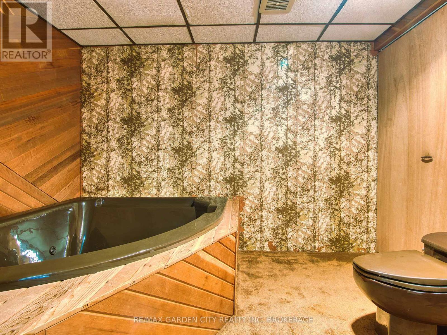
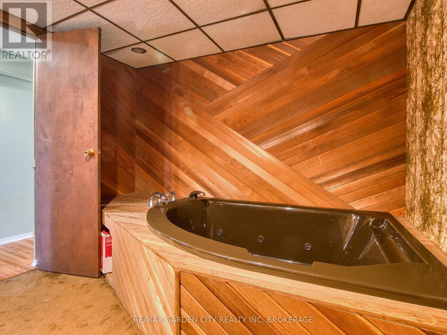
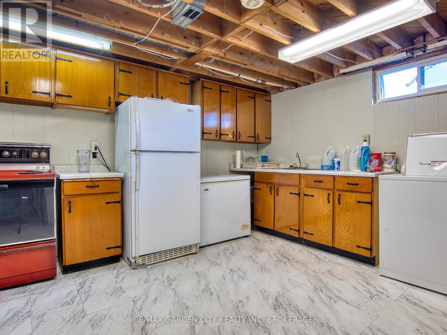
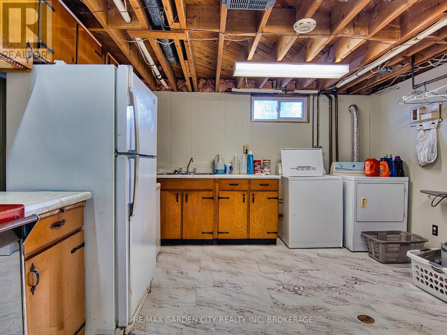
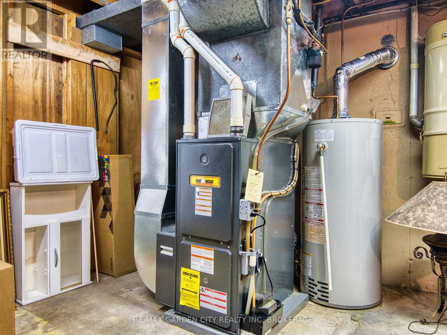
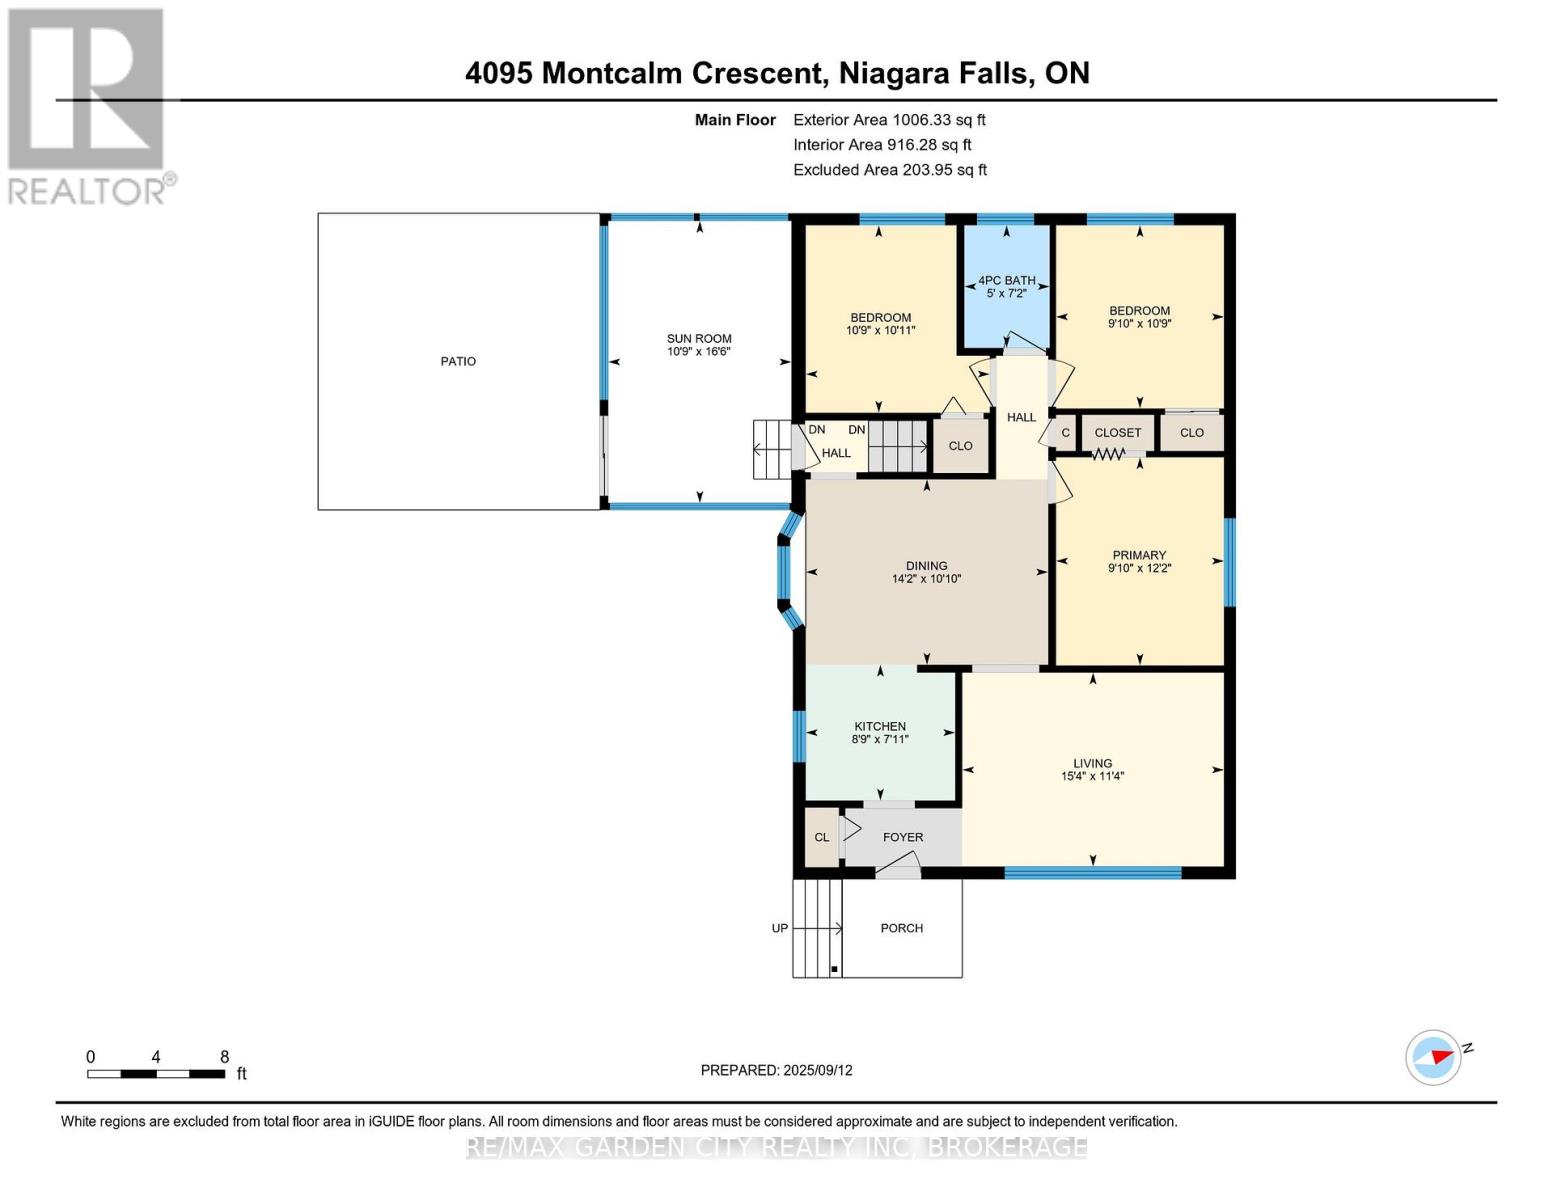
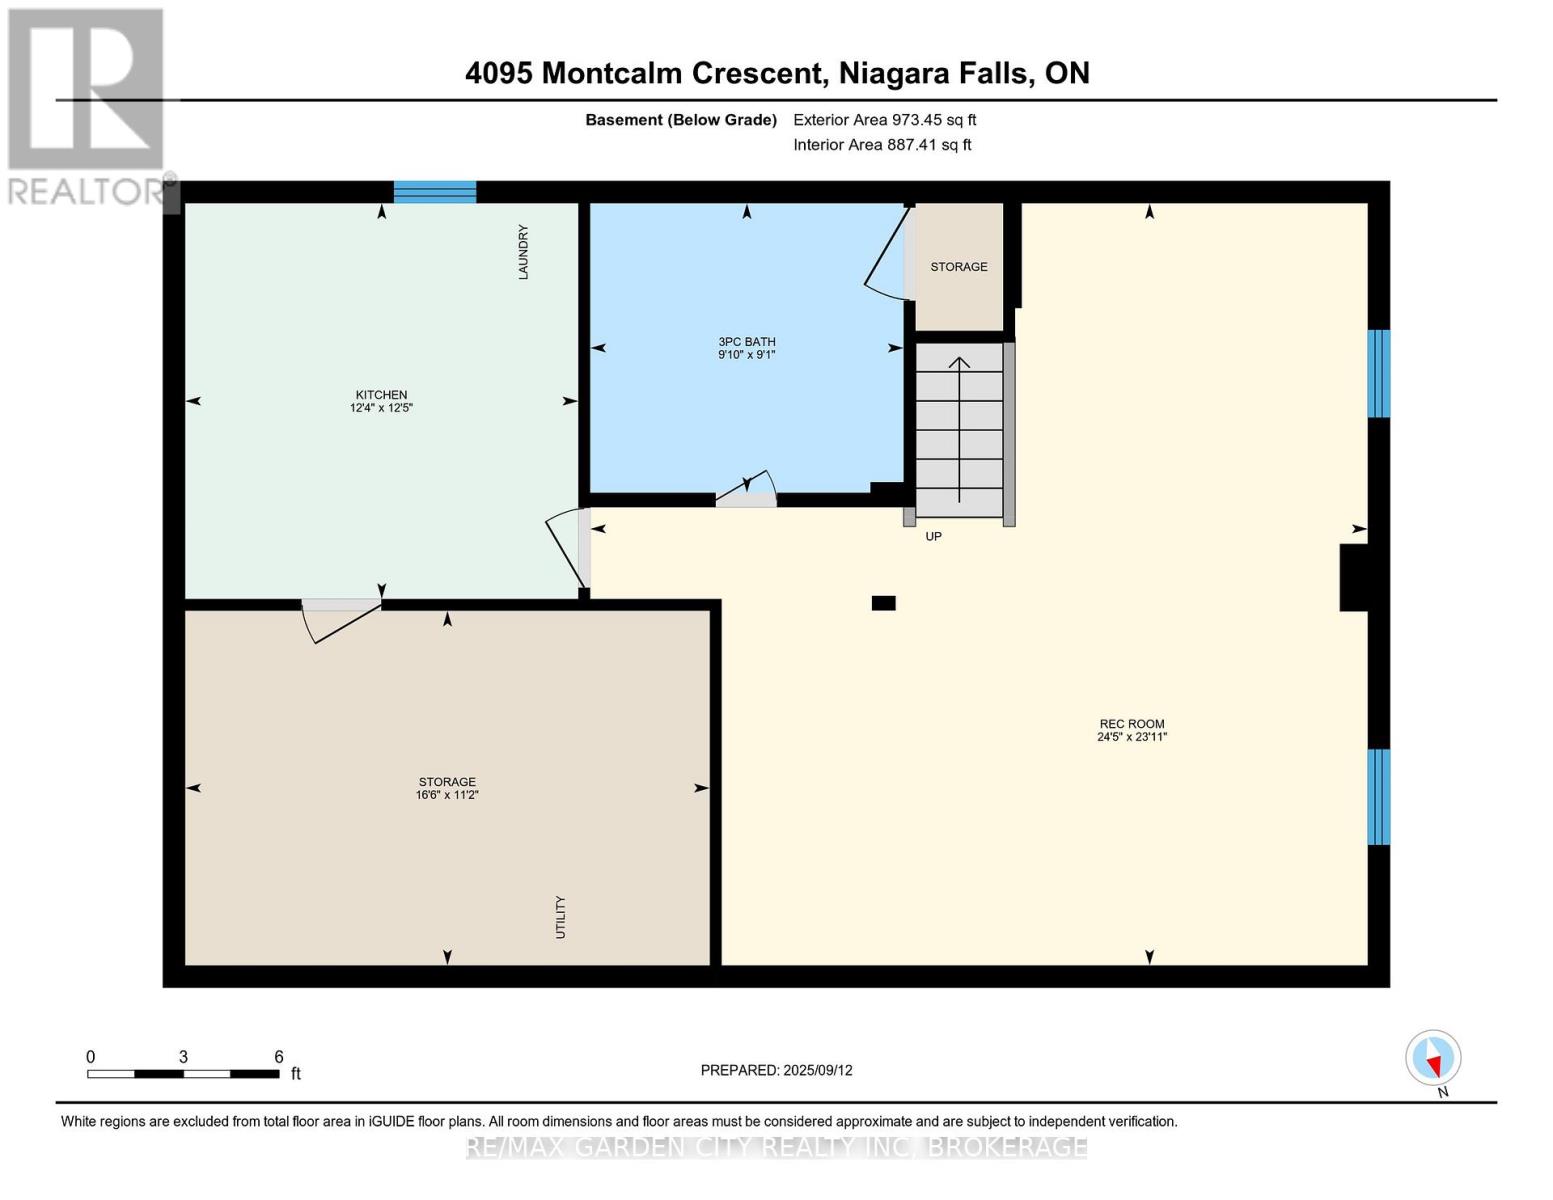
Chippawa, that small town feel. 3 bedroom brick bungalow, 4 season sunroom. concrete patio. House offers hardwood floors in bedrooms and dining room. Laminate in living room. Updated kitchen, oak cabinets. Dining room with views of the park. Basement family room, summer kitchen and Laundry room. 3 piece bath with jacuzzi corner tub. Windows replaced, furnace and central air in 2009. Hot water tank owned 2025, shingles 2012, recent fencing in 2025. Concrete double driveway. (id:40227)
Property Details
| MLS® Number | X12891566 |
| Property Type | Single Family |
| Community Name | 223 - Chippawa |
| AmenitiesNearBy | Hospital, Public Transit, Place Of Worship |
| CommunityFeatures | School Bus, Community Centre |
| Easement | None |
| EquipmentType | None |
| Features | Sloping |
| ParkingSpaceTotal | 4 |
| RentalEquipmentType | None |
| Structure | Patio(s), Porch, Shed |
Building
| BathroomTotal | 2 |
| BedroomsAboveGround | 3 |
| BedroomsTotal | 3 |
| Appliances | Water Heater, Water Meter, Dishwasher, Storage Shed, Stove, Two Refrigerators |
| ArchitecturalStyle | Bungalow |
| BasementDevelopment | Partially Finished,unfinished |
| BasementType | N/a (partially Finished), N/a (unfinished) |
| ConstructionStyleAttachment | Detached |
| CoolingType | Central Air Conditioning |
| ExteriorFinish | Brick Veneer |
| FoundationType | Concrete |
| HeatingFuel | Natural Gas |
| HeatingType | Forced Air |
| StoriesTotal | 1 |
| SizeInterior | 1100 - 1500 Sqft |
| Type | House |
| UtilityWater | Municipal Water |
Parking
| No Garage |
Land
| Acreage | No |
| FenceType | Fenced Yard |
| LandAmenities | Hospital, Public Transit, Place Of Worship |
| LandscapeFeatures | Landscaped |
| Sewer | Sanitary Sewer |
| SizeDepth | 120 Ft |
| SizeFrontage | 60 Ft |
| SizeIrregular | 60 X 120 Ft |
| SizeTotalText | 60 X 120 Ft |
| ZoningDescription | R1c |
Rooms
| Level | Type | Length | Width | Dimensions |
|---|---|---|---|---|
| Basement | Bathroom | 9 m | 8 m | 9 m x 8 m |
| Basement | Recreational, Games Room | 24.4 m | 23.9 m | 24.4 m x 23.9 m |
| Main Level | Kitchen | 8 m | 7 m | 8 m x 7 m |
| Main Level | Living Room | 15.3 m | 11.3 m | 15.3 m x 11.3 m |
| Main Level | Dining Room | 14.2 m | 10.8 m | 14.2 m x 10.8 m |
| Main Level | Primary Bedroom | 12.2 m | 9.8 m | 12.2 m x 9.8 m |
| Main Level | Bedroom 2 | 11 m | 10.8 m | 11 m x 10.8 m |
| Main Level | Bedroom 3 | 10.7 m | 9.8 m | 10.7 m x 9.8 m |
| Main Level | Bathroom | 8.3 m | 6.8 m | 8.3 m x 6.8 m |
| Main Level | Sunroom | 16.5 m | 11 m | 16.5 m x 11 m |
Utilities
| Cable | Installed |
| Electricity | Installed |
| Wireless | Available |
| Natural Gas Available | At Lot Line |
| Sewer | Installed |
Interested?
Contact us for more information
Lake & Carlton Plaza
St. Catharines, Ontario L2R 7J8

The trademarks REALTOR®, REALTORS®, and the REALTOR® logo are controlled by The Canadian Real Estate Association (CREA) and identify real estate professionals who are members of CREA. The trademarks MLS®, Multiple Listing Service® and the associated logos are owned by The Canadian Real Estate Association (CREA) and identify the quality of services provided by real estate professionals who are members of CREA. The trademark DDF® is owned by The Canadian Real Estate Association (CREA) and identifies CREA's Data Distribution Facility (DDF®)
March 17 2026 04:55:40
Niagara Association of REALTORS®
RE/MAX Garden City Realty Inc, Brokerage