2352 Delnice Drive Oakville (Jc Joshua Creek), Ontario L6H 0A9

$2,699,999
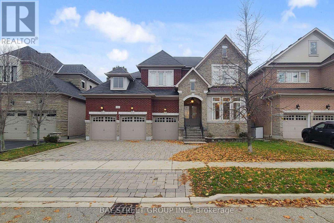
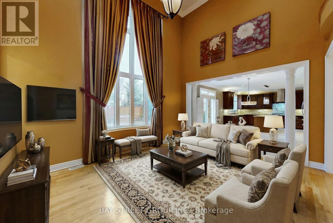
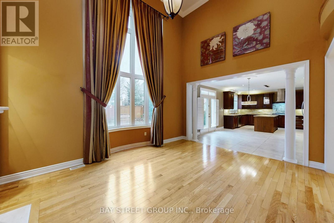
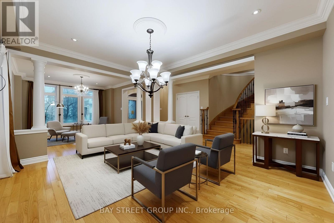
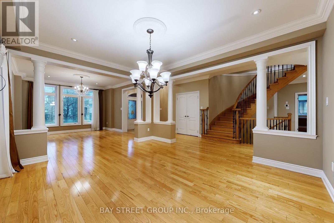
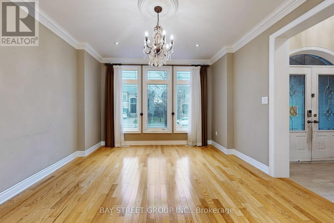
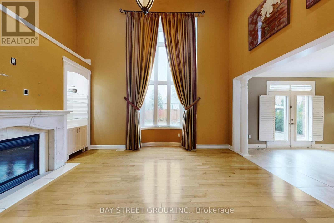
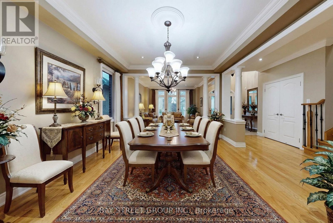
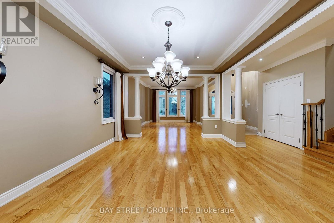
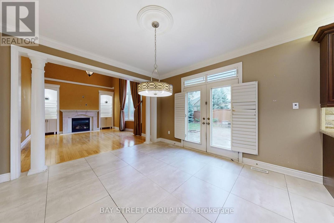
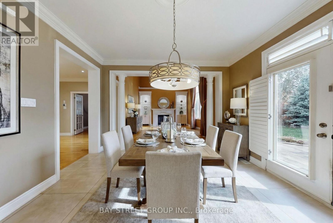
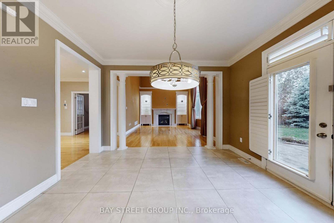


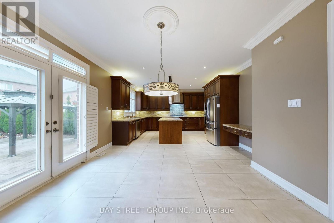
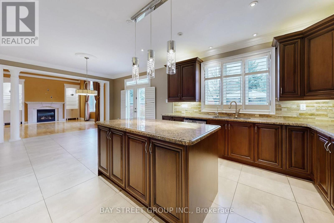
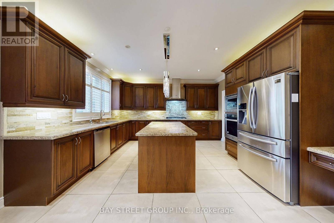
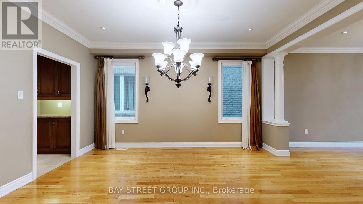
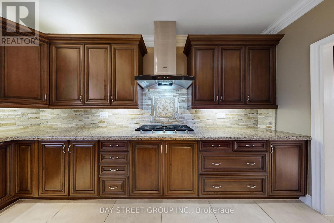

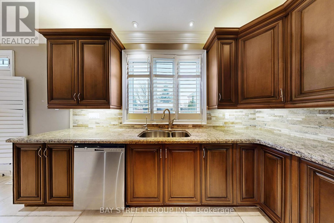
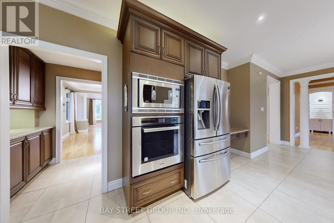
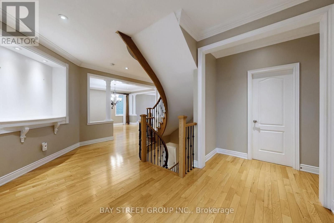
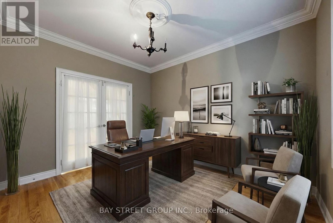
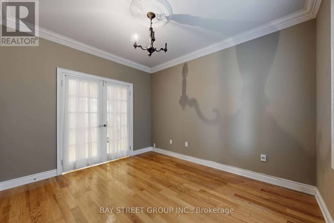
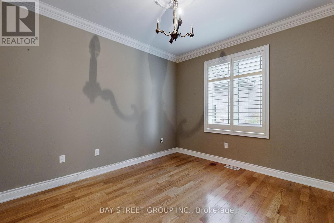
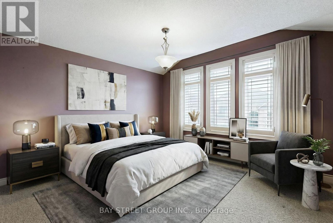
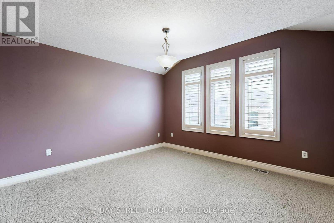
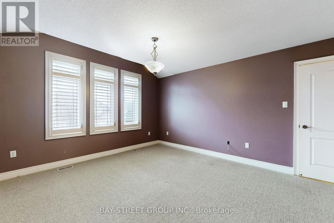
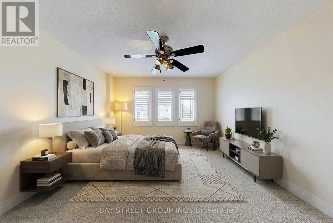
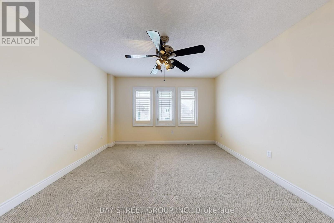
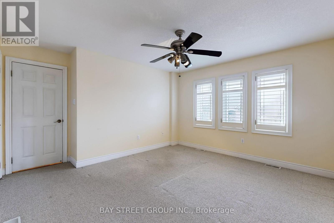
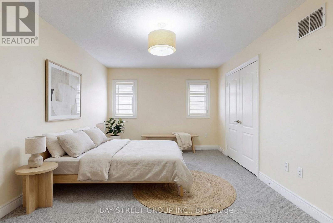
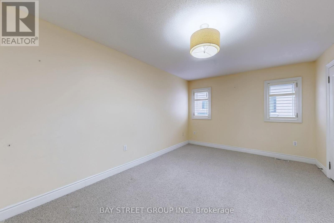
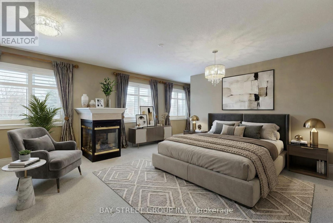
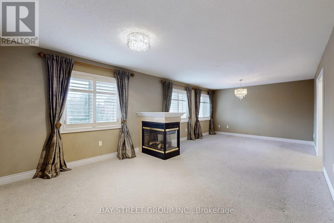
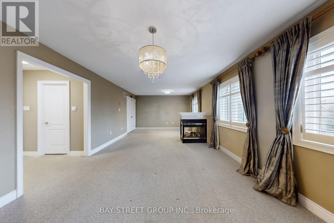
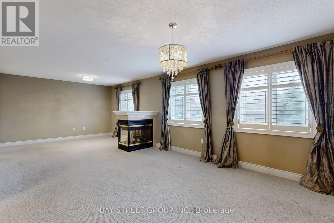

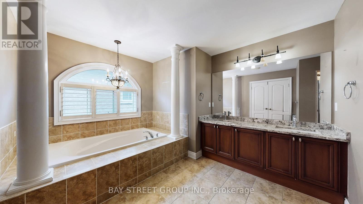
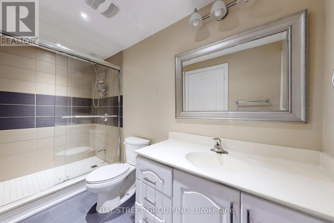
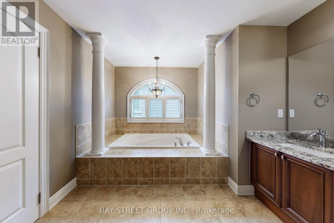
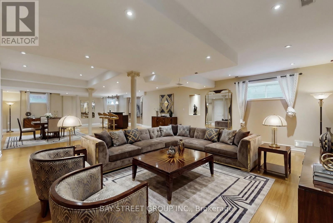
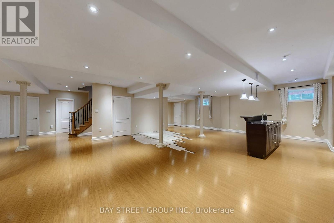
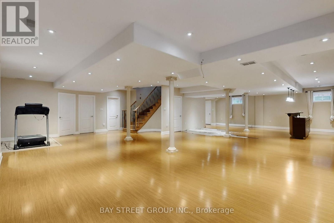
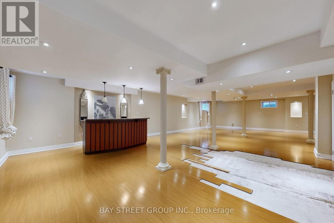
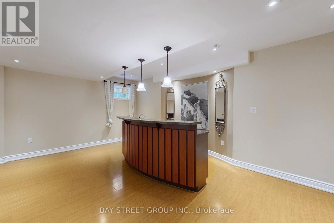
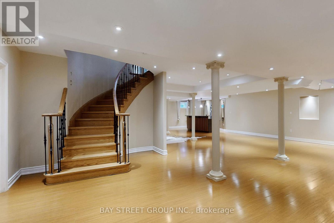
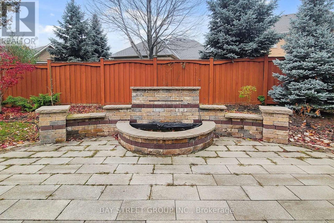
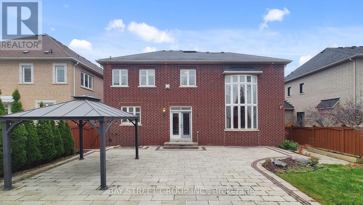
Spectacular executive residence nestled in the prestigious Joshua Creek community of Oakville. This impressive 4+1 bedroom family home offers expansive, luxurious living space designed for both elegant entertaining and comfortable everyday living. A sun-drenched family room showcases soaring floor-to-ceiling windows and a striking fireplace, creating a warm yet dramatic focal point. The gourmet kitchen is beautifully appointed with granite countertops, a walk-in pantry, and a convenient butler's servery - perfect for hosting. The spacious primary suite is a private retreat, complete with a gas fireplace and an inviting sitting area. Set on a premium, pool-sized lot, this exceptional home also features a professionally finished open-concept lower level, offering versatile space for recreation, guests, or extended family living. A rare opportunity in one of Oakville's most sought-after neighborhoods. Please Note: Some Virtual Staging Photos Attached with only Furniture Added. Please Refer To Both Vacant & Staged Photos For Reference. (id:40227)
Property Details
| MLS® Number | W12862364 |
| Property Type | Single Family |
| Community Name | 1009 - JC Joshua Creek |
| EquipmentType | Water Heater |
| ParkingSpaceTotal | 6 |
| RentalEquipmentType | Water Heater |
Building
| BathroomTotal | 5 |
| BedroomsAboveGround | 4 |
| BedroomsBelowGround | 1 |
| BedroomsTotal | 5 |
| Appliances | Oven - Built-in, Garage Door Opener, Window Coverings |
| BasementDevelopment | Finished |
| BasementType | Full (finished) |
| ConstructionStyleAttachment | Detached |
| CoolingType | Central Air Conditioning, Air Exchanger |
| ExteriorFinish | Brick |
| FireplacePresent | Yes |
| FlooringType | Hardwood, Laminate, Tile, Carpeted |
| FoundationType | Concrete |
| HalfBathTotal | 1 |
| HeatingFuel | Natural Gas |
| HeatingType | Forced Air |
| StoriesTotal | 2 |
| SizeInterior | 3500 - 5000 Sqft |
| Type | House |
| UtilityWater | Municipal Water |
Parking
| Garage |
Land
| Acreage | No |
| Sewer | Sanitary Sewer |
| SizeDepth | 120 Ft ,3 In |
| SizeFrontage | 59 Ft ,1 In |
| SizeIrregular | 59.1 X 120.3 Ft |
| SizeTotalText | 59.1 X 120.3 Ft |
Rooms
| Level | Type | Length | Width | Dimensions |
|---|---|---|---|---|
| Second Level | Primary Bedroom | 7.8 m | 3.96 m | 7.8 m x 3.96 m |
| Second Level | Bedroom 2 | 5.36 m | 3.35 m | 5.36 m x 3.35 m |
| Second Level | Bedroom 3 | 3.96 m | 3.96 m | 3.96 m x 3.96 m |
| Second Level | Bedroom 4 | 3.96 m | 3.73 m | 3.96 m x 3.73 m |
| Basement | Recreational, Games Room | 12.95 m | 4.36 m | 12.95 m x 4.36 m |
| Basement | Bedroom 5 | 4.27 m | 3.96 m | 4.27 m x 3.96 m |
| Main Level | Living Room | 4.27 m | 3.96 m | 4.27 m x 3.96 m |
| Main Level | Dining Room | 4.57 m | 3.96 m | 4.57 m x 3.96 m |
| Main Level | Family Room | 5.49 m | 3.96 m | 5.49 m x 3.96 m |
| Main Level | Kitchen | 4.57 m | 3.66 m | 4.57 m x 3.66 m |
| Main Level | Eating Area | 4.57 m | 3.96 m | 4.57 m x 3.96 m |
| Main Level | Den | 3.66 m | 3.05 m | 3.66 m x 3.05 m |
Interested?
Contact us for more information
8300 Woodbine Ave Ste 500
Markham, Ontario L3R 9Y7
8300 Woodbine Ave Ste 500
Markham, Ontario L3R 9Y7

The trademarks REALTOR®, REALTORS®, and the REALTOR® logo are controlled by The Canadian Real Estate Association (CREA) and identify real estate professionals who are members of CREA. The trademarks MLS®, Multiple Listing Service® and the associated logos are owned by The Canadian Real Estate Association (CREA) and identify the quality of services provided by real estate professionals who are members of CREA. The trademark DDF® is owned by The Canadian Real Estate Association (CREA) and identifies CREA's Data Distribution Facility (DDF®)
March 09 2026 06:11:34
Toronto Real Estate Board
Bay Street Group Inc.