355 Mitchells Crossroad Prince Edward County (North Marysburg Ward), Ontario K0K 2T0

$979,000
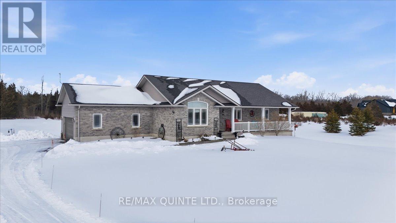
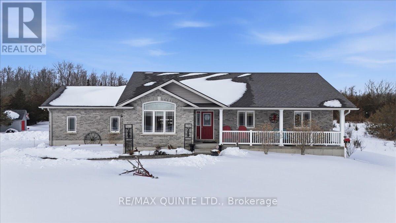
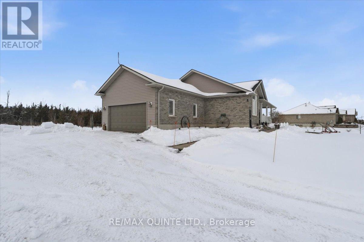
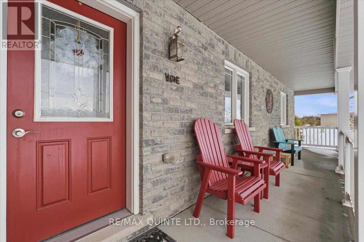
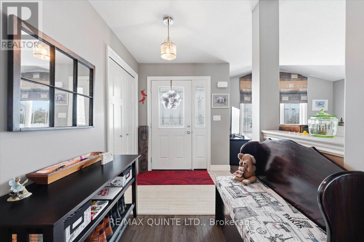
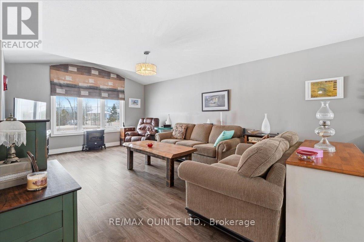
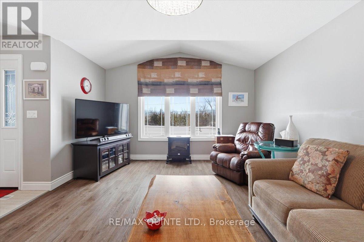
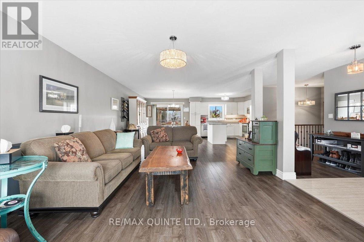

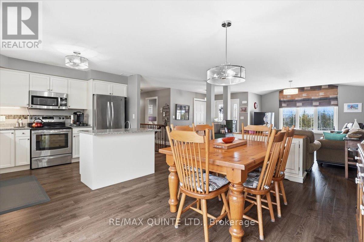
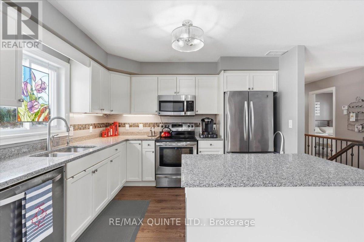
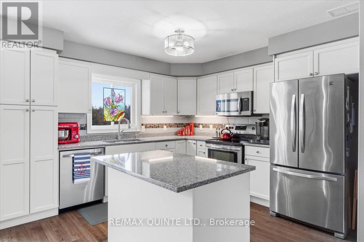
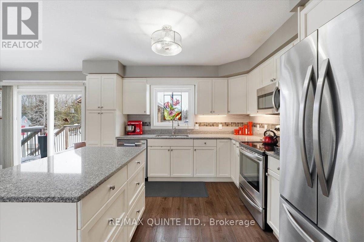
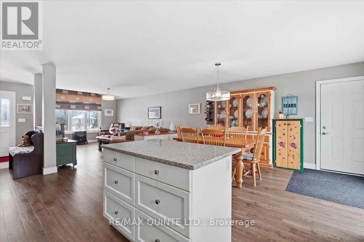
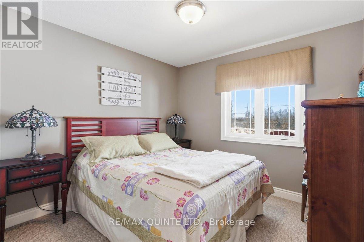
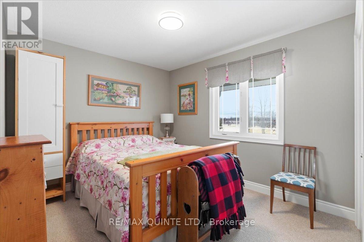
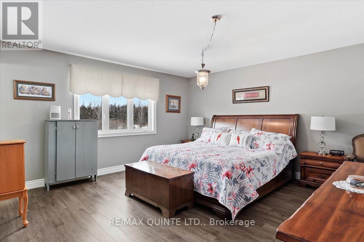
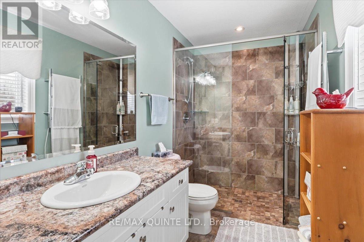
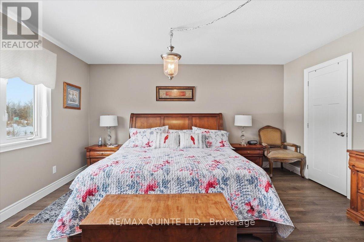
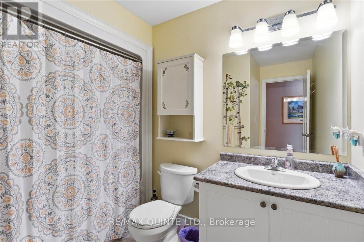
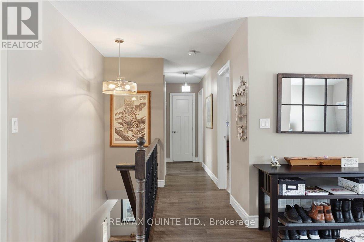
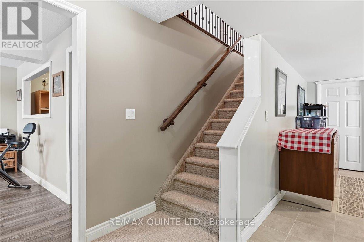
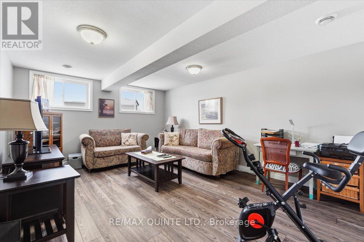
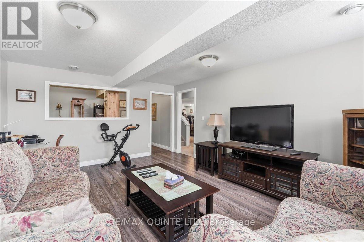
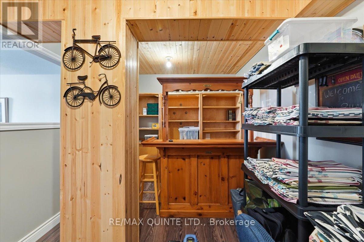
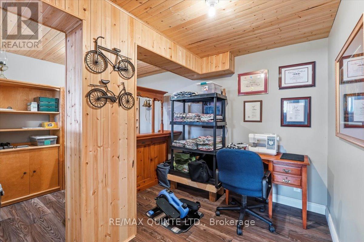
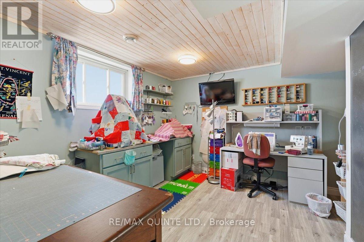
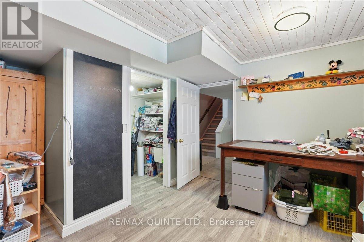
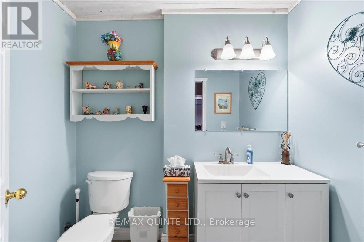
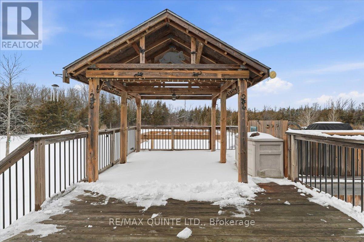

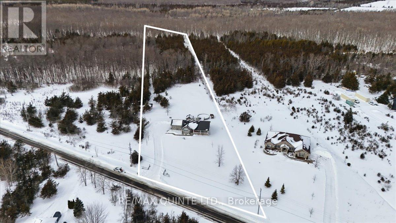
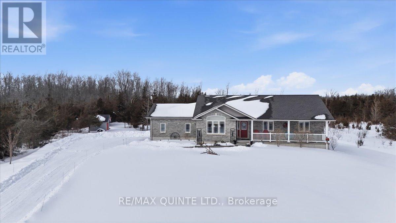
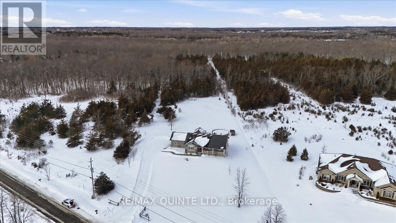
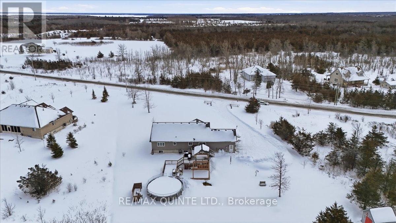
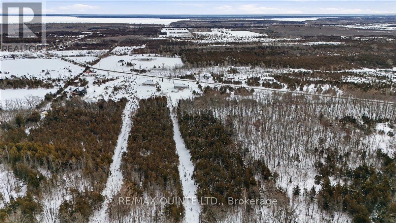

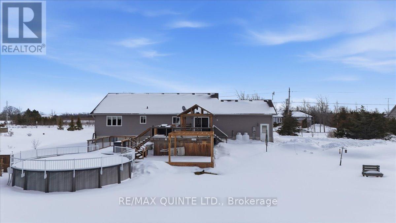
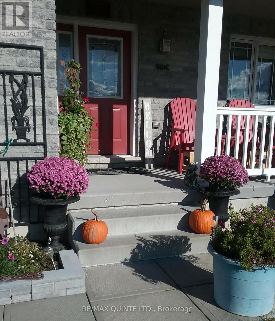
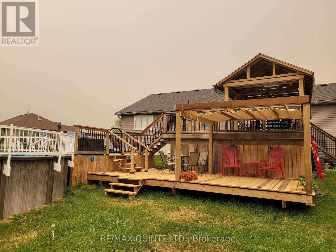
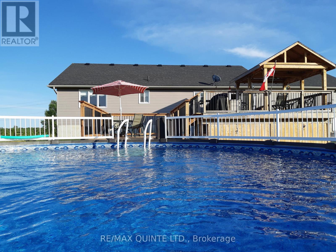
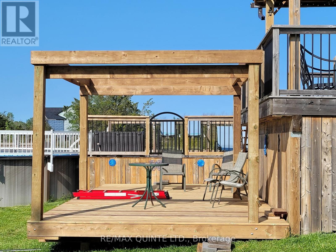

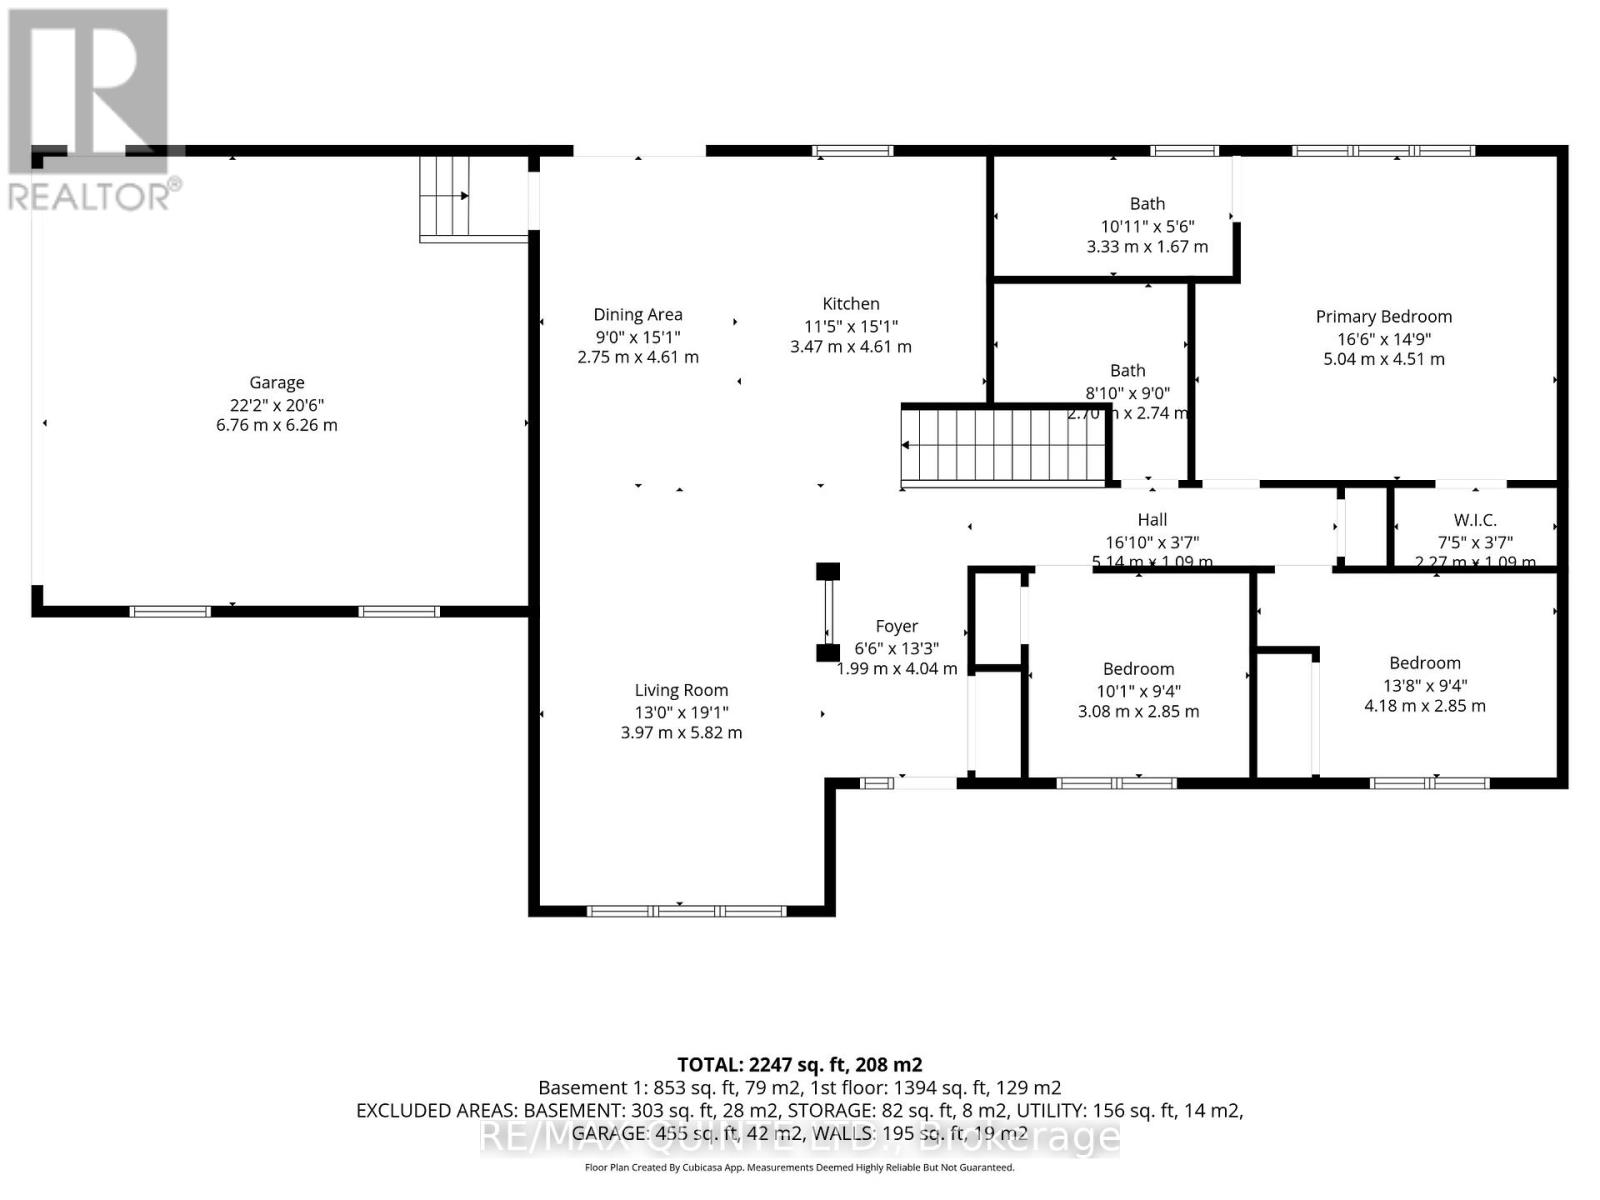

Experience the perfect blend of modern luxury and rural serenity in this stunning 2014-built bungalow, situated on just under 6 sprawling acres only 8 km from the heart of Picton. The open-concept main floor features a chef-inspired kitchen with sleek quartz countertops and a layout designed for effortless entertaining. This level offers three spacious bedrooms and two full bathrooms, highlighted by a sophisticated primary suite featuring a large vanity, custom walk-in tiled shower, and a heated towel rack for a truly curated spa-like experience. Providing ultimate peace of mind for country living, the home is equipped with a Generac backup generator system that services half the house, ensuring essential power and comfort regardless of the weather. The fully finished lower level provides even more versatile living space, including a convenient half-bath and the potential for a fourth bedroom or home office. Step outside to your private outdoor oasis, where multiple tiers of custom decking seamlessly integrate with a refreshing saltwater above-ground pool. This expansive backyard setup is the ultimate venue for entertaining, offering an elevated platform for large summer gatherings or quiet evenings overlooking your massive acreage in total privacy. Combining modern efficiency with the peace and quiet of the County, this move-in-ready property is the ultimate retreat. (id:40227)
Property Details
| MLS® Number | X12834248 |
| Property Type | Single Family |
| Community Name | North Marysburg Ward |
| CommunityFeatures | School Bus |
| EquipmentType | Water Heater - Electric, Propane Tank, Water Heater |
| Features | Wooded Area, Sump Pump |
| ParkingSpaceTotal | 10 |
| PoolType | Above Ground Pool |
| RentalEquipmentType | Water Heater - Electric, Propane Tank, Water Heater |
| Structure | Deck, Porch, Shed |
Building
| BathroomTotal | 3 |
| BedroomsAboveGround | 3 |
| BedroomsBelowGround | 1 |
| BedroomsTotal | 4 |
| Age | 6 To 15 Years |
| Appliances | Garage Door Opener Remote(s), Water Softener, Blinds, Dishwasher, Dryer, Microwave, Stove, Washer, Refrigerator |
| ArchitecturalStyle | Bungalow |
| BasementDevelopment | Finished |
| BasementType | N/a (finished) |
| ConstructionStyleAttachment | Detached |
| CoolingType | Central Air Conditioning |
| ExteriorFinish | Brick, Vinyl Siding |
| FireProtection | Smoke Detectors |
| FoundationType | Poured Concrete |
| HalfBathTotal | 1 |
| HeatingFuel | Propane |
| HeatingType | Forced Air |
| StoriesTotal | 1 |
| SizeInterior | 1500 - 2000 Sqft |
| Type | House |
| UtilityPower | Generator |
Parking
| Attached Garage | |
| Garage |
Land
| Acreage | Yes |
| LandscapeFeatures | Landscaped |
| Sewer | Septic System |
| SizeDepth | 1356 Ft |
| SizeFrontage | 200 Ft ,2 In |
| SizeIrregular | 200.2 X 1356 Ft |
| SizeTotalText | 200.2 X 1356 Ft|5 - 9.99 Acres |
Rooms
| Level | Type | Length | Width | Dimensions |
|---|---|---|---|---|
| Basement | Other | 3.97 m | 6.9 m | 3.97 m x 6.9 m |
| Basement | Bathroom | 2.15 m | 1.67 m | 2.15 m x 1.67 m |
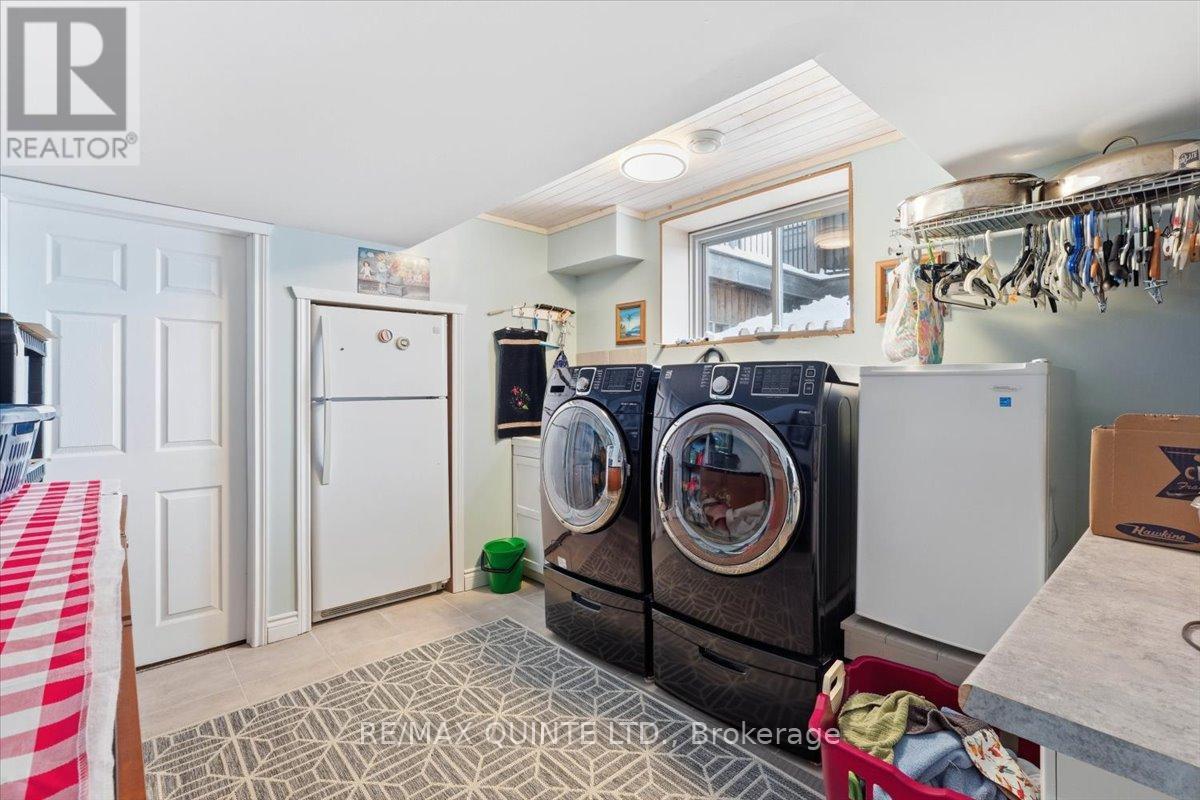
| Basement | Laundry Room | 3.59 m | 3.43 m | 3.59 m x 3.43 m |
| Basement | Family Room | 5.31 m | 4.04 m | 5.31 m x 4.04 m |
| Basement | Bedroom | 4 m | 4.51 m | 4 m x 4.51 m |
| Main Level | Living Room | 3.97 m | 5.82 m | 3.97 m x 5.82 m |
| Main Level | Kitchen | 3.47 m | 4.61 m | 3.47 m x 4.61 m |
| Main Level | Dining Room | 2.75 m | 4.61 m | 2.75 m x 4.61 m |
| Main Level | Primary Bedroom | 5.04 m | 4.51 m | 5.04 m x 4.51 m |
| Main Level | Bedroom | 3.08 m | 2.85 m | 3.08 m x 2.85 m |
| Main Level | Bedroom | 4.18 m | 2.85 m | 4.18 m x 2.85 m |
| Main Level | Bathroom | 3.33 m | 1.67 m | 3.33 m x 1.67 m |
| Main Level | Bathroom | 2.7 m | 2.74 m | 2.7 m x 2.74 m |
Utilities
| Electricity | Installed |
Interested?
Contact us for more information

The trademarks REALTOR®, REALTORS®, and the REALTOR® logo are controlled by The Canadian Real Estate Association (CREA) and identify real estate professionals who are members of CREA. The trademarks MLS®, Multiple Listing Service® and the associated logos are owned by The Canadian Real Estate Association (CREA) and identify the quality of services provided by real estate professionals who are members of CREA. The trademark DDF® is owned by The Canadian Real Estate Association (CREA) and identifies CREA's Data Distribution Facility (DDF®)
March 02 2026 05:23:08
Durham Region Association of REALTORS®
RE/MAX Quinte Ltd.